151 Hwy U Highway, Ironton, MO 63650
Subdivision: N/A
Upcoming OpenHouses:
Oct 24th, 10:00 AM to 12:00 PMList Price: $420,000
3
Bedrooms3
Baths2,290
Area (sq.ft)$N/A
Cost/sq.ft2 Story
TypeDescription
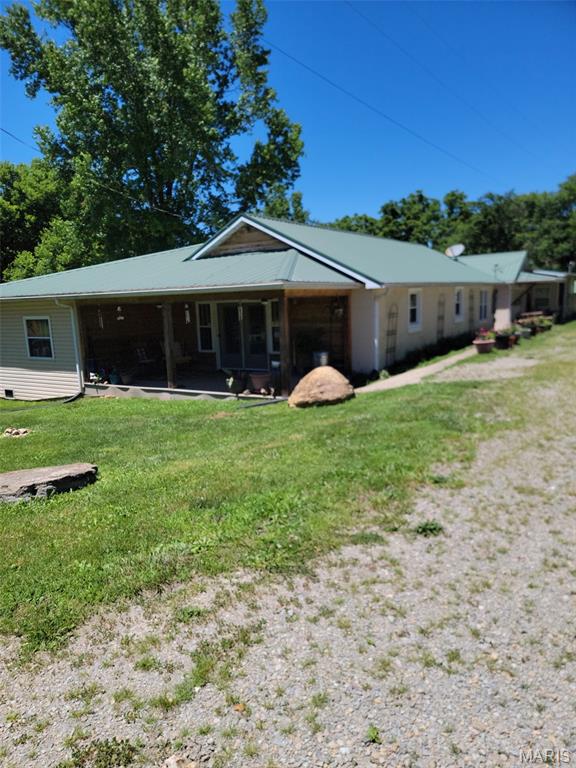
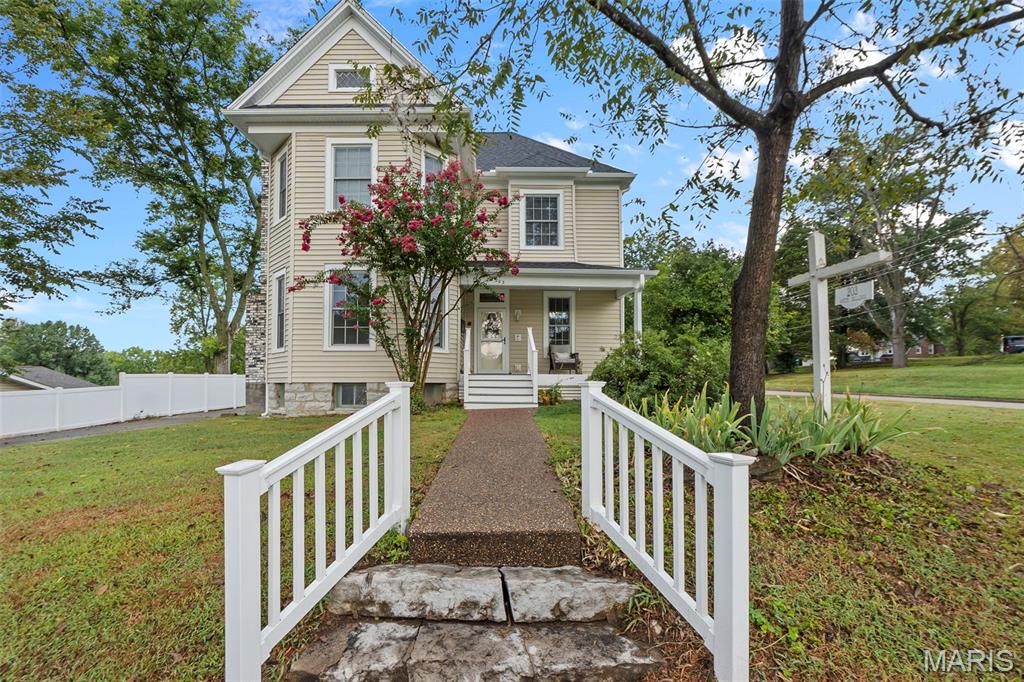
8.9 Acres, a pool and views of Buford Mountain. Gorgeous home in beautiful Belleview! This charming 3 bedroom, 2.5 bath home has been well maintained and updated from top to bottom. The roof is only 2 years old and there is a new well pump, water softener, home filtration system and UV sanitation light. Inside you will find new carpeting, fresh paint throughout and all new stainless steel kitchen appliances. The dining room is ready for family gatherings and vaulted ceilings make the living space bright and open. The main floor primary bedroom is generous in size with a walk-in closet and a full bath w/double vanity. The powder room has been completely updated. Upstairs are 2 bedrooms, a full bath and a bonus room that works for a home gym or play room. A new heat pump and AC keeps the upstairs comfortable. A detached 24'x14' new finished building offers flexible space for home office and is equipped w/ a mini-split system with excellent potential as a guest suite. The pool has a new pump and filter, and the covered deck has unrivaled views of Buford Mountain. The property is ready for you to soak in country living at its finest, but if you are up for more, the barn and open acreage could host horses or livestock and the new Amish-built chicken coop is waiting for your first flock. Private and peaceful, yet conveniently located approx. 10 min from Ironton and 20 min from Farmington. With usable acreage, pasture, barn, pool, creek multiple outbuildings, this property offers a wonderful combination of country living, comfort, and versatility.
Property Information
Additional Information
Map Location


MORE REALTORS
Agent
MORE, REALTORS
Listing Courtesy of Buck Realty - [email protected]