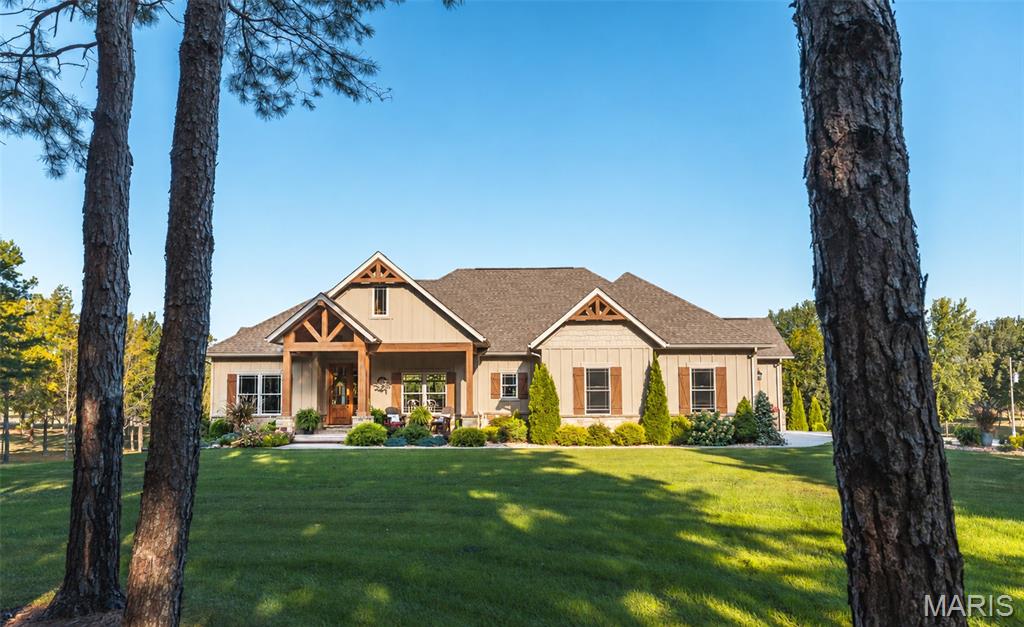
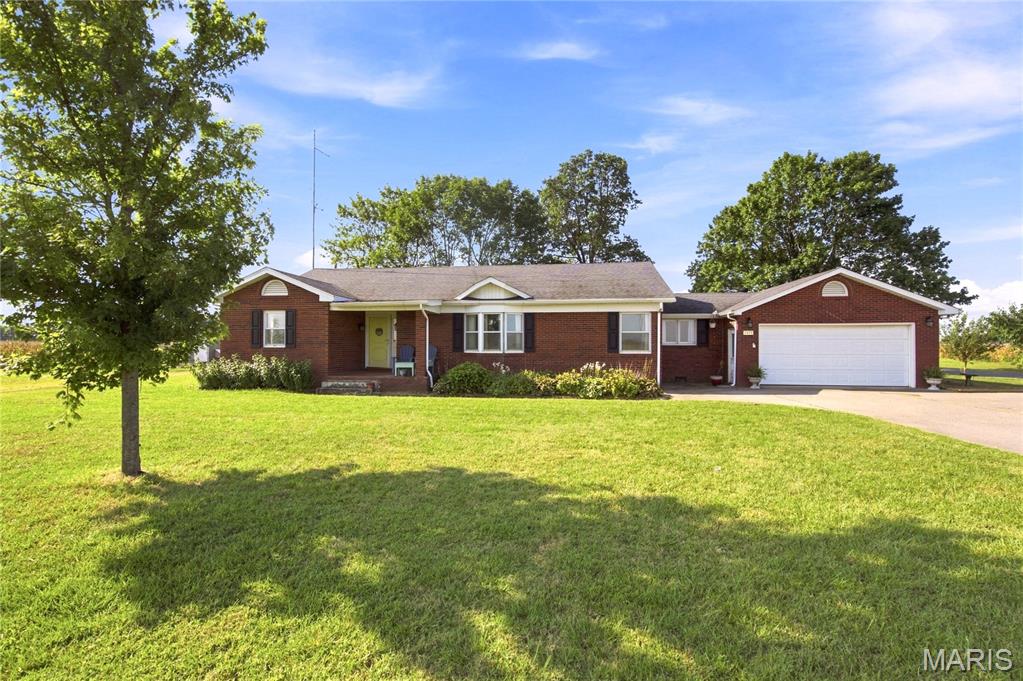
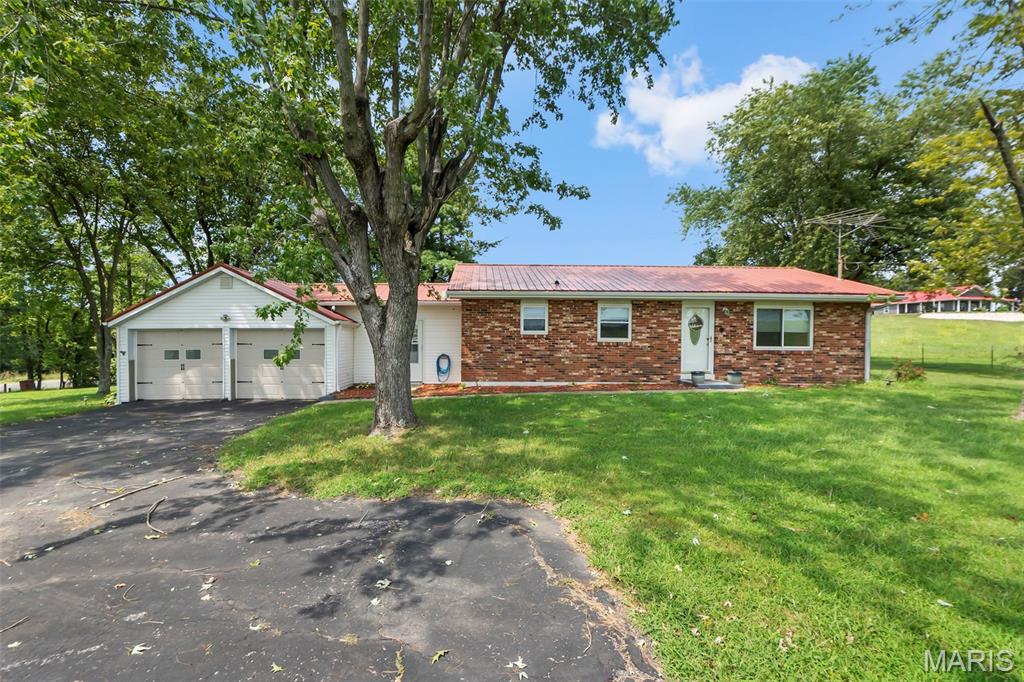
1626 Main Street, Highland, IL 62249
Subdivision: N/A
List Price: $245,000
3
Bedrooms2
Baths1,306
Area (sq.ft)$N/A
Cost/sq.ft1 Story
TypeDescription
If you have been looking for an updated home in Highland with 3 bedrooms and 2 baths, then this is it! Thoughtfully updated throughout, this move-in-ready property features fresh paint and new flooring throughout. (done in 2025). The inviting living room offers an adorable gas fireplace, perfect for cozy evenings at home. All windows have been professionally tinted for added privacy and feature elegant marble windowsills, while new ceiling fans were added in 2026. Step outside to your own private oasis featuring a newer gazebo with built in solar lighting and bonus added gutter on back of gazebo, that sits over a gorgeous composite deck. Not to mention an additional barbecue gazebo, and an oversized carport transformed into a fully covered garage with electric. An additional utility shed provides convenient storage for lawn equipment and more. With tons of parking and room to accommodate 6–8 vehicles, this home offers comfort, style, updates, and exceptional outdoor space—all in one fantastic Highland location! AGES: high-efficiency HVAC system (2018), new sewer line (2019), roof (2018), water heater (2023), and driveway (2020). Refrigerator (2024), microwave (2025) Paint t/o (2026), LVP flooring (2025, washer and dryer (2020). Schedule your private showing today!
Property Information
Additional Information
Map Location
Room Dimensions
| Room | Dimensions (sq.rt) |
|---|---|
| Living Room (Level-Main) | 17 x 12 |
| Kitchen (Level-Main) | 8 x 10 |
| Dining Room (Level-Main) | 10 x 13 |
| Primary Bedroom (Level-Main) | 13 x 12 |
| Bedroom 2 (Level-Main) | 10 x 13 |
| Bedroom 3 (Level-Main) | 11 x 10 |


MORE REALTORS
Agent
MORE, REALTORS
Listing Courtesy of RE/MAX Alliance - [email protected]