Active MLS# 26063270 3 Days on Market

5655 Honeysuckle Road, Coulterville, IL 62237

Subdivision: NA

List Price: $470,000

4

Bedrooms

3

Baths

1,408

Area (sq.ft)

$N/A

Cost/sq.ft

1 Story

Type

Description

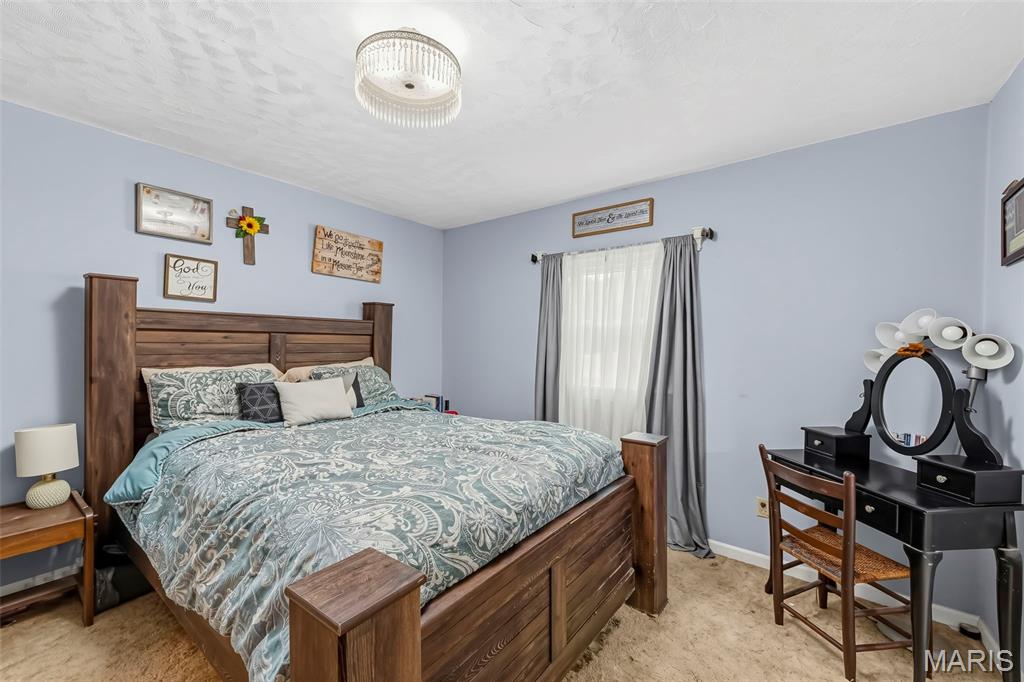
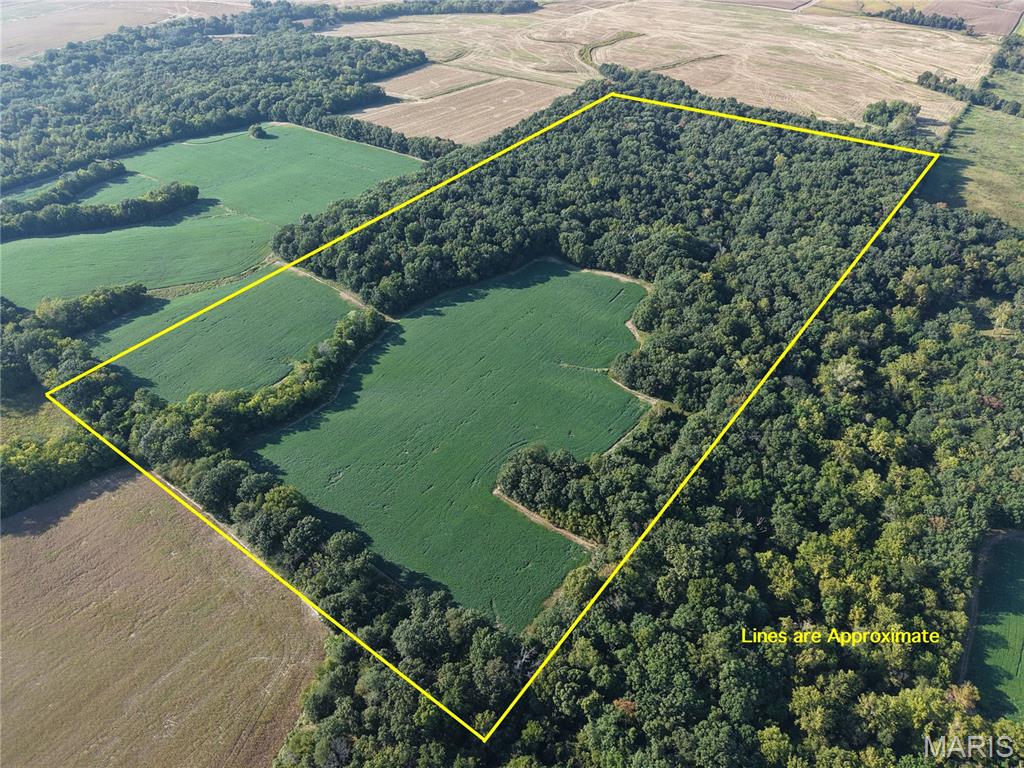
Set on 14.9 beautiful acres, this one-story ranch offers an exceptional combination of privacy, recreation, and versatility. Surrounded by nature, the property features a stocked lake, prime hunting ground, an impressive detached pole barn, above-ground pool, and plenty of room to enjoy the outdoors. Inside, the home offers four bedrooms and three bathrooms, including three bedrooms on the main level and an additional bedroom in the basement. Hardwood floors add warmth to the main living spaces, while the spacious deck and gazebo create an inviting place to relax and take in the peaceful surroundings. The stocked lake sits just behind the home and features a new dock added in 2023. Additional improvements include a new deck floor in 2025, HVAC system installed in 2019, roof and siding replaced in 2009, and an asphalt driveway. Served by Washington County water and located in the Okawville School District. Whether you're looking for a private country setting, exceptional hunting and recreational land, outbuilding space, or simply room to spread out, this property offers a rare opportunity to enjoy nearly 15 acres with a home, lake, pool, and pole barn all in one incredible setting.

Property Information

List Price $ 470,000
Original Price $ 470,000
Status Active
MLS# 26063270
Bedrooms 4
Full baths 3
Half baths 0
Main Floor Full Baths 3
Sq. Ft. Above 1,408
Lot Size 0
Acres 15
Subdivision NA
Municipality
School District OKAWVILLE DIST 10
County Washington
Property Type Residential
Style 1 Story
Style Description
Transaction Type
Special Conditions Listing As Is
Type
Building Exterior Amenities
Building Style Ranch
Ownership
Special Description Listing As Is
Appliances Some Dishwasher,Microwave,Free-Standing Electric Range,Refrigerator
Miscellaneous
Disclosures See Seller's Disclosure
Age 0
Sewer Main Size Septic Tank
Water Main Size Public
Conditions See Seller's Disclosure

Additional Information

Elementary School OKAWVILLE DIST 10
Jr. High School OKAWVILLE DIST 10
Sr. High School Okawville
Association Fee None
Architecture Ranch
Construction Brick,Vinyl Siding
Garage Spaces 5
Carport Spaces 0
Basement Description Bathroom,Finished,Full,Walk-Out Access
Fireplace Type Gas,Living Room
Fireplace Location
Lot Dimensions 14.9
Special Areas
Cooling Central Air
Sewer Septic Tank Sewer
Heating Electric,Propane
Water Public
Heat Source
Kitchen
Appliances Dishwasher,Microwave,Free-Standing Electric Range,Refrigerator
Dining
Interior Decor
Property Tax $5,289

Map Location

MORE REALTORS

MORE REALTORS

MORE, REALTORS

Call 314.414.6000 [email protected] Visit Website

Listing Courtesy of Keller Williams Pinnacle - [email protected]

Related Properties

$470,000

MLS# 26060594
Active

0 bds N/A ba 0 sqft $N/A per sqft N/A type

$470,000

MLS# 26059985
Active

4 bds 2 ba 1,827 sqft $N/A per sqft 1 Story type