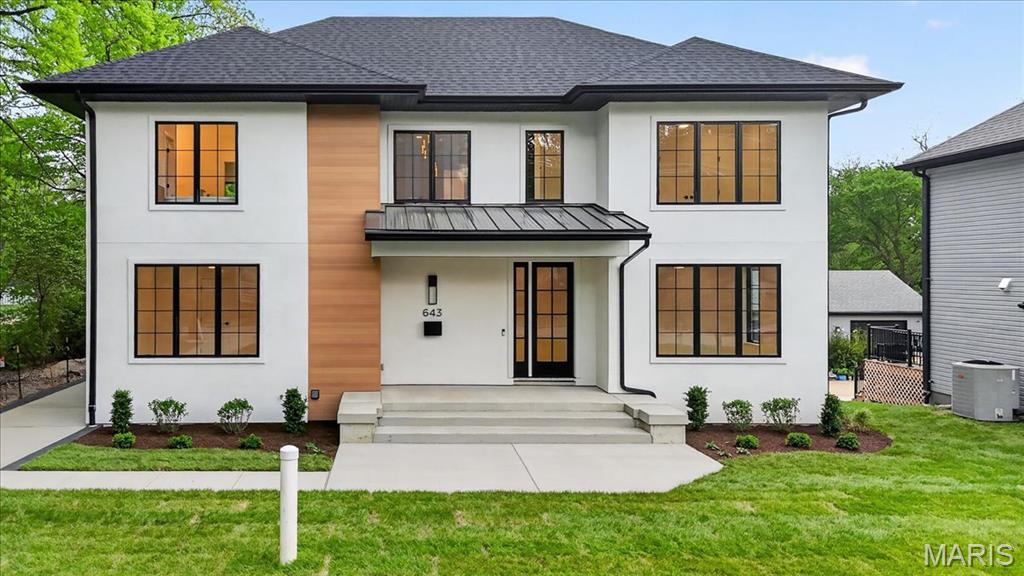
545 Marshall Avenue, Webster Groves, MO 63119
Subdivision: Town Of Fairview
List Price: $419,900
4
Bedrooms1
Baths1,928
Area (sq.ft)$N/A
Cost/sq.ft2.5 Story
TypeDescription
Historic character, thoughtful updates & an enviable Webster Groves location come together in this delightful 2.5-story home, offering just under 2,000 sq ft, 4 bedrooms and timeless craftsmanship. A brick-and-stucco exterior, 3 year old architectural roof, lush landscaping, stone pathway and inviting covered front porch set the stage for an interior that beautifully blends architectural character with modern comfort. Inside, gorgeous hardwood floors, graceful arched doorways and thoughtful finishes create a beautiful backdrop. An oversized foyer offers space for a stylish drop zone before opening to spacious living and dining rooms with open sightlines and a fireplace as a striking focal point. The well-equipped kitchen features stainless-steel appliances, a breakfast room, butler’s pantry and walk-in pantry, plus a walkout to the deck that extends living and entertaining outdoors. Upstairs, three sun-filled bedrooms showcase stunning hardwood floors, including a generous primary with an adjoining flex room ideal as a dressing room, office, nursery, workout space or walk-in closet. A spacious third-floor bonus room offers even more flexibility with a large fourth bedroom that could serve as a playroom, rec space or private retreat. The full unfinished basement provides laundry, abundant storage and plenty of opportunity for future use, while a 2022 furnace and zoned heating and cooling add modern comfort. Out back, a private wood-fenced yard is made for enjoying the outdoors, with a deck and paver patio perfect for grilling, dining with friends or evening cocktails, plus sprawling green space for kids and pets to play. Set in the heart of desirable Webster Groves, directly across from Avery Elementary and near parks, shopping, restaurants and Highways 40 & 44, this home pairs classic Webster Groves charm with the space and versatility for today’s lifestyle.
Property Information
Additional Information
Map Location
Room Dimensions
| Room | Dimensions (sq.rt) |
|---|---|
| Living Room (Level-Main) | 14 x 11 |
| Dining Room (Level-Main) | 15 x 12 |
| Kitchen (Level-Main) | 11 x 10 |
| Breakfast Room (Level-Main) | 11 x 7 |
| Primary Bedroom (Level-Second) | 15 x 12 |
| Bonus Room (Level-Second) | 9 x 6 |
| Bedroom 2 (Level-Second) | 13 x 12 |
| Bedroom 3 (Level-Second) | 11 x 11 |
| Bathroom (Level-Second) | N/A |
| Bedroom 4 (Level-Third) | 16 x 12 |


MORE REALTORS
Agent
MORE, REALTORS
Listing Courtesy of Coldwell Banker Premier Group - [email protected]