526 Luechtefeld Farm Drive, Leslie, MO 63056
Subdivision: none
Upcoming OpenHouses:
Oct 15th, 5:00 PM to 7:00 PMList Price: $575,000
3
Bedrooms2
Baths1,416
Area (sq.ft)$N/A
Cost/sq.ft1 Story
TypeDescription
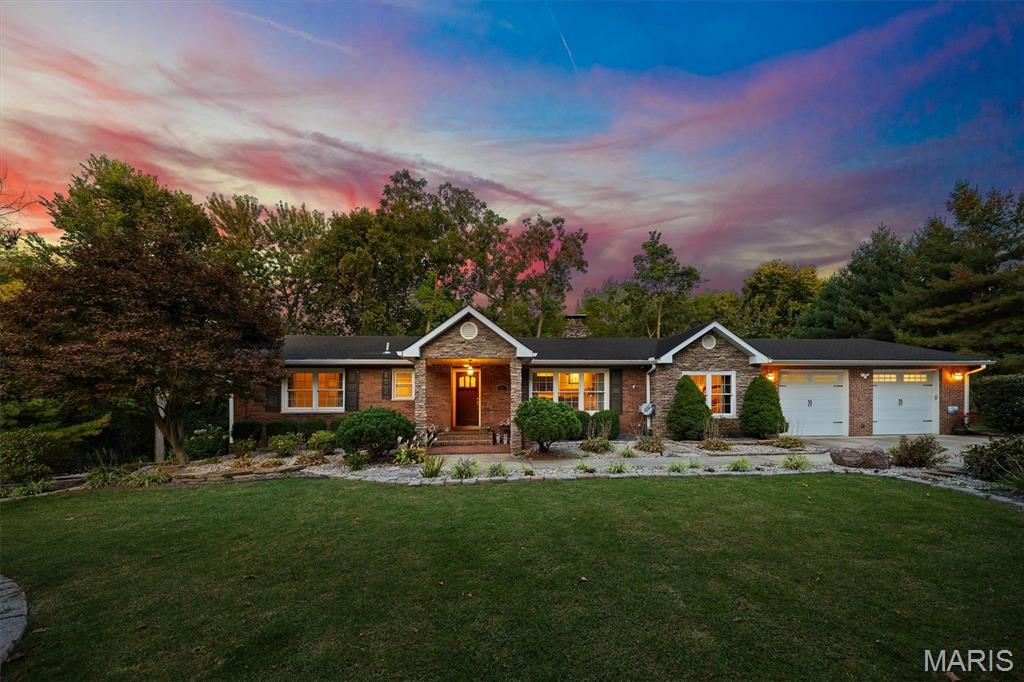
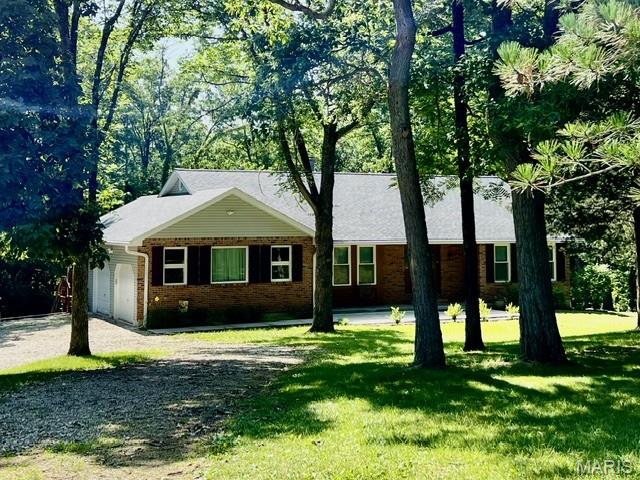

**SHOWINGS BEGIN THURSDAY 10/15 AT THE OPEN HOUSE 5-7PM!** Some homes are built. This one was crafted. Set on about 6 acres among rolling hills minutes from local vineyards, this custom 3-bed, 2-bath home comes with a 50x40 finished shop that deserves its own tour. Golden-hour sunsets spill across open pasture, and the day slows down the moment you pull in. Inside, stained-wood ceilings and 9 ft ceilings frame a GenStone fireplace wall beneath a 15-blade windmill fan. The kitchen brings Aristocrat cabinetry, LG black stainless and a butcher-block island with its own wine rack. The hall bath shows off a rough-sawn wood vanity with a hammered copper bucket sink, and the primary suite offers a plank accent wall, walk-in closet and tiled walk-in shower. Then there's the shop. One side is heated storage or hobby space with an overhead door. Slide open the barn door and you're in the gathering space everyone will want to be: a 15 ft bar, stamped concrete floors, an electric fireplace, a rec room, fitness area, flex room, kitchenette and full bath, opening to a covered patio. Game nights, Sunday football, the place everyone ends up. Outside, a big-block fire pit, a pavilion and about 2 wooded acres feel like your own private park.
Property Information
Additional Information
Map Location
Room Dimensions
| Room | Dimensions (sq.rt) |
|---|---|
| Living Room (Level-Main) | N/A |
| Kitchen (Level-Main) | N/A |
| Bedroom 2 (Level-Main) | N/A |
| Bathroom (Level-Main) | N/A |
| Bedroom 3 (Level-Main) | N/A |
| Primary Bedroom (Level-Main) | N/A |
| Dining Room (Level-Main) | N/A |
| Primary Bathroom (Level-Main) | N/A |


MORE REALTORS
Agent
MORE, REALTORS
Listing Courtesy of Epique Realty - [email protected]