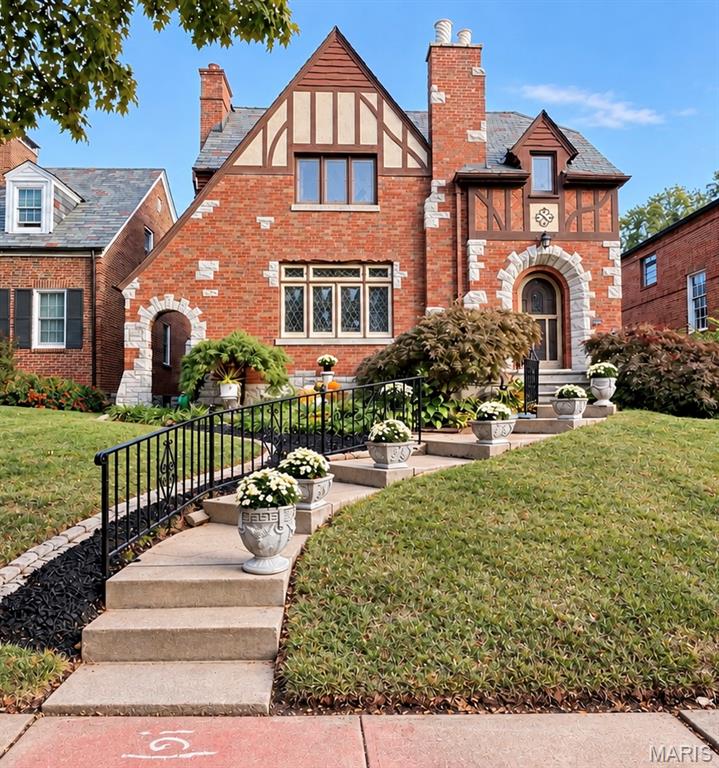
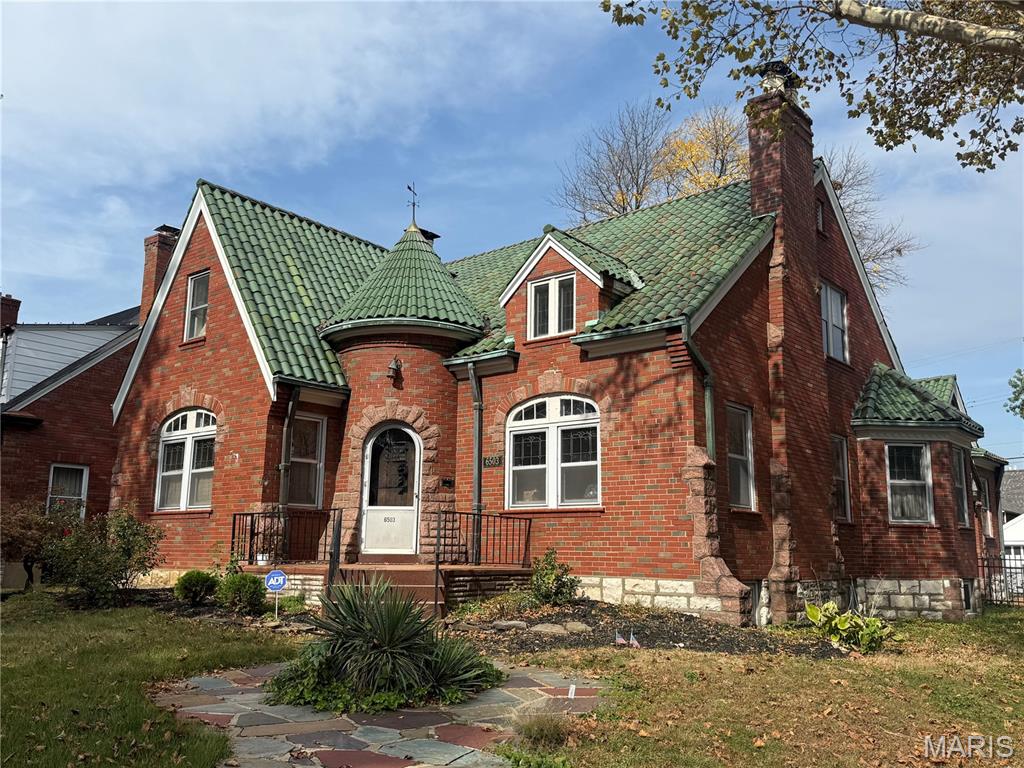
6053 Childress Avenue, St Louis City, MO 63109
Subdivision: St Louis Hills Add
List Price: $329,900
2
Bedrooms2
Baths1,050
Area (sq.ft)$N/A
Cost/sq.ft1 Story
TypeDescription
What a great location: a quiet neighboYorhood within walking distance to Francis Park, where it seems there's always something fun going on. It really makes living in St. Louis Hills special. There's room in the back for a pool or home expansion. There are 2 main floor bedrooms and a full bath. Although the house is listed as 2 bedrooms technically, a huge 3rd bedroom and bath on the walkout lower level give you much more living space to enjoy. And the "Man Cave" or Play Room downstairs makes it even more expandable. The Screened Porch is located off the kitchen for a perfect place to relax and enjoy morning coffee. A very livable floor plan, in a beautiful traditional home. The house has been updated throughout. The Kitchen and Baths were updated with new fixtures. A new electric panel was installed in 2026. Beautiful hardwood floors cover most of the main floor of the home. Paint, new lighting fixtures, counter tops, kitchen appliances and ceiling fans all add to a renewed feeling that enhances the classic charm of this wonderful home.
Property Information
Additional Information
Map Location
Room Dimensions
| Room | Dimensions (sq.rt) |
|---|---|
| Living Room (Level-Main) | 18 x 10 |
| Dining Room (Level-Main) | 13 x 10 |
| Kitchen (Level-Main) | 12 x 10 |
| Bathroom (Level-Main) | 10 x 6 |
| Bedroom (Level-Main) | 14 x 12 |
| Bedroom 2 (Level-Main) | 13 x 9 |
| Bonus Room (Level-Lower) | 20 x 12 |
| Den (Level-Lower) | 12 x 12 |
| Laundry (Level-Lower) | 10 x 12 |


MORE REALTORS
Agent
MORE, REALTORS
Listing Courtesy of Cottage & Castle - [email protected]