2297 Alpine Lake Drive, Innsbrook, MO 63390
Subdivision: Innsbrook
Upcoming OpenHouses:
Nov 14th, 1:00 PM to 3:00 PMList Price: $2,295,000
4
Bedrooms4
Baths2,820
Area (sq.ft)$N/A
Cost/sq.ft3+ Story
TypeDescription
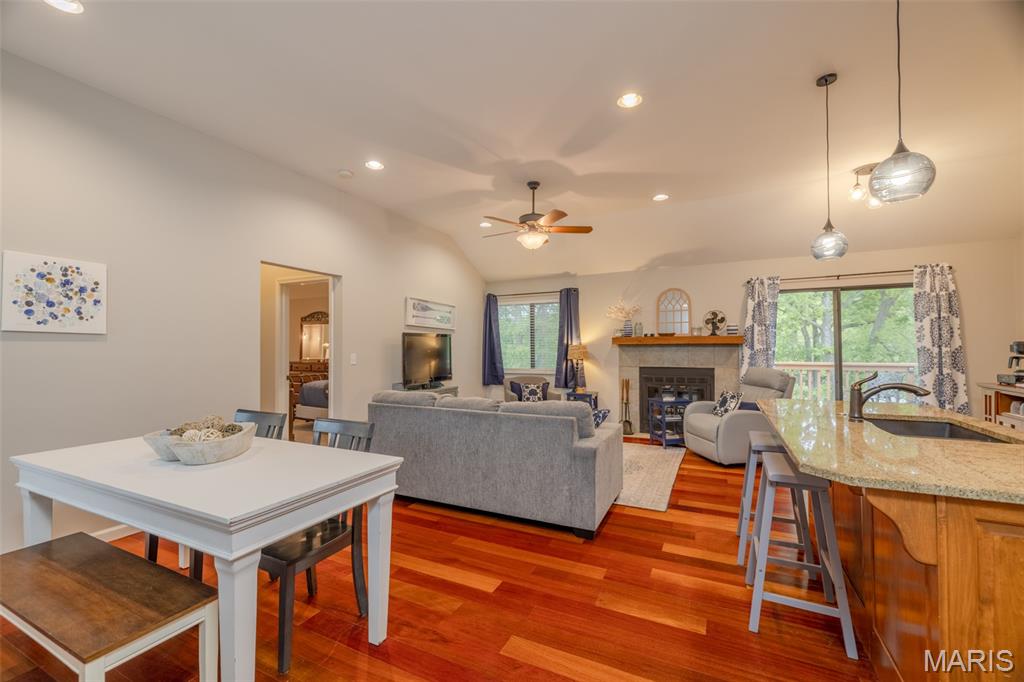
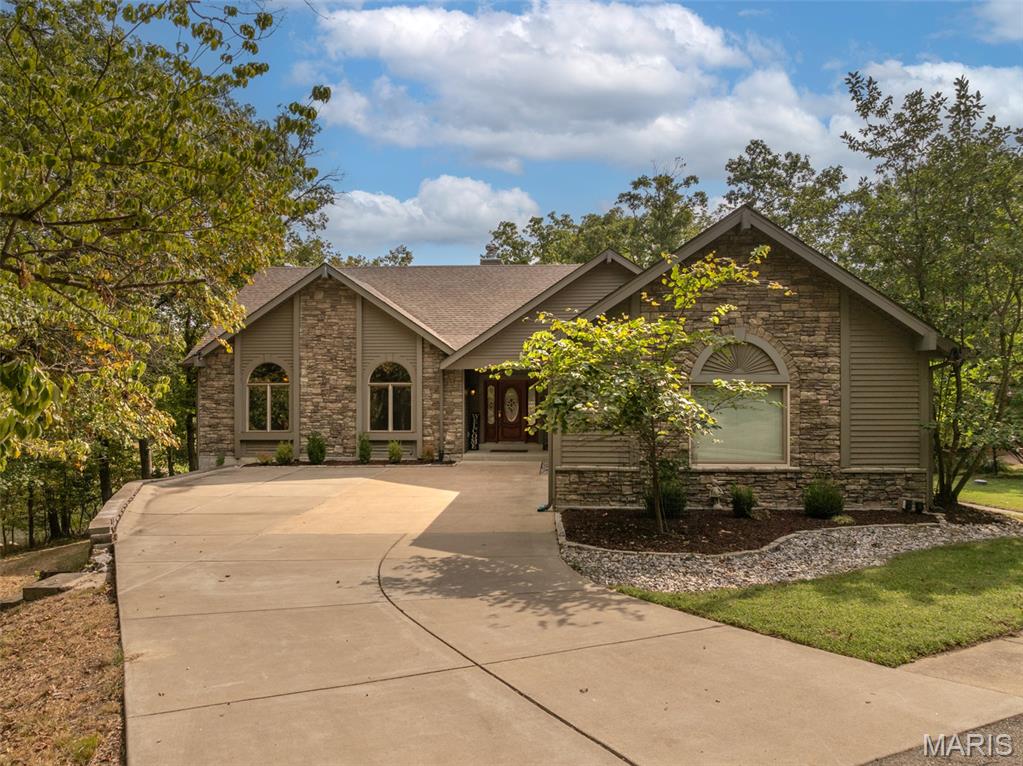
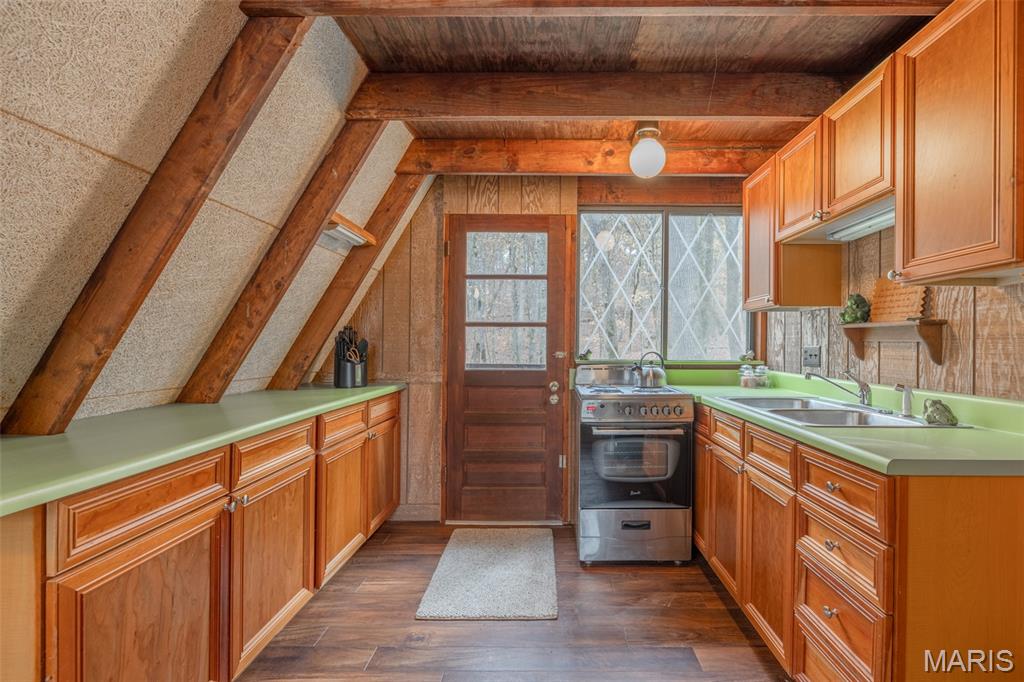
Hidden among towering hardwoods on a private stretch of Alpine Lake shoreline, this custom 2004 residence by a highly renowned architect is unlike any other home at Innsbrook Resort. It was designed to look as though it grew from the landscape itself. Natural timber, stacked stone and walls of glass blend seamlessly with the surroundings, bringing the beauty and calm of nature into every room. Arrival is an experience of its own. A winding drive opens to a tranquil, Zen-inspired rock garden and a striking gabled entry wrapped in rich wood and limestone. Inside, the view takes center stage. The two-story great room rises beneath soaring floor-to-ceiling windows that frame Alpine Lake through the treetops, and a dramatic stacked-stone fireplace climbs to the ceiling. Exposed timber-frame beams, tongue-and-groove ceilings and warm maple floors make the space feel both grand and deeply peaceful. Floor-to-ceiling windows in every room keep the lake always in sight. The open kitchen is designed for gathering, with custom maple cabinetry, solid-surface counters, stainless appliances, a generous peninsula and French doors leading out to the decks. The adjoining dining area sits beneath a timber-framed balcony and is perfect for long dinners with family and friends. The primary suite is a private sanctuary with a vaulted ceiling, built-in window seats and a breathtaking view over the great room to the water beyond. The home’s four bedrooms and 3.5 baths provide ample space for hosting while preserving quiet corners for rest. They include a lake-view guest room, and a comfortable lower-level family room adds more space. Custom finishes and thoughtful craftsmanship appear throughout. The outdoor living spaces are equally remarkable. Cable-rail decks and a glass-walled sunroom invite you to linger over morning coffee or evening cocktails. Below the cantilevered great room, a paver patio with a fire pit and hot tub offers a cozy gathering place under the stars. A gentle stroll across manicured lawn leads to your own private sand beach with level water entry, ideal for swimming, paddleboarding or launching kayaks from the dock. Luxurious, private and architecturally significant, this lakefront retreat offers the rare chance to own a true original.
Property Information
Additional Information
Map Location
Room Dimensions
| Room | Dimensions (sq.rt) |
|---|---|
| Kitchen (Level-Main) | 19 x 22 |
| Great Room (Level-Main) | 18 x 22 |
| Bedroom 2 (Level-Main) | 13 x 12 |
| Bathroom 3 (Level-Main) | 13 x 13 |
| Bathroom 4 (Level-Main) | 13 x 15 |
| Bedroom (Level-Upper) | 14 x 22 |
| Family Room (Level-Lower) | 16 x 22 |


MORE REALTORS
Agent
MORE, REALTORS
Listing Courtesy of Innsbrook Properties, Inc. - [email protected]