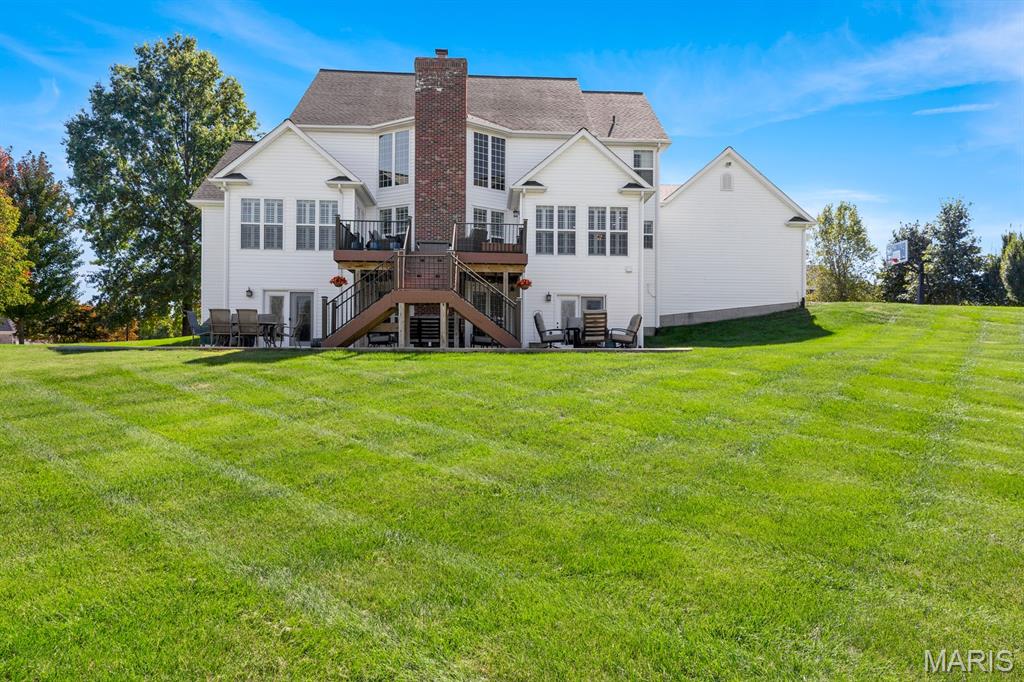
5305 Enchanted Court, Weldon Spring, MO 63304
Subdivision: Camelot
Upcoming OpenHouses:
Nov 15th, 1:00 PM to 3:00 PMList Price: $975,000
4
Bedrooms5
Baths3,630
Area (sq.ft)$N/A
Cost/sq.ft2 Story
TypeDescription
WELCOME TO EXCEPTIONAL LIVING IN PRESTIGIOUS CAMELOT! Set on an acre in Francis Howell Schools, this impressive 1.5-story combines timeless architectural details, expansive entertaining spaces & a private saltwater pool! Fresh paint on the main & upper levels and new carpet compliment soaring great room ceilings, a gas fireplace, elegant dining room with wainscoting & office with custom shelving. The open kitchen with island and work station, breakfast room & adjoining sunroom create an inviting gathering space, with deck access overlooking the sprawling yard & pool. Unwind in the main-floor primary suite featuring a tray ceiling along with an ensuite with walk-in closet, separate toilet room, dual sinks, tiled shower & jetted tub. Three upstairs bedrooms are paired with an updated Jack-and-Jill bath & an additional ensuite. The finished walkout lower level takes entertaining further with a full bathroom, bar, rec area, theater room, office, craft room & 2nd laundry closet, plus French doors to the poolside setting. With 4 bedrooms, 4.5 baths & a 3-car garage, this home offers exceptional space in a sought-after Camelot subdivision close to shopping, dining, and Weldon Spring City Park.
Property Information
Additional Information
Map Location
Room Dimensions
| Room | Dimensions (sq.rt) |
|---|---|
| Dining Room (Level-Main) | 13 x 15 |
| Office (Level-Main) | 13 x 11 |
| Great Room (Level-Main) | 21 x 25 |
| Primary Bedroom (Level-Main) | 21 x 17 |
| Primary Bathroom (Level-Main) | 10 x 14 |
| Kitchen (Level-Main) | 22 x 17 |
| Laundry (Level-Main) | N/A |
| Breakfast Room (Level-Main) | 8 x 10 |
| Sunroom (Level-Main) | 11 x 11 |
| Bedroom 2 (Level-Second) | 14 x 16 |
| Bedroom 3 (Level-Second) | 16 x 17 |
| Bedroom 4 (Level-Second) | 13 x 19 |
| Bathroom 2 (Level-Second) | N/A |
| Bathroom 3 (Level-Second) | N/A |
| Recreation Room (Level-Lower) | 44 x 25 |
| Media Room (Level-Lower) | 18 x 16 |
| Office (Level-Lower) | 13 x 15 |
| Bonus Room (Level-Lower) | 15 x 10 |
| Laundry (Level-Main) | 8 x 14 |
| Bathroom 4 (Level-Lower) | 6 x 8 |
| Bathroom (Level-Main) | N/A |


MORE REALTORS
Agent
MORE, REALTORS
Listing Courtesy of Keller Williams Realty West - [email protected]