Active
MLS#
26066227
9 Days on Market
12305 Wildlife Trail, Town and Country, MO 63141
Subdivision: Deer Hollow
Upcoming OpenHouses:
Oct 24th, 12:00 PM to 4:00 PM Oct 25th, 12:00 PM to 4:00 PMList Price: $1,489,900
5
Bedrooms6
Baths3,606
Area (sq.ft)$N/A
Cost/sq.ft2 Story
TypeDescription
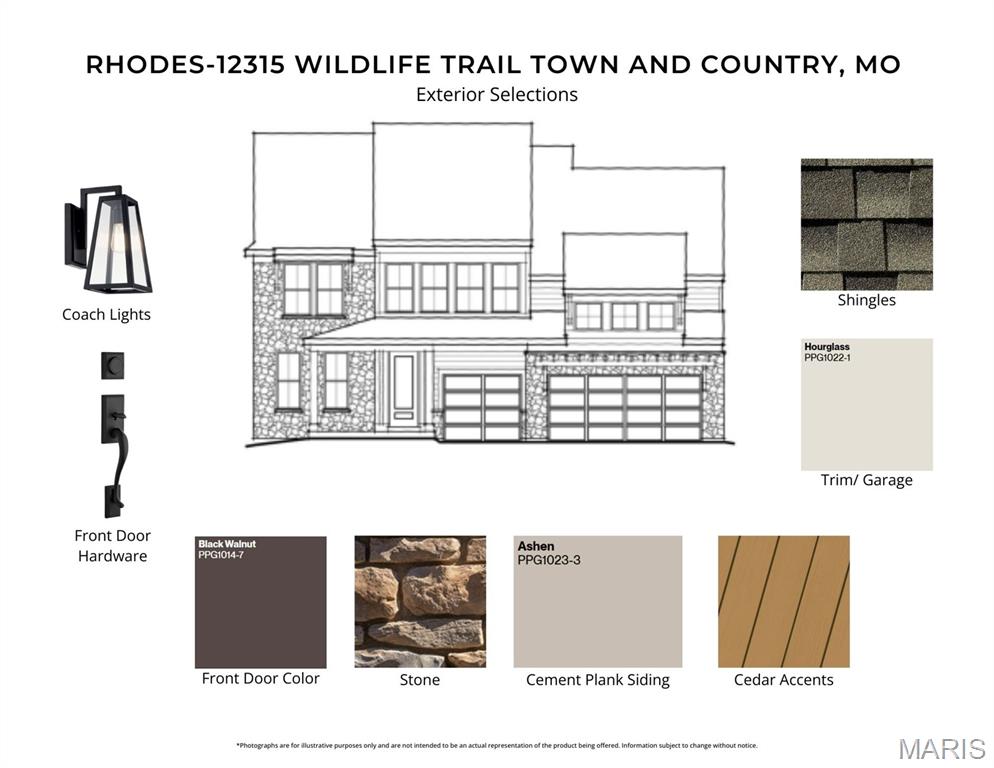
New construction by Fischer Homes in the beautiful Deer Hollow community, featuring the stunning Pearson design. This sophisticated design offers 5 bedrooms 5 full baths, and 1 half bath. The open-concept layout connects the spacious family room with expansive kitchen featuring large islands and generous pantry space. The primary suite serves as a luxurious personal retreat with walk-in closet and en-suite bathroom. This home provides the perfect blend of style, comfort, and adaptability. The spacious 2-bay garage completes this exceptional home.
Property Information
List Price
$ 1,489,900
Original Price
$ 1,489,900
Status
Active
MLS#
26066227
Bedrooms
5
Full baths
5
Half baths
1
Main Floor Full Baths
5
Sq. Ft. Above
3,606
Lot Size
0
Acres
0
Subdivision
Deer Hollow
Municipality
Town and Country
School District
Parkway C-2
County
St Louis
Property Type
Residential
Style
2 Story
Style Description
Transaction Type
Special Conditions
Standard
Type
Building Exterior
Amenities
Association Management
Building Style
Traditional
Ownership
Special Description
Standard
Appliances Some
Stainless Steel Appliance(s),Cooktop,Dishwasher,Microwave,Gas Oven,Range Hood
Miscellaneous
Disclosures
None
Age
0
Sewer Main Size
Public Sewer
Water Main Size
Public
Conditions
None
Additional Information
Elementary School
Mason Ridge Elem.
Jr. High School
Central Middle
Sr. High School
Parkway Central High
Association Fee
$2,200
/Annually
Architecture
Traditional
Construction
Stone
Garage Spaces
2
Carport Spaces
0
Basement Description
Bathroom,Finished,Full
Fireplace Type
Gas
Fireplace Location
Lot Dimensions
Special Areas
Cooling
Ceiling Fan(s),Central Air,Electric
Sewer
Public Sewer Sewer
Heating
Forced Air,Gas
Water
Public
Heat Source
Kitchen
Appliances
Stainless Steel Appliance(s),Cooktop,Dishwasher,Microwave,Gas Oven,Range Hood
Dining
Interior Decor
Property Tax
$0
Map Location
Room Dimensions
| Room | Dimensions (sq.rt) |
|---|---|
| Breakfast Room (Level-First) | 14 x 15 |
| Kitchen (Level-First) | 12 x 13 |
| Family Room (Level-First) | 20 x 18 |
| Office (Level-First) | 12 x 13 |
| Recreation Room (Level-Main) | 13 x 16 |
| Bedroom (Level-First) | 13 x 11 |
| Bedroom 2 (Level-Second) | 12 x 16 |
| Bedroom 3 (Level-Second) | 12 x 14 |
| Bedroom 4 (Level-Second) | 13 x 12 |
| Primary Bedroom (Level-Second) | 16 x 18 |
| Recreation Room (Level-Basement) | 33 x 28 |


MORE REALTORS
Agent
MORE, REALTORS
Tap card for more info
Listing Courtesy of FH Realty - [email protected]