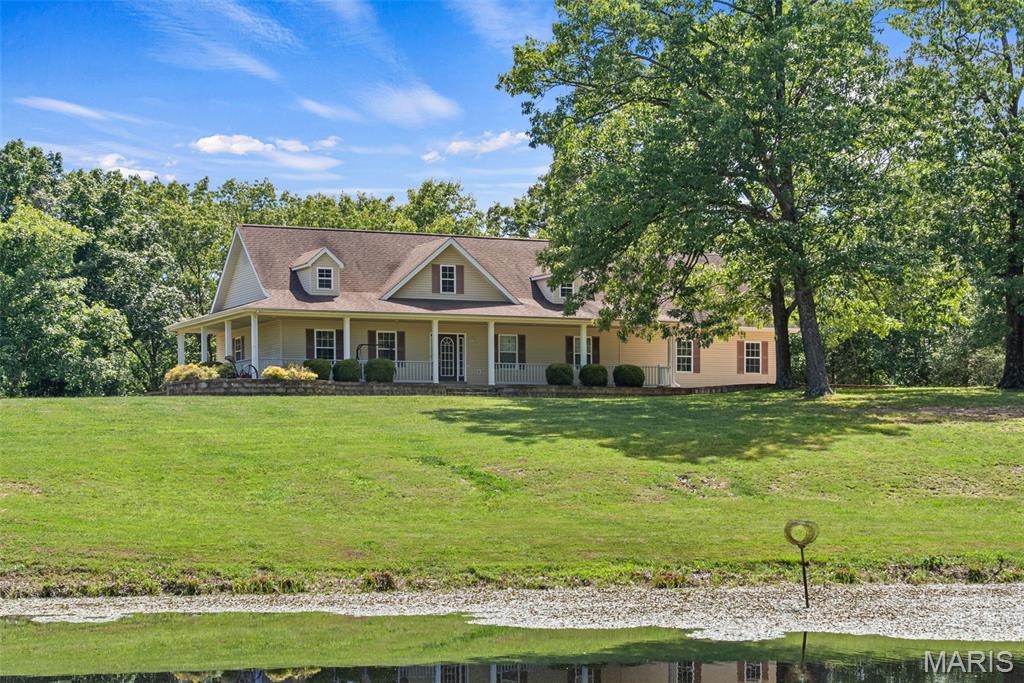
Active MLS# 26067769 26 Days on Market

304 W Main Street, East Alton, IL 62024

Subdivision: none

Upcoming OpenHouses:

Dec 6th, 12:00 AM to 2:00 PM

List Price: $199,900

4

Bedrooms

2

Baths

1,392

Area (sq.ft)

$N/A

Cost/sq.ft

1 Story

Type

Description

Basically a New House Remodel down to the framing. Get into this 4 bedroom 2bath ranch home all redone 2026. New siding and architectural roof and gutters. Front covered porch. New carpeting and laminate floor throughout. Kitchen all new cabinets,plumbing,sink,faucet,countertop and 5ft breakfast bar island and stainless appliances. Open to dining area w/ 4ft pantry. Main floor hall laundry/utility w/full sized stackable washer/dryer included. All electric mechanicals w/new 200amp service and wiring. Each bedroom includes ceiling fans and built in office/computer desks. Access to the black chain link fenced yard and private asphalt patio (16x16). Plus new large privacy deck off kitchen for BBQ's (12x16). Sealed asphalt drive parking off alley plus 1 car detached garage. Encapsulated crawlspace. Plus Choice Home Warranty 12 month coverage after purchase. Don't miss this great price on your new home for only $209,900!

Property Information

List Price $ 199,900
Original Price $ 209,900
Status Active
MLS# 26067769
Bedrooms 4
Full baths 2
Half baths 0
Main Floor Full Baths 2
Sq. Ft. Above 1,392
Lot Size 0
Acres 0
Subdivision none
Municipality
School District East Alton-Wood River DIST 14
County Madison-IL
Property Type Residential
Style 1 Story
Style Description
Transaction Type
Special Conditions Standard
Type
Building Exterior Amenities
Building Style Ranch
Ownership Private
Special Description Standard
Appliances Some Stainless Steel Appliance(s),Dishwasher,Range Hood,Free-Standing Electric Range,Refrigerator,Electric Water Heater
Miscellaneous
Disclosures Lead Paint,Occupancy Permit Required,Seller Property Disclosure
Age 0
Sewer Main Size Public Sewer
Water Main Size Public
Conditions Lead Paint,Occupancy Permit Required,Seller Property Disclosure

Additional Information

Elementary School EAST ALTON-WOOD RIVER DIST 14
Jr. High School EAST ALTON-WOOD RIVER DIST 14
Sr. High School East Alton/Wood River
Association Fee None
Architecture Ranch
Construction Vinyl Siding
Garage Spaces 1
Carport Spaces 0
Basement Description Block,Crawl Space
Fireplace Type
Fireplace Location
Lot Dimensions 142 S x 15 S IRR
Special Areas
Cooling Ceiling Fan(s),Central Air,Electric
Sewer Public Sewer Sewer
Heating Forced Air,Natural Gas
Water Public
Heat Source
Kitchen
Appliances Stainless Steel Appliance(s),Dishwasher,Range Hood,Free-Standing Electric Range,Refrigerator,Electric Water Heater
Dining
Interior Decor Breakfast Bar,Ceiling Fan(s),Kitchen Island,Kitchen/Dining Room Combo,Laminate Counters,Open Floorplan,Pantry
Property Tax $2,902

Map Location

Room Dimensions

Room Dimensions (sq.rt)
Living Room (Level-Main) 15 x 14
Kitchen (Level-Main) 14 x 13
Dining Room (Level-Main) 14 x 9
Primary Bedroom (Level-Main) 13 x 11
Primary Bathroom (Level-Main) 8 x 4
Laundry (Level-Main) 7 x 3
Bathroom 2 (Level-Main) 8 x 6
Bedroom 2 (Level-Main) 14 x 11
Bedroom 3 (Level-Main) 12 x 11
Bedroom 4 (Level-Main) 12 x 11
MORE REALTORS

MORE REALTORS

MORE, REALTORS

Call 314.414.6000 [email protected] Visit Website

Listing Courtesy of Coldwell Banker Paslay Realtor - [email protected]


Related Properties

$199,900

MLS# 26034400
Active

4 bds 4 ba 2,424 sqft $N/A per sqft 2 Story type

$199,900

MLS# 26038390
Active

3 bds 4 ba 2,090 sqft $N/A per sqft 1 Story type

$199,900

MLS# 26049693
Active

3 bds 3 ba 2,374 sqft $N/A per sqft 1 Story type