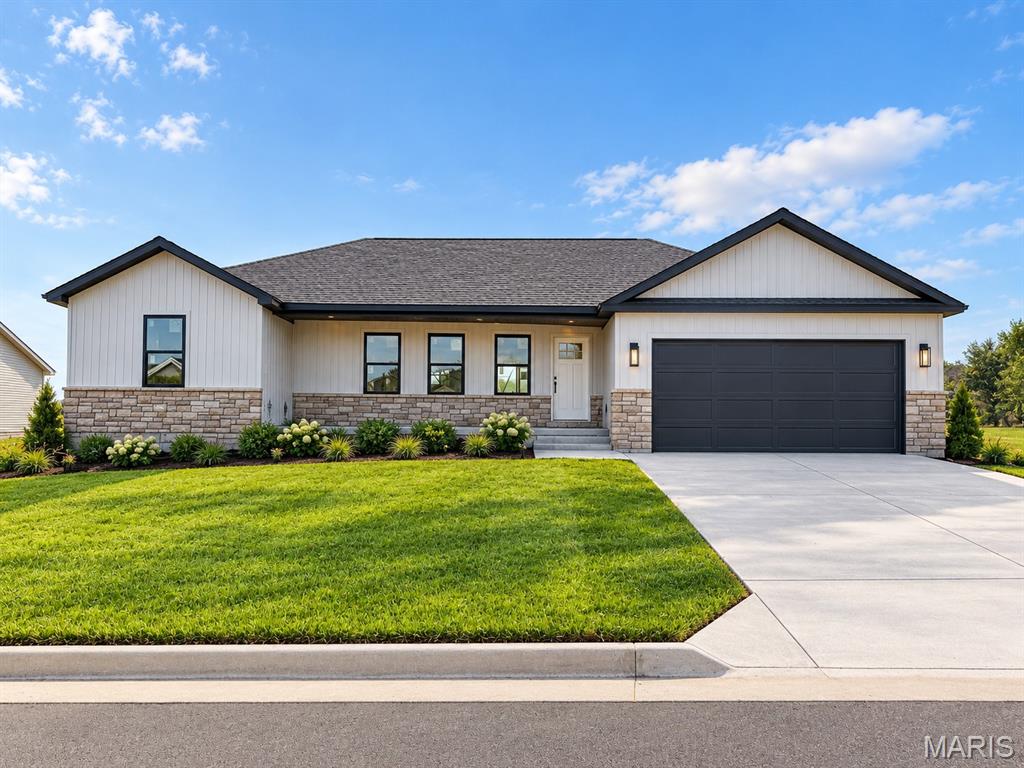
Active MLS# 26068453 14 Days on Market

820 Barclay Drive, Farmington, MO 63640

Subdivision: Martin Creek

Upcoming OpenHouses:

Nov 13th, 5:00 PM to 7:00 PM

List Price: $378,000

3

Bedrooms

2

Baths

1,650

Area (sq.ft)

$N/A

Cost/sq.ft

1 Story

Type

Description

Welcome to Martin Creek, a desirable new subdivision just outside the city limits and less than 10 minutes from downtown Farmington! This beautifully designed 3-bedroom, 2-bath home offers 1,650 sq. ft. of thoughtfully planned living space with stylish finishes and an upscale feel throughout. The functional layout begins with convenient access from the oversized 3-car garage directly into the mudroom, with main-floor laundry just steps away. From there, the home flows seamlessly into the spacious kitchen and inviting main living area, creating an ideal setting for everyday living and entertaining. Enjoy additional outdoor living space on the covered deck overlooking the surrounding landscape. The full unfinished basement offers endless possibilities for future expansion, a recreation area, home gym, or additional storage. With its blend of modern design, practical features, and a peaceful setting, this Martin Creek home offers the best of comfortable living just minutes from all that Farmington has to offer!

Property Information

List Price $ 378,000
Original Price $ 378,000
Status Active
MLS# 26068453
Bedrooms 3
Full baths 2
Half baths 0
Main Floor Full Baths 2
Sq. Ft. Above 1,650
Lot Size 0
Acres 0
Subdivision Martin Creek
Municipality Farmington
School District Farmington R-VII
County St Francois
Property Type Residential
Style 1 Story
Style Description
Transaction Type
Special Conditions Standard
Type
Building Exterior Amenities
Building Style Traditional
Ownership
Special Description Standard
Appliances Some Stainless Steel Appliance(s),Electric Cooktop,Dishwasher,Disposal,Microwave,Electric Range,Refrigerator,Washer/Dryer,Electric Water Heater
Miscellaneous
Disclosures Flood Plain No
Age 0
Sewer Main Size Public Sewer
Water Main Size Public
Conditions Flood Plain No

Additional Information

Elementary School Farmington R-VII
Jr. High School Farmington Middle
Sr. High School Farmington Sr. High
Association Fee None
Architecture Traditional
Construction Concrete,Stone Veneer,Vertical Siding,Vinyl Siding
Garage Spaces 3
Carport Spaces 0
Basement Description Full,Roughed-In Bath,Unfinished
Fireplace Type
Fireplace Location
Lot Dimensions 100x129
Special Areas
Cooling Ceiling Fan(s),Electric
Sewer Public Sewer Sewer
Heating Electric
Water Public
Heat Source
Kitchen
Appliances Stainless Steel Appliance(s),Electric Cooktop,Dishwasher,Disposal,Microwave,Electric Range,Refrigerator,Washer/Dryer,Electric Water Heater
Dining
Interior Decor Ceiling Fan(s),Granite Counters,Kitchen Island,Open Floorplan,Vaulted Ceiling(s)
Property Tax $0

Map Location

MORE REALTORS

MORE REALTORS

MORE, REALTORS

Call 314.414.6000 [email protected] Visit Website

Listing Courtesy of Triple Creek Realty LLC - [email protected]
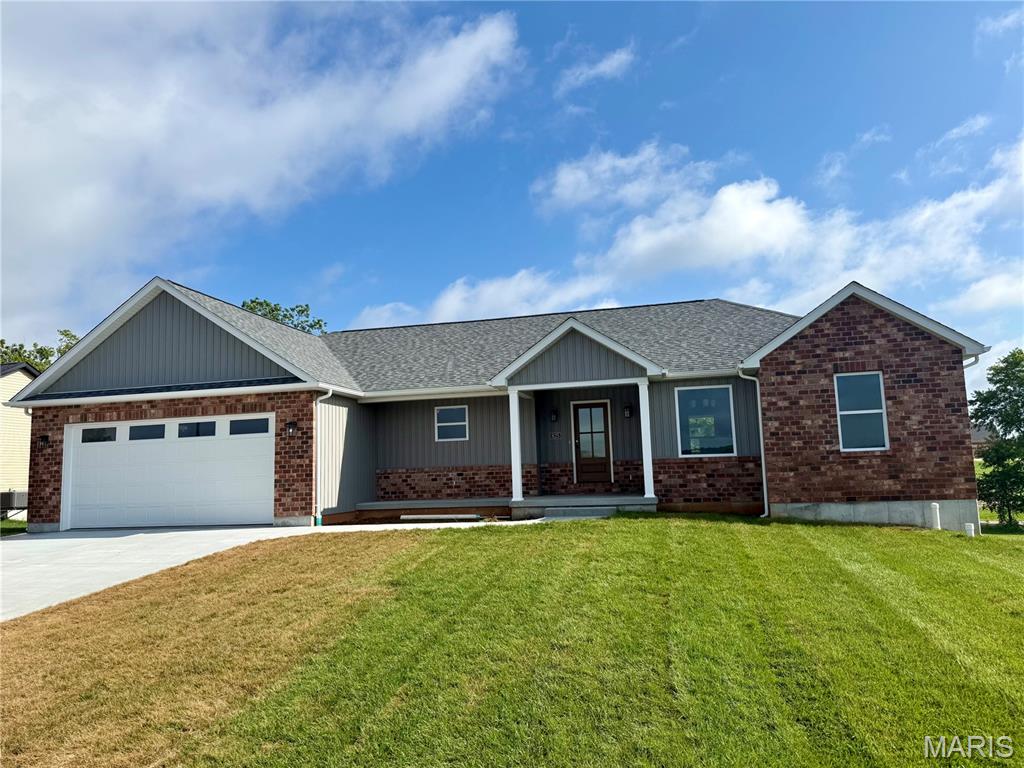

Related Properties

$378,000

MLS# 26040667
Pending

3 bds 2 ba 1,796 sqft $N/A per sqft 1 Story type

$378,000

MLS# 26068454
Active

3 bds 2 ba 1,650 sqft $N/A per sqft 1 Story type