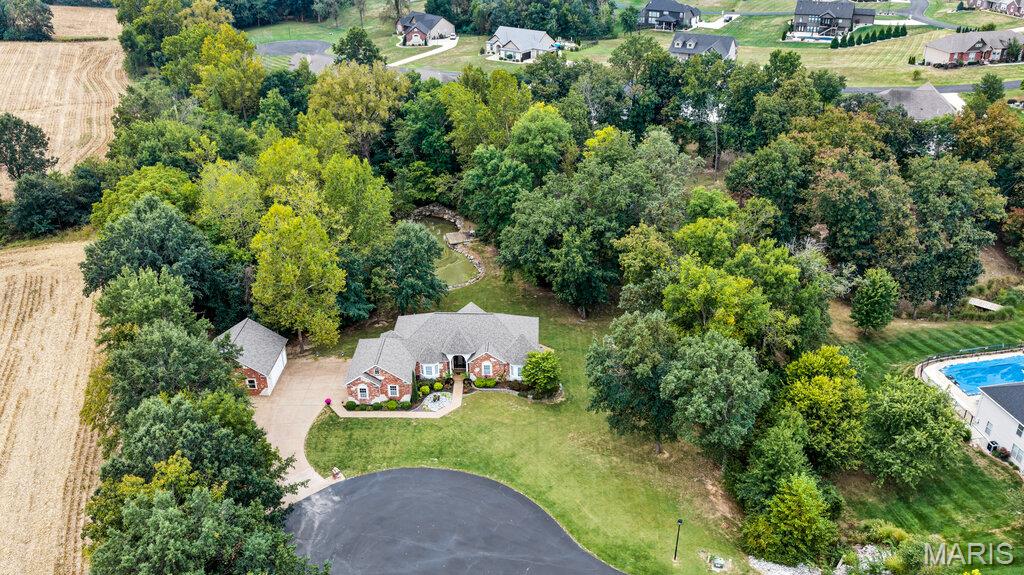
180 Pintail Drive, Unincorporated, MO 63369
Subdivision: Mallard Pointe
Upcoming OpenHouses:
Nov 22nd, 1:00 PM to 3:00 PMList Price: $617,500
4
Bedrooms3
Baths1,873
Area (sq.ft)$N/A
Cost/sq.ft1 Story
TypeDescription
Wait until you see the lower level! This isn't your average finished basement! The custom stone and brick bar with granite countertops, wet bar, and beautiful details is ready for your next game day, happy hour, or get-together! Imagine having room to spread out, work from home, enjoy meals in a dedicated dining area, and entertain in style! This custom-built home features a split-bedroom floor plan, a finished walk-out lower level, and a backyard patio with a full masonry, wood-burning fireplace perfect for any gathering. The main level welcomes you with a foyer, formal dining room, vaulted ceilings, recessed lighting, and a cozy wood-burning fireplace. The kitchen is designed for everyday living and entertaining, featuring 42-inch cabinets, under-cabinet lighting, stainless steel appliances, granite countertops, and additional dining space. Convenience continues with a main-floor laundry room tucked between the kitchen and the insulated three-car garage. The spacious primary suite offers a relaxing retreat with two closets and a private bath featuring a soaking tub, a large separate shower with dual showerheads, linen closet, and a private toilet closet. Two spacious bedrooms and a full hall bath complete the main level. Need more room? The finished walk-out lower level delivers! Enjoy a large recreation area, a stone bar area with granite countertops, a wet bar, cabinetry, and decorative shelving. You'll also find the fourth bedroom, third full bathroom, and two storage rooms offering plenty of space for extra belongings. Would be great for multi generational home. Step outside to enjoy the backyard patio and impressive masonry fireplace, creating another inviting space to relax or entertain. Additional features include louvered interior shutters throughout providing timeless style and light control, enclosed soffits with downlighting, an irrigation system to help keep the landscaping looking its best, and an invisible fence for added convenience. With generous living areas, thoughtful features, and a peaceful neighborhood setting, this home offers the space, comfort, and versatility to fit the way you live!
Property Information
Additional Information
Map Location
Room Dimensions
| Room | Dimensions (sq.rt) |
|---|---|
| Kitchen (Level-Main) | 14 x 11 |
| Great Room (Level-Main) | 19 x 17 |
| Laundry (Level-Main) | 6 x 7 |
| Dining Room (Level-Main) | 14 x 12 |
| Primary Bedroom (Level-Main) | 22 x 14 |
| Primary Bathroom (Level-Main) | 13 x 13 |
| Bedroom 2 (Level-Main) | 13 x 11 |
| Bedroom 3 (Level-Main) | 13 x 11 |
| Bathroom (Level-Main) | 10 x 4 |
| Recreation Room (Level-Lower) | 35 x 15 |
| Recreation Room (Level-Lower) | 20 x 15 |
| Bedroom 4 (Level-Lower) | 15 x 15 |
| Bathroom 3 (Level-Lower) | 12 x 5 |
| Storage (Level-Lower) | 13 x 16 |
| Storage (Level-Lower) | 21 x 15 |
| Breakfast Room (Level-Main) | 12 x 11 |


MORE REALTORS
Agent
MORE, REALTORS
Listing Courtesy of Magnolia Real Estate - [email protected]