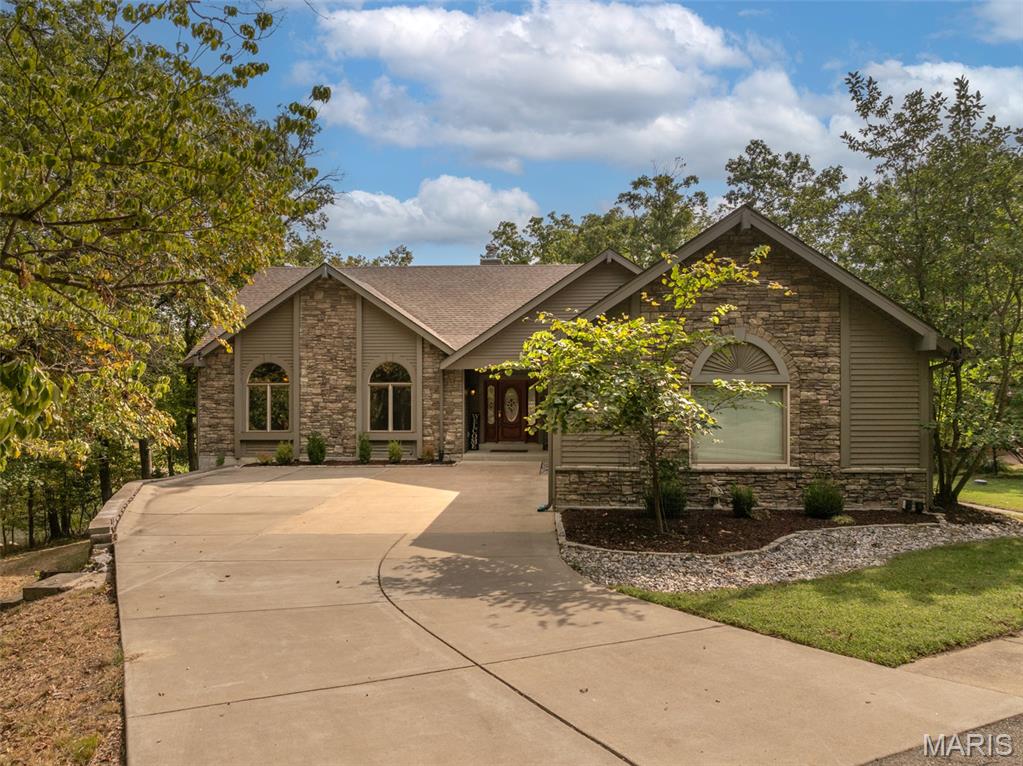
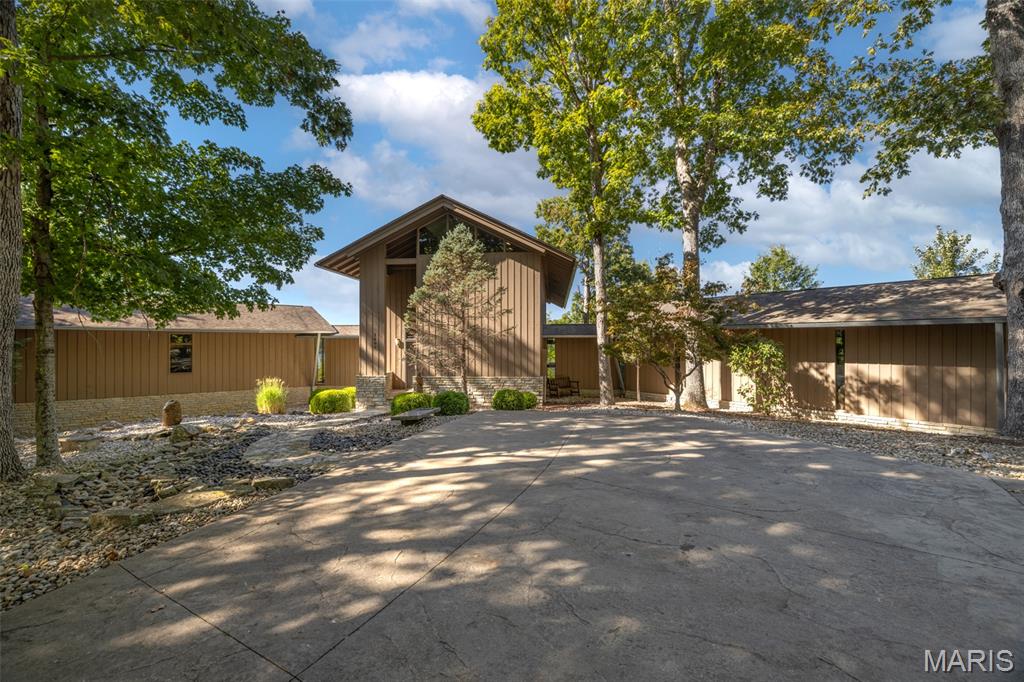
Active MLS# 26070007 7 Days on Market

72 Geneva Bend Drive, Innsbrook, MO 63390

Subdivision: Innsbrook

Upcoming OpenHouses:

Nov 15th, 12:00 PM to 2:00 PM

List Price: $165,000

1

Bedrooms

1

Baths

550

Area (sq.ft)

$N/A

Cost/sq.ft

1 Story

Type

Description

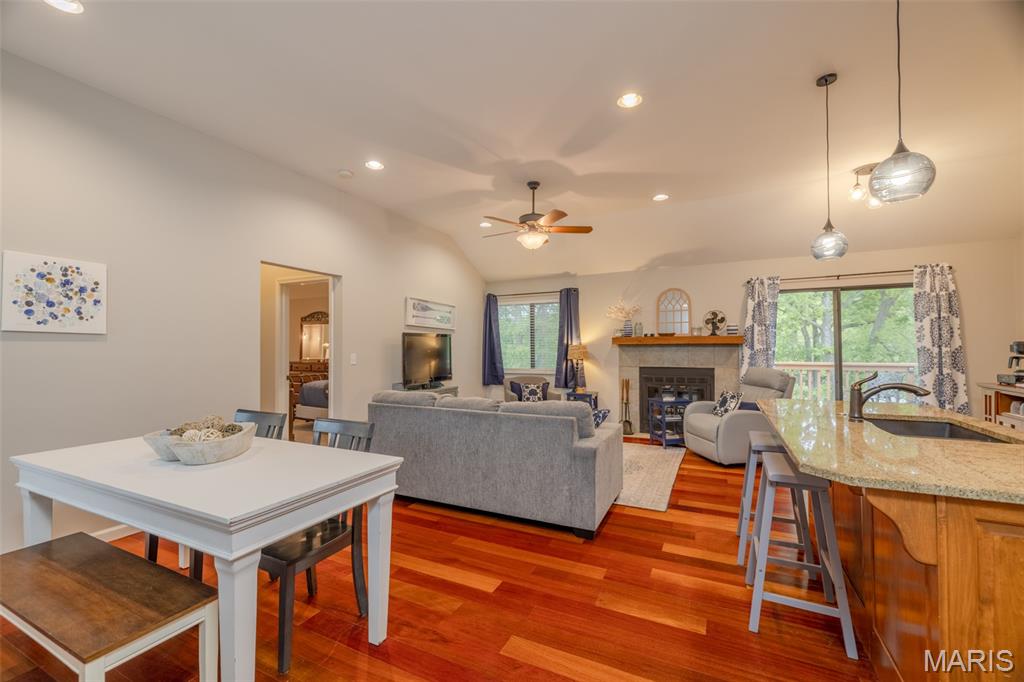
Enjoy all the perks of Innsbrook living in this easy-to-maintain 550 sq ft condo! With one bedroom and one full bathroom, this unit offers a practical layout and a great place to unwind after a day spent exploring the community. Step inside to find a full kitchen with a breakfast bar for dining, plus a cute two-person dining table. The living area offers a comfortable sofa and a wood-burning fireplace that's perfect for relaxing on chilly winter days. The TV above the fireplace swivels so you can enjoy your favorite shows from the couch or even from bed! There's a custom-built Murphy bed that folds away when not in use to open up the living space. Step outside to your private deck and enjoy the convenience of this lower-level unit with direct access to the yard. It's a great setup for pet owners or little ones who want room to play. Even better, there's no exterior maintenance to worry about. The HOA takes care of it all so you can spend more time enjoying Innsbrook! The condo is being sold fully furnished with just a few personal items and decorations excluded. The building also received new siding this year and is well maintained by the association. Whether you're hitting the golf course, exploring the hiking trails, or simply enjoying a little downtime, Innsbrook has something for everyone. This low-maintenance condo makes it easy to enjoy it all!

Property Information

List Price $ 165,000
Original Price $ 165,000
Status Active
MLS# 26070007
Bedrooms 1
Full baths 1
Half baths 0
Main Floor Full Baths 1
Sq. Ft. Above 550
Lot Size 0
Acres 0
Subdivision Innsbrook
Municipality Innsbrook
School District Wright City R-II
County Warren
Property Type Residential
Style 1 Story
Style Description
Transaction Type
Special Conditions Standard
Type
Building Exterior Amenities Barbecue,Basketball Court,Beach Access,Clubhouse,Common Ground,Dog Park,Fitness Center,Game Court Exterior,Gated,Golf Course,Lake,Laundry,Marina,Party Room,Pickleball Court(s),Playground,Pool,Security,Stable(s),Tennis Court(s),Trail(s)
Building Style Traditional
Ownership Private
Special Description Standard
Appliances Some Microwave,Oven,Refrigerator
Miscellaneous
Disclosures Seller Property Disclosure
Age 0
Sewer Main Size Public Sewer
Water Main Size Community
Conditions Seller Property Disclosure

Additional Information

Elementary School Wright City East/West
Jr. High School Wright City Middle
Sr. High School Wright City High
Association Fee $7,510 /Annually
Architecture Traditional
Construction Vinyl Siding
Garage Spaces 0
Carport Spaces 0
Basement Description
Fireplace Type Wood Burning
Fireplace Location
Lot Dimensions
Special Areas
Cooling Central Air,Electric
Sewer Public Sewer Sewer
Heating Electric,Forced Air
Water Community
Heat Source
Kitchen
Appliances Microwave,Oven,Refrigerator
Dining
Interior Decor
Property Tax $815

Map Location

MORE REALTORS

MORE REALTORS

MORE, REALTORS

Call 314.414.6000 [email protected] Visit Website

Listing Courtesy of Innsbrook Properties, Inc. - [email protected]

Related Properties

$165,000

MLS# 26028220
Active

2 bds 2 ba 1,150 sqft $N/A per sqft 1 Story type

$165,000

MLS# 26057368
Active

4 bds 3 ba 2,272 sqft $N/A per sqft 1 Story type

$165,000

MLS# 26065466
Active

4 bds 4 ba 2,820 sqft $N/A per sqft 3+ Story type