224 Saravalle Drive, St Peters, MO 63376
Subdivision: Bella Vista
Upcoming OpenHouses:
Nov 21st, 12:00 AM to 3:00 PMList Price: $180,000
2
Bedrooms2
Baths1,012
Area (sq.ft)$N/A
Cost/sq.ft2 Story
TypeDescription
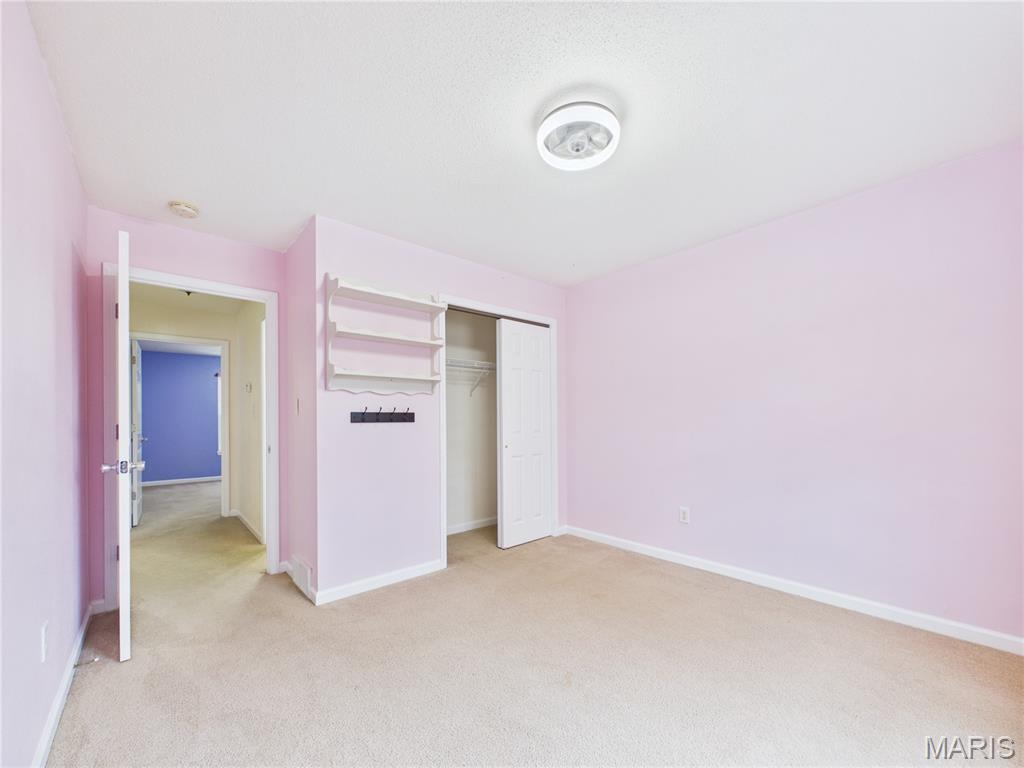
NO STEPS! NO STEPS! Welcome to this delightful 2 bedroom, 2 bath condo in popular Bella Vista. Great location close, but not too close to Hwy 94 and the Page extension. Just stroll into your new home from your designated covered parking without having to go either up or down stairs. Note the newer paint and meticulous upkeep as you arrive. Let the association take care of your maintenance and enjoy living without the hassle. This home boasts updated paint and a newer (2025) HVAC system to the tune of $9,000.00! You can cross that off your to do list for the next 15-20 years. Vinyl plank & tile flooring, ceiling fans, tile backsplash in the kitchen and quality window treatments are just a few of the attributes this home has to offer. 2 spacious bedrooms are featured along with 2 full bathrooms. A roomy Dining area adjoins the kitchen ideal for preparing sit down meals or those on the go moments. Ample counter space and oodles of cabinets complete the Kitchen. Enjoy relaxing in the comfy Family Room with plenty of space for your furnishings. Outside you even have the option to chill with your morning coffee or evening beverage of choice. There's an additional deck storage locker as well. The in unit washer & dryer make laundry chores a breeze. Bella Vista takes great care of this property. Come visit 224 Saravalle today and be prepared to be impressed.
Property Information
Additional Information
Map Location
Room Dimensions
| Room | Dimensions (sq.rt) |
|---|---|
| Living Room (Level-Main) | 13 x 13 |
| Kitchen (Level-Main) | 9 x 9 |
| Dining Room (Level-Main) | 12 x 12 |
| Primary Bedroom (Level-Main) | 14 x 12 |
| Bedroom 2 (Level-Main) | 11 x 10 |


MORE REALTORS
Agent
MORE, REALTORS
Listing Courtesy of Susan Brewer Service First RE - [email protected]