Active
MLS#
26072799
6 Days on Market
212 N MADISON, Trenton, IL 62293
Subdivision: NOT IN A SUBDIVISION
Upcoming OpenHouses:
Nov 29th, 1:00 PM to 3:00 PMList Price: $168,900
3
Bedrooms3
Baths1,288
Area (sq.ft)$N/A
Cost/sq.ft1 Story
TypeDescription
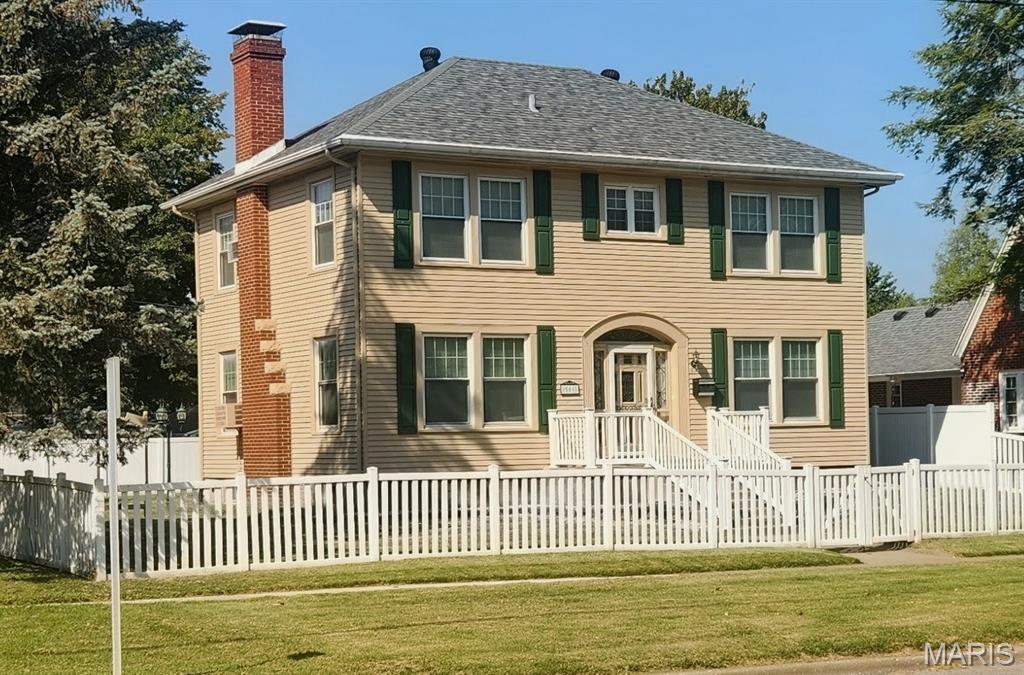
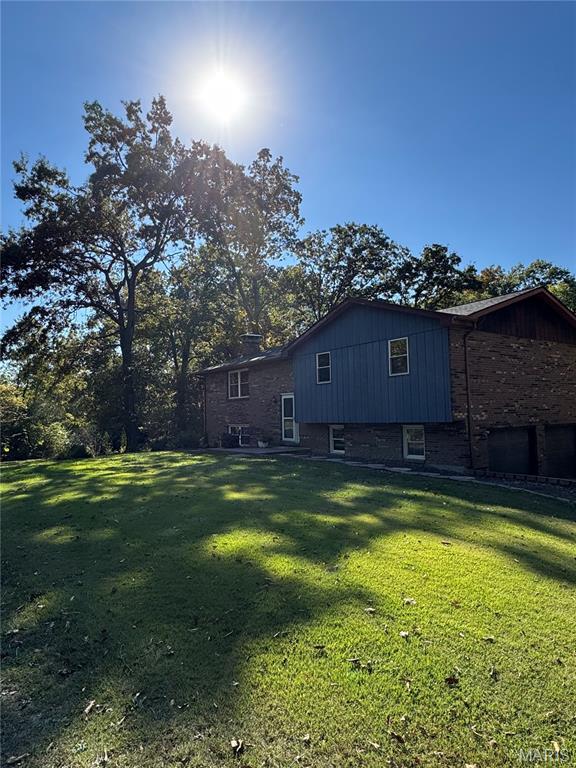
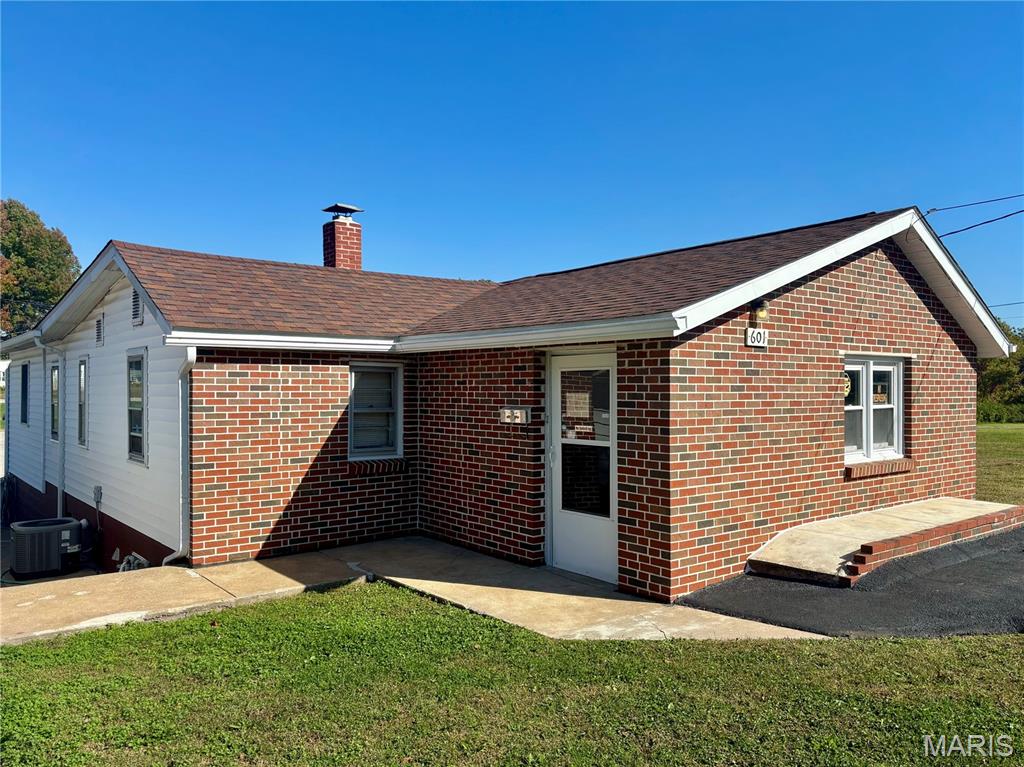
Welcome home to this charming brick home in Trenton! Offering 3 bedrooms, 1 full bathroom, and 2 half bathrooms, this home provides comfortable living space with plenty of potential. The partially finished basement offers additional living or recreational space, along with a generous amount of unfinished storage area. An attached one-car garage adds convenience, while the classic brick exterior provides timeless appeal. The home will also feature a newly installed electrical panel, providing an added improvement for the next owner. A great opportunity to own a home with flexible space and room to make it your own!
Property Information
List Price
$ 168,900
Original Price
$ 168,900
Status
Active
MLS#
26072799
Bedrooms
3
Full baths
1
Half baths
2
Main Floor Full Baths
1
Sq. Ft. Above
1,288
Lot Size
0
Acres
0
Subdivision
NOT IN A SUBDIVISION
Municipality
School District
WESCLIN DIST 3
County
Clinton-IL
Property Type
Residential
Style
1 Story
Style Description
Transaction Type
Special Conditions
Standard
Type
Building Exterior
Amenities
Building Style
Ranch
Ownership
Special Description
Standard
Appliances Some
Dishwasher,Dryer,Free-Standing Gas Range,Refrigerator,Washer
Miscellaneous
Disclosures
See Seller's Disclosure
Age
0
Sewer Main Size
Public Sewer
Water Main Size
Public
Conditions
See Seller's Disclosure
Additional Information
Elementary School
WESCLIN DIST 3
Jr. High School
WESCLIN DIST 3
Sr. High School
Wesclin
Association Fee
None
Architecture
Ranch
Construction
Brick
Garage Spaces
1
Carport Spaces
0
Basement Description
Full
Fireplace Type
Fireplace Location
Lot Dimensions
58.25 X 124.6
Special Areas
Cooling
Central Air
Sewer
Public Sewer Sewer
Heating
Forced Air,Gas,Natural Gas
Water
Public
Heat Source
Kitchen
Appliances
Dishwasher,Dryer,Free-Standing Gas Range,Refrigerator,Washer
Dining
Interior Decor
Property Tax
$3,677
Map Location
Room Dimensions
| Room | Dimensions (sq.rt) |
|---|---|
| Bedroom (Level-Main) | 14 x 10 |
| Bedroom (Level-Main) | 12 x 15 |
| Bedroom (Level-Main) | 12 x 15 |
| Dining Room (Level-Main) | 13 x 15 |
| Kitchen (Level-Main) | 15 x 13 |
| Living Room (Level-Main) | 12 x 13 |
| Bathroom (Level-Main) | 7 x 7 |
| Bathroom (Level-Main) | 7 x 4 |
| Bathroom (Level-Lower) | 4 x 6 |
| Family Room (Level-Lower) | 16 x 14 |
| Other (Level-Lower) | 13 x 13 |


MORE REALTORS
Agent
MORE, REALTORS
Tap card for more info
Listing Courtesy of Kues Bros. Realty, Ltd. - [email protected]