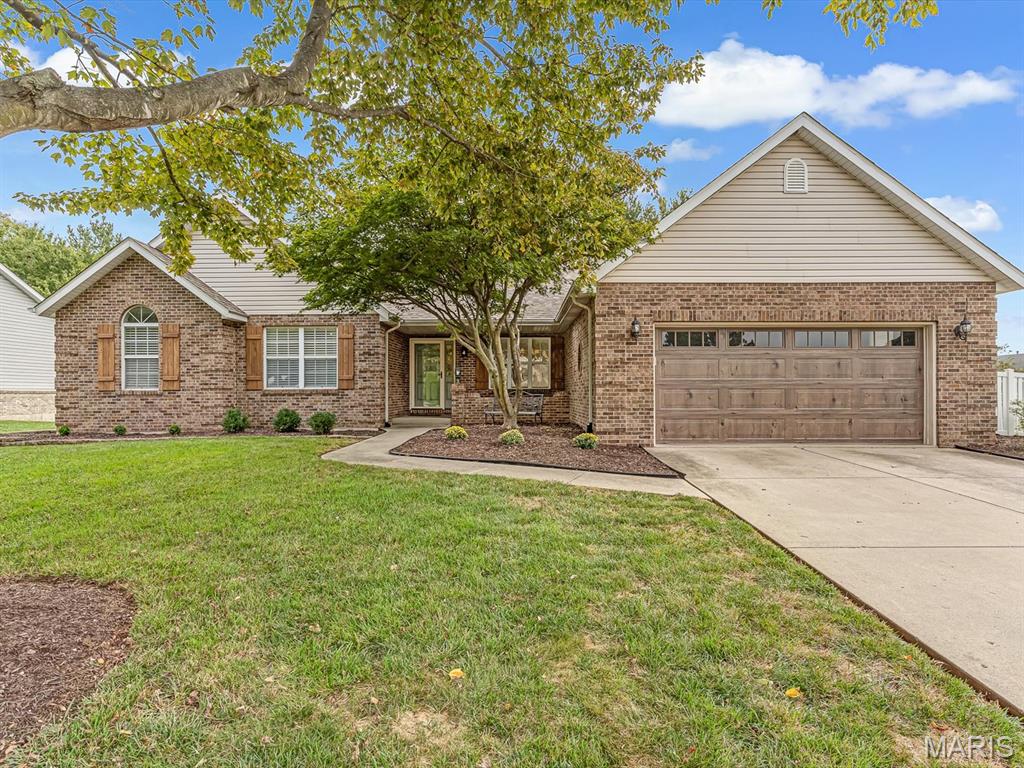
Subdivision: Westhaven Gardens
$375,000
A Real Gem! This exceptionally spacious 4-bedroom, 3-bath ranch home has been beautifully updated and is loaded with premium extras. Perfectly situated on a corner lot near schools, local highways, plus it's just 17 minutes to Scott Air Force Base. From the moment you arrive, the curb appeal impresses with manicured landscaping, a handsome updated garage door, a brick-and-vinyl exterior, and a new roof installed in 2024. Main Level Highlights: Welcoming Foyer, Step inside to gorgeous 12mm laminate flooring framed by elevated 5½” baseboard trim flowing throughout the main living areas. Formal Dining Room Features a double tray ceiling, classic wainscoting, and elegant cased doorways. Dedicated Office / 5th Bedroom Option: Set off the entry with a striking coffered ceiling and dual cased doorways—ideal for remote work or could be convertible to an extra bedroom. Inviting Living Room Showcases a vaulted ceiling and a masonry gas fireplace with a raised hearth, flanked by light-filled split palladium windows. Chef’s Kitchen & Breakfast Nook Designed for style and function with rich quartz countertops, a custom backsplash, composite sink, stainless steel appliances, pantry, and ample cabinetry. The space is accented by a charming shiplap ceiling with disc lighting, plantation shutters, and direct access to the deck. Primary Suite is A private retreat featuring a vaulted ceiling, half-moon window, dual walk-in closets, and a spa-like ensuite complete with a double-bowl vanity, jetted tub, and separate walk-in shower. Convenience & Comfort, Main-floor laundry room equipped with a utility sink and broom closet, plus an attached heated and finished garage with a convenient service door. Finished Lower Level: Entertainment-Ready Family Room Boasts a shiplap ceiling, LVP flooring, a stylish wood-trimmed accent wall at the game area, and atrium doors opening straight to the covered patio. Additional Living Spaces Includes a generous 4th bedroom, full bath, and a dedicated exercise room. Storage & Potential, Generous unfinished space offers abundant storage or room to expand even further. Backyard Oasis: Unwind or entertain outdoors on the deck with updated railings or beneath the large, covered patio fitted with outdoor ceiling fans. Fully enclosed with a low-maintenance vinyl fence. Listing broker has attempted to offer accurate data & info is deemed reliable but not guaranteed. Square footage may not be accurate. Buyers & agents are responsible for verifying accuracy. Schedule your showing today! Offers due Monday,10/5/26 6pm.
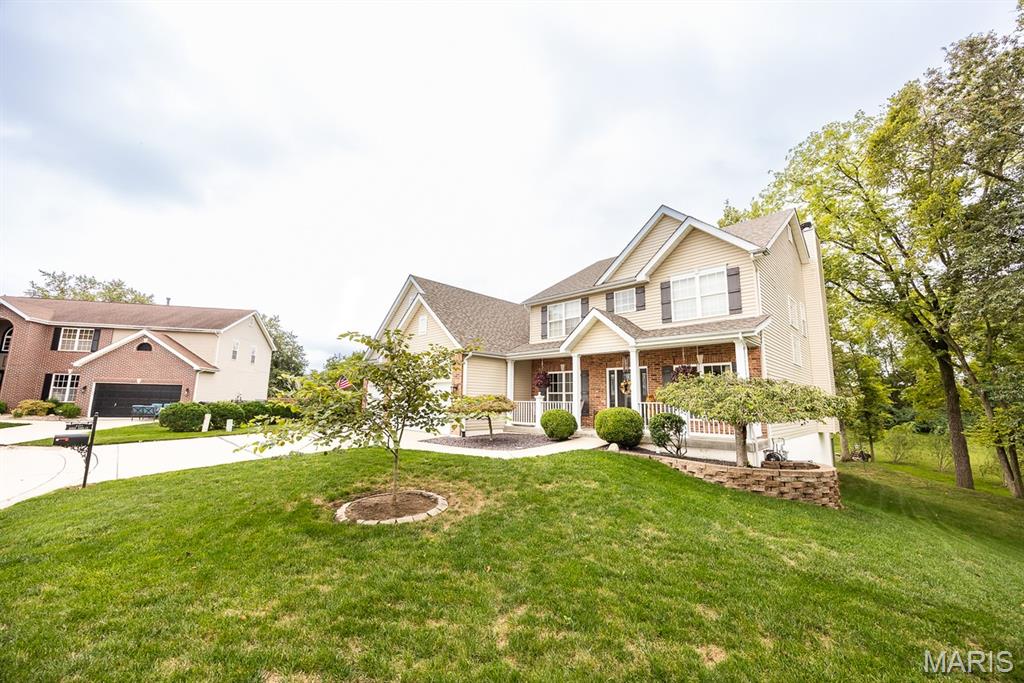
Subdivision: Orchards Ph 02 16th Add
$500,000
Welcome to 2417 Bobby Jones Ct, offering nearly 4,000 sq ft of finished living space on a spacious .60-acre cul-de-sac lot! This impressive 5-bedroom home features a 3-car garage, multiple living spaces, a walkout basement and plenty of room to spread out. The main level offers an inviting living room with fireplace, formal dining area and spacious kitchen with granite countertops, custom cabinetry and breakfast area. The large main-level primary suite features a walk-in closet and private bath with soaking tub and separate shower. Upstairs, you’ll find a spacious loft offering another versatile living area perfect for relaxing, entertaining, a home office or playroom, along with an additional en suite bedroom featuring its own private full bath. Enjoy outdoor living from the screened sun porch and covered porch overlooking the expansive yard, complete with mature blueberry and blackberry bushes plus four raised garden beds. Crown molding, high and vaulted ceilings, generous room sizes and thoughtful details are found throughout. The partially finished walkout basement adds even more living and entertaining space, including a large family room and additional bedroom. The roof and water heater are both less than 5 years old, adding even more value to this impressive home. With 5 bedrooms, multiple gathering spaces, a 3-car garage and nearly 4,000 finished sq ft, this home delivers an incredible combination of space, flexibility and indoor-outdoor living. Sheds stay. Please note: Audio and video surveillance are in use on this property. Buyers & Buyers agents are responsible for verifying accuracy of all MLS data
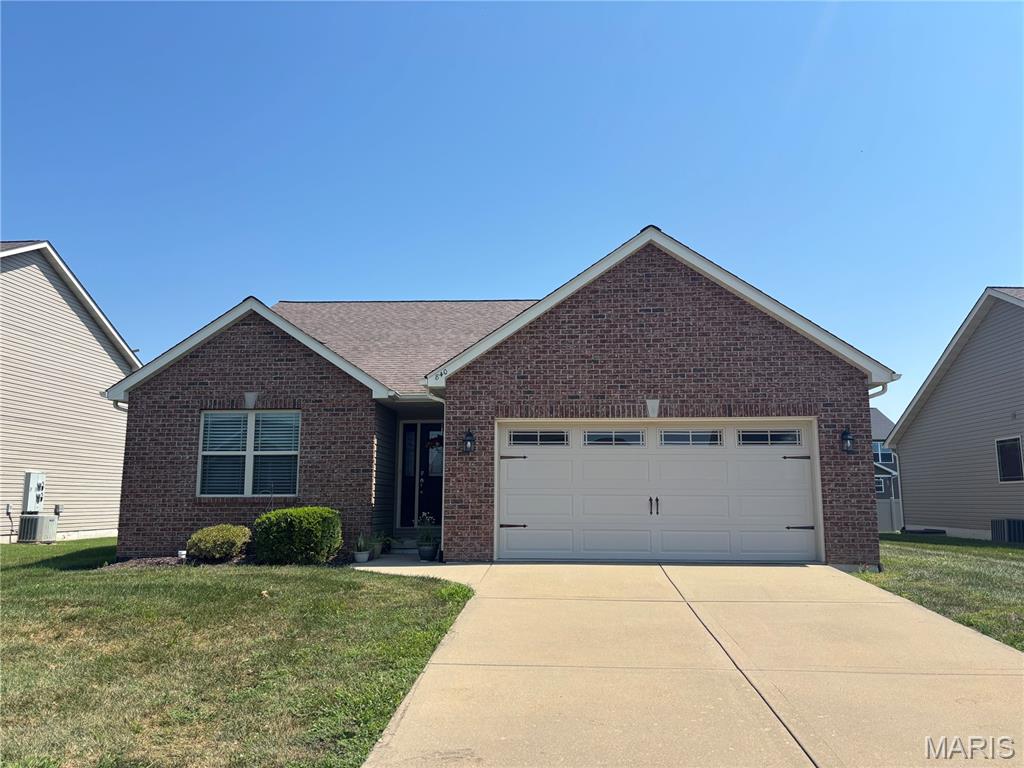
Subdivision: Crown Pointe
$342,000
Welcome home to this beautifully-maintained 2-bedroom, 2-bath low maintenance ranch. The moment you step into the foyer you're greeted by the gleaming hardwood floors and the vaulted ceiling. The spacious living room has tons of natural light, featuring two large windows that frame a cozy gas fireplace. The kitchen offers granite counters, plenty of cabinets, a breakfast bar and stainless steel appliances. There is a separate laundry room with a large pantry off the kitchen. Just beyond the kitchen is an inviting sunroom perfect for morning coffee or an evening unwinding. The primary suite boasts a subtle tray ceiling, a walk-in closet and a full bath with a separate jacuzzi tub and shower. The second bedroom is located just steps from the second full bath. There is a full basement with an egress window, and bathroom rough in offering endless possibilities for additional living space.
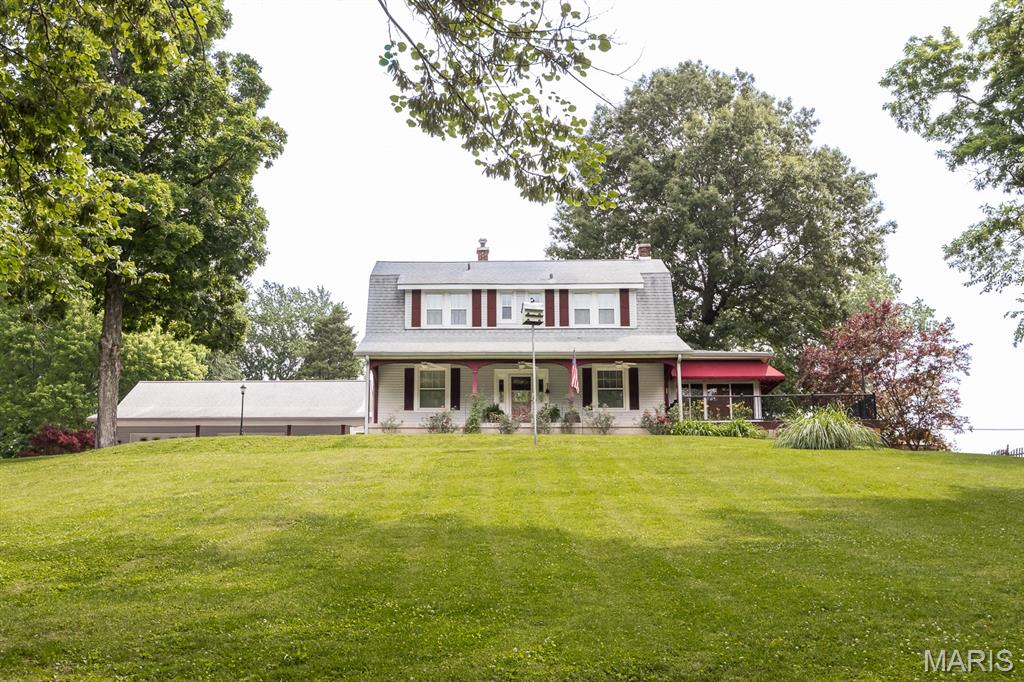
Subdivision: Penns 2nd Sub
$299,900
Charming 3 bed/2 bath 2 story Craftsman home on tranquil, wooded lot has all the feel of being in the country with all the convenience of being located minutes from everything! Massive covered front porch with wood inlay ceiling leads to the spacious foyer with wood flooring. Generous sized living room with gas fireplace and large windows is perfect for family gatherings. The adjacent sun room has a lodge feel with surrounding windows that allows views of the gorgeous wooded lot and has heated LVP flooring. Step out onto the extensive, maintenance free vinyl deck that wraps front to back of home that is perfect for entertaining. The sizable dining room can host a large group and has charming built in. Quaint kitchen with Corian counter top offers ample cabinetry and modern appliances. A huge laundry/mudroom combo has full bath with gorgeous walk in shower. An unattached 30 x 35 3 car garage offers tons of storage for cars, mowers, etc and still plenty of room make an awesome man cave area! The back of the building has beautiful pergola over brick patio. Never lose power with whole house generator which is included. Close to SAFB, downtown St. Louis. Truly, a one of a kind home!
Subdivision: Brandenburgers 8th Sub
$10,000
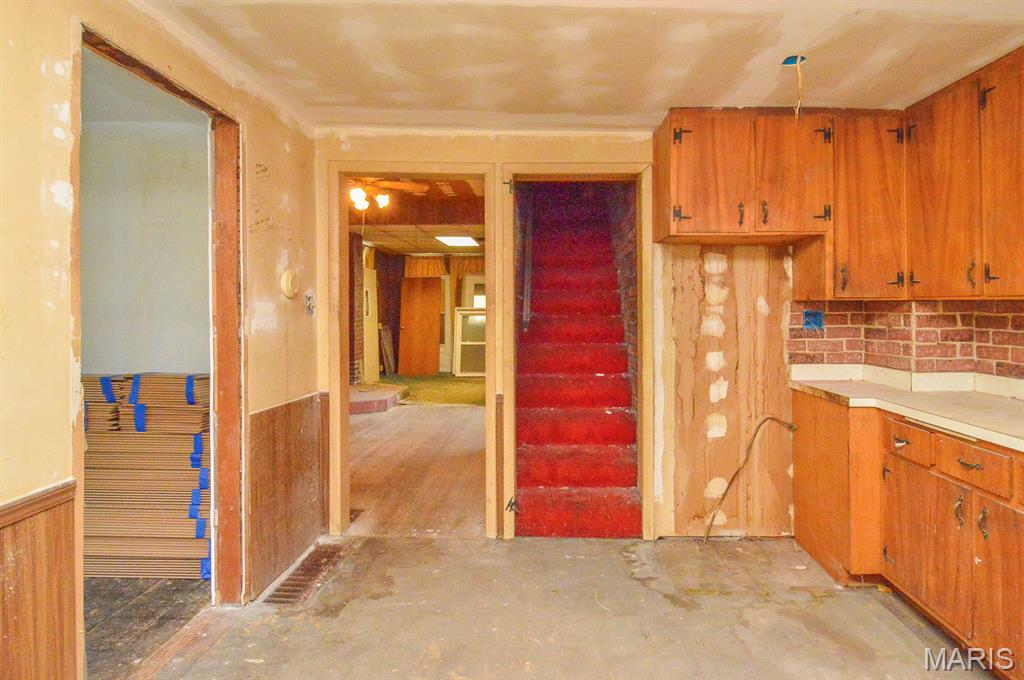
Price listed is Starting Bid Only. Bidding starts closing 10/22/2026 @ 5:45 p.m. Situated on an oversized, fully fenced 0.32± acre lot, this 2BR/1BA estate home offers great potential for an investor or savvy flipper. This one-and-a-half-story home features approximately 1,092± SF of livable space, including an open living and dining area, a cozy kitchen, and a conveniently located full bathroom. The kitchen provides access to the upper-level staircase leading to the second bedroom. An enclosed rear porch offers additional storage or flex-space potential and provides access to the partial, unfinished basement. The home was in the process of being updated and remodeled and is ready for completion to suit your unique style and layout needs. Conveniently located near schools, local amenities, and everyday conveniences. The neighboring property at 518 South 18th Street is also available for purchase separately, providing an additional opportunity for investors or buyers seeking additional property nearby. Property will sell under auction terms and be sold AS- IS, WHERE-IS. Seller, will not make any repairs as a result of any building, occupancy, or environmental inspections. Buyer will be required to sign an Auction Purchase & Sale Agreement if final bid is accepted by Sellers.
Subdivision: Kirchers 2nd Add
$20,000
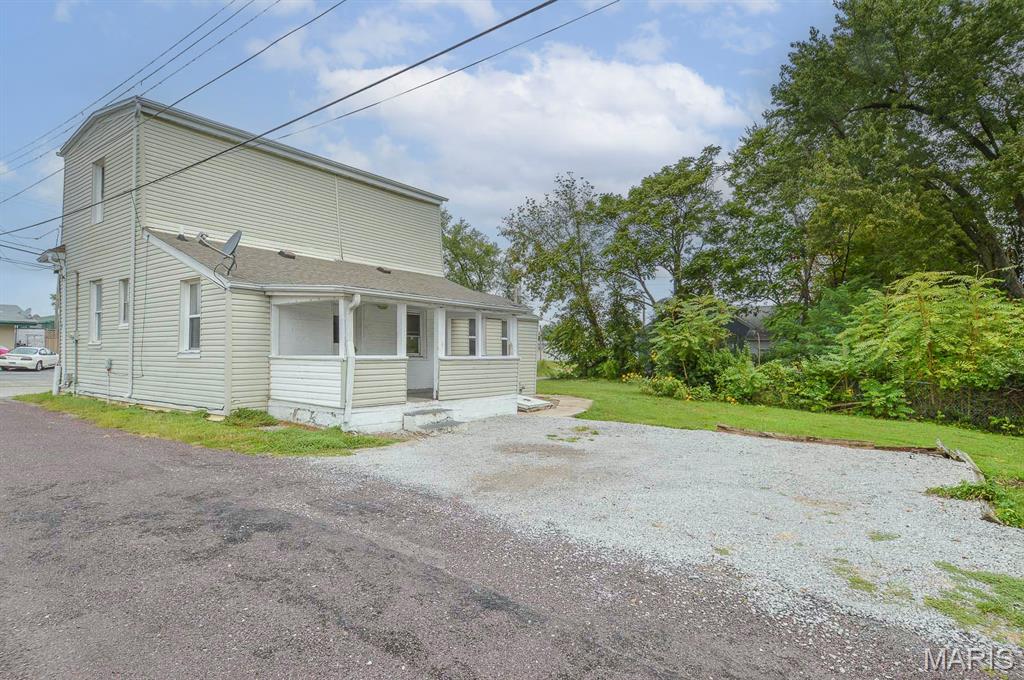
Price listed is Starting Bid Only. Bidding starts closing 10/21/2026 @ 6 p.m. Add to any real estate portfolio with this 3BR/1BA home offering a functional layout and convenient access to public transportation, schools, and the Belleville Public Square! The main level opens to a large living room that flows into a dining room that could easily serve as a flex space or home office. Just steps away, the eat-in kitchen includes washer and dryer hookups and provides access to the covered back patio. An oversized primary suite and full bathroom rounds out the square footage of the main level, while the two additional bedrooms are located upstairs, each with its own dedicated staircase for convenient access. Situated on a 0.14± acre lot, the property features a side gravel parking pad, alley access, and a rear lawn. With its functional layout and convenient location, this home offers an excellent opportunity for investors or buyers seeking a property near the amenities of downtown Belleville. Property will sell under auction terms and be sold AS- IS, WHERE-IS. Seller, will not make any repairs as a result of any building, occupancy, or environmental inspections. Buyer will be required to sign an Auction Purchase & Sale Agreement if final bid is accepted by Sellers.


MORE REALTORS
Agent
MORE, REALTORS
