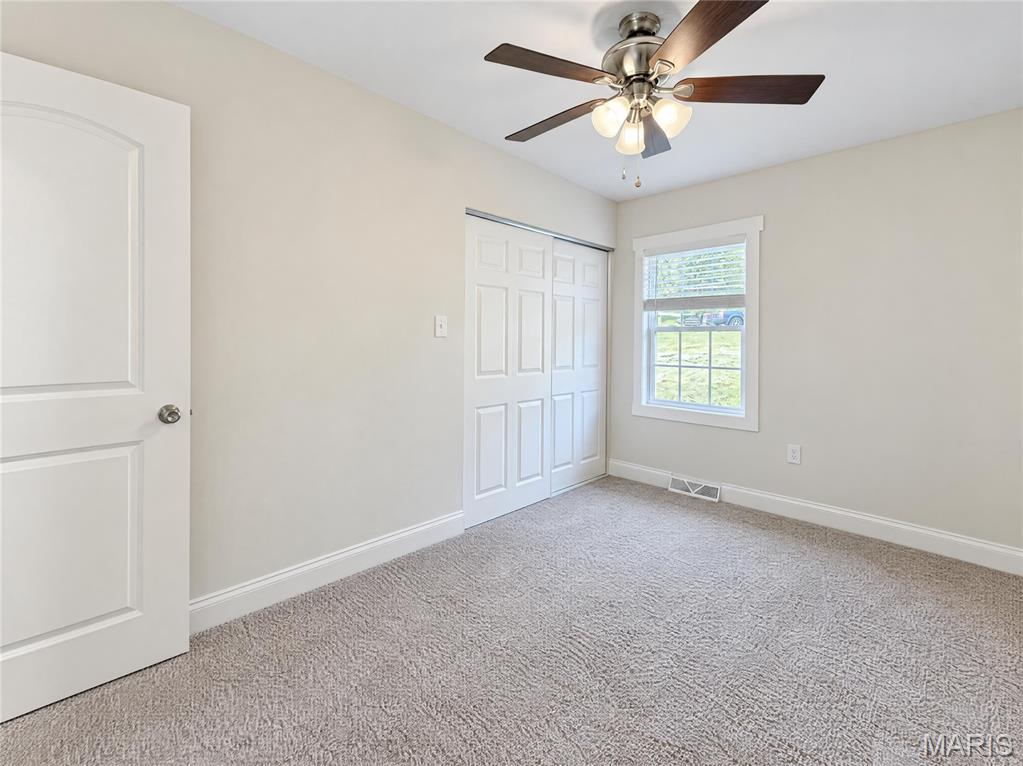
Subdivision: Olympian Village 05
$205,000
White cabinetry and a garden window define the kitchen in this single-level home, with an adjoining dining area that connects to the living room. The bedroom wing separates sleeping spaces from the main living areas, and windows on two sides bring light into the primary bedroom. Beyond the interior, a raised deck overlooks a fenced yard with mature trees, while a separate shed adds storage. Gravel parking alongside the home completes the setting. Included 100-Day Home Warranty with buyer activation
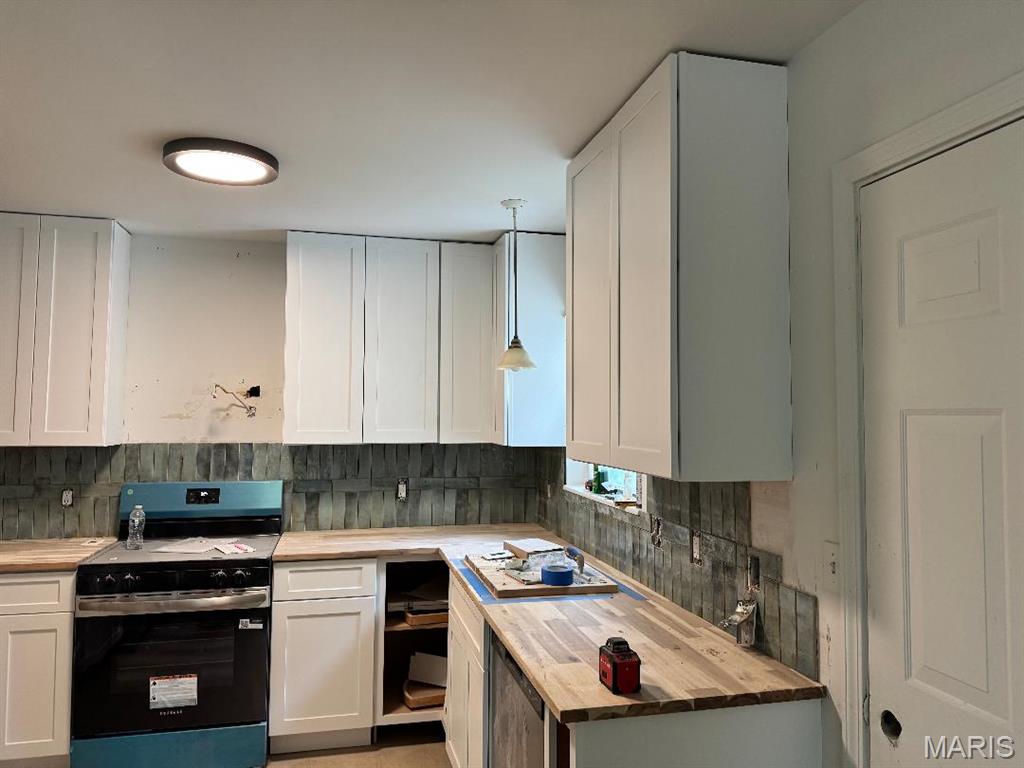
Subdivision: Meadow Brook Hills 2
$316,500
Fully renovated ranch with FIVE LEGAL bedrooms, a walkout lower level and flexible office space at the end of a quiet cul-de-sac in the thriving "railroad" town of De Soto, Missouri!! Sellers delayed in going active TO ADD MORE AMAZINGNESS to this designer home refresh! Now featuring a 5th legal bedroom! All appliances stay, including washer and dryer, refrigerator and a whole house filtration system! This home is loaded with designer upgrades for lifestyle, convenience and pure enjoyment! 1860 Deer Creek Drive offers more than updated finishes and additional living space, it provides a home designed for the way people live today. Enjoy morning coffee on the patio, productive workdays in the dedicated office spaces, gatherings in the open-concept living areas, and evenings spent enjoying the privacy of the backyard. With modern updates already completed and flexible spaces throughout, this home is ready to adapt to your lifestyle from day one. Welcome to 1860 Deer Creek Drive in De Soto, where thoughtful renovation meets comfortable everyday living. Tucked away at the end of a quiet cul-de-sac, this fully renovated ranch offers the kind of privacy, functionality, and modern style that today's buyers are searching for. From the moment you arrive, the shaded front patio creates an inviting first impression. It's the perfect place to enjoy a cool evening, catch up with friends, or simply relax while taking in the peaceful surroundings of this established neighborhood. Inside, every space has been refreshed with carefully selected finishes that blend style and practicality. The main level features an open, welcoming layout enhanced by custom accent walls and eye-catching tile details that add character and warmth. Natural light flows throughout the home, creating bright and comfortable living spaces designed for both everyday life and entertaining. The beautifully updated NEW kitchen serves as the heart of the home, connecting seamlessly to the great room and dining areas. Whether hosting holiday gatherings or enjoying a quiet weeknight dinner, the layout encourages connection and conversation. The walkout lower level expands the home's versatility with a 9-foot pour foundation that creates an open and spacious feel rarely found in basement living areas. A legal fourth bedroom provides additional sleeping space, while dedicated study and office nooks offer flexibility for remote work, hobbies, fitness equipment, or creative pursuits. Just added, a 5th LEGAL BEDROOM! Use this as a recreation room or a bedroom. Step outside to discover one of the property's most appealing features, a backyard designed for privacy. Positioned at the end of the cul-de-sac, the setting offers a secluded atmosphere that makes outdoor gatherings, family activities, and peaceful evenings even more enjoyable. So close to Hwy 21 to head north, minutes from shopping and dining, schools and the weekly outdoor market (Spring, Summer and Fall)!
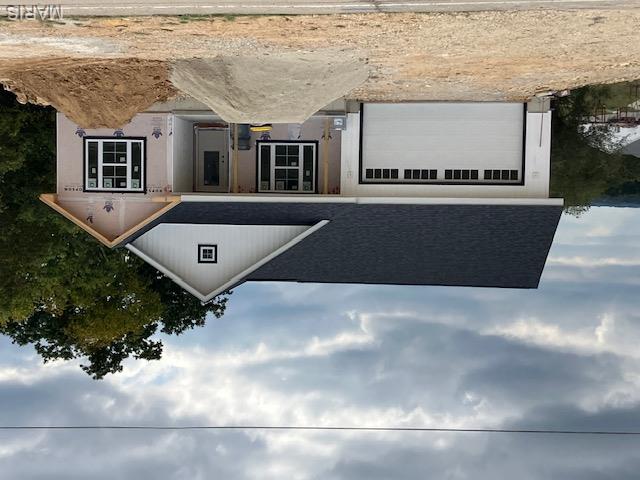
Subdivision: Heather Heights
$389,900
Move in before the holidays new photos every week. This beautifully upgraded 4-bed, 3-bath Craftsman Ranch with 2,084 total living area. This light-filled home offers an open floor plan with vaulted ceilings and a living room enhanced by custom built-ins. The chef’s kitchen features dark colored cabinets black knops shaker style doors a center island with breakfast bar with sink and dishwasher, stainless steel appliances and a cozy breakfast room leading to the covered deck. The split-bedroom layout provides privacy, with three bedrooms on the main level. The spacious primary suite includes a walk-in closet and tiled shower linen cabinet with drawers in the vanity. The finished lower-level a with a family/rec room, fourth bedroom, and third full bath, plus access to a lower patio. Nice-sized lot per tax records: 123x277. If you need more garage space the large back yard would be perfect for a detached garage. City Limits with City Utilities and no Homeowners Association.


MORE REALTORS
Agent
MORE, REALTORS
