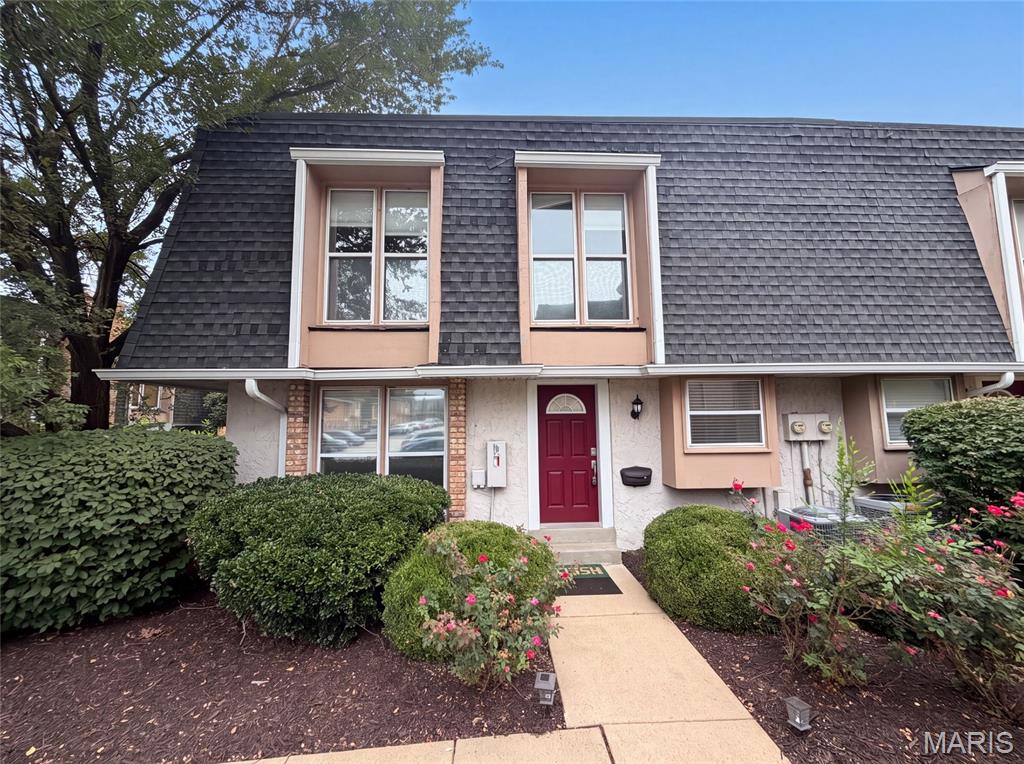
Subdivision: Villas On Olive Condo
$200,000
Meet 1154 Rue La Chelle Walk, a residence recently improved with fresh interior paint and an accent backsplash in the kitchen. The home includes a fireplace, and all stainless steel appliances, establishing a contemporary and comfortable environment. the primary bedroom thoughtfully provides double closets for extensive storage. The primary bathroom provides functional double sinks for everyday utility. This blend of updates and thoughtful features makes for exceptional comfort and style.. Included 100-Day Home Warranty with buyer activation
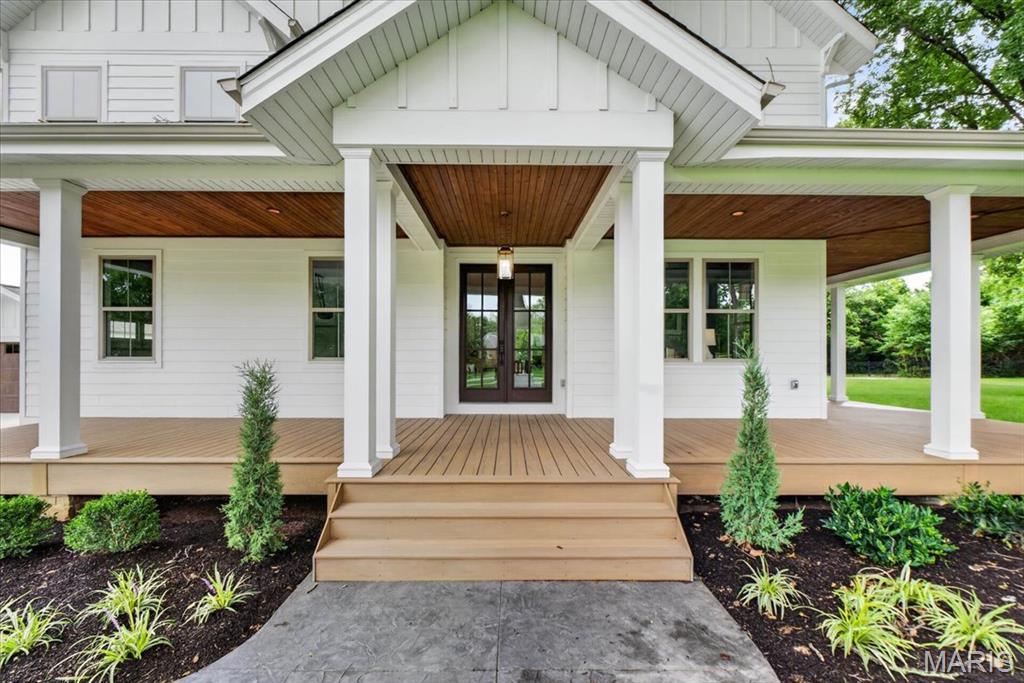
Subdivision: Beacon Hill
$1,699,900
Timeless and distinguished here on Beacon Hill Lane in Creve Coeur. Custom Built in 2026 by award-winning builder. Starting with mature trees, privacy, large level one acre lot with irrigation system, and new sod. Sophistication and relaxed elegance greet you with a sprawling wrap around composite decking porch entry placed perfectly on site. Offering a blend of upscale design and laid-back comfort. A warm open-concept perfect for both family living, entertaining, or work flow. The heart of the home, features a two story stone hearth bringing a rustic touch to a modern gourmet kitchen with top-of-the-line stainless steel appliances, sleek quartz countertops. The highlight feature the charming laundry/drop zone with access to the primary bedroom or hallway from foyer, such a great amenity with dual access points. This home is over 3000 sq.ft. marrying form and function, boasting sleek lines and a layout that maximizes both space and light. Every detail has been carefully curated. Enter off the foyer to your home office w/ french doors. Open-concept living spaces are an entertainer's dream, a seamless flow from the gourmet kitchen to the scullery kitchen offering tucked away storage for small appliances and the mess that can wait till later! Retreat to the primary suite, a haven of comfort with views overlooking a great size backyard. This divided floor plan allows for the family to spread out and gather with ease. Upstairs features three bedrooms, two full bathrooms and a loft family room AND second laundry hook-ups. Located in prime location and quick jump to HWY 270 or 141. This one stands out from the rest!
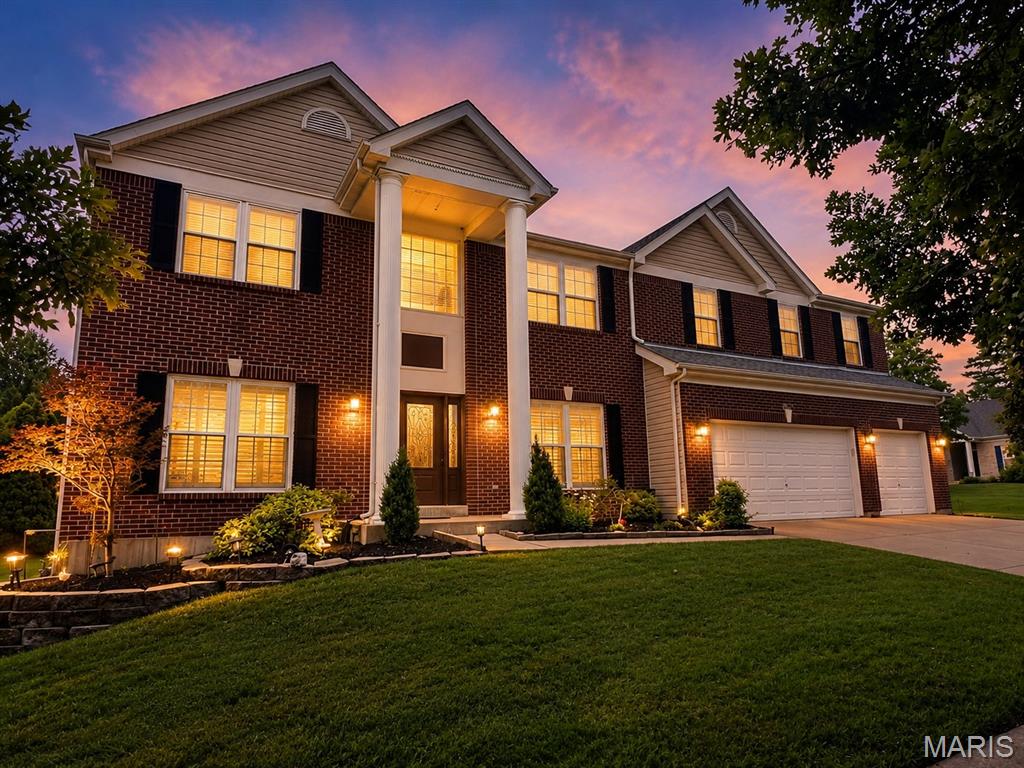
Subdivision: Bellerive Farm Estates Two
$819,000
Welcome to 902 Stablefield Ct., an impressive 4-bedroom home offering exceptional space, versatility, and curb appeal in a desirable Creve Coeur location within the Parkway School District. Situated on an easy-to-maintain corner lot, the stately brick exterior, prominent columns, mature landscaping, and three-car garage create a memorable first impression. With a rear staircase layout, the foyer is ever so inviting, creating a seamless flow from room to room throughout the main level. Hardwood floors extend throughout the main level, while a freshly painted interior, new upstairs carpeting, and updated flooring in the bathrooms and laundry room give the home a fresh, move-in-ready feel. At the heart of the main floor is a spacious kitchen designed for both everyday living and entertaining, featuring a center island, pantry, abundant cabinetry and counter space, updated appliances, and a new built-in stainless steel microwave. The adjoining dining room makes family dinners and larger gatherings effortless, while the room at the front of the home offers flexibility as a formal living room, home office, or sitting room. A full-size main-floor laundry room and convenient powder room add to the functionality. Upstairs, the thoughtfully designed bedroom configuration is a standout feature. Three generously sized secondary bedrooms each offer walk-in closets—one includes its own private en suite bathroom, while the other two share a Jack-and-Jill bath. Adding even more flexibility to the upper level is a spacious loft/den complete with built-in shelving and a built-in desk—an ideal setup for a dedicated home office, homework station, reading area, or kids' playroom without sacrificing one of the home's four bedrooms. The expansive primary suite is truly a retreat, measuring approximately 18' x 20' and complemented by an enormous walk-in closet complete with custom organizers. The primary en suite features a double-sink vanity, relaxing soaking tub, and separate shower. With four bedrooms and three full bathrooms on the upper level alone, this home provides outstanding space and privacy for family and guests. The partially finished lower level takes the versatility of this property even further, offering an additional living or recreation room, lookout windows, recessed lighting, a full bathroom, storage space, sump pump and pit, water softener, and—most impressively—a rare SECOND full kitchen with its own pantry! Combined with a THIRD oven located in the garage, the possibilities for cooking and entertaining are remarkable. Whether hosting holidays, preparing meals for a crowd, accommodating extended family, or simply enjoying the convenience of multiple cooking spaces, this is a setup you simply don't find in most homes. Outside, enjoy the low-maintenance composite deck and manageable corner lot, giving you more time to relax and less time spent on upkeep. The surrounding neighborhood offers sidewalks and a wonderful residential atmosphere, with a nearby pond and walking trails providing additional opportunities to get outside and enjoy the community. The location adds even more appeal, with convenient access to Highway 141 and other major St. Louis arteries, making commuting throughout the area easy. You're also just minutes from BJC West County and other highly regarded healthcare facilities, along with the shopping, dining, parks, and everyday conveniences that make Creve Coeur such a sought-after place to call home. With its impressive bedroom suites, exceptional closet space, versatile upstairs loft, multiple living areas, three-car garage, two full kitchens, three ovens, composite deck, fresh interior updates, and highly desirable Parkway Schools location, 902 Stablefield Ct. offers a rare combination of space, comfort, and flexibility ready for its next owners to enjoy!
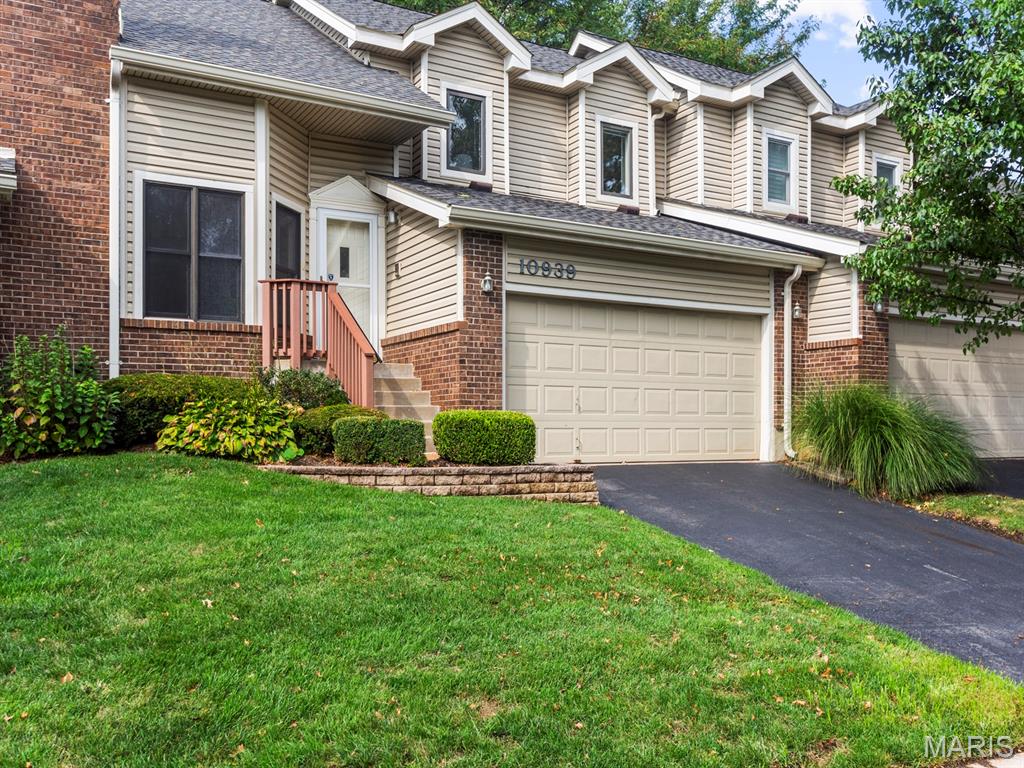
Subdivision: Briarcliff Condo Ii Ph Three
$349,900
Welcome to 10939 Vauxhall Drive in the highly desirable Briarcliff Community, served by Ladue Schools! This move-in ready villa features a private driveway and attached 2-car garage. Step inside to a sun-lit living room featuring vaulted ceilings, built-in shelving, and a cozy woodburning fireplace. Down a few steps, the open-concept kitchen seamlessly connects to an oversized dining and family space with easy access to the guest bath, laundry room, garage, and backyard. Upstairs, the expansive primary suite offers two closets and an updated ensuite bath with a dual vanity and spacious shower. Two additional bedrooms—one featuring access to a private deck—and an updated hall bath complete the upper level. With fresh paint throughout, brand-new carpeting, and a newer air conditioner, this home is ready for you to move in!
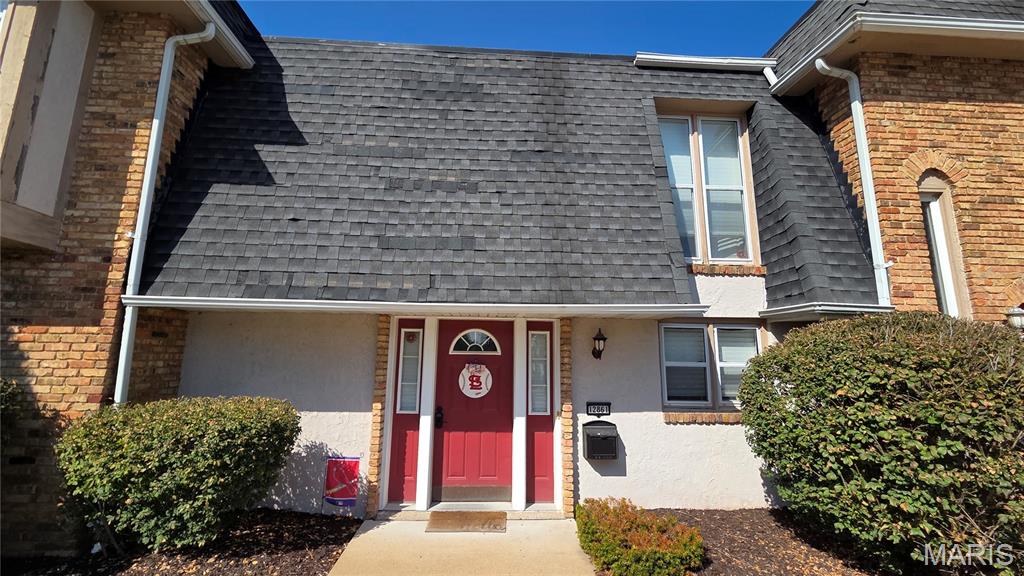
Subdivision: Villas On Olive Condo
$199,900
You will fall in love with this charming, sophisticated 2 BR 2.5 bath condo in a sought-after area close to just about everything. Recently remodeled adding Luxury Vinyl Plank to the main floor and lower level. The second floor has beautiful refinished hardwood floors. The primary bedroom has French doors with a Juliet rail. There is a separate dressing room with 3 closets and a huge window letting in lots of light. This room leads into the private bath. Second bedroom is a nice size and has its own bath just across the hall. The main floor great room also has charming French doors that lead to a balcony. The kitchen was remodeled a few years ago and boasts a red brick wall and quartz countertops with newer appliances. The walk out lower level has a fenced patio, a rec room and storage space as well as a laundry area. There is 1 assigned parking space but the parking lot has ample parking and guests are never a problem. This is a wonderful community where the living is easy. The listing agent is the grandmother of the owner. Location is between 141 and 270 off Olive.
Subdivision: Mill Crossing Condo 3
$485,000
Stunning end unit in a gated community, offering over 2,000 sq ft reimagined for entertaining and comfortable everyday living. The kitchen was thoughtfully reconfigured — walls moved, a new base cabinet and bar area added — so the cook stays part of the conversation while prepping. Stainless appliances include a double-oven range. (Gas hook available behind stove) The rarely used 3rd bedroom was removed to expand the great room, creating a spacious new dining area alongside a striking accent wall and fireplace mantel. Step outside to a private patio leading to green space, perfect for gardening or walking pets. The former dining room is now a versatile den with a sleeper sofa and 2 newly added closets (coat and pantry area)— ideal as a home office, music room, library, or guest space. A half bath off the hallway offers convenience for guests. Both bedrooms feature private en-suite bathrooms. The generously sized primary suite features windows on two sides, a separate whirlpool tub and shower, and a walk-in closet you have to see to believe. Elevated with fine finishes throughout, including newer hardwood floors in the public area. Two parking spaces (#19 & #5) plus additional storage (#4) are located in the basement. Community amenities include a clubhouse with a fitness room, a reservable entertainment room for parties, BBQ grills, and a pool. 2 pets are allowed with a 30 lb limit for each.
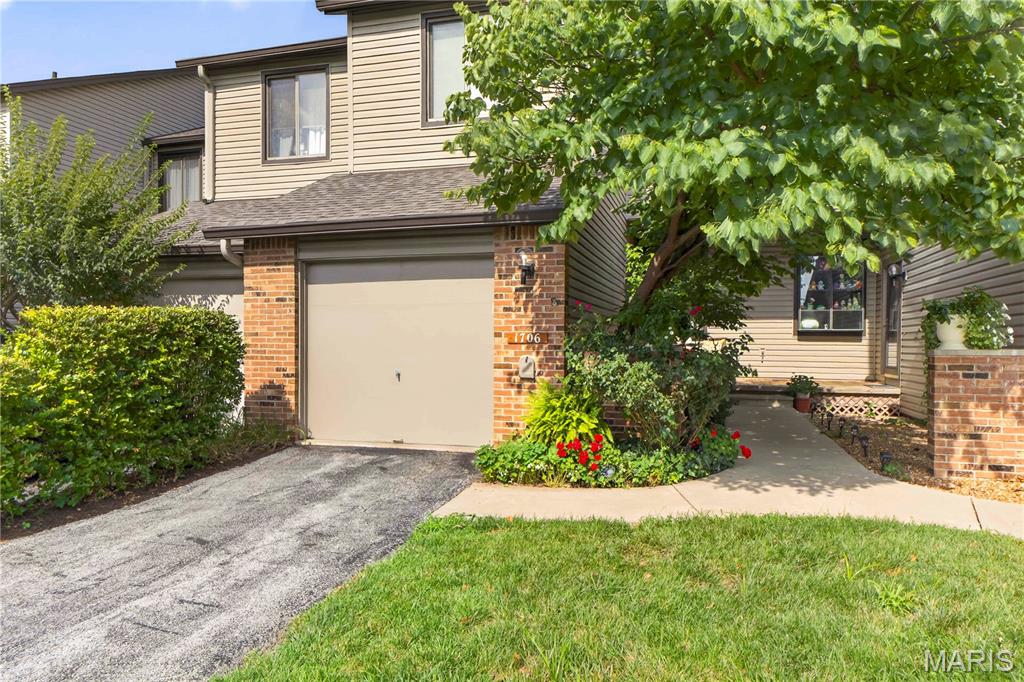
Subdivision: Westport Crossing Condo Three
$226,000
Enter this gorgeous condo through a courtyard filled with greenery and flowers. Gleaming wood floors highlight the entry, dining room and living room of this 2 bedroom, 2 1/2 bath condo with vaulted ceilings, skylight, contemporary lighting, & stone fireplace. Kitchen features 42" cabinets, granite countertops, stainless steel appliances, pantry, & separate breakfast area with garden window. Enjoy the natural light of the living room with its sliding door leading to a large deck which backs to common ground. Open staircase allows for a natural flow of light throughout. An open vaulted Loft area welcomes you to the upper level that boasts a huge Primary Bedroom with a triple sized closet with California type organizer, Primary Bath with its own skylight, oversized vanity and tub with shower, a second bath and Additional bedroom with California type organized walk in closet . The finished walk out lower level with fenced courtyard allows for natural light. The staircase opens up this area to allow for additional living space. The yard provides you with a private oasis filled with possibilities. Don't forget the oversized single car garage with storage cabinets and garage opener. This condo has it all!


MORE REALTORS
Agent
MORE, REALTORS
