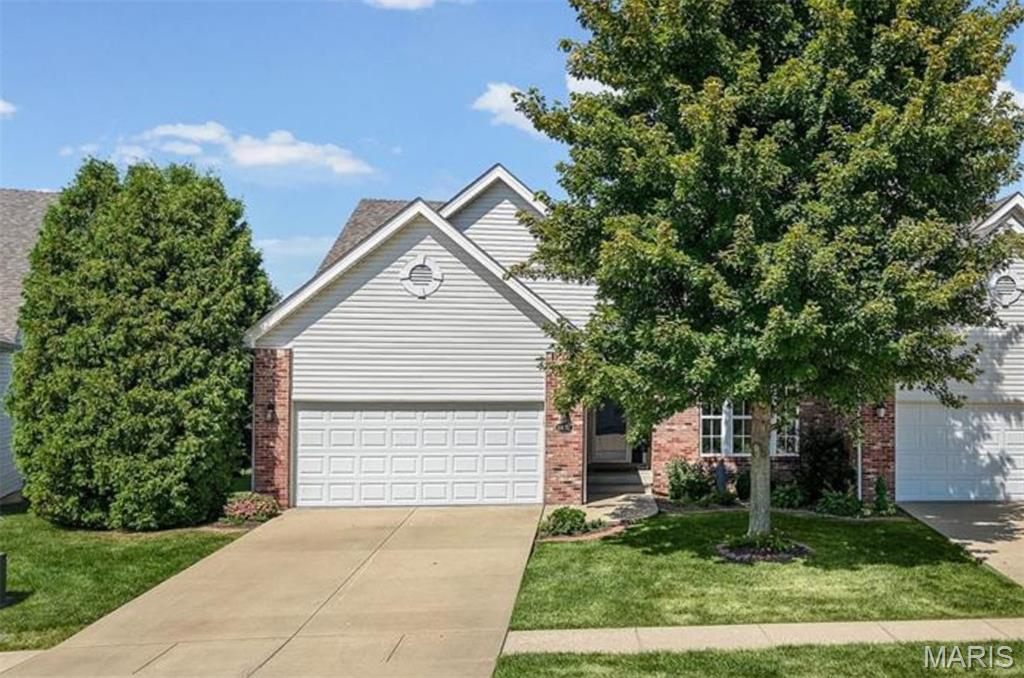
Subdivision: The Villages at Amberleigh
$364,000
Looking for a LOW-MAINTENANCE HOME in a PRIME location? Look no further! Welcome to The Villages at Amberleigh, where this beautifully maintained, ONE-OWNER villa is ready to welcome you! Featuring 2 bedrooms and 3 bathrooms, this thoughtfully designed residence offers comfort with an abundance of room to relax and entertain. You’ll first notice the INCREDIBLE curb appeal with lovely landscaping and flowers. Inside offers over 3,000 square feet of living space providing ample room to make it your own. The main level boasts SOARING cathedral ceilings and an AIRY great room that flows seamlessly with the kitchen and breakfast room. You will love the separate formal dining room, laundry, AND an additional half bath for added convenience. Just off the breakfast room you have a newer, California deck (2022) making it easy to enjoy the outdoors. Certainly can’t forget the spacious primary ensuite with coffered ceilings, dual closets, upgraded fixtures and a STUNNING bay window. But WAIT. There’s MORE! In the lower level, you’ll find a true extension of your floor plan with a partially finished lookout basement. This includes the additional second legal bedroom and FULL bathroom, a LARGE area sizable enough for a family and rec room, (i.e. pool table, etc.). PLUS plenty of unfinished storage, nothing feels cramped. A sump pump for added peace of mind. The two car attached garage has epoxied floors! These opportunities don’t come often, if you missed the last one - DON’T DELAY! HOA includes lawn care, snow removal and some exterior maintenance. *Additional $425/yr pool access, right down the road! Conveniently located near shopping, dining, Anderson Hospital, and interstates.
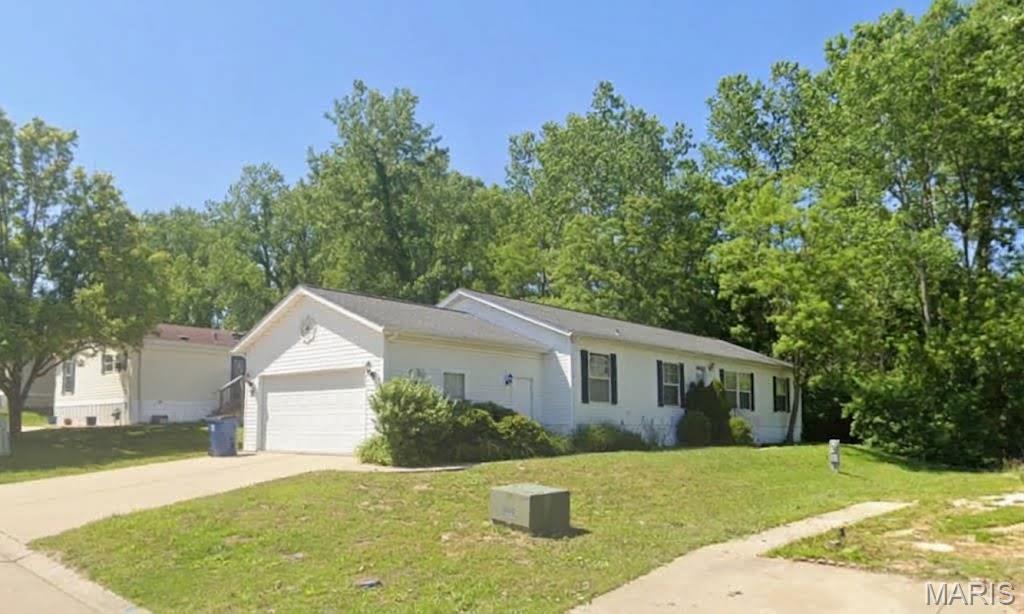
Subdivision: Woodland Trails Mobile Home Park
$95,000
Welcome to this spacious and beautifully designed 3-bedroom, 2-full-bathroom manufactured home located in the desirable Woodland Trails Manufactured Home Community! This Adventure Mojave Series Model 6683L ("The Sylvan") offers a generous 68' x 16' single-wide floor plan encompassing 1,088 square feet of comfortable living space. Designed for practical and efficient living, the home features a gas furnace, gas hot water heater, and gas stove. The thoughtful layout provides ample room for relaxation and entertaining, with a private primary suite and two additional bedrooms. Situated in a well-maintained community in Collinsville, IL, this property offers affordable living in a great location. Schedule your private tour today!
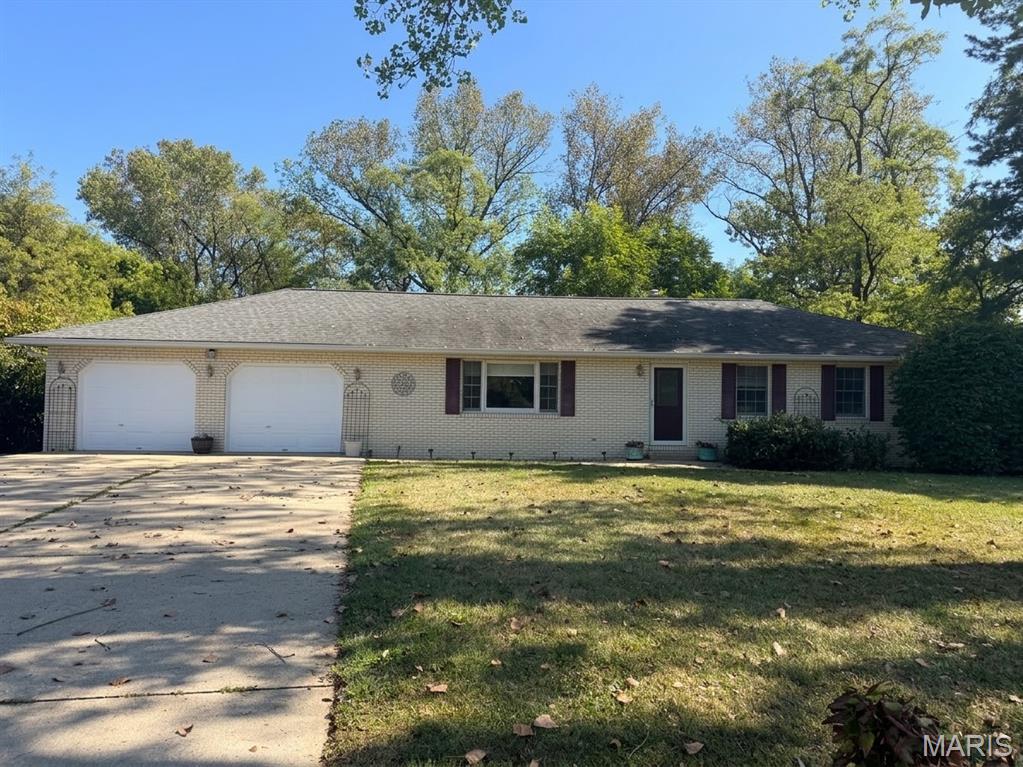
Subdivision: Maryville Meadows 1st Add
$315,000
Welcome to 12 Blossom Lake Lane! This spacious ranch offers approximately 2,800 square feet of finished living space, 3 bedrooms, and 3 baths, all nestled in a beautiful subdivision setting with private lake access. From the moment you step inside, you’ll appreciate the generous room sizes, inviting layout, solid six-panel doors, and beautiful oak trim and doors throughout. The home offers plenty of space for both everyday living and entertaining, with ceiling fans in all three bedrooms, walk-in closet space, and a whole-house attic fan for added comfort and air circulation. An active radon mitigation system is already installed, offering added peace of mind. The lower level provides even more versatile living space, including a family/rec area and fireplace. Outside, the property truly shines. Enjoy your private subdivision lake access and the beautiful outdoor setting from the deck and patio. The 27-foot above-ground pool features a NEW liner installed in 2025, making it ready for plenty of summer enjoyment. The property offers an expansive setting with plenty of room to enjoy the outdoors. The attached 2-car garage features a convenient service door for easy access to the yard. With its spacious ranch design, abundant living space, thoughtful features, private lake access, and fantastic outdoor amenities, this is a home that offers both comfort and lifestyle. Come see everything 12 Blossom Lake Lane has to offer!
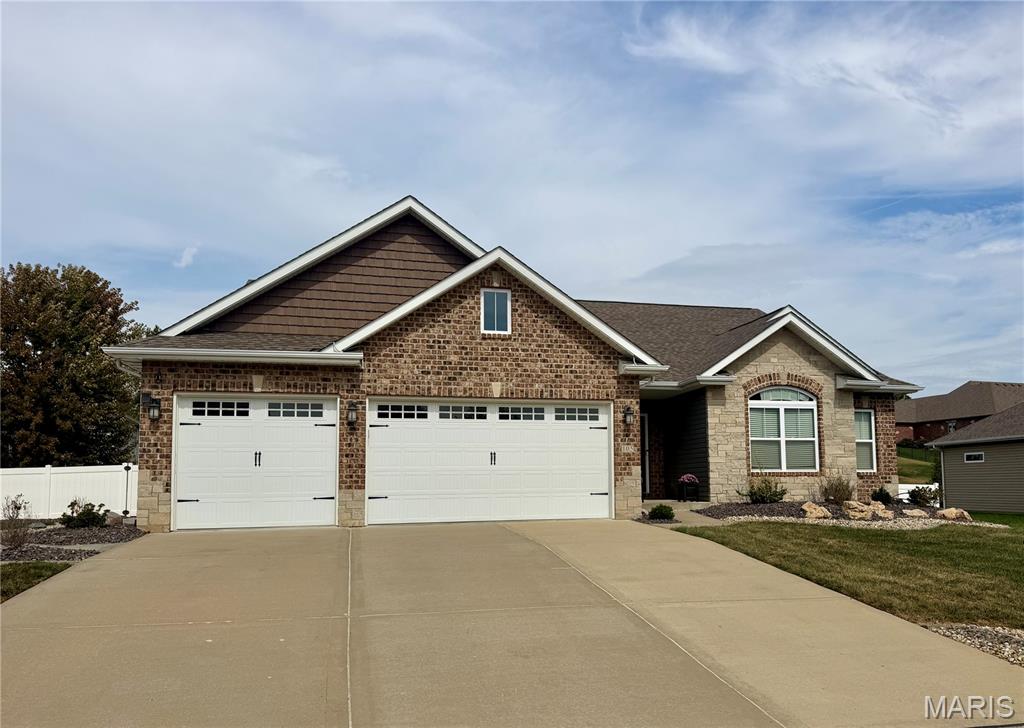
Subdivision: Stonebridge Bluffs
$470,000
OPEN HOUSE SUNDAY, OCTOBER 4th, 12–2 PM! Come check out this newly listed 4-bedroom, 3-full-bath home in the desirable Stonebridge Bluffs neighborhood in Maryville, IL! This is not your cookie-cutter home! Meticulously maintained by the original owner, this home has been thoughtfully updated with special touches throughout to create a space that feels comfortable, welcoming and perfect for both everyday living and entertaining. Step inside to an open floor plan featuring a cathedral ceiling and beautiful stone fireplace that immediately welcomes you into the heart of the home. The split-bedroom layout provides plenty of privacy and space, while the kitchen offers upgraded appliances and a large island. The primary bedroom features double sinks, a spacious walk-in tiled shower and walk-in closet. One of the additional main-level bedrooms is currently being used as a home office and craft space, offering even more flexibility. (The cabinets can stay or go.) If the upper level isn't enough, just wait until you head downstairs! The finished lower level offers a large family room, bar, full bathroom and 4th bedroom, giving you plenty of room for entertaining, watching the big game, hosting guests or simply spreading out and relaxing. Then step outside to your own backyard oasis! Enjoy the covered back porch, paver patio, fire pit, fenced yard and low-maintenance landscaping. A fantastic setup for quiet evenings at home or gatherings with family and friends. Other updates include: whole home water filtration system, water softener, Gemstone outdoor LED lighting and much more! Come see everything this beautiful home has to offer. You may just find the one you’ve been waiting for! Buyer or Buyers Agent to verify all listing data as derived from various sources. Audio/Visual is present at the home.


MORE REALTORS
Agent
MORE, REALTORS
