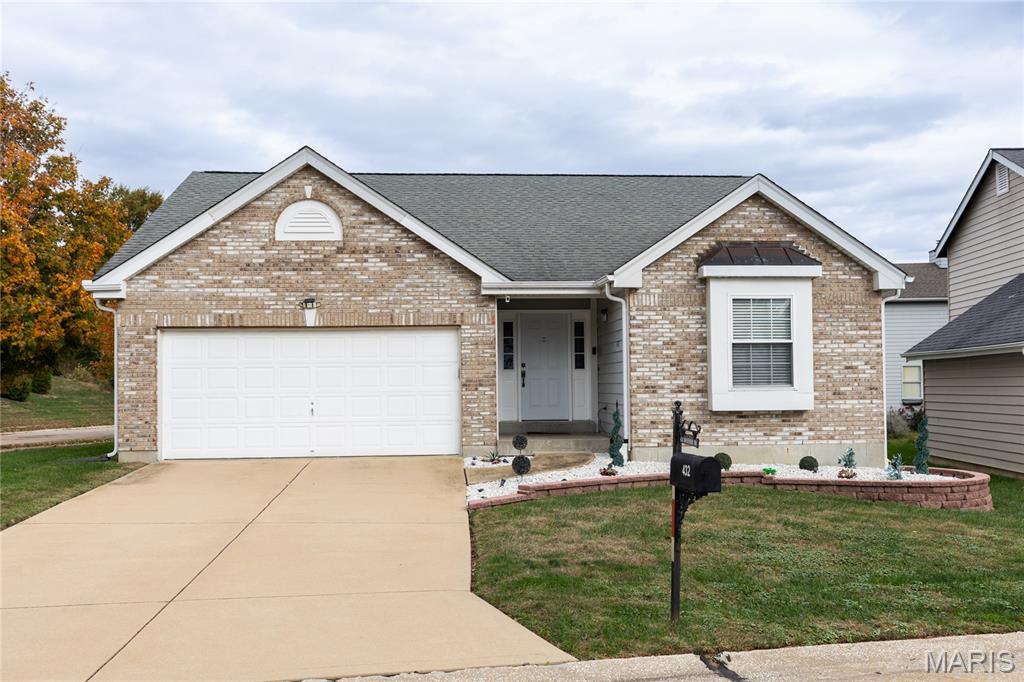
Subdivision: Bayside Village of Lake Chesterfield
$425,000
NEW LISTING! This is a very clean and neat Ranch home located in Lake Chesterfield. This beautiful home has 3 bedrooms on the main floor, 2 full baths, Great room with gas fireplace, open floor plan, kitchen with Stainless Steel appliance, pantry and many updates. The home has an architectural singles on the roof, newer HVAC system, new hot water heater, carpeting on the main floor with memory foam (you'll love the feel on your feet), updated windows, French drain, newer garage door opener, newer gutters, downspouts, soffits and fascia. In the kitchen by the refrigerator is another laundry hook up if you should want to move your laundry from the lower level to the main level. When your on your deck look to the right and you can see a glimpse of the lake. The home is within walking distance of the elementary school and the subdivision has a pool. Easy access to restaurant's and stores. // PLEASE REMOVE YOUR SHOES OR PUT ON THE BOOTIES PROVIDED AT THE DOOR TO KEEP THE CARPERT NICE FOR THE NEW HOME OWNER//
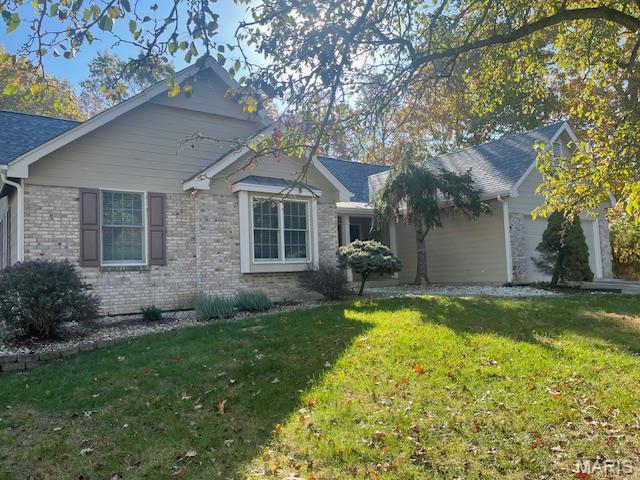
Subdivision: Audubon Village Three
$490,000
Privacy, space, and neighborhood amenities come together beautifully with this inviting ranch home! Situated on a level, .65 acre lot at the end of a quiet cul-de-sac, this property offers the best of both worlds - a peaceful private setting surrounded by mature trees while enjoying the convenience and lifestyle of a subdivision with wonderful amenities, including two pools, tennis courts, ponds and a playground. Step inside to an open, airy floor plan highlighted by soaring ceilings with skylights and a beam accent in the great room, where a charming limestone gas fireplace and custom mantel create a warm and welcoming focal point. The great room flows effortlessly into the dining area and an updated kitchen featuring hardwood flooring, 42-inch custom cabinetry, stainless appliances, a Kitchen Aid gas range and hood, wine refrigerator, and a spacious granite-topped island with cherry cabinetry. The adjoining breakfast room and sunroom provide additional space to gather, relax, and enjoy views of the beautiful backyard. A conveniently located main-floor laundry room with additional cabinetry offers excellent storage. The spacious primary suite is a true retreat, featuring a walk-in closet, ceiling fan, and an updated bath with a large walk-in shower and multiple shower heads, adult height vanities, ceramic tile flooring, solar lighting, and stylish pendant lights. As an added bonus, you'll find a spacious office off the foyer with French Door access and a box bay window. Two additional bedrooms and a hall bath with an adult height vanity and tub/shower combo complete this home's inviting living space. Outside, discover an amazing wooded backyard offering a wonderful sense of privacy, a large paver patio perfect for entertaining, and plenty of level green space for outdoor activities and enjoyment. Additional highlights include an updated sprinkler system, and a roof that is approximately two years old. Minutes from Wildwood Town Center, shopping, restaurants, parks and award-winning Rockwood schools! Enjoy the space and serenity of a private retreat with all of the benefits of a welcoming community - this is a wonderful place to call home!


MORE REALTORS
Agent
MORE, REALTORS
