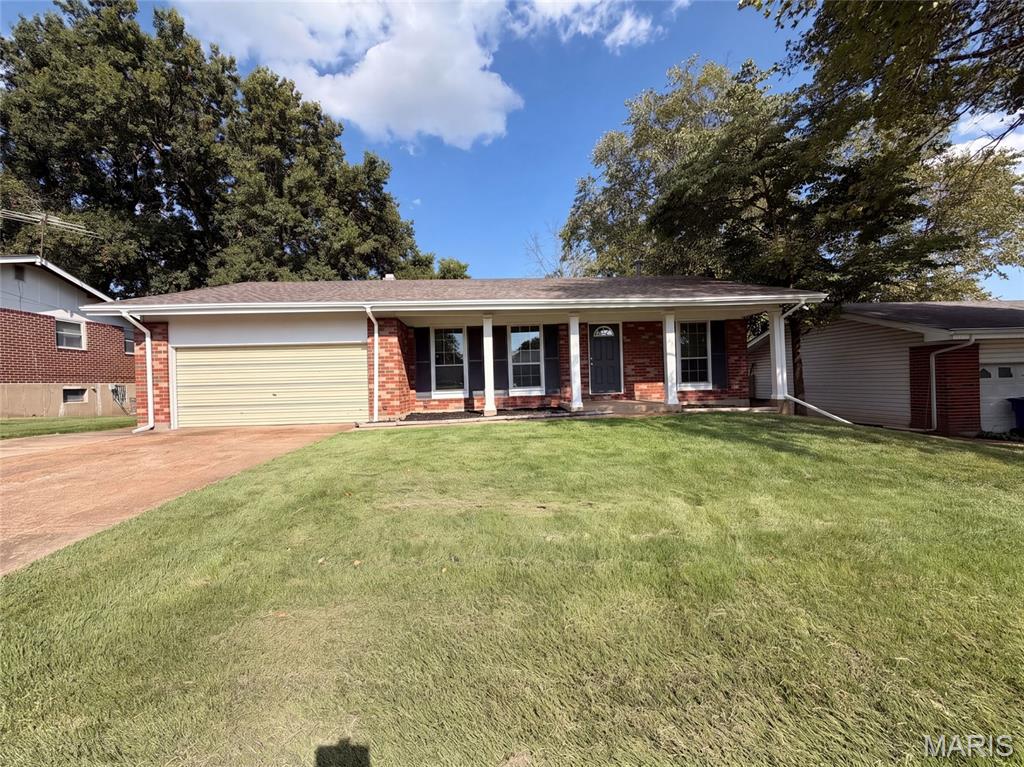
Subdivision: Seven Hills 1
$217,000
A fireplace serves as the centerpiece of 4358 Rhine Dr, Florissant MO 63033, creating a warm gathering spot on chilly evenings. Fresh interior paint brightens the walls throughout this Florissant home, providing a crisp and welcoming backdrop from the moment you step through the door. Cooking is effortless in the kitchen, which features an accent backsplash paired with new stainless steel appliances that handle everything from quick breakfasts to evening dinners. An attached garage adds everyday vehicle protection against the weather along with practical space for additional storage. Step outdoors to a patio situated within a fenced yard, providing an ideal open-air setting for weekend barbecues, relaxing in the sun, and outdoor recreation. Enjoy move-in ready comfort with refreshed details both inside and out. Included 100-Day Home Warranty with buyer activation
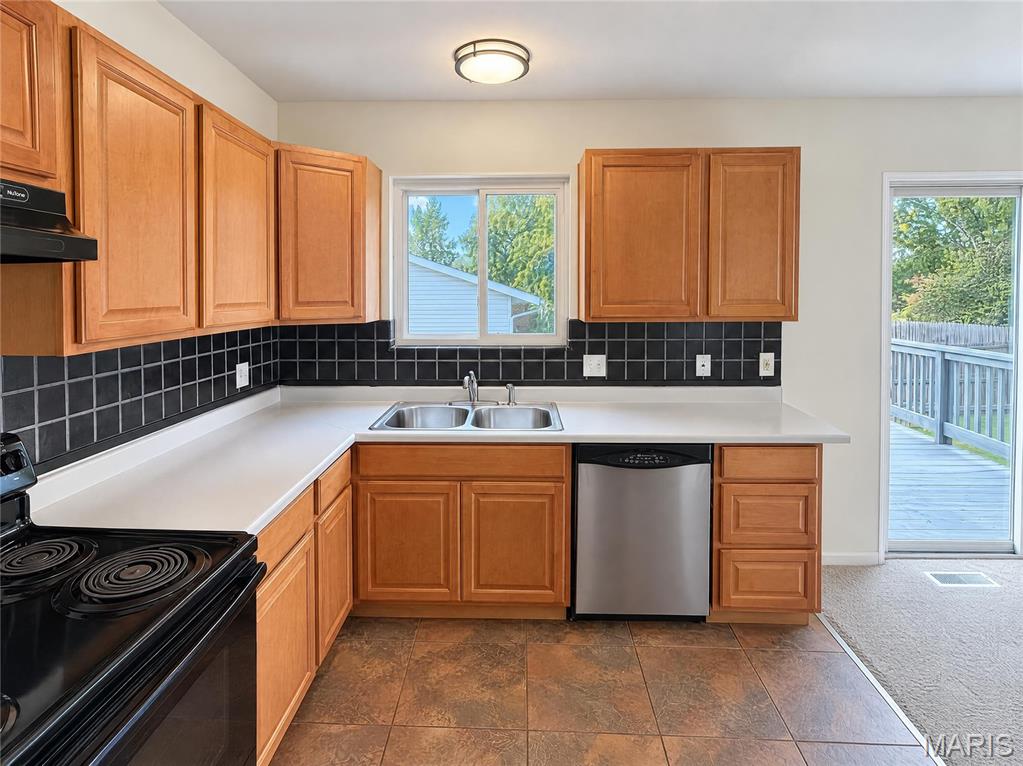
Subdivision: Fox Run 3
$210,000
1505 Burning Tree Dr is a 2-story Florissant home with a split-entry layout and living spaces on both levels. Warm-toned cabinets and wraparound counters shape the kitchen, positioned beside the dining area for easy meal service. The upper living room connects openly to dining, with sliding doors extending the room toward the outdoors. The primary bedroom and additional bedrooms share the upper hallway with a full bathroom. Downstairs, a recreation room, bedroom, and shower bathroom create a separate zone for everyday activities. An elevated deck overlooks the fenced lawn and connects to the yard by stairs, while the attached garage adds sheltered parking. Included 100-Day Home Warranty with buyer activation
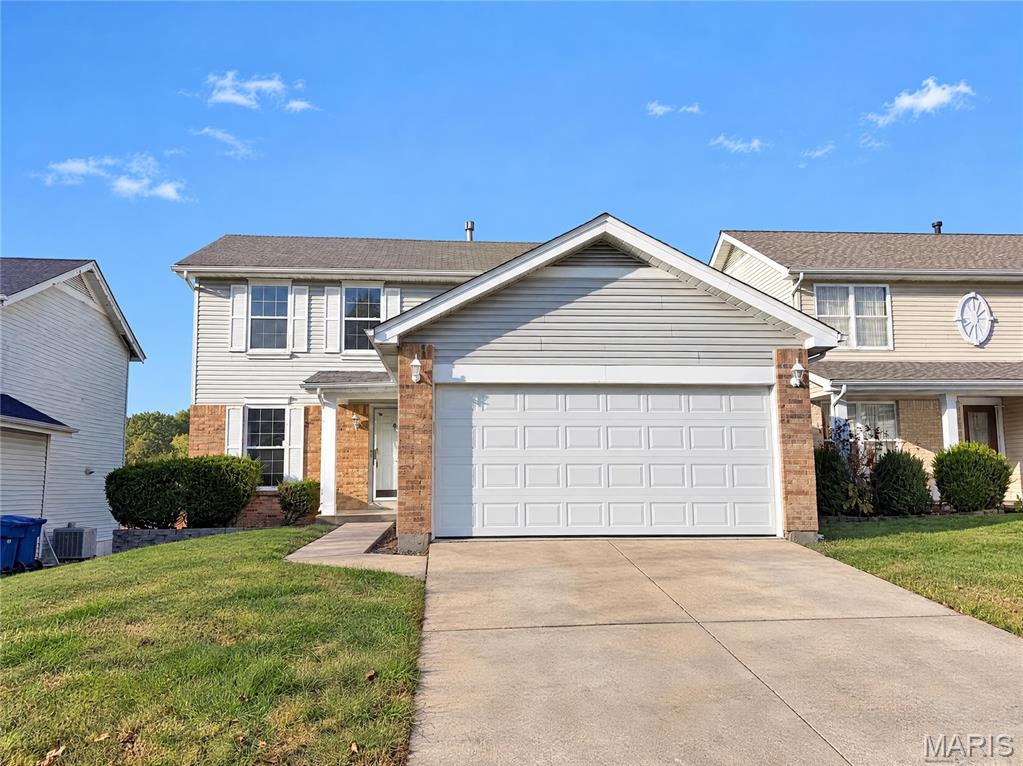
Subdivision: Jamestowne Two
$225,000
White cabinetry and an adjoining dining area give the kitchen a central role at 4882 Persimmon Bend Ln in Black Jack. Sliding doors beside the dining space connect this part of the home to an elevated deck overlooking the backyard. The main living room stretches from the front windows toward a rear alcove, creating room for separate seating arrangements. Upstairs, the primary suite occupies one side of the floor, with a walk-in closet and adjoining full bathroom. The remaining bedrooms share a hall bathroom, while a powder room serves the main level. An attached garage adds parking and storage alongside the two-story layout. Included 100-Day Home Warranty
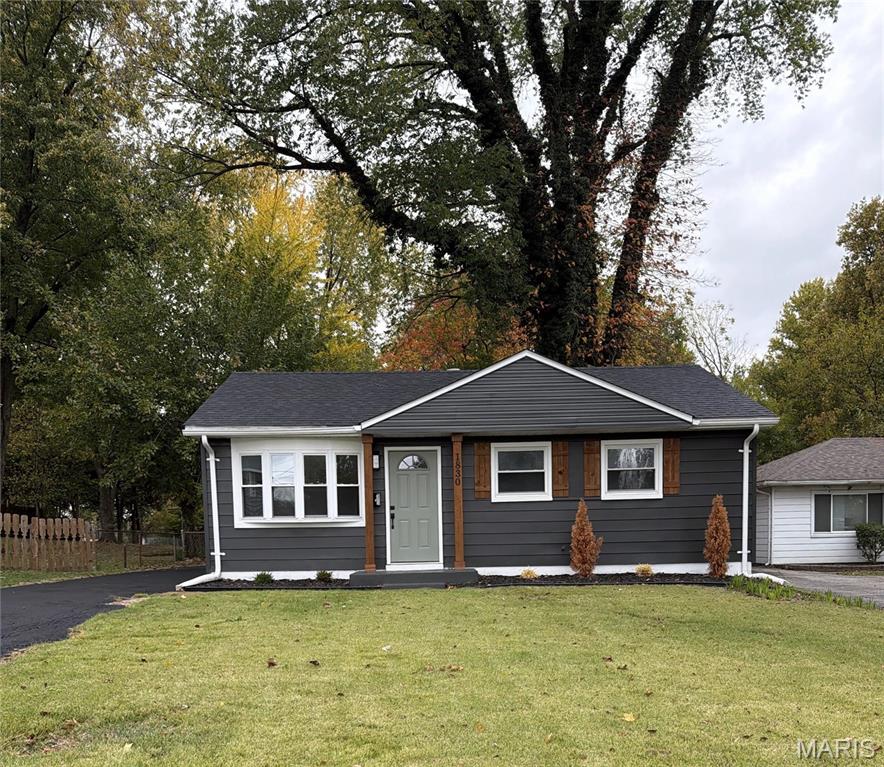
Subdivision: St Ferdinand Commons
$192,900
Discover the opportunity to make 1830 Washington Street in Florissant your own! This inviting 3-bedroom bungalow offers comfortable main-floor living, a functional layout, and an expansive outdoor space with room to bring your ideas to life. The home features three bedrooms, convenient main-floor laundry, and a kitchen equipped with an electric stove and dishwasher, both included in the sale. Step outside to enjoy the patio and exceptionally spacious, football-field-sized yard, offering endless possibilities for entertaining, outdoor activities, gardening, or creating your own backyard retreat. The chain-link fenced yard provides added convenience, while driveway and street parking offer practical everyday options. Whether you're a first-time buyer looking for a place to call home, someone ready to personalize a property to fit your style, or simply looking for extra outdoor space, this Florissant bungalow is full of potential and ready for its next chapter!
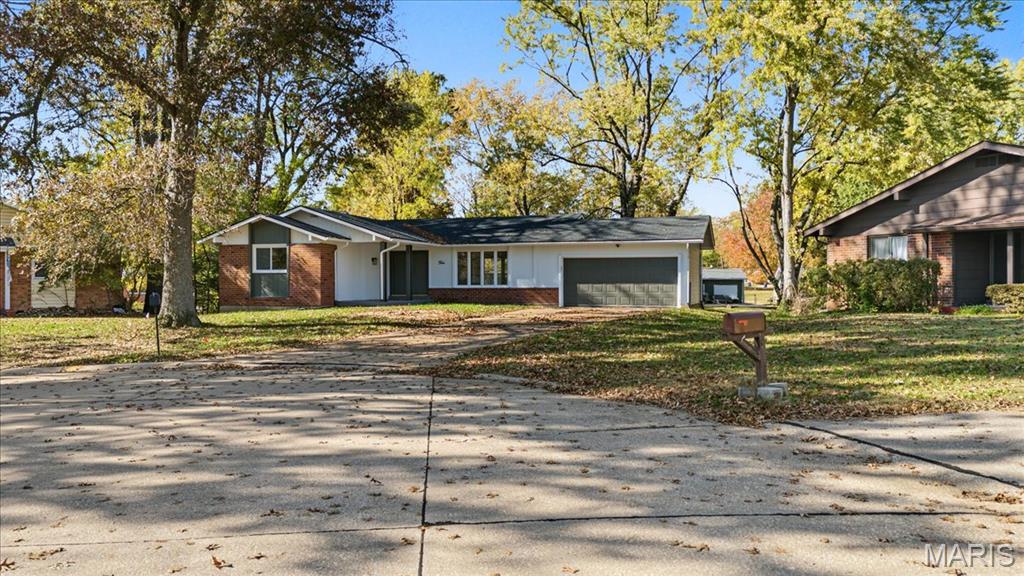
Subdivision: Wedgwood 1
$259,900
**Renovated Ranch • 4 Bedrooms • 3 Full Baths • Quiet Cul-de-Sac!** A stunning kitchen, spacious finished lower level, back porch, and large backyard—this beautifully remodeled Wedgwood ranch delivers style and room to spread out! With over 1,400 square feet on the main level, the open-concept layout connects the living, dining, and kitchen areas for easy everyday living and entertaining. The kitchen shines with white shaker cabinetry, quartz countertops, a center island, and a stylish tile backsplash. Luxury vinyl plank flooring flows through the main living areas, while carpeted bedrooms offer a comfortable retreat. The finished lower level provides even more space to enjoy, featuring a spacious recreation room and a versatile bonus room for a home office, workout space, hobbies, or guests. Extensive improvements include **brand-new windows, a new water heater and newer electrical panel, newer roof and gutters, fresh paint, updated lighting and plumbing fixtures, and serviced systems.** Updated exterior finishes add welcoming curb appeal. Step outside to the **back porch overlooking the expansive backyard**— Located on a quiet cul-de-sac in the McCluer North School District, with convenient access to shopping, dining, parks, and major highways. **Move-in ready and ready for its next chapter. Schedule your private showing today!**


MORE REALTORS
Agent
MORE, REALTORS
