Subdivision: Fox Run 3
$210,000
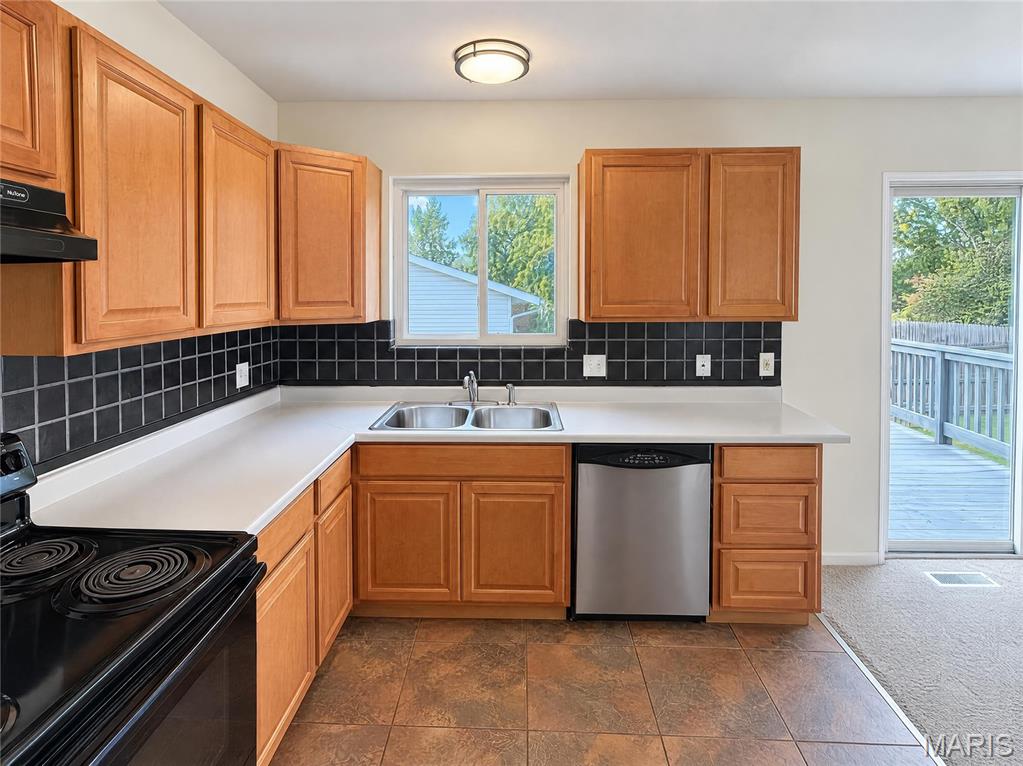
1505 Burning Tree Dr is a 2-story Florissant home with a split-entry layout and living spaces on both levels. Warm-toned cabinets and wraparound counters shape the kitchen, positioned beside the dining area for easy meal service. The upper living room connects openly to dining, with sliding doors extending the room toward the outdoors. The primary bedroom and additional bedrooms share the upper hallway with a full bathroom. Downstairs, a recreation room, bedroom, and shower bathroom create a separate zone for everyday activities. An elevated deck overlooks the fenced lawn and connects to the yard by stairs, while the attached garage adds sheltered parking. Included 100-Day Home Warranty with buyer activation
Subdivision: St Ferdinand Commons
$192,900
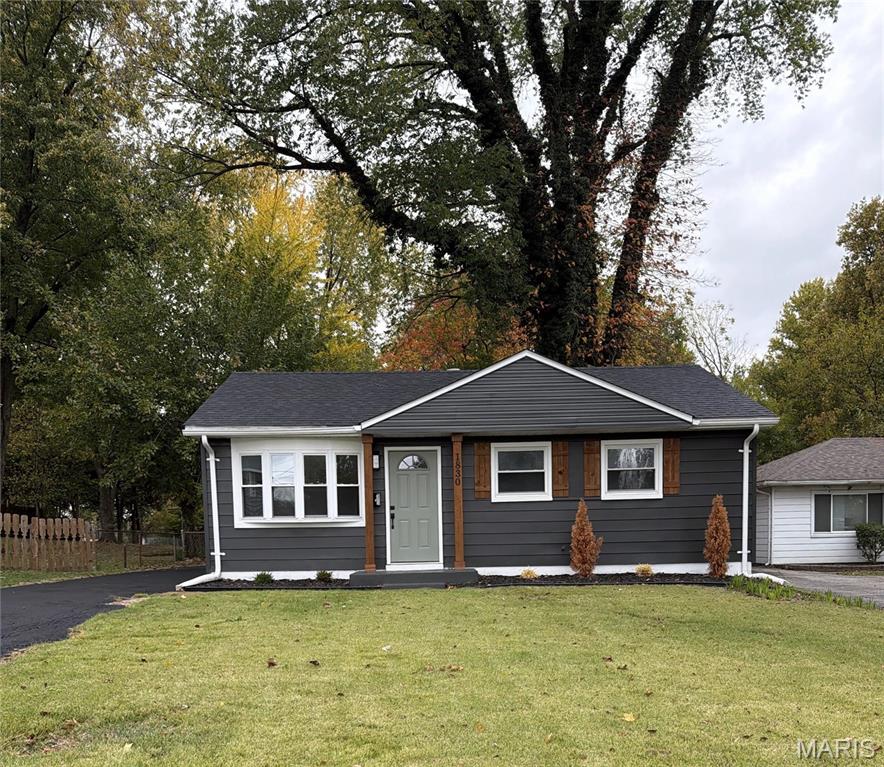
Discover the opportunity to make 1830 Washington Street in Florissant your own! This inviting 3-bedroom bungalow offers comfortable main-floor living, a functional layout, and an expansive outdoor space with room to bring your ideas to life. The home features three bedrooms, convenient main-floor laundry, and a kitchen equipped with an electric stove and dishwasher, both included in the sale. Step outside to enjoy the patio and exceptionally spacious, football-field-sized yard, offering endless possibilities for entertaining, outdoor activities, gardening, or creating your own backyard retreat. The chain-link fenced yard provides added convenience, while driveway and street parking offer practical everyday options. Whether you're a first-time buyer looking for a place to call home, someone ready to personalize a property to fit your style, or simply looking for extra outdoor space, this Florissant bungalow is full of potential and ready for its next chapter!
Subdivision: Wedgwood 1
$259,900
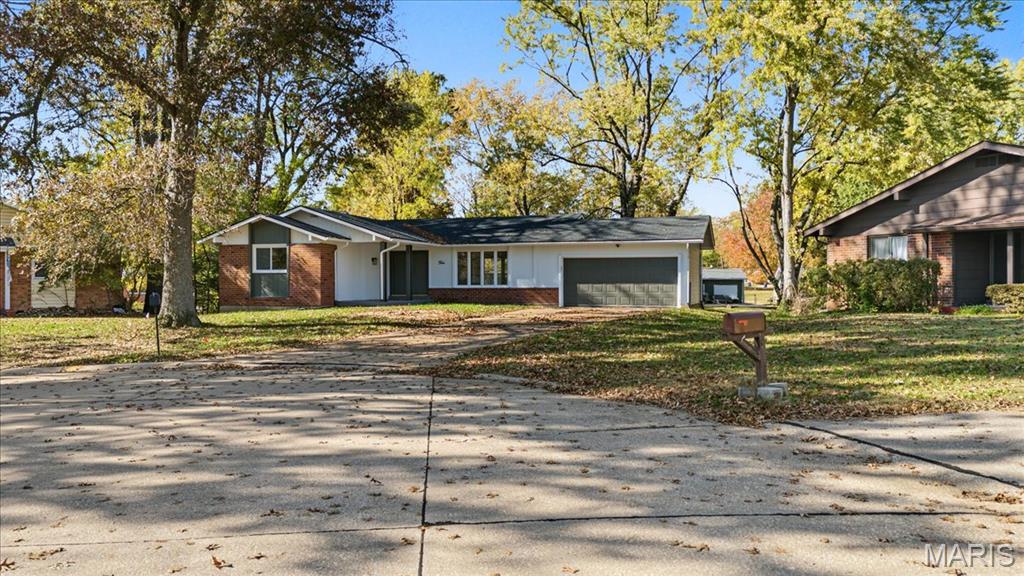
**Renovated Ranch • 4 Bedrooms • 3 Full Baths • Quiet Cul-de-Sac!** A stunning kitchen, spacious finished lower level, back porch, and large backyard—this beautifully remodeled Wedgwood ranch delivers style and room to spread out! With over 1,400 square feet on the main level, the open-concept layout connects the living, dining, and kitchen areas for easy everyday living and entertaining. The kitchen shines with white shaker cabinetry, quartz countertops, a center island, and a stylish tile backsplash. Luxury vinyl plank flooring flows through the main living areas, while carpeted bedrooms offer a comfortable retreat. The finished lower level provides even more space to enjoy, featuring a spacious recreation room and a versatile bonus room for a home office, workout space, hobbies, or guests. Extensive improvements include **brand-new windows, a new water heater and newer electrical panel, newer roof and gutters, fresh paint, updated lighting and plumbing fixtures, and serviced systems.** Updated exterior finishes add welcoming curb appeal. Step outside to the **back porch overlooking the expansive backyard**— Located on a quiet cul-de-sac in the McCluer North School District, with convenient access to shopping, dining, parks, and major highways. **Move-in ready and ready for its next chapter. Schedule your private showing today!**
Subdivision: Maryville
$197,000
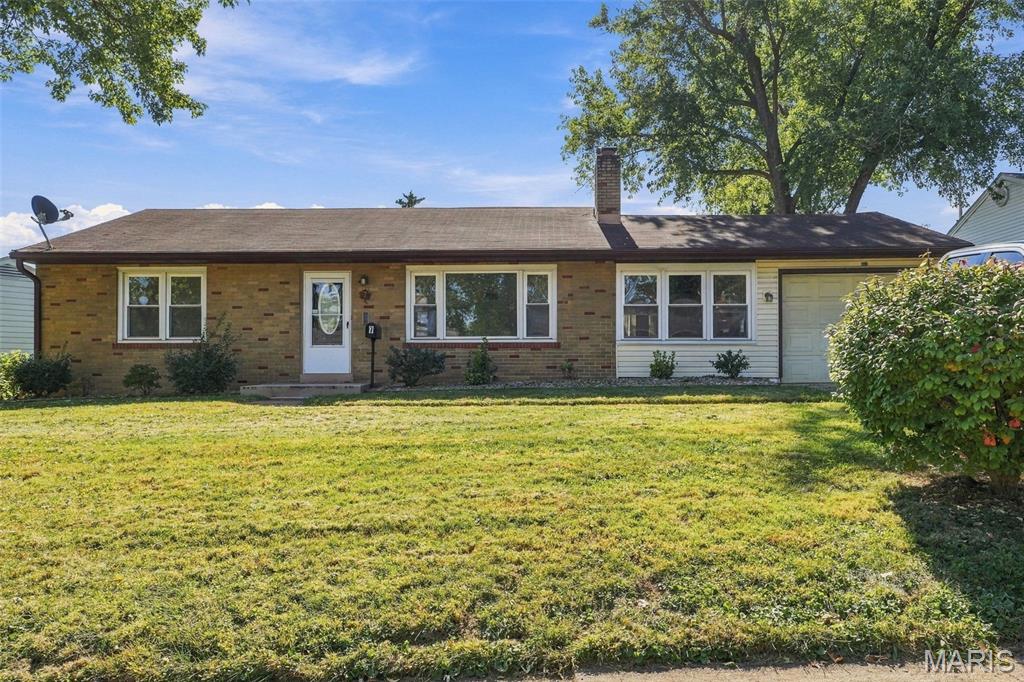
More space, fresh updates, and character you don't find in every home! Welcome to 7 Santa Cruz, where 1,504 square feet on the main level offers room to spread out with a layout that stands apart from many neighboring homes. Recently refreshed with new paint, laminate flooring, updated lighting, a new stove, and the addition of a THIRD bedroom, this 3-bedroom, 1.5-bath home brings together modern updates and charming architectural details. Step inside to a spacious living room filled with natural light from a wall of windows, complemented by a decorative brick fireplace that adds warmth and character. A separate formal dining room provides dedicated space for gatherings, while the generously sized kitchen offers plenty of room to cook and entertain. The hall bathroom features a unique arched entrance to the tiled tub/shower combination, adding a touch of vintage charm. An additional sitting room with an exposed brick wall creates the perfect opportunity for a home office, reading room, or second living space. Downstairs, the partially finished lower level offers even more flexibility for recreation, hobbies, or storage. Outside, enjoy a level lot, brick-front exterior, and attached 1-car garage. Conveniently located near shopping, schools, and major highways, this home offers the space, updates, and versatility you've been looking for. Come see just how much room there is to make it your own!
Subdivision: Flamingo Park 15
$219,900
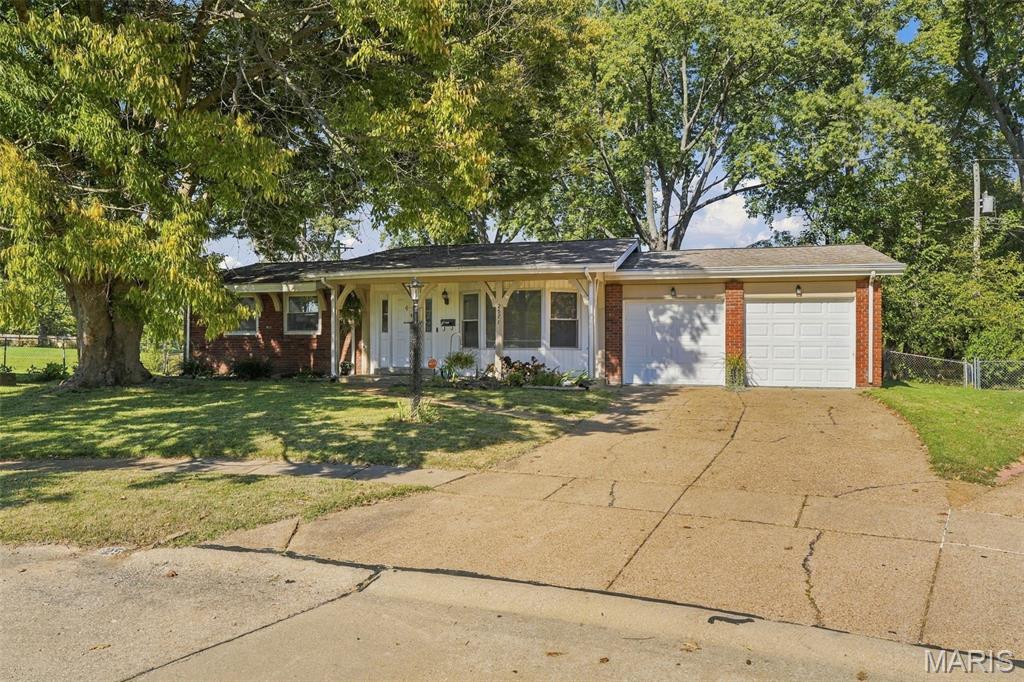
Seller is offering $5000 towards closing cost - Bring Offer! Bright Warm Welcoming! An updated kitchen and two full baths, an expanded primary suite and a spacious fenced yard welcome you to this bright three-bedroom ranch at the end of a cul-de-sac. An extended two-car garage, additional paved driveway with gated access from Shackleford Road and a full, unfinished basement offer everyday convenience and room to grow. A mature shade tree and covered porch with charming arched woodwork create an inviting first impression. Inside, a large bay window fills the front living room with natural light. Warm neutral paint and luxury vinyl plank flooring throughout the main level provide a cheerful backdrop for your furnishings. The remodeled kitchen features white 42-inch cabinets, granite countertops, stainless steel appliances, a gas range and subway tile backsplash. The extended dining area offers built-in shelving for favorite books or serving pieces, with French doors opening to the back patio. Enjoy a leisurely breakfast indoors or carry dinner outside on a pleasant evening. The spacious primary bedroom occupies an expanded portion of the home, with multiple windows, an oversized walk-in closet and a private, refreshed ensuite bath. Two additional spacious bedrooms offer flexibility for guests, work or hobbies and share the second updated full bath. The fully fenced backyard extends along both sides of the house, offering generous side yards, a beautiful shade tree and room to garden, play or relax. A storage shed holds tools and seasonal supplies. Gates on one side of the home makes access convenient, including a side-yard gate to Shackleford Road and an additional paved driveway leading to the shed. The extended two-car garage also has a side door to the yard. The full, unfinished basement provides storage now and the opportunity to create additional finished living space in the future, tailored to your needs. Schedule your showing and picture your next chapter in this warm, sunny ranch.


MORE REALTORS
Agent
MORE, REALTORS
