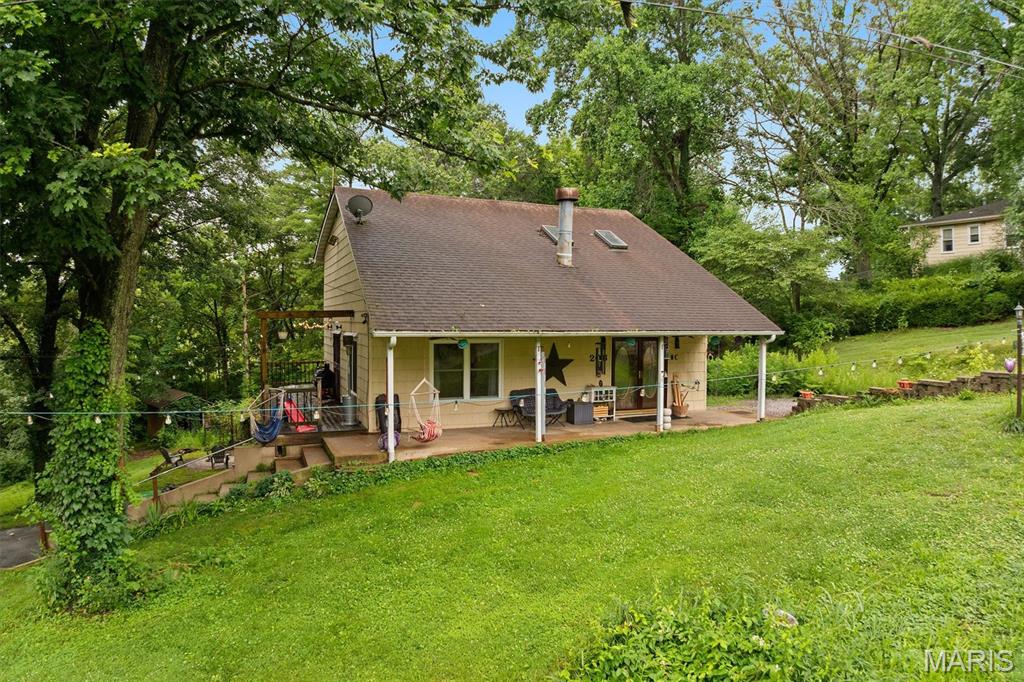
Subdivision: Highridge
$235,000
New price, move-in ready! Tucked away on a private street and surrounded by mature woods, this charming bungalow-style home sits on two parcels totaling nearly an acre, offering exceptional outdoor space and endless possibilities. Lovingly maintained, this 3-bedroom, 2.5-bath home blends character, functionality, and flexibility. The open-concept main level features the living room, dining area, and kitchen, creating an inviting space for everyday living and entertaining. The living room showcases vaulted ceilings, custom millwork, and newer luxury vinyl plank flooring. A main-level bedroom, full bathroom, and convenient laundry complete the first floor. Upstairs, a spacious loft provides easy access to two additional bedrooms and a full bath. Don't miss the built-in shelves and custom safety gate features. The finished lower level offers a cozy rec room with a fireplace, a workshop with a half bath, and a separate storage room with a utility sink—ideal for hobbies, woodworking, crafting, or creative studio space. Step outside to enjoy the wraparound porch, multiple patio areas, a designated fire pit space, level backyard, storage shed, and two separate driveways providing ample parking. The additional parcel across the driveway creates even more room for gardening, recreation, tree forts, or simply enjoying the privacy and natural surroundings. The road is perfect for sledding on winter days, scooter races in the summer while providing no through traffic in front of the home. Located just across the street from the bike trail and only minutes from schools, shopping, dining, and interstate access, this unique property offers the perfect combination of peaceful living and everyday convenience. Both parcels; 08-06.0-207-010 with House .61 acre and 08-06.0-209-013 Lot .33 acre.
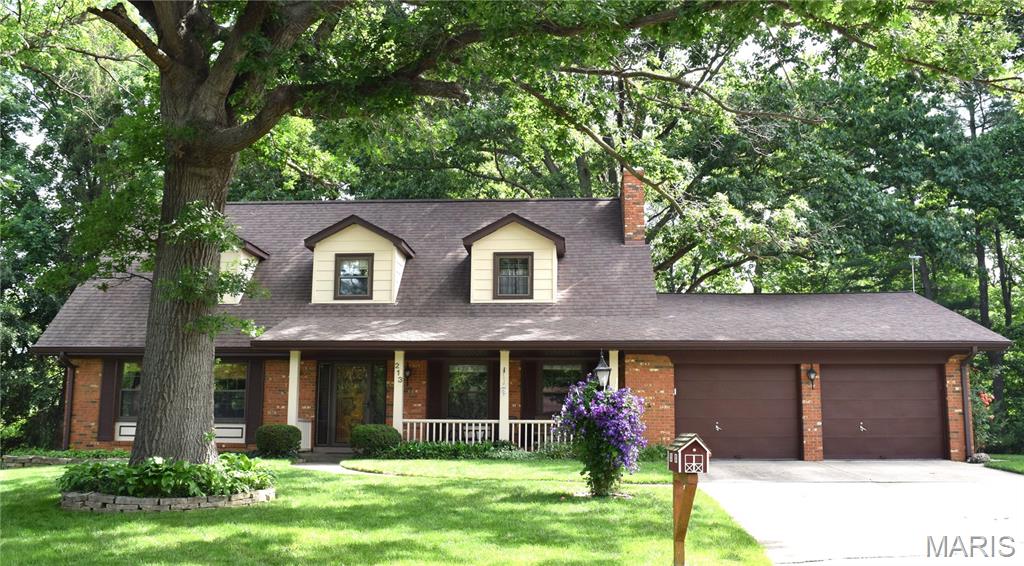
Subdivision: Heritage Estates
$375,000
Don't miss the amazing craftsmanship and maintenance of this custom built 4 bedroom, 4 bath home on ( .82) acre wooded lot. Built by 4 star homes. Beautiful moulding & staircase greets you as you enter, Living room, dining room, updated fully equipped kitchen with cherry custom cabinetry and solid surface tops, breakfast room with spacious bay window to take in the private wooded rear yard. 2 masonry fireplaces. 3 of the 4 baths have been updated. Coved ceilings, custom built in cabinetry. Spacious Front porch and updated rear deck for your relaxation. Patio with built in gas Bar B Que Grill & Hot Tub, along with Invisible pet fence. Spacious area for work shop/hobby shop. Enjoy the landscaped private rear yard with custom built playhouse. This is a must see move in ready home.
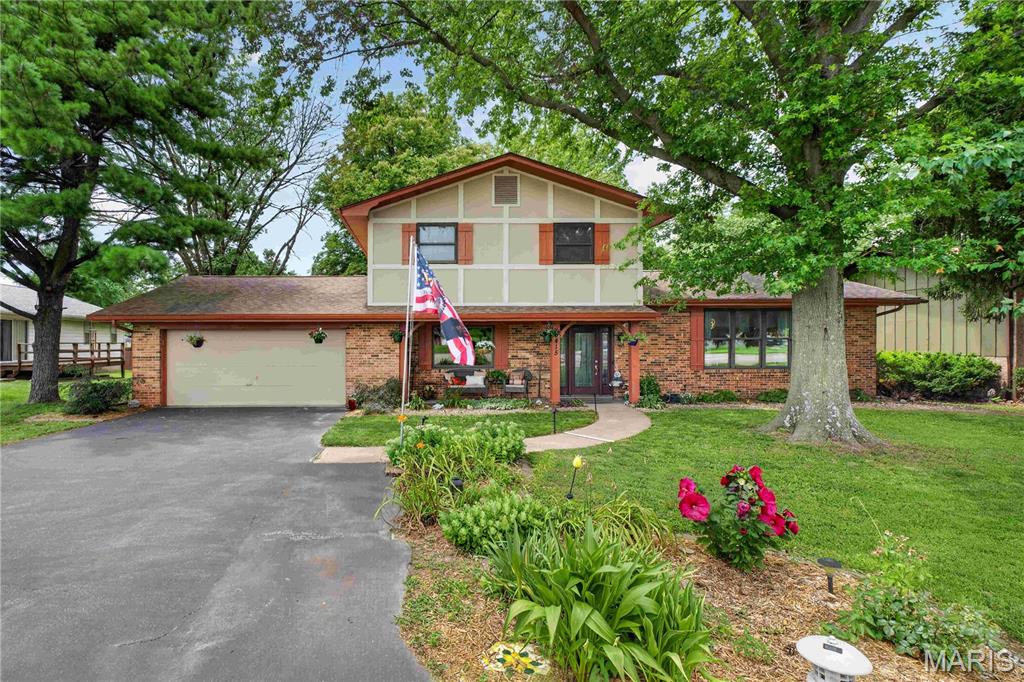
Subdivision: Heritage Station
$250,000
Welcome home to this beautifully maintained 2-story residence offering a functional and inviting floor plan with 3 spacious bedrooms, 2 full bathrooms, and a convenient main-level half bath. The main floor is designed for comfortable everyday living and effortless entertaining, featuring a formal living room, formal dining room, a spacious family room with a cozy brick fireplace, and an updated kitchen with granite countertops, stainless steel appliances, tile backsplash, and a bright breakfast area. A main-floor laundry room adds everyday convenience. Upstairs, you'll find a generous primary suite with a private bath, along with two additional bedrooms and a second full bathroom, providing plenty of space for family, guests, or a home office. Outside, enjoy outstanding curb appeal with mature shade trees, professional landscaping, a covered front porch, a large asphalt driveway, and an attached 2-car garage. The backyard offers a patio and plenty of green space for relaxing, entertaining, or outdoor activities. Situated on a level 0.23-acre lot, this home is conveniently located near shopping, dining, schools, parks, and major roadways, making commuting and daily errands a breeze. Don't miss the opportunity to make this charming Belleville home your own. Schedule your private showing today!
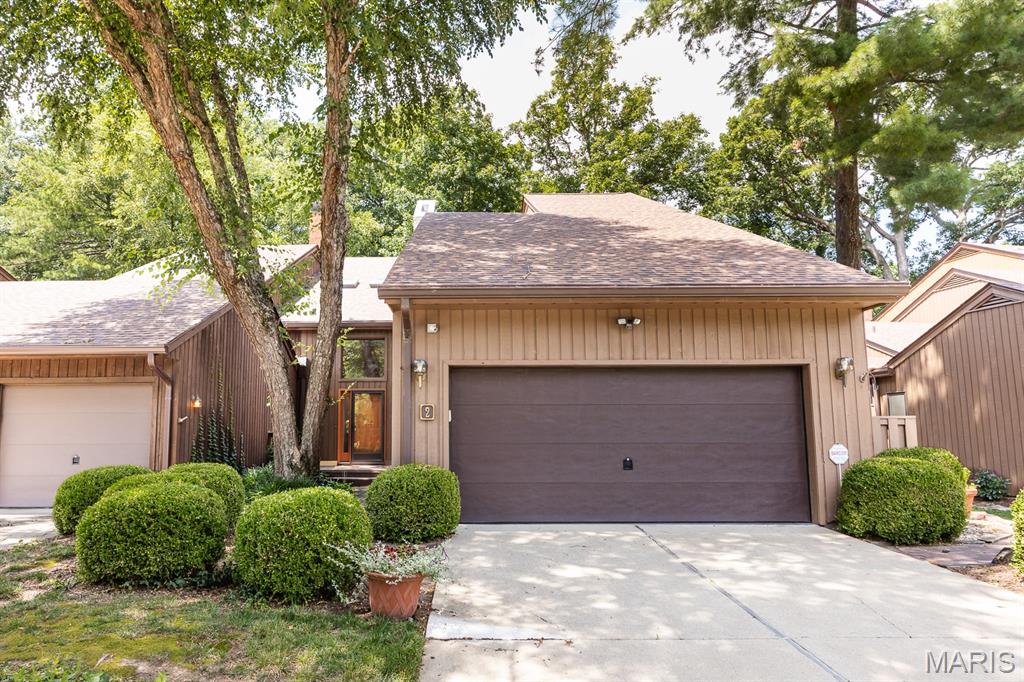
Subdivision: Persimmon Rdg Condos Ph 02
$305,000
Stunning and meticulously maintained 2 bed/4 bath condominium with walk out basement in beautiful Persimmon Ridge development ! Open concept with vaulted ceilings and massive wall of windows allows you to take in lush foliage of this unique developement. Completely updated, you will appreciate the hardwood floors, modern kitchen with granite countertops, glass backsplash, stainless steel appliances. Office space is adjacent. Upper level host the spacious primary suite with 2 huge walk in closets plus a bonus area which would make a great reading nook or office. The luxurious primary bath offers jacuzzi tub, separate shower and generous vanity. The second en-suite is spacious and has huge walk in closet. The lower level surprises with a massive space with newly installed electric fireplace, full bath would make an excellent family/recreation room. A separate brick and glassed in room could serve as home gym or playroom. Enjoy all of the amenities the community offers: gunite swimming pool, clubhouse, tennis/pickleball courts. *Pictures have been AI staged & walls have been AI painted to neutral colors.
Subdivision: n/a
$350,000
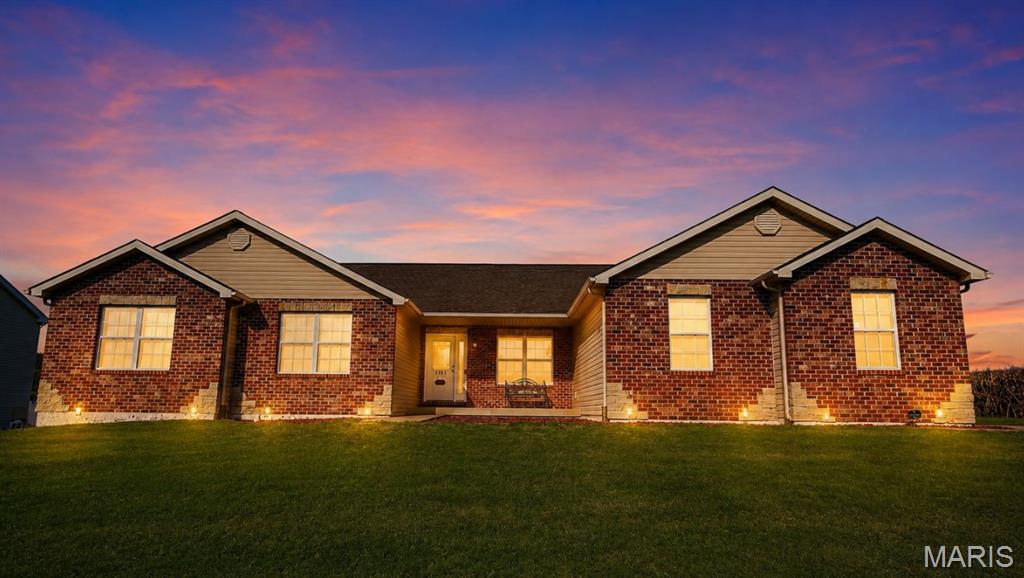
The perfect blend of peaceful country views and city convenience awaits! This stunning 4-bedroom, 3-bathroom home is situated in unincorporated St. Clair County, offering a relaxed atmosphere while keeping you just minutes away from local shopping, dining, and daily conveniences.


MORE REALTORS
Agent
MORE, REALTORS
