Subdivision: Bristol Ridge
$749,900
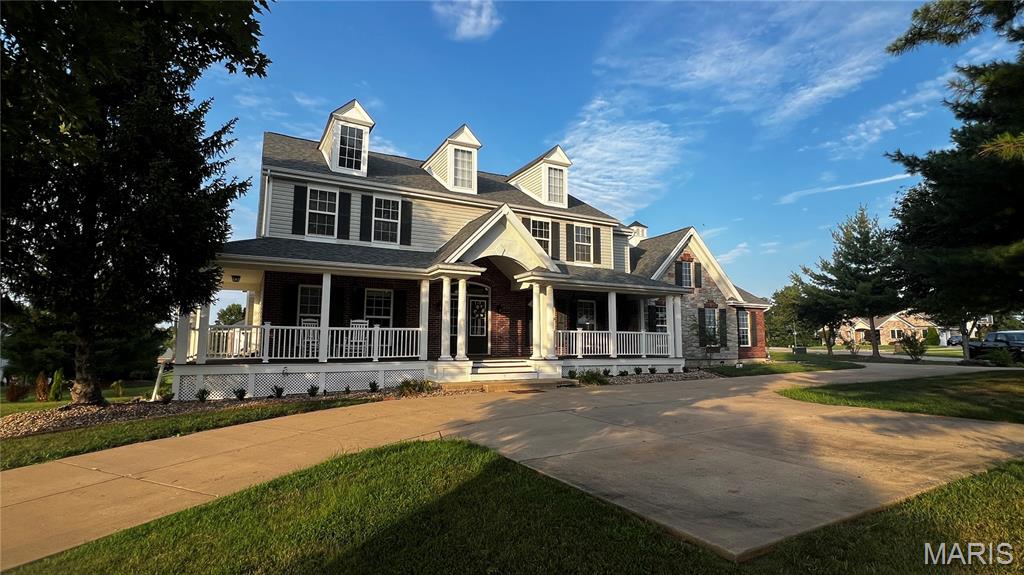
This is the home you’ve been waiting for! A rare blend of luxury, space, and resort-style living that seamlessly blends indoor and outdoor living into one incredible space on 2.03 wooded cul de sac acres! This home offers incredible architectural design with serene privacy out the screened in deck-the home will welcome you with striking accents inside and out from the grand 11 ft ceilings, open floor plan with custom stone fireplace and wall of window with transoms in great room (Anderson)-Gourmet kitchen with oversized island, Custom Marble Countertops, wood vent hood and stainless steel appliances-Beamed coffered ceilings in the primary bedroom and electric FP-luxury bath with walk in ceramic tiled shower-Convenient Appealing Office Nook Area & Open Staircase to the Lower Level, an Expansive Blank Canvas for Your Dream Finish w Full Size Windows and Walk Out to Patio w Hot Tub. Every Detail of this 3-Bedroom, 2.5-Bath Home has Been Meticulously Crafted for Those Who Demand Quality and Seclusion-Come Experience this Move In Ready Quality Home for Yourself! Save $$s too, this new build would cost well over $800,000 before the upgrades this one features-there is an additional $526 special road assessment on top of the yearly HOA fee and expected to be assessed again next year
Subdivision: Westborough Estates
$564,000
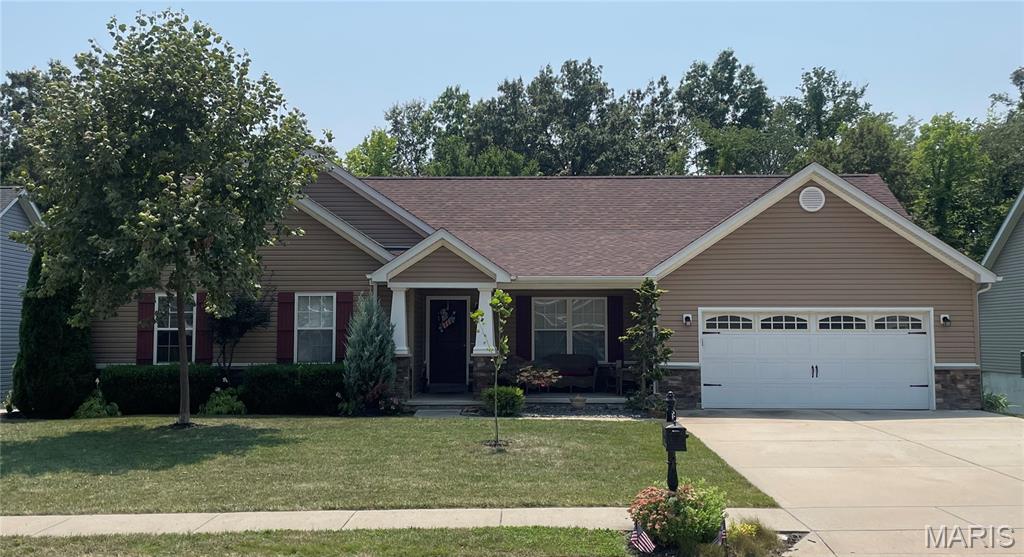
Need more space, but don’t want to give up a great neighborhood? Take a closer look at 409 Westridge Drive in Westborough Estates. With more than 4,300 square feet of living space on a beautifully landscaped half-acre lot, this home gives you room to spread out, work from home, entertain, host extended family, or simply have a little more space for everyone. Step inside to a two-story foyer and a spacious floor plan featuring 4 bedrooms, a dedicated office, 4 full bathrooms and a half bath. The kitchen is made for gathering, with custom cherry cabinetry, granite countertops, new appliances and an oversized center island with plenty of room for family and friends to pull up a seat. The primary suite has a setup you don’t see every day. You’ll share a large walk-in shower, but each person gets their own private vanity, toilet and walk-in closet. No fighting over bathroom space here! But one of the features that really sets this home apart is downstairs. The partially finished lower level feels like a second living space, complete with a full kitchen with new appliances, spacious family room, bedroom with egress windows, full bathroom and an additional laundry area. Whether you envision a private guest space, a separate entertaining area, or simply more room to spread out, this flexible layout gives you options that can be hard to find. Outside, start your morning with coffee on the front porch or wind down in the evening on the covered back deck overlooking the yard. You’ll also appreciate the 3-car rear-entry garage and all the additional space this property provides. Is there room to bring in your own style and make some cosmetic updates? Absolutely. But that may be exactly what makes this home worth a second look. The space, quality construction, established neighborhood and unique floor plan are already here. You get to decide what you want to do with them. If you’ve been searching for a home with room for everyone and a layout that can adapt to the way you actually live, 409 Westridge Drive deserves a look.
Subdivision: Stone Crossing
$380,000
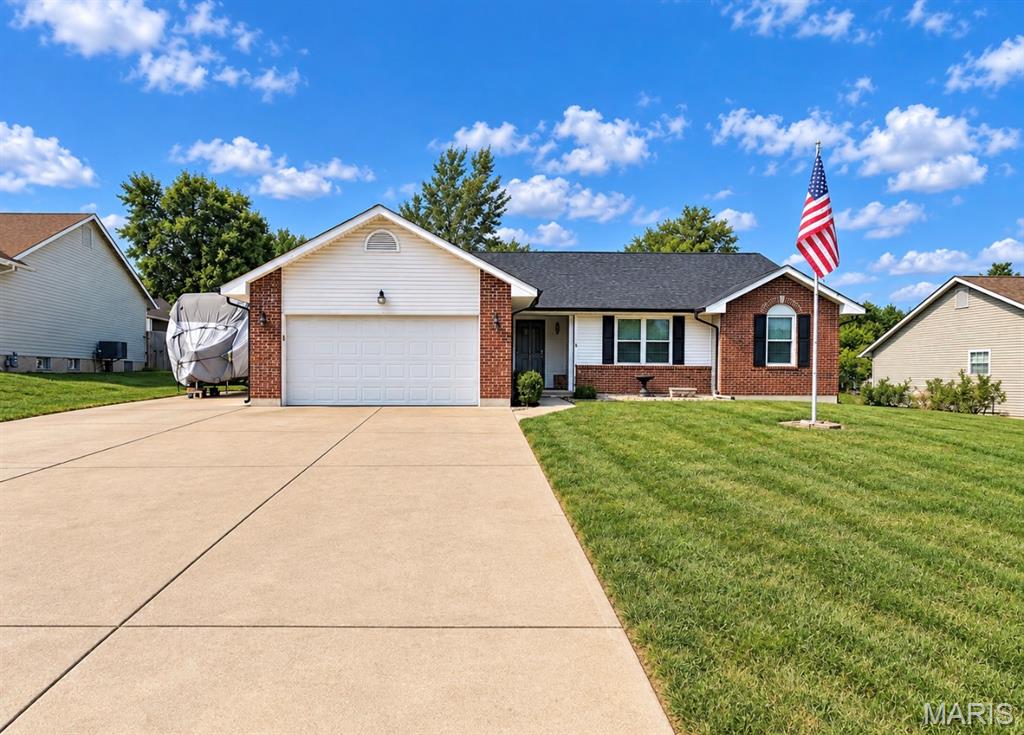
Conveniently located and meticulously maintained, this beautiful 3-bedroom ranch with 3 year old architectural roof offers the perfect blend of comfort, style, and outdoor living! Step in to an inviting open floor plan featuring newer waterproof wood laminate flooring throughout, a vaulted great room with a space-saving wall-mounted entertainment center and TV mount overlooking the open staircase, and surround sound wiring ready for movie nights or game days. The well-appointed kitchen is designed with both function and style in mind, boasting stainless steel appliances and a spacious walk-in pantry. The private primary suite features a large bedroom, walk in closet, an ensuite bath with dual vanities, and plenty of space to unwind. Just off the oversized 3-car tandem garage, you'll appreciate the convenience of a main-floor laundry room complete with a custom-built drop zone. The walkout lower level provides abundant storage, a bathroom rough-in, and unlimited potential to expand your living space—whether you envision a family room, home office, fitness area, guest suite, or all of the above. However, the true showstopper is the backyard! Enjoy morning coffee under the 10' x 14' covered pergola on the expansive 16' x 32' composite deck while enjoying peaceful views of heavily wooded common ground. The entertainment continues below with a generous 15' x 30' patio leading to a 16' x 25' pool deck and 21-foot round above-ground pool—perfect for summer gatherings, family fun, or simply unwinding after a long day. Even your four-legged family members will feel right at home with the in-ground invisible dog fence, complete with collars. This is more than just a house—it's a place to relax, entertain, and create lasting memories. Don't miss the opportunity to make it yours!
Subdivision: Oak Forest
$330,000
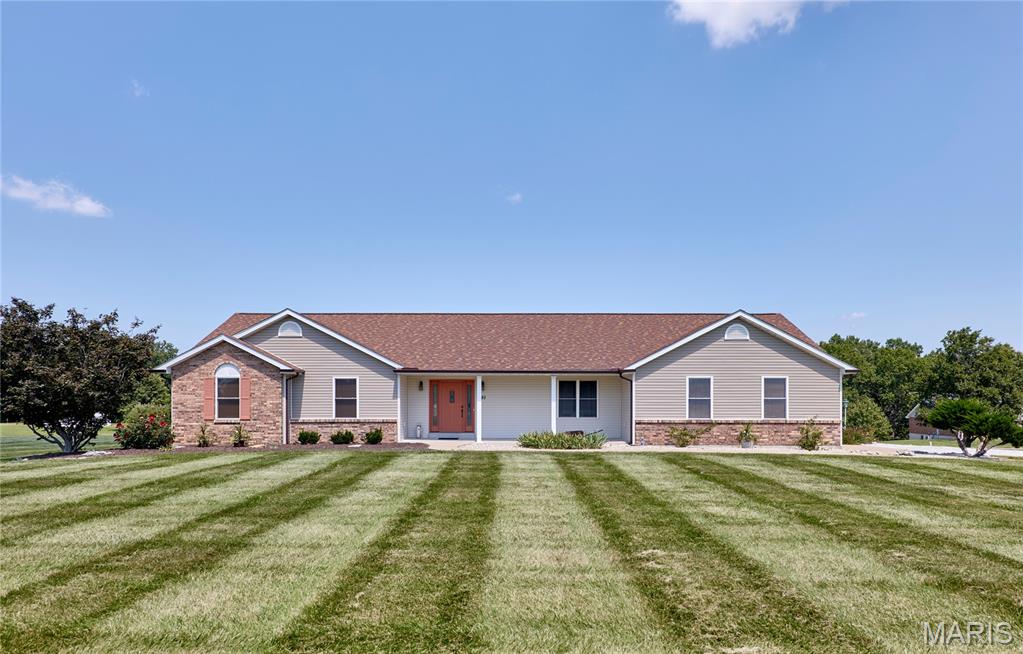
Welcome home to this spacious 3-bedroom, 2-bath home offering an open floor plan and plenty of room inside and out! The main level features a welcoming living area that flows into the kitchen with a center island, plus convenient main-floor laundry. The 2-car garage and extended driveway provide plenty of parking, including space for a camper, RV, trailer, or additional vehicles. Outside, the fully fenced backyard features low-maintenance vinyl fencing and a large patio perfect for entertaining. Need extra workspace or storage? The 23x19outbuilding is ready to go with two roll-up doors, 220V electric, and a wood-burning stove. The partially finished basement adds even more usable space with a huge rec room, an office or potential additional sleeping area, a full bathroom, and plenty of unfinished space for storage. With flexible living space, great outdoor features, and a shop that’s hard to find, this home has a lot to offer
Subdivision: Tara Valley
$579,900
One owner custom built home ready to move into in desirable Tara Valley Subdivision south of Troy! sitting on 3 beautiful acres and nearly 4300 of finished living space this home delights! Detached 36X60 shop with 2 garage doors (12 ft and 10 ft doors) with concrete floors, electric plus 200 amp service and newer roof-home features huge vaulted great room with w/b fp that walks out to huge deck then opens up to large kitchen with tile back splash, huge breakfast room area-MFL with mud sink-split bedroom floor plan and a master suite is deluxe and walks out to deck with hot tub and bath with with dual sinks, shower/tub combo-finished walkout basement with 2 more bedrooms, 3rd bath, family room plus rec area with wood stove and walks out to covered patio-call today this one wont last! newer roof, gutters and siding-garden area in yard along with blackberry bushes, strawberries, plum tree-call today before this one is gone-assoc. dues are $90 per quarter then $75 per quarter for water


MORE REALTORS
Agent
MORE, REALTORS
