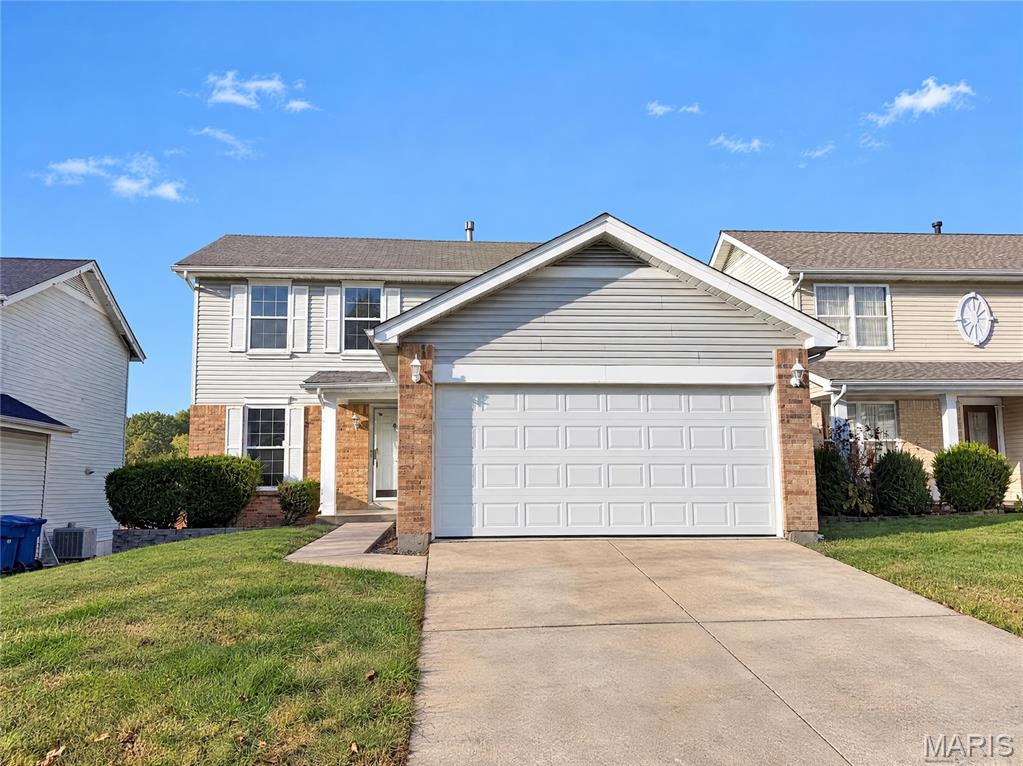
Subdivision: Jamestowne Two
$225,000
White cabinetry and an adjoining dining area give the kitchen a central role at 4882 Persimmon Bend Ln in Black Jack. Sliding doors beside the dining space connect this part of the home to an elevated deck overlooking the backyard. The main living room stretches from the front windows toward a rear alcove, creating room for separate seating arrangements. Upstairs, the primary suite occupies one side of the floor, with a walk-in closet and adjoining full bathroom. The remaining bedrooms share a hall bathroom, while a powder room serves the main level. An attached garage adds parking and storage alongside the two-story layout. Included 100-Day Home Warranty
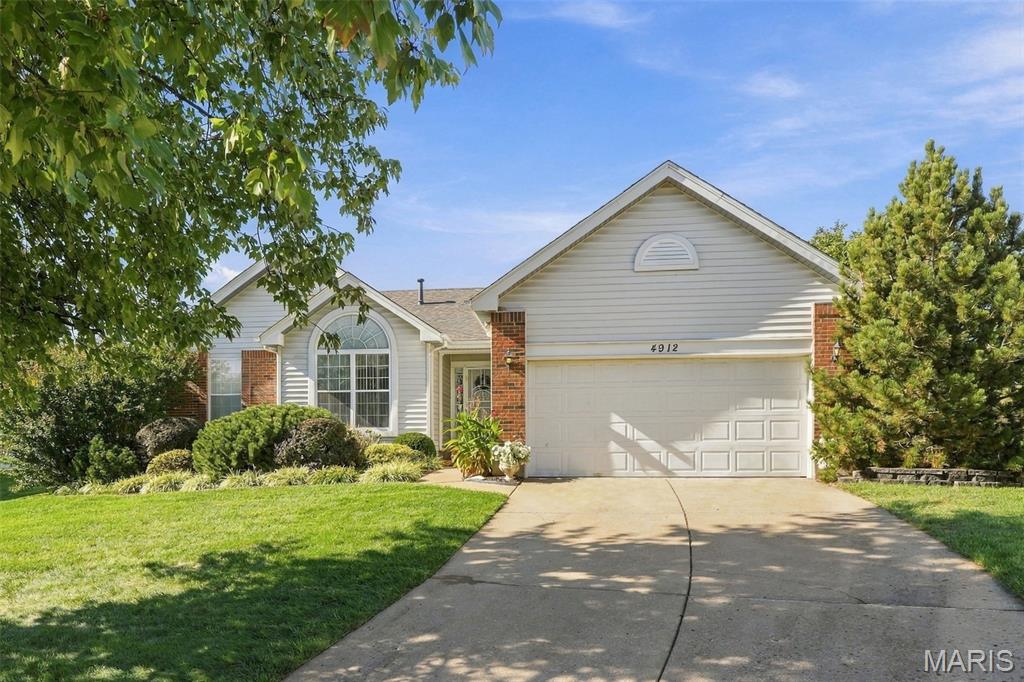
Subdivision: Jamestowne Five
$349,900
TOTAL LIVING SPACE IS 3,256 FEET Great space, charm, and room to entertain! This 3 bedroom, 3 full bath ranch welcomes you with an open layout, soaring vaulted ceilings in the living and dining areas, and a cozy WOOD fireplace perfect for winding down. The spacious primary suite features a double sink vanity, separate jetted tub and shower, and a custom walk-in closet. And yes, there’s plenty of closet and storage space throughout! Let’s talk about this finished basement!! Two additional sleeping rooms, a full bathroom with another jetted tub and shower, plus a bar, refrigerator, and even more storage! Whether you’re hosting game night or need extra space to spread out, this lower level delivers. Step outside to an oversized patio with a pergola, ready for summer BBQs and relaxing evenings. Mature trees, lush landscaping, and an in-ground sprinkler system complete the outdoor space. This ranch has so much to offer. Come see it for yourself!


MORE REALTORS
Agent
MORE, REALTORS
