Subdivision: Catalina - 1
$649,000
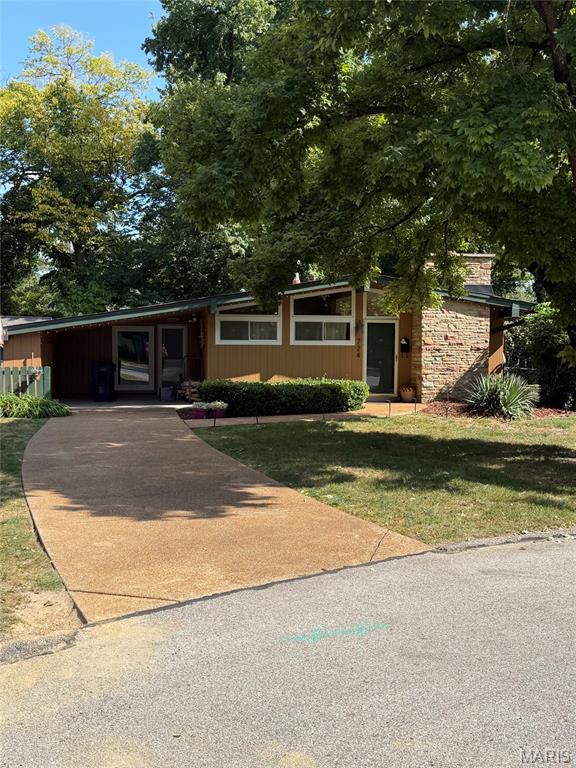
This 4-Bedroom, 3-Bath One of a Kind "Dream Home" is a full custom whole house transformation. A virtually brand new home, two years in the making. An absolute Must See! No expense spared on the highest quality of materials. Wonderful Lindbergh Schools location, 2-Blocks from Grants Trail and One Block to Crestwood Swim Club. Full designer kitchen, 1/4-sawn oak shaker style cabinets, farmhouse sink, direct vent "cooks" range hood, marble counter tops and back splash. The custom built front porch is deep and wide to enjoy and adds versatile space to keep you cozy and comfortable. Three custom tiled full bathrooms, one on each level. High end wood grained prairie styled windows throughout. A Children's "book nook room" and finished "eaves" storage upstairs. The front fascia is genuine granite. The newly built 1.5 carriage house styled garage has Electric Car Charging Outlet, 24-inch soffits, craftsman windows, insulated garage door, fully finished and insulated. You will find so many other terrific elements; Marble window sills, craftsman trim and open living room connected to the front versatile room. A walk-out lower level leads to 3-season room and privacy fenced back yard. Two patios, one for entertaining and one for BBQ/Grilling off the kitchen. This home was created with the design elements of a family 1938 Cape Cod style home near Kennebunkport Maine. Now with "every" modern convenience, and highest quality elements possible. Heavy duty siding, Landmark Pro "Certainteed" architectural roof, Casement windows with prairie grids and wood grain interior, all windows have craftsman style trim and marble window sills throughout the main level, 9" luxury plank flooring (commercial grade), all new doors including sliding patio doors, high efficiency Lenox gas central heating and Carrier AC unit. New 40 gallon gas water heater, "ALL" electric is brand new, New 200 Amp service with underground cable and cable access exterior port, recessed lighting in all rooms with dimmers, "ALL" plumbing is brand new including drainage lines, new sump pump and drain tiles in basement, new cement patios in the back and new sidewalk along garage, commercial grade epoxy floor in lower level, new cedar fencing and black chain link fencing with gates on both sides, commercial grade river rock pebble coated driveway, recessed lighting on front porch, electric outlets on all sides of home include holiday lighting outlets on porch roof, all bathrooms have venting and warm air fans. SO MUCH MORE!
Subdivision: Westbrook Park
$300,000
**Freshly painted and featuring a brand-new deck, this charming 3-bedroom, 1-bath bungalow in Crestwood is ready to welcome you home! Located in the highly sought-after **Lindbergh Schools** district and nestled on a quiet street, this inviting home blends classic character with thoughtful updates.** Step inside to a bright, sun-filled living room showcasing gleaming wood floors, flowing into a spacious dining room that’s perfect for everyday meals or entertaining guests. The three generously sized bedrooms offer comfortable living space and ample closet storage. The updated kitchen features abundant cabinetry and counter space, complemented by stainless steel appliances. An updated full bath completes the main living area. A fully enclosed sitting/sunroom provides the perfect transition from indoors to outdoors, with French doors opening to the **newly built deck** and level backyard. Whether you're hosting summer gatherings, enjoying your morning coffee, or simply relaxing outdoors, this space is ready to shine. Need extra storage or dreaming of a private **he-shed, she-shed, workshop, or hobby space?** The backyard outbuilding offers plenty of possibilities. The lower level provides even more room for storage. The covered front porch, tasteful landscaping, fresh paint, and inviting curb appeal make a wonderful first impression. Conveniently located near highways, shopping, dining, parks, and everyday amenities, this Crestwood bungalow offers **charm, comfort, updates, outdoor living, and Lindbergh Schools**—all in one package. **Come see why 960 Curwood Dr. deserves to be at the top of your list!**
Subdivision: Made Ests Boundary Line Adjust
$874,900
Open Sunday 8/23 1-3 PM!! Welcome to just completed 8555 Old Sappington Rd in Crestwood residing on a level .384 acre lot. This is a meticulously designed custom home where energy efficiency meets luxury. This exceptional 4 bedroom, 2.5 bathroom residence offers approximately 3,033 sq ft of oversized, light-filled living space in the highly sought-after Lindbergh School District. Set on a generous 51' x 298' lot, the home has been thoughtfully engineered from the ground up to deliver contemporary style, everyday comfort, and top-tier energy efficiency. The standout feature is the premium investment in comfort. Each level has its own dedicated HVAC system. This high-end upgrade ensures perfectly customized temperature control upstairs and downstairs, eliminating hot and cold spots while maintaining a whisper-quiet interior. Superior construction supports this climate-perfect environment with upgraded 2x6 exterior walls for maximum structural integrity and thermal performance, plus premium R21–R38 insulation throughout the entire home, resulting in significantly lower utility costs. Step inside to an expansive open-concept floor plan featuring durable Mohawk laminate flooring throughout the main living areas. The modern chef-ready kitchen shines with a full suite of sleek Whirlpool appliances, a massive oversized island, ceiling-height cabinets, and overlooks the living room and dining room. The oversized primary bedroom is engineered with advanced soundproofing for ultimate peace and privacy, each bedroom offers generous walk-in closets, and the spa-quality bathrooms boast high-end 360-degree custom tile work in every shower. A full basement provides excellent potential for future expansion or additional living space. Outside, the backyard oasis is perfect for year round enjoyment with a large covered patio featuring a wood burning fireplace and an elevated bistro deck overlooking the expansive, park-like backyard. Conveniently located, the home is close to shopping, dining, entertainment, restaurants, and major roadways. This meticulously crafted custom home offers the perfect blend of luxury finishes, thoughtful design, and long-term efficiency in a prime Crestwood location. Schedule your private showing today!
Subdivision: Yorkshire Estates 4
$259,900
Charming Character Meets Modern Updates in Lindbergh Schools! Welcome to 9420 High Hill Ct, a charming 2-bedroom, 2-bathroom home nestled in a desirable St. Louis location within the highly sought-after Lindbergh School District. This home beautifully blends timeless character with thoughtful modern updates, creating a wonderful opportunity for its next owner. Step inside to discover beautiful wood floors throughout the main level, adding warmth and character to the home's inviting living spaces. The fully updated kitchen offers a fresh, modern feel, while the nostalgic main-level bathroom brings a touch of vintage charm and personality that makes this home truly unique. You'll also appreciate the newer roof, HVAC system, and water heater, offering important updates to some of the home's major components and providing buyers with added peace of mind for years to come. The full basement provides abundant additional space for storage, hobbies, recreation, a home office, or whatever your lifestyle may require. Location is another major highlight! Situated within the Lindbergh School District, this home is conveniently located near shopping, dining, entertainment, parks, and everyday amenities. Enjoy easy access to major roadways and popular destinations, including the Chesterfield Outlets, making commuting, errands, and weekend adventures convenient. If you're looking for a home that offers character, modern updates, newer major systems, a great school district, and an unbeatable location, 9420 High Hill Ct is one you won't want to miss!
Subdivision: Providence Park 4
$449,000
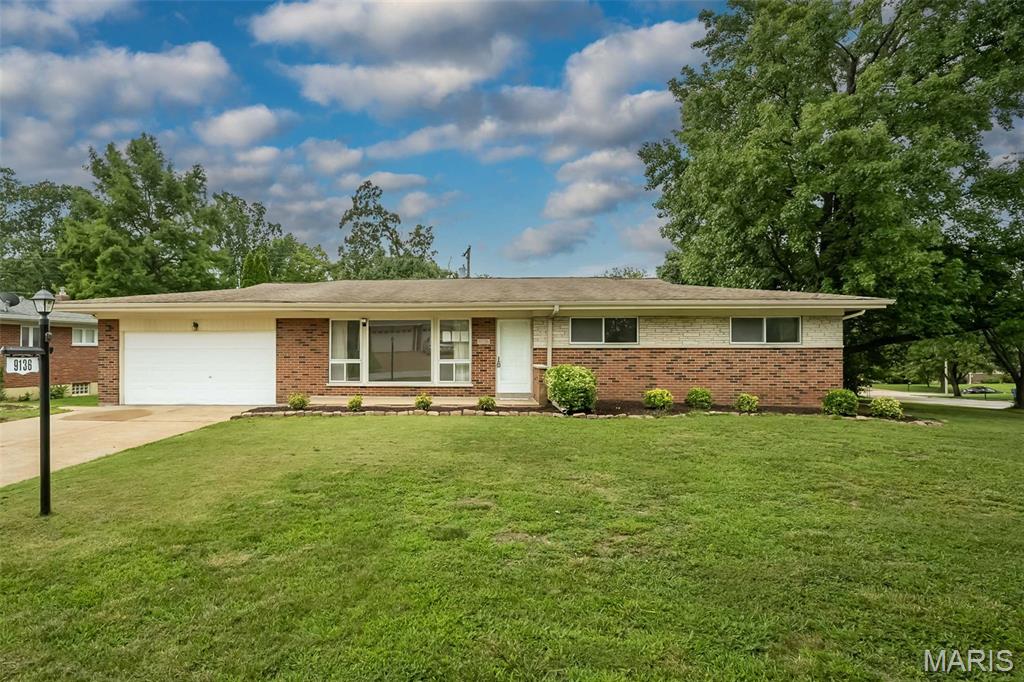
Welcome to an exceptional opportunity in the heart of Crestwood! Tucked away on a corner of Pardee Spur in the award-winning Lindbergh School District, this beautifully maintained ranch offers the perfect blend of timeless character, comfortable living space, and an unbeatable location. Situated on an impressive 0.3-acre lot, this property provides a rare sense of privacy while remaining just minutes from shopping, dining, parks, Grant’s Farm, and major commuter routes. Inside, you’ll find spacious, light-filled living areas with a welcoming layout designed for both everyday comfort and effortless entertaining. Fresh updates completed in 2026 include freshly painted walls, ceilings, and trim throughout the home, refinished hardwood flooring throughout the upstairs living areas, and new plush carpeting in the primary bedroom. The home offers generously sized rooms, classic details, and plenty of flexibility to fit today’s lifestyle. Enjoy peaceful mornings surrounded by mature trees, gather with family and friends, or simply appreciate the quiet charm of this sought-after Crestwood setting. Opportunities to own a home with this much land, character, and convenience in the Lindbergh School District are truly hard to find. Don’t miss your chance to be among the first to experience this wonderful home!