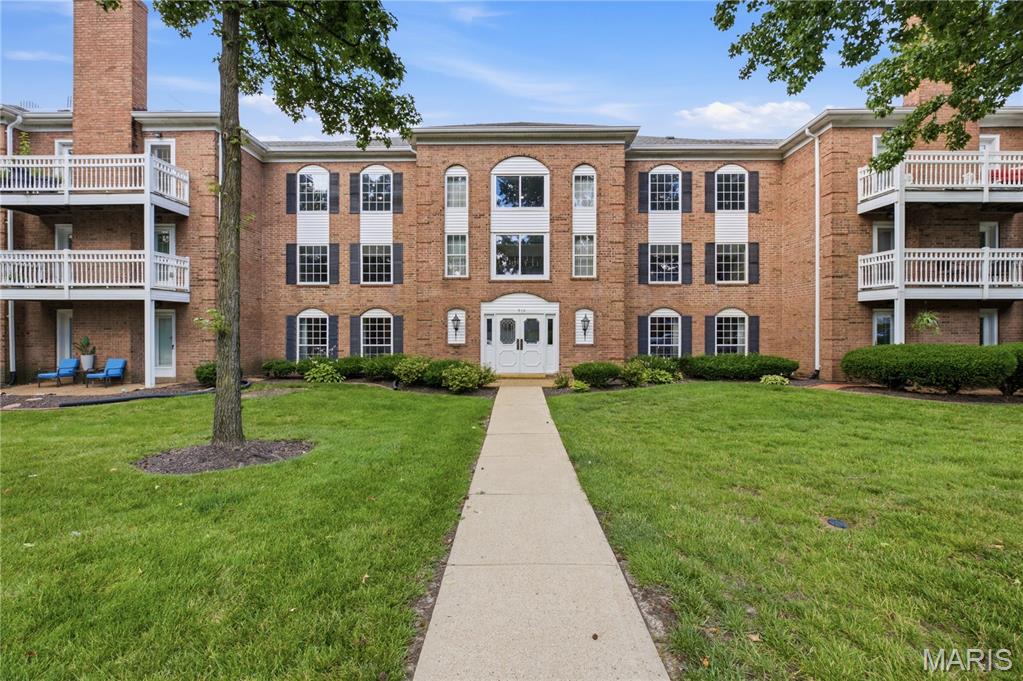
Subdivision: Kehrs Mill Crossing Condo
$289,000
Enjoy the ease of low-maintenance living in desirable Kehrs Mill Crossing! Beautifully maintained and thoughtfully updated, this inviting 2-story villa offers 2 bedrooms, 2.5 baths and 1,422 square feet of comfortable living space, enhanced by updated flooring, new carpet throughout May 2026, baseboards, lighting and a beautifully remodeled primary bath. A welcoming foyer opens to an expansive living and dining area featuring a cozy gas fireplace, abundant natural light and sliding glass doors leading to a private deck overlooking mature trees, creating a peaceful outdoor retreat with added privacy. The spacious eat-in kitchen offers abundant cabinet and counter space, a pantry, breakfast area and convenient pass-through to the dining room, making everyday living and entertaining effortless. A powder room and attached 2-car garage complete the main level, while the full unfinished basement provides excellent storage and is ready for your finishing ideas to create even more living space. Upstairs, the vaulted primary suite serves as a relaxing retreat with a generous walk-in closet and beautifully remodeled ensuite bath featuring a custom tiled walk-in shower. A spacious second bedroom, full bath and versatile loft overlooking the foyer provide flexible space for guests, a home office or additional living area. Kehrs Mill Crossing offers a community pool, social activities and low HOA fees, all just minutes from Ballwin Park, golf courses, shopping and dining. A wonderful opportunity to enjoy the carefree lifestyle you've been waiting for!
Subdivision: Cedar Valley
$599,900
Stately full-brick front updated two-story home tucked away in a sought-after Ballwin neighborhood, known for its established streets, mature trees, and easy access to parks, convenient to shopping, and top-rated schools. This home offers the perfect blend of comfort, style, and functional living space for today’s lifestyle. A welcoming entry foyer opens to a versatile living room or private home office, along with an elegant formal dining room—ideal for hosting holidays and gatherings. The beautifully updated kitchen is truly an entertainer’s dream, featuring an abundance of custom espresso cherry cabinetry, quartz countertops, and an oversized center island with seating. High-end stainless appliances include a 6-burner gas cooktop, Ultima Cook microwave with crisper, and a warming drawer. A tucked-away coffee bar adds charm and convenience. The kitchen flows seamlessly into the bright breakfast room with French doors leading to a spacious updated deck, and opens to the grand family room with a cozy gas fireplace. The main floor also offers a powder room and a convenient laundry room with access to the oversized two-car garage. Throughout the home, you’ll appreciate gleaming hardwood floors, crown molding, neutral decor and 2-inch custom blinds that add warmth and character. Upstairs, the spacious vaulted primary suite provides a relaxing retreat, complete with a skylit bath featuring an oversized double vanity, soaking tub, separate shower, heated tile floors, and a walk-in closet. A connected second bedroom offers flexibility as a nursery, home office, or dream dressing room, along with two additional generously sized bedrooms and an updated hall bath. The walk-out lower level expands your living space with a bright, open family area featuring three large picture windows, luxury vinyl flooring, a second gas fireplace, and a full bath—ideal for a rec room, guest space, or movie nights. Step outside to your private, tree-lined backyard oasis—perfect for relaxing and entertaining. Enjoy gatherings on the oversized deck that flows to a large stamped concrete patio, offering multiple spaces to relax and play. Meticulously maintained and truly move-in ready, this home offers the space, updates, and location today’s buyers are searching for—ready for its next family to move in and make lasting memories.
Subdivision: Mayfair 2
$450,000
Charming and beautifully maintained brick ranch in the heart of Ballwin showcases true pride of ownership throughout. Oak hardwood floors throughout, abundant natural light, and timeless character create a warm and inviting atmosphere. The formal living room flows seamlessly into the formal dining area, providing an ideal space for entertaining family and friends. The eat-in kitchen features stainless steel appliances, oak cabinetry, a pantry, and ample space for casual dining. Family room with brick fireplace has sliding door out to patio. The spacious main-level primary suite offers dual closets, a ceiling fan, and a private bath, while three additional generously sized bedrooms provide comfortable accommodations for family, guests, or a home office. The finished lower level expands the living space with a large recreation area, half bath, laundry area, abundant storage, and a dedicated workshop or hobby space. Situated on an expansive corner lot, the outdoor living areas include a sprawling fenced backyard, patio perfect for relaxing or entertaining, and a convenient rear-entry garage. Combining classic charm, functional living space, and a desirable location, this Ballwin ranch is ready to welcome its next owner home.
Subdivision: Oakwood Farms One
$420,000
SELLER WILLING TO HELP PAY DOWN POINTS FOR BUYER! BALLWIN, ROCKWOOD SCHOOL DISTRICT! This traditional 2-story home is ready for YOU. Brick/vinyl front elevation is an inviting curb appeal style. Circle drive for easy road entry/exit! Located off right off Reinke Rd with easy access to Manchester Rd. 4-bedroom, 2.5 bath. Wood floors on main level. 42" custom cabinets in kitchen with granite countertops. Separate dining room AND an eat-in kitchen gives you choices for meals and entertaining. With a straight view from kitchen to the floor-to-ceiling stone decorated wood-burning fireplace, you will feel the open concept. Ceiling fans/lighting throughout. Upstairs you will find all 4 bedrooms! Primary bedroom with primary bathroom, 3 good sized secondary bedrooms and a full hall bath w/jacuzzi tub. Partial finished LL is ready for whatever else you would need! Step out back to the double tiered deck w/pergola. AHHHHHH. Move in ready with enough space to make things your own! LET'S GO!
Subdivision: Treetop Condo
$325,000
This ranch-style villa, featuring an attached two-car garage, is located in the highly desirable Treetop condominium community. It’s everything you’ve been waiting for! As you enter through the front door, you’ll be welcomed by a foyer leading into a vaulted great room and dining room combo. Natural light streams in through two skylights, highlighting the accent fireplace and sliding patio doors that open to your deck. The main living area is adorned with luxurious wood flooring throughout. Adjacent to the great room, the kitchen boasts a cozy breakfast room with access to the deck. It features a breakfast bar, solid-surface countertops, and custom cabinetry, making it a delightful space for cooking and entertaining. The main floor laundry is conveniently located just a few steps away. The primary bedroom is privately positioned and includes its own full bath. If you need an office, either bedroom 2 or 3 can easily serve this purpose. The walk-out lower level offers a fourth bedroom, a full bathroom, and a recreation room with a second fireplace and patio access. Additionally, you’ll appreciate the privacy offered between units! Condo fee covers trash, water, sewer, exterior, roof, snow removal, pools, clubhouse, landscaping, and exterior insurance. This is a very ACTIVE community with various groups such as book club, bible study, gardening, along with community events!
Subdivision: Fox Hollow
$489,500
Welcome home to this beautifully maintained 2-story offering the perfect blend of space, comfort, and timeless charm! From the moment you arrive, you'll appreciate the inviting circular driveway, providing convenience, additional parking, and exceptional curb appeal. Step inside to a welcoming foyer featuring original hardwood flooring that continues throughout the second floor, adding warmth and character. This spacious home offers 4 bedrooms and 2.5 baths with a floor plan designed for both comfortable everyday living and effortless entertaining. Enjoy gathering in the formal living and dining rooms, while the inviting family room features a cozy fireplace—perfect for relaxing evenings at home. The eat-in kitchen serves as the heart of the home and walks out to an oversized deck, creating the ideal setting for summer BBQs, holiday gatherings, or your morning coffee overlooking the backyard. One of the upstairs bedrooms features its own private balcony overlooking the backyard, providing a peaceful retreat to enjoy your morning coffee, unwind with a good book, or take in the changing seasons. The finished lower level offers additional living space with endless possibilities for a recreation room, home office, fitness area, or playroom, while still providing an abundance of storage. Lovingly maintained by the same homeowner for nearly four decades, this home reflects years of meticulous care and pride of ownership throughout. Combining classic architectural charm with functional living spaces, this exceptional home is conveniently located near shopping, dining, parks, and major highways. Don't miss your opportunity to make 638 Old Ballwin Road your next home!
Subdivision: Westglen Village Add
$325,000
Open House, Sunday 1-3pm. Welcome home to a beautiful ranch home in Rockwood School District subdivision. Sidewalks, street lights, subdivision pool. The neighborhood has everything you need for many years to come! This home features a large living room area, for entertaining family and friends, a kitchen dining room combinations with a fireplace feature, lots of kitchen cabinets for all of your culinary tools and cookware. Walkout through the sliding glass door in the dining room area onto your covered patio and large fenced backyard, perfect for yard games, large gatherings and fire pit nights. Three good sized bedrooms, with plenty of closet space and new carpet. Full bathroom in the hallway and the primary bedroom has it's own full bathroom. Updates include : freshly painted throughout, new bathroom vanities, new carpet, new vinyl flooring in the partially finished basement, front landscaping. There is another room in the basement that could be used for a bedroom, office, workout room, you name it. Another full bathroom in the basement is a bonus! Basement has a lot of storage options and multiple uses in the finished space. Convenient location for shopping, entertainment, restaurants, and much more.
Subdivision: Westridge
$599,000
This exquisite newly built. 1.5 Story home 2,349+ SQFT with modern finishes of living space. Rockwood school District's! 4 Beds & 3 1/2 Baths with a 2 Car side-entry, blends elegance and comfort! Features, 9ft ceiling throughout main floor, and luxury vinyl flooring throughout the main level. The gourmet kitchen boasts white 42" cabinets, Quartz countertops, a large Mocha Island & SS appliance. Retreat to the main-level master suite w walk-in closets & bath featuring a soaking tub, walk-in shower, and dual vanities. Upstairs 3 Bed & bath, while a third enjoys a private bath, additional highlights include a dual-zone HVAC, main-floor laundry, and stylish interior paint. This home offers plenty of outdoor space to enjoy.
Subdivision: Sunset Grove Estates
$950,000
The Heart of Daily Life: Step inside and feel the warmth of the gleaming hardwood floors that guide you through an incredibly thoughtful floor plan, elevated by elegant architectural details like classic arched doorways.The Welcome: From the entry foyer, a formal dining room stands ready for holiday hosting on one side, while a formal living room sits on the other, perfect for quiet conversations. Gathering Space: Walk into the spectacular, open family room—the true soul of the home. Anchored by a cozy gas fireplace and framed by a stunning wall of windows, it is flooded with natural light. The Kitchen Hub: The family room flows effortlessly into the chef’s kitchen, complete with custom cabinetry, granite countertops, double ovens, a gas cooktop, and a massive center island with a breakfast bar. There is a spacious walk-in pantry and a dedicated, perfect spot to set up your dream coffee bar. Daily Conveniences: The main floor is designed for modern life, complete with a private home office for remote workdays and a convenient half bath. Your Morning Sanctuary: Step outside to your private outdoor oasis. Sip your morning coffee on the deck or relax under the shade of the beautiful pergola, enjoying views of your level, fully fenced backyard—complete with a playground and framed by mature, leafy trees. The Private Quarters & Comforts: Upstairs, the second-floor layout is perfectly tailored for comfortable family living. The Primary Retreat: Your personal sanctuary features elegant tray ceilings, a massive walk-in closet, and a spa-like ensuite with a double vanity, a deep garden tub made for soaking away long days, and an oversized shower. Space for Everyone: Three additional spacious bedrooms—including one with its own private bath, and two that share a handy Jack-and-Jill bath setup—surround an enormous den. This central sitting area is the perfect zone for a teenage lounge, a homework station, or a cozy reading nook. Upper-Level Laundry: No hauling heavy baskets up and down stairs; the dedicated laundry room is right where you need it most. Year-Round Comfort: Rest easy knowing the home features dual heating and cooling systems to keep every level perfectly climate-controlled through all four seasons. A Canvas of Potential: The walk-out lower level is unfinished but absolutely bursting with potential. Featuring deep-pour construction, large windows that let sunlight stream in, and a rough-in bath, it is ready to be transformed into your dream recreation room, home gym, or guest suite. An Unmatched Location & Peace of Mind: Enjoy the very best of West St. Louis County living. With top-rated Parkway West schools, shopping, and dining just minutes away, you can easily access everything you love, then leave the bustle behind and come home to calm. Best of all, the home has already passed the Ballwin Occupancy inspection—making this beautiful property entirely turn-key and ready for you to move right in!
Subdivision: Whispering Woods
$599,900
614 Whispering Willows Court Checks all the boxes: Rockwood School District, Marquette High School... and in a very desirable Ballwin subdivision! Location, location... in this Well maintained 2 story home, w/ 4 bedrooms (primary en suite) and 3.5 baths, 2 car attached garage is located on a Cul de sac is ready for home owner #2. Covered front porch to sit and take in the beautifully landscaped yard (front and back sprinkler system). As you enter the home, notice the Main level features 9 ft. ceilings and has wonderful natural light all around. The versatile sitting room could easily serve as home office and across the hall is the gracious separate dining room. Gather with family and friends to entertain in the large family room w/ brick surround wood burning fireplace & views of green space in the back yard beyond the expansive stamped patio. The center kitchen island offers the perfect spot for gatherings and is the heart of the home, boasting an abundance of functional cabinet & quartz counter space, pantry, and S/S appliances. Convenient Main floor laundry too. Breakfast room w/ easy access to the large patio. Open staircase leads up to the spacious primary en suite w/ walk-in closet and an updated bathroom featuring: dual sinks, w/ tub, separate shower. Three additional bedrooms and hall bath w/ dual sinks complete the second floor. Lower level Recreation features a bar area w/ mini fridge and yet, another full bathroom for guests. Ample storage for all those extras in the unfinished side of the basement. Boasting Rockwood Schools, and close to restaurants, shopping & services and just 5 minutes to Castlewood State Park! Come see all this lovely home has to offer.
Subdivision: Westridge 2
$485,000
This beautiful 4 bed 3.5 bath renovation is in a fabulous location in a transitioning neighborhood where home values can exceed 700k! Situated in Rockwood schools on an over 1/2 acre lot that has a 6 foot privacy fence in the back yard. Custom tile work abounds in all bathrooms, new flooring, lighting and gorgeous white shaker cabinets with custom backsplash in the kitchen. New appliances including a beverage cooler and a newer refridgerator that was existing. Two bedroom area with its own entrance plus spacious bathroom and double sinks. Huge Primary bedroom with ensuite bath, walk in closet that has a stackable laundry option plus a laundry closet in the basement. Cozy family room with a wood burning fireplace and sliding door to the backyard patio. Additional bedroom in the basement with large double sink bathroom and a finished recreation area. This home won't be available for long and you get alot of bang for your buck! Get into this neighborhood while you can at this price!!
Subdivision: Cherry Hill Estates
$375,000
Welcome to this beautifully maintained 3-bedroom, 2-bathroom home situated on a desirable corner lot in Cherry Hills subdivision. The primary bedroom boasts its own bath that was previously updated and hardwood flooring. Bedroom 2 and 3 also have hardwood flooring and the main bathroom was previously updated.. The living room and dining room are very inviting with hardwood flooring throughout and large picture windows for plenty of light, this home combines comfort, style, and functionality The kitchen features oak cabinets, stainless steel appliances, and ceramic tile flooring, with a lovely view of the outdoor patio and fully fenced backyard—perfect for entertaining, relaxing, or enjoying outdoor activities. The lower level partially finished basement with a fireplace is great for a recreational area and unfinished storage area with laundry area. The home's thoughtful layout provides comfortable living spaces filled with natural light. Conveniently located within walking distance of an elementary school and neighborhood park, this property offers an ideal setting for families and anyone seeking a welcoming community. Don't miss the opportunity to make this charming, move-in-ready home your own.
Subdivision: Meadowbrook Country Club Estates
$1,100,000
A unique 4 bedroom Meadowbrook Country Club Area Brick and Stucco Home. Competitive pricing making this exceptional Golf Course Property one of the Best Values on the Market! A well maintained home on the fairway! This home sits on almost an acre lot with beautiful mature trees and large brick patio. The backyard is truly a showpiece! The residence blends classic architectural design with bright expansive Interiors suited for both everyday living and sophisticated entertaining!!! This home is a must see!
