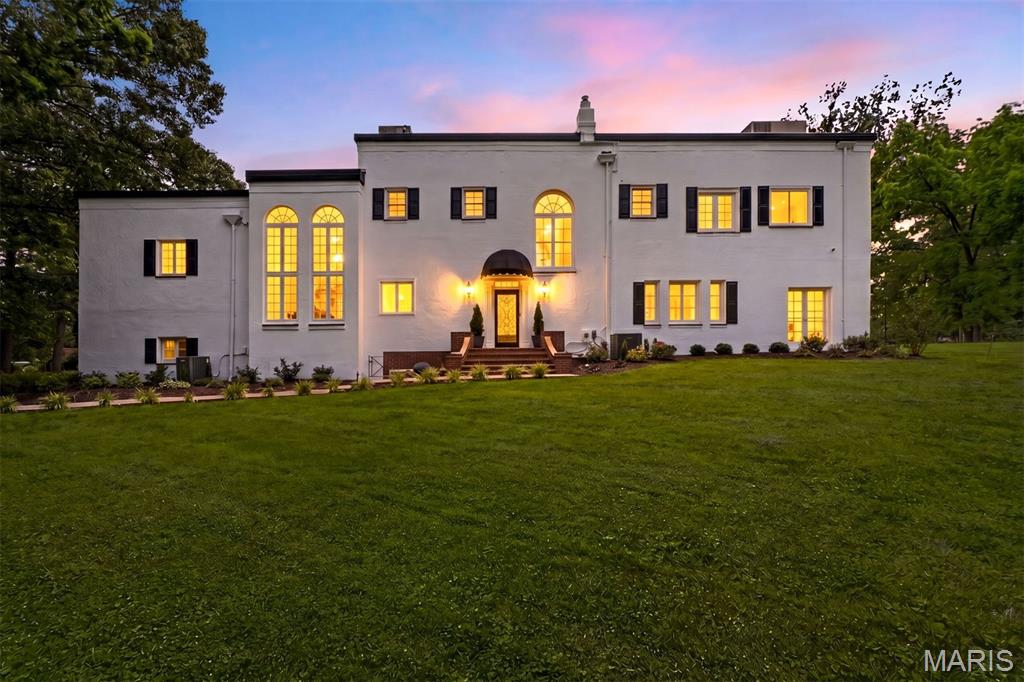
Subdivision: Litzsinger Lane
$1,700,000
A striking Mediterranean Revival estate, where sun-washed stucco, soaring arched windows, and graceful symmetry evoke the golden age of Hollywood and the romance of European architecture. Infused with subtle Art Deco influences, the residence blends Southern California glamour with the character of a storied European enclave. Timeless and architecturally distinctive, it is a rare and captivating offering. Designed to capture sunlight and serenity, French doors and expansive windows frame verdant views, creating a seamless connection between indoors and out. A dramatic two-story foyer unfolds beneath a sweeping curved staircase, introducing the home’s graceful proportions and inviting atmosphere. The living room, anchored by a fireplace, opens to a charming cocktail porch and expansive brick terrace, creating an ideal setting for gatherings and celebrations. Beyond, a tranquil den offers a quiet retreat, while the formal dining room, with garden views and easy access to outdoor entertaining spaces, sets the stage for memorable dinners. At the heart of the home, a beautifully reimagined kitchen pairs timeless design with modern functionality. Custom cabinetry, premium appliances, and thoughtful finishes elevate everyday living, while the adjoining breakfast area provides a welcoming space to gather. Upstairs, the primary suite occupies the entire western wing, creating a private retreat with a fireplace, sunlit sitting room, oversized dressing room, and spacious ensuite bath. Additional bedrooms are generously proportioned, while a separate ensuite bedroom in the eastern wing offers privacy for guests, extended family, or a work-from-home retreat. Thoughtfully updated while preserving its architectural heritage, the home features a renovated kitchen and first-floor bath, refinished hardwood floors throughout, restored original doors and windows, a tankless water heater, extensive interior and exterior painting, enhanced landscaping, and numerous improvements to comfort and efficiency. Surrounded by refreshed grounds and uncommon privacy, this exceptional 4-bedroom, 3-full and 1-half-bath residence balances architectural significance with everyday livability. From gracious entertaining to quiet mornings, historic character and modern convenience come together in a home defined by European elegance, Hollywood romance, and enduring appeal.
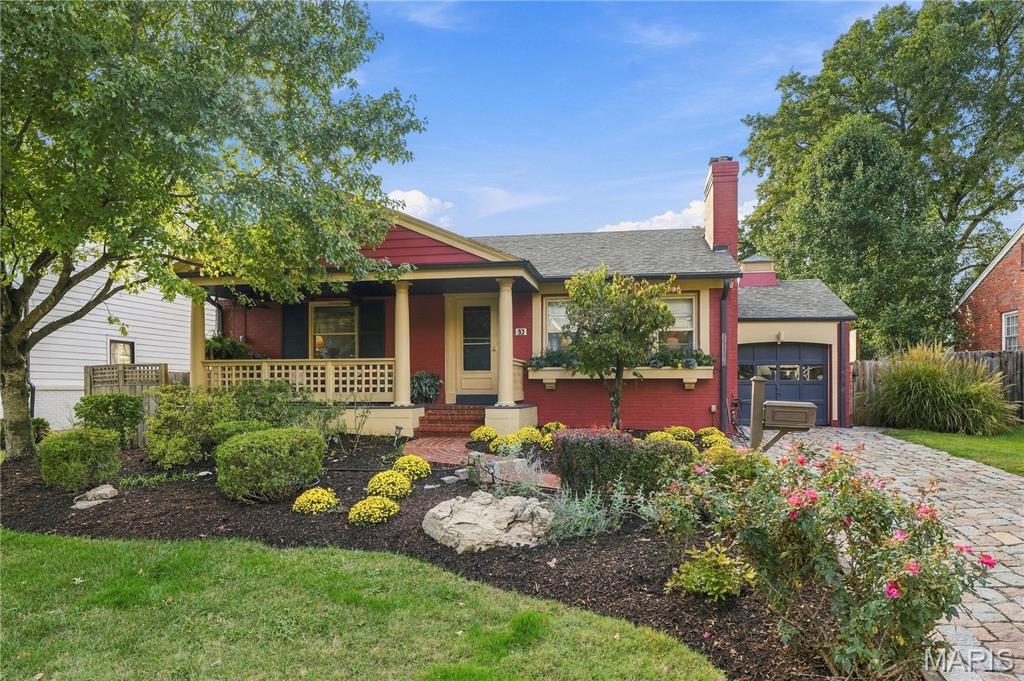
Subdivision: Clayton Road Park
$727,000
Beautifully appointed and move-in ready, this exceptional Ranch style charmer is ideally situated in Ladue’s sought-after Clayton Road Park neighborhood. Offering approximately 1,934 square feet of living space, including a partially finished lower level, the home features three bedrooms and three baths. The inviting interior showcases wood floors, a beamed living room and a fireplace with a distinctive brick and marble surround. The updated kitchen features custom white cabinetry, stainless steel appliances, recessed lighting, and a tile backsplash. The vaulted primary suite offers a walk-in closet, a remodeled bath with a marble shower with sliding glass door, and direct access to the rear patio and back yard. The hall bath features slate tile, a pedestal sink, and a tub/shower combination. The finished lower level provides a potential third bedroom, bathroom, and exercise room. Outdoors, enjoy a gorgeous, private, level, beautifully landscaped , backyard and wood deck. Additional features include a charming cobblestone driveway, a two-zone HVAC and and a architectural roof. An outstanding location within walking distance of dining, shopping, and schools, with convenient access to highways, the airport, and Clayton, completes this appealing offering. Impeccably presented- one level living appeals to buyers of all ages. Location, condition, curb appeal , and value!


MORE REALTORS
Agent
MORE, REALTORS
