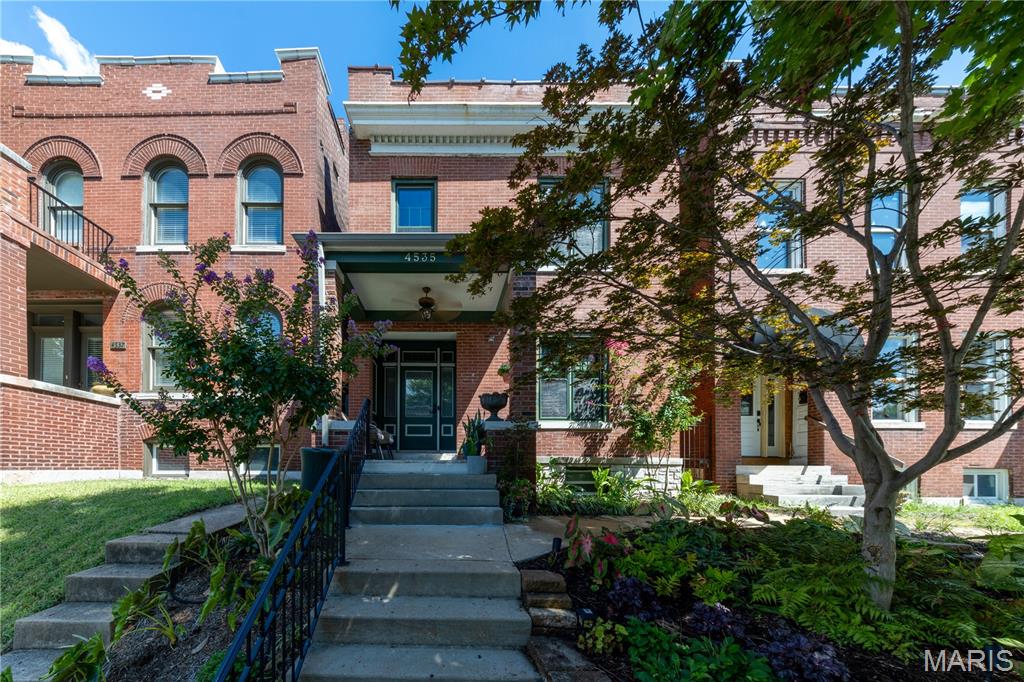
Subdivision: GIBSON HTS AMND ADDN
$499,000
***OPEN HOUSE this Saturday October 26th, 9a-Noon.*** Located on a quiet street just around the corner from The Grove entertainment district, this thoughtfully renovated historic home combines modern comfort with the character and craftsmanship of its original design. Restaurants, bars, breweries, coffee shops, retail, Forest Park, and the nearby BJH/WUSTL medical campus are all just a short walk away. The home was extensively rehabbed by its owners with a focus on preserving its historic character while updating the systems and spaces for modern living. Inside, high ceilings, original architectural details, restored original woodwork, and oversized pocket doors reflect the home's historic roots. The main level offers an open flow between the kitchen, living room, dining room, and bonus bar area, creating a space that works equally well for everyday living and entertaining. Major improvements include many new systems, a kitchen remodel, primary bath remodel, a new roof, tuckpointing, lateral sewer line replacement, 2nd floor laundry, and a full front porch rebuild. Throughout the home, details were carefully considered. The kitchen features custom Amish-built solid wood cabinetry, a Viking gas range, and ample space for cooking and gathering. The large primary suite serves as a comfortable retreat with custom built-in closets and a well-appointed en suite bath featuring heated marble floors, a soaking tub, bidet, and large walk-in shower with seating. Both the kitchen and primary suite have fireplaces (electric). The entry/front room has a non-functional fireplace/mantle. The backyard features a beautiful and shaded bluestone courtyard as well as a large, covered deck and extensive landscaping. Unusual for the city, this thoughtfully designed outdoor retreat offers a private escape that extends the living space and provides an ideal setting for entertaining and relaxing throughout the seasons. City living at its finest. Pictures don't do it justice, come have a look! Full 3D scan / virtual tour is available, inquire for link if your platform is not showing it for you. Disclosures, floor plans, and list of improvements are also available. Owners would consider selling most of the furniture.
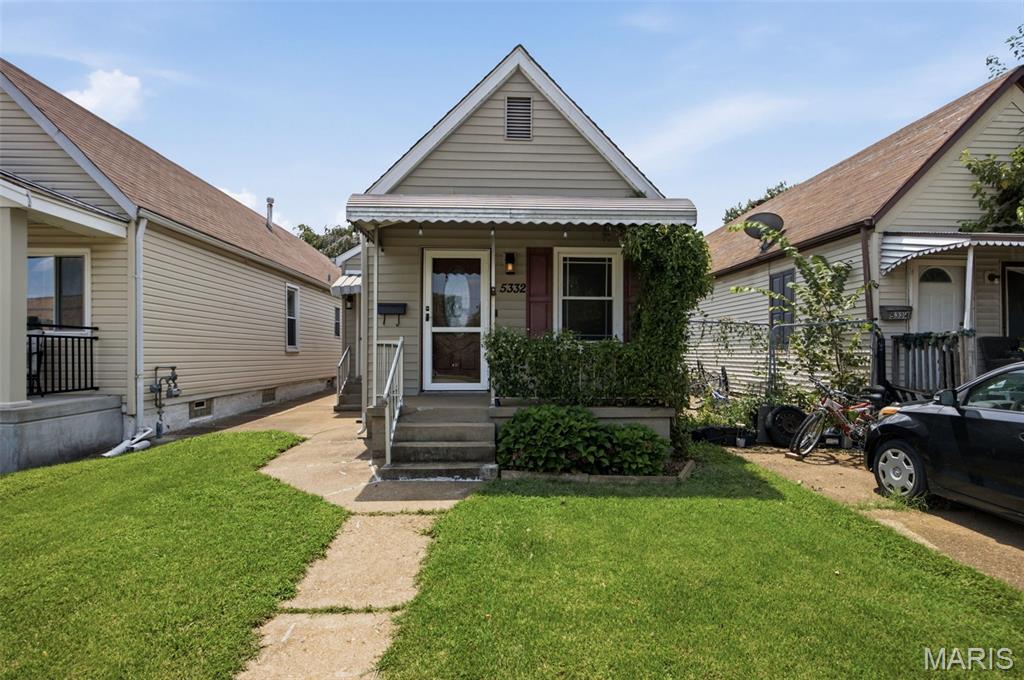
Subdivision: Fairmount
$214,000
Welcome to this charming, updated brick bungalow in the heart of St. Louis’ historic Hill neighborhood! This move-in-ready 2-bedroom, 2 Full-bath home offers 1,062 sq. ft. of freshly painted living space, newer flooring, insulated tilt-in windows, and plenty of classic Hill character. The beautifully updated kitchen features quartz countertops, stainless steel appliances, a convenient butler’s pantry, and a table area perfect for casual dining or entertaining. The refrigerator stays! Outside, enjoy a fully fenced backyard, covered back patio, and a detached 2-car garage. A cul-de-sac directly across the street provides additional parking and a convenient open area for play and outdoor activities. The recently painted walk-up basement provides excellent storage and future potential. Located within walking distance of The Hill’s popular restaurants, shops, and bakeries, with easy access to Forest Park, the Barnes Hospital Complex, Central West End, and Highway 40. A fantastic opportunity to enjoy the charm of The Hill with modern updates and low-maintenance living!
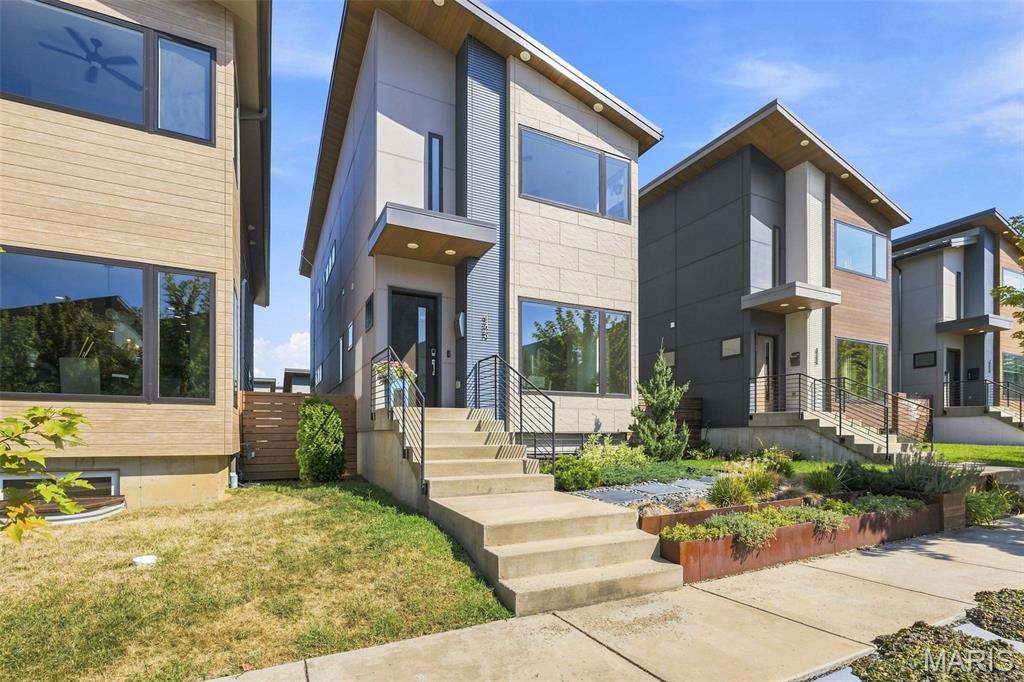
Subdivision: Forest Park Southeast
$664,900
This exceptional 4 bed, 2.5 bath Energy Star-certified custom home stands in a class of it's own, custom built with additional features designed to last a lifetime. This home sits in the heart of The Grove; where amazing food, culture & over $60M in development is right out your doorstep! Home offers nearly 2200 sq ft of luxurious living. Thoughtfully designed with top-tier upgrades throughout, featuring a chef’s kitchen with quartz countertops, stainless steel appliances, custom cabinetry, seamless backsplash, and a large island. Enjoy the warmth of hardwood floors, Anderson windows, zoned high-efficiency HVAC, and 50-year standing seam metal roof. The spacious owner’s suite includes custom double closets and a stylish tiled shower. Upstairs also offers two additional bedrooms, a full bath, and convenient laundry. Closets are finished with an "Elfa" closet system, maximizing style and organization throughout. One of the few homes in the area with a finished walkup/ out basement—complete with tall ceilings and an extra bedroom! On the outside, relax on the beautiful deck with gas grill hookups and custom landscaping! Beautiful and quiet living with space to entertain, this home is cozy and convenient. An oversized two-car garage and SOLAR panels power this rare offering in one of the most sought-after neighborhoods. Additional specifications, solar details and property plans available upon request. This home was built and finished to impress!
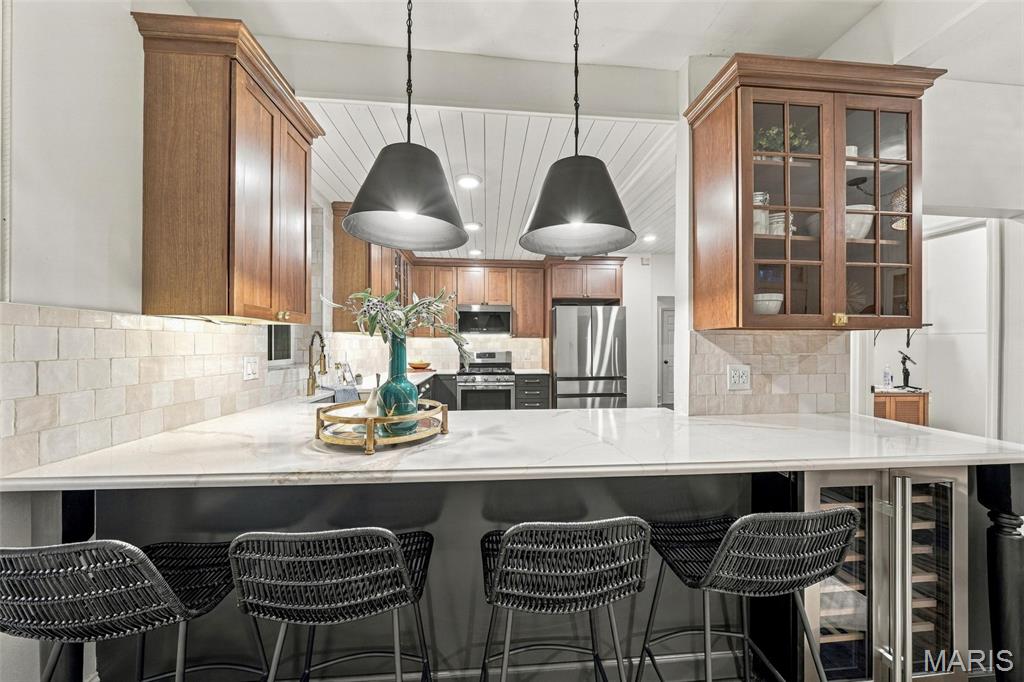
Subdivision: Shaw Town Home 01
$410,000
Renovated TOP TO BOTTOM in STYLE, with solid infrastructure in mind, and lavishly set onto a rare, almost DOUBLE lot, this townhouse offers an exceptional INDOOR-OUTDOOR living. Just blocks from Tower Grove Park, farmers markets, Sacha’s, Fiddle Head Fern cafe or other local favorites, this home puts you in the heart of it all. Are you a homebody? This thoughtfully updated oasis would be your castle! The ample foyer will introduce you to the inviting living room brimming with natural light and will expand your guests' giggles to the spacious dining room, where you could easily shine any time, even during Thanksgiving, as the table would have plenty of room to stretch. No effort was spared to make the kitchen work for two chefs – walls were knocked down, spaces opened up, almost everything replaced and reimagined, so that the result can excite your senses with its space, finishes and features - perfect for entertaining: stainless steel appliances, luscious Quartz, oversized custom cabinets, lazy Suzans, soothing colors and tons of hidden items, impeccably designed for 2 chefs to dance with smiles in this large square stage ready for your party. A fairytale patio (the grill and furniture will stay for your enjoyment) for you to relax at or host family and friends, or those important clients who need to like you before they sign the contract. And just a hop through it to the house with your groceries from the 4+ car parking pad with an EV wiring, which could easily become an oversized garage. Your sleeping quarters were a priority as well, updated with build-in closets and thoughtfully updated bathrooms with gorgeous marble and granite that bring a touch of luxury to everyday living. Traveling for work or just for fun - no problem! You are a short drive from the airport, 5 minutes to Busch Stadium and the Ballpark Village for those game dates, 10 minutes to the Fabulous Fox Theater, the famous St. Louis Symphony or Jazz at the Bistro in Midtown, and literally 10-15 minutes to a quite a few James Beard award winning restaurants that you don't have to wait for a month to enjoy. For the pragmatic brains - major upgrades in the past 6-7 years: HVAC replacement, windows, bathrooms, kitchen, walk-in closets and built-in additions, patio, planting boxes in the garden, as well as roof and tuckpointing. On that solid base, whether you're hosting friends or enjoying a quiet night at home, this townhouse checks all the boxes. Just move in!
Subdivision: Tyler Place Add
$475,000
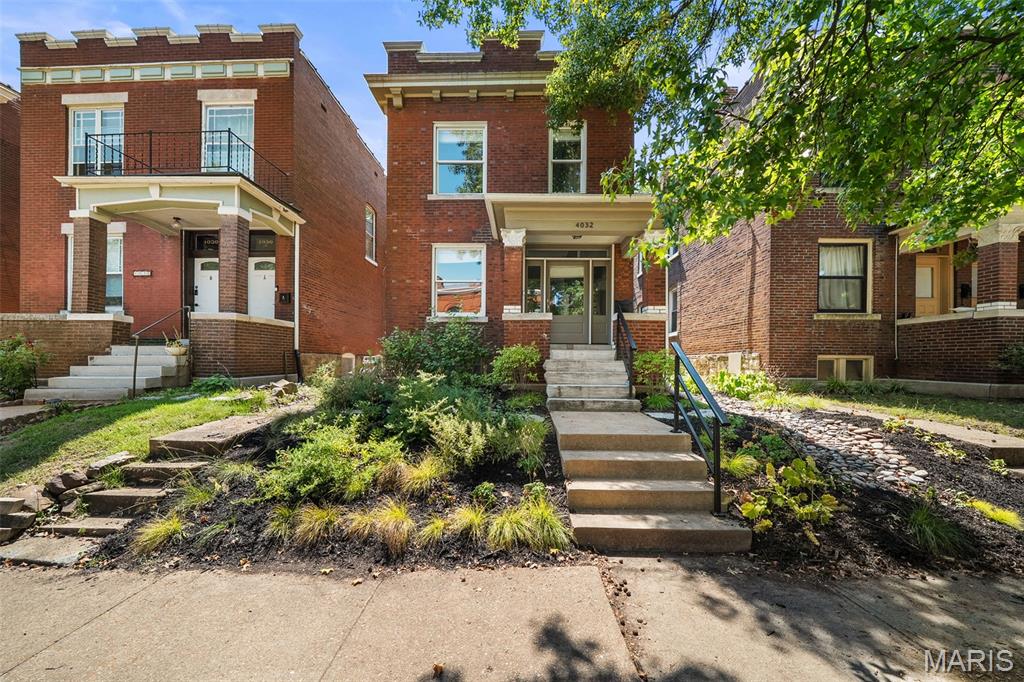
Classic city charm, modern comfort, and a location that makes it easy to enjoy the best of the neighborhood. This 4-bedroom, 2.5-bath Tower Grove home is filled with personality, from the hardwood floors and exposed brick to the original-style millwork and inviting, light-filled rooms. The kitchen features granite countertops, stainless steel appliances, and plenty of cabinetry, while the home’s generous layout includes a second living area and flexible spaces for working, hosting, or simply spreading out. Fresh carpet and thoughtful updates make it feel comfortable and move-in ready without sacrificing the character that makes these homes so special. Best of all, Tower Grove Park and an exciting mix of neighborhood coffee shops, restaurants, and bars are just a short walk away. This is city living with plenty of space, style, and fun right outside your front door.
Subdivision: Laclede Race Course Add
$525,000
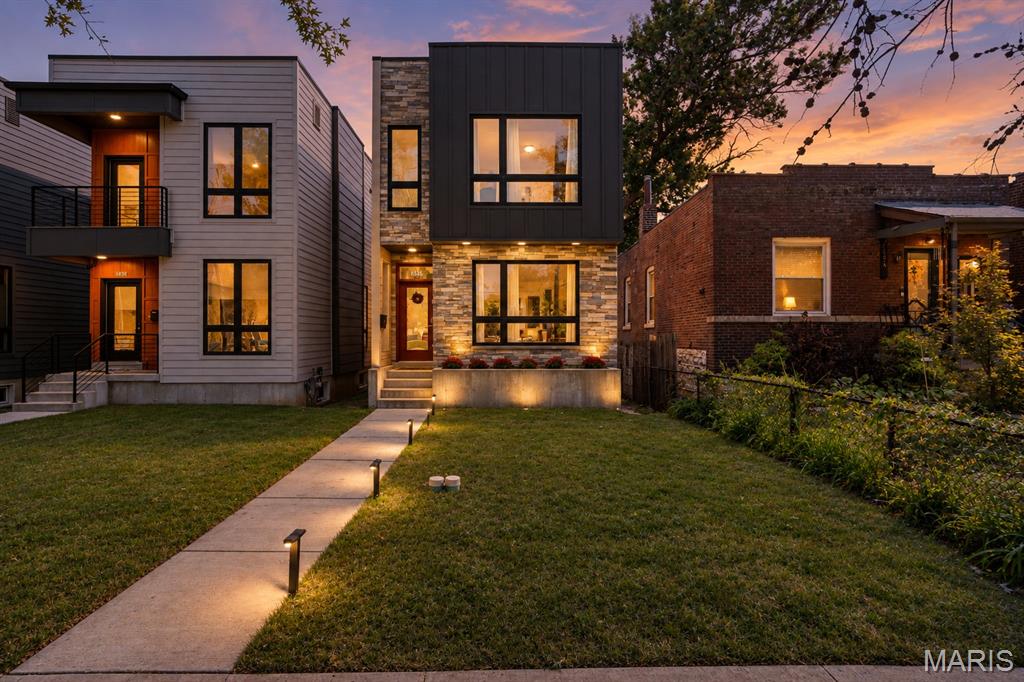
This home has a point of view! Wrapped in natural stone and dramatic charcoal siding with oversized black-framed windows, this home's architectural silhouette feels almost like a modern mountain retreat rather than a city residence. It makes an impression before you even walk through the door. Inside, the mood shifts effortlessly. Warm wood floors temper crisp contemporary lines, while a striking glass-enclosed staircase becomes an architectural feature of its own. Open staircases to both the upper and lower levels extend sightlines from floor to floor, creating a sense of volume, connection, and light — giving the home a decidedly unexpected edge. The main level brings the living room, kitchen, and dining room together in one beautifully connected space, filled with natural light. At the center, an oversized rich blue island anchors the kitchen, surrounded by tailored cabinetry and stainless-steel appliances. There's plenty of room to gather at the island, while the adjacent dining area is bright, spacious, and ready for hosting. There’s also a perfect city-sized backyard and patio with a privacy fence. Upstairs, you’ll find the bright and spacious primary suite featuring double closets, a floor-to-ceiling tiled shower, clerestory window, pocket door, and double vanity. Two additional bedrooms, a full hall bath with tub, and second-floor laundry complete the level. Don’t forget to make your way down to the lower level—which hardly feels like a basement at all. With 9-foot ceilings, more natural light, an egress window, and plumbing already in place for an additional bath, it's ready to become whatever you envision. Thoughtfully curated finishes throughout this special home create a sophisticated, warm aesthetic in one of the area's most dynamic neighborhoods, known for its thriving restaurant scene and convenient lifestyle amenities within walking distance. You’re a quick stroll or bike ride from St. Louis’ greatest parks and the Missouri Botanical Garden, with BJC, WashU, and SLU medical campuses just minutes away. Brand new sidewalks and bike paths await your adventures! A two-car garage adds another layer of convenience, although with this location, you may find yourself walking or biking more often than driving. Hurry and come see this unique beauty!
Subdivision: Tyler Place Add
$499,900
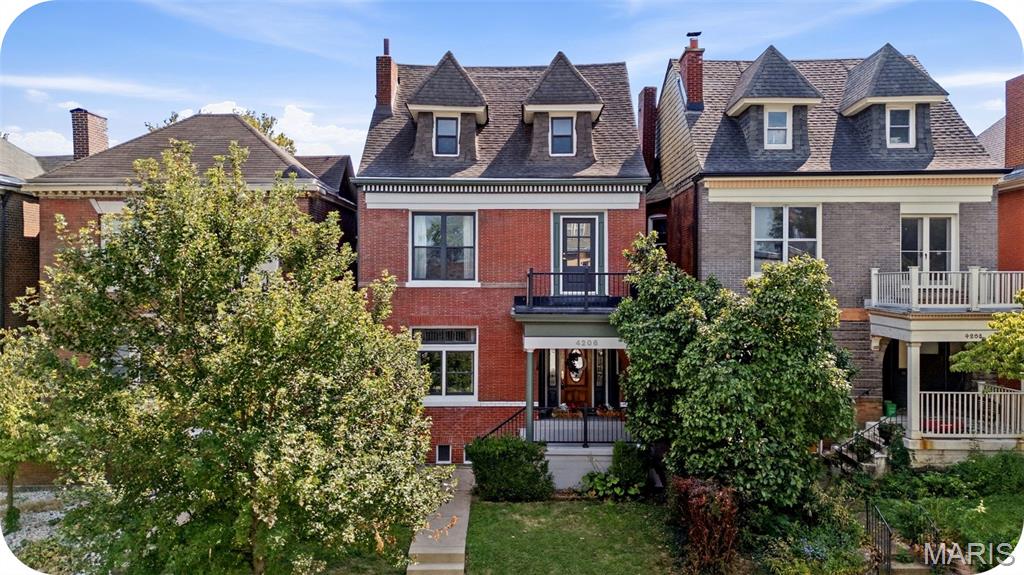
OPEN SUNDAY 1–3! Welcome to this stately, spacious 4+ bedroom home offering over 3,200 square feet of living space in the vibrant and historic Shaw neighborhood. With generously sized rooms throughout and a flexible floor plan, this home offers incredible versatility for the way you live, work, and entertain. From the moment you step inside, you’ll be impressed by the character, scale, and flow. To the left, the living room features a beautiful original fireplace with mantel, exposed brick, and a full wall of built-ins—an inviting space filled with charm. Straight ahead, you’ll find a flexible area ideal for a mudroom, walkthrough office, or creative drop zone. The layout continues seamlessly into an additional living space, giving you room to spread out. The updated kitchen checks all the boxes with stainless steel appliances, a double sink, abundant cabinet space, solid surface counters, and a beautiful backsplash. Upstairs, there is truly a room for everyone. Need bedrooms, multiple offices, a nursery, workout room, guest space, or hobby room? This home has you covered. The primary suite is a true standout—large enough to do running cartwheels in—with an attached sitting room and fireplace, creating the perfect private retreat to escape and unwind. A bonus room above the stairs offers access to the front balcony and would make a wonderful office, nursery, yoga room, or reading nook. The large second bedroom on this level is filled with natural light & spacious too! The 2nd FULL hallway bathroom is updated, stylish & CHIC!!!! You'll love how modern it is! And surprise—there is also a convenient second-floor LAUNDRY ROOM in the rear that rounds off the 2nd floor! The third floor will continue to grab your attention! Normal ceiling height and no awkward low slanted walls or ceilings here. You’ll find two more generously sized bedrooms plus a THIRD FULL bathroom, making this level both functional and comfortable. Outdoor space is just as impressive, with front and rear balconies, a large main deck, and a fenced-in private yard—perfect for relaxing, entertaining, or enjoying a little fresh air. Bonus: two parking spaces! You’ll give this home five stars for location, too. Walk to schools, Botanical Garden, Tower Grove Park, the farmers market, Sasha’s, Tee Rays, Ices Plain & Fancy, Fiddlehead Fern Cafe, and so much more. Plus, the culinary treasures of South Grand are just a hop away. Neighborhood Dog Park is also on this street one block down! Commuting is easy with quick access to 44, 40/64, 55, and 270 from here. Homes in Shaw are in high demand and low supply—especially homes of this size. This is a true gem offering space, character, flexibility, unbeatable location & it's priced to catch your attention! Don’t miss it!
Subdivision: Shaw
$575,000
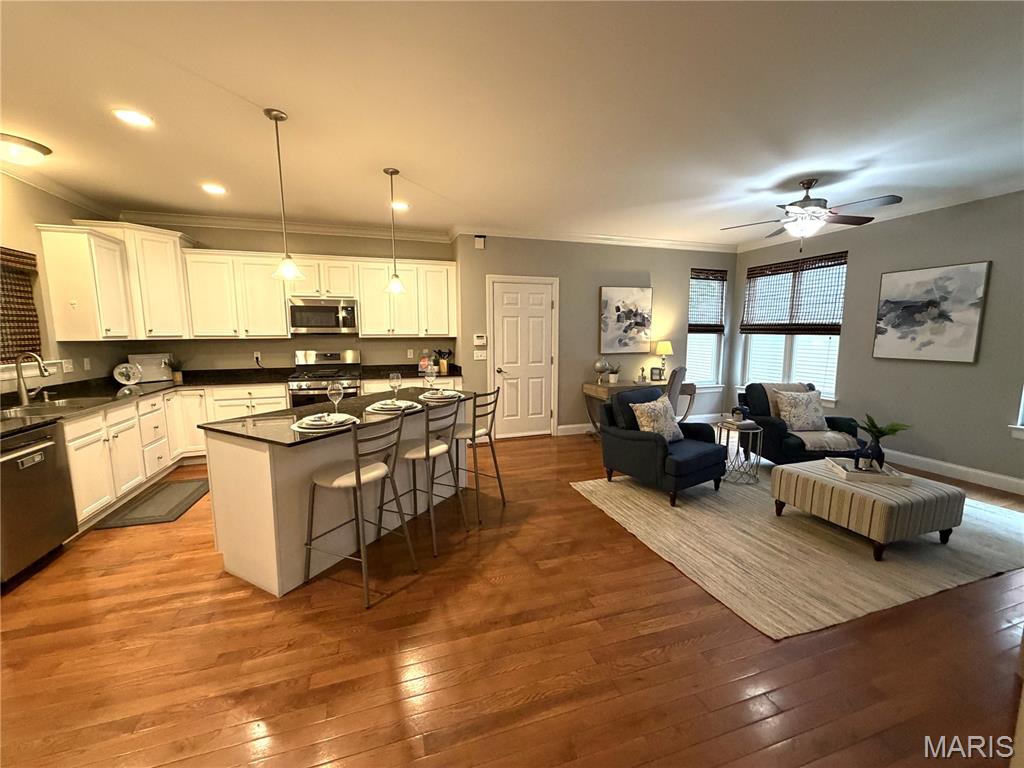
Want to live in the Historic Shaw area but want all the features of a new home? Check out this house built in 2006 which seamlessly blends with the surrounding 100 year old houses. 3 bedroom + Loft with 2.5 bath home main to upper and partially finished basement. Open floor plan features hardwood floors & custom millwork throughout. 9 ft ceiling, arched doorways. The living room is custom with a corner ventless gas fireplace & front picture window. The kitchen features granite countertops, center island, stainless steel appliances (range/oven and microwave replaced in 2025), walk-in pantry & spacious breakfast room adjacent. The 2nd floor primary suite with adjoining closet organized walk-in closet plus ensuite primary bath ( double bowl vanities, separate tub and shower with ceramic tile flooring) is very special. The loft provides a perfect space for relaxing and entertaining. Completing the 2nd floor is a laundry room and 2 additional bedrooms serviced by a hall full bath. Need more space? Just added in 2023 is a finished lower level with office, spacious rec room and full bath (approx. 700 sq ft by seller). Outside is a private concrete drive and attached 2 car garage accessed by an electronic gate. Privacy Fence surrounding the backyard. Easy walk to parks & recreation areas, restaurants, shops, & public transportation.
Subdivision: McRee Place Add
$399,900
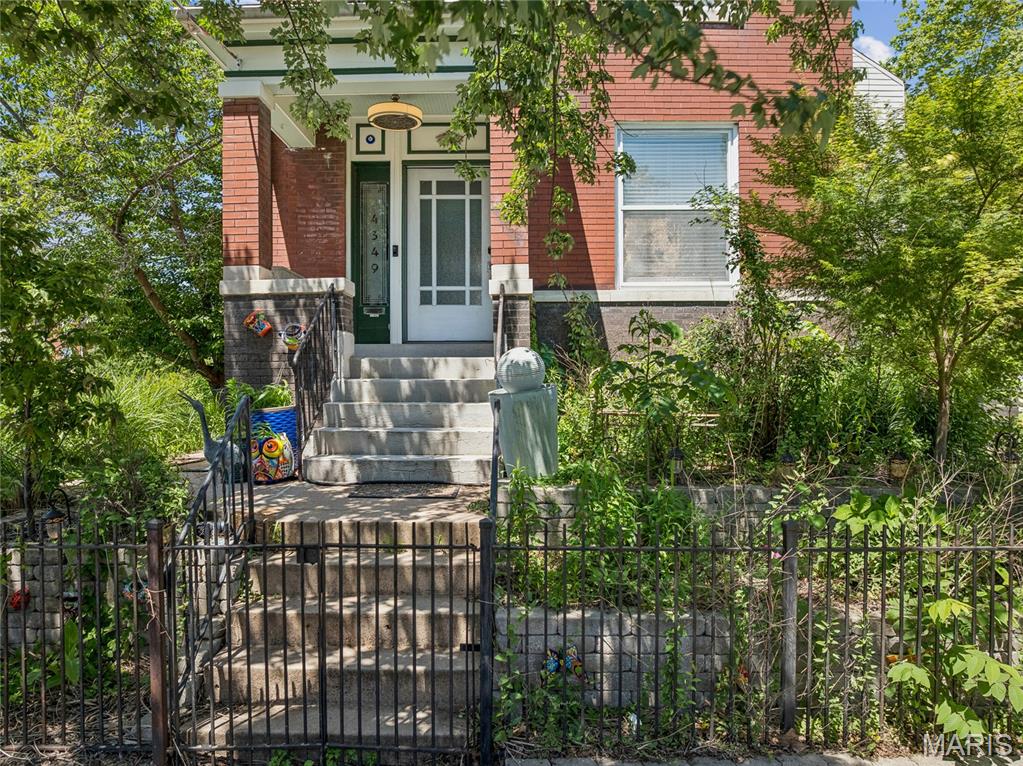
Tenant is finally moving out and 4349 Gibson is ready to find its new owner! This is the one that deserves the right swipe.... Welcome to a home that has it all, and a location that does too. This inviting 3 bedroom, 3 bath residence is a rare find in one of St. Louis' most vibrant and walkable neighborhoods, offering the perfect combination of historic charm, thoughtful modern updates, and an unbeatable address right in the heart of Forest Park Southeast. Step inside and be immediately impressed by soaring tall ceilings, gorgeous crown molding and millwork, and a bright, open layout that feels both welcoming and effortlessly stylish. Freshly painted throughout, with newer flooring and a cozy electric fireplace, every detail has been considered. The stunning tray ceiling in the dining room is a true conversation piece, adding a touch of elegance that sets this home apart. The open concept kitchen is made for entertaining, featuring a gas range, stainless steel appliances, a tiled backsplash, and a custom center island with breakfast bar that will be the heart of every gathering. Step outside onto your private deck and balcony and breathe it all in. The Bug Store Gazebo showcases seven different rose varietals, surrounded by lush landscaping and a serene neighboring Community Garden that offers a peaceful, green backdrop unlike anything else you will find in the city. An oversized parking pad completes the outdoor package. Just steps away, The Grove's Manchester Avenue is lined with restaurants, bars, dance floors, coffee shops, and galleries, including neighborhood favorites like Urban Chestnut Brewery, The Gramophone, Everest Cafe, Atomic Cowboy, and HandleBar. Walk to Chouteau Park and the Dog Park for your morning routine, then spend your evenings exploring world class dining, craft beer, nightly live music, and annual events like Grovefest and the Flyover Comedy Festival, all steps from your front door. Forest Park, with the St. Louis Zoo, Science Center, The Muny, and two museums, is right next door, and the Central West End, Washington University Medical Center, and Cortex are all just minutes away. Easy access to major highways makes the entire city yours. Living St. Louis + 3 This is the lifestyle today's buyers are searching for and it rarely comes available at this price point. Showings are limited, so do not wait. Schedule your private appointment today before this one is gone.
Subdivision: Laciede Race Course
$645,000
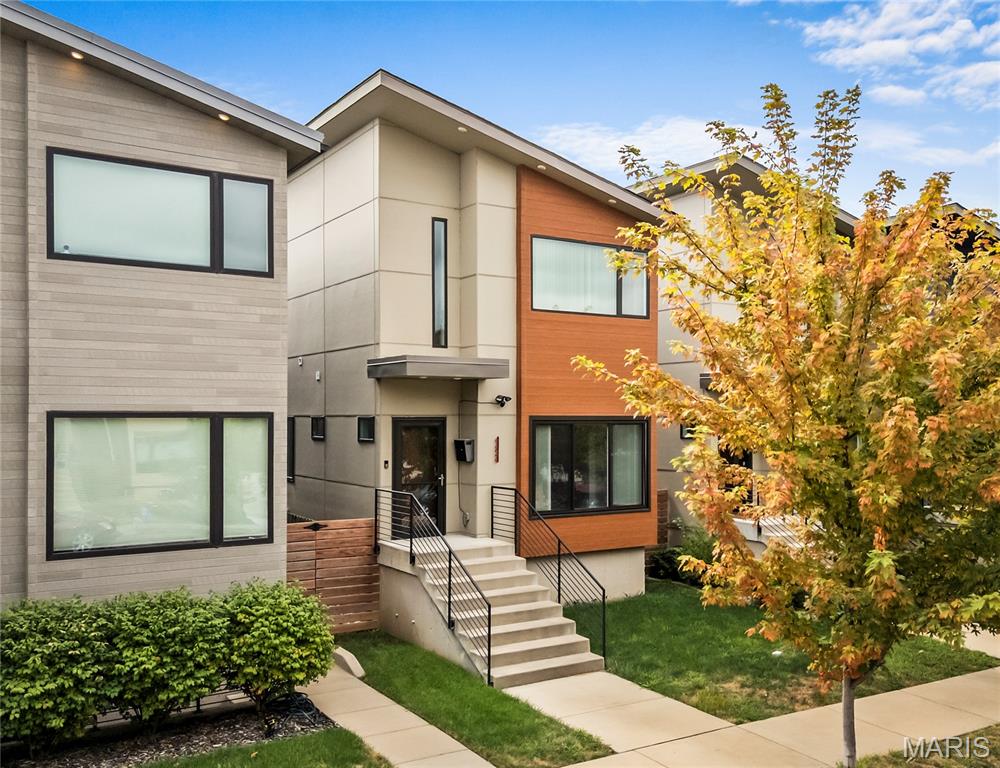
Welcome home to modern city living in the heart of the Grove. Built in 2020 as the builder's display home, 4424 Vista Avenue was finished with the kind of care and detail you'd expect in a custom build. It sits on a block of newer contemporary homes just a few blocks from Manchester Avenue. Quality shows from the curb, with low-maintenance Nichiha fiber-cement siding, insulated Kolbe casement windows, and a covered front entry. Step inside and the main level opens up front to back, with 9-foot ceilings, recessed lighting, and engineered hardwood throughout. The dining room greets you at the front, framed by corner windows. It flows into a kitchen that's easy to gather around. The oversized quartz waterfall island has an undermount sink and room for stools. You'll also find gray Shaker cabinetry with tall pantry storage and stainless appliances, including a KitchenAid gas range and a newer refrigerator. In the living room, a striking open-tread staircase with solid wood treads and a metal railing takes center stage, and clerestory windows fill the space with natural light. At the back, a roomy mud room with a built-in bench and cubbies keeps everyday life organized. It opens right onto the deck. A main-level powder room is convenient for guests. Upstairs, the primary suite is a true retreat. It has two closets, both outfitted with new custom organizers, and a bath with a dual-sink quartz vanity and a walk-in shower with a tile surround and frameless glass. Two more bedrooms share a hall bath with a tiled tub/shower. One has a full wall of closets and a view of the homes across the street. Laundry is on the bedroom level, so there's no hauling baskets up and down the stairs. Zoned HVAC keeps every level comfortable. The partially finished lower level brings a fun, industrial feel. It has exposed ceiling joists, a durable metallic epoxy floor, knotty pine walls, and 9-foot foundation walls. Use it as a rec room, home gym, office, or a place to watch the game. A freestanding bar with two stools is included. The lower-level full bath is a showstopper, with pine plank walls and ceiling, a marble-topped vanity, matte black fixtures, and a freestanding soaking tub. Outdoor living is where this home really shines. Step from the mud room onto a generous deck with a modern metal railing, then down to the paver patio and covered gazebo. The gazebo has a ceiling fan, string lights, and a mounted TV that stays with the home, so it's ready for game nights rain or shine. The yard is fully fenced. Beyond it sits something rare in the city: a 2-car detached garage off the alley, with a quiet wall-mounted opener and overhead storage racks. The sellers have thoughtfully cared for and improved the home. Updates include a new patio door, front storm door, and front window, custom closet systems, the patio and gazebo, a replacement sump pump, a professionally installed waterproofing system, and a security system. They also finished the lower level and added its full bath. Just a few blocks away, the Grove offers some of the city's favorite restaurants, breweries, and live music. Forest Park, the Central West End, the Missouri Botanical Garden, BJC/WashU Medical Campus, and Cortex are all minutes away, with quick access to I-64 and I-44. Modern design, thoughtful upgrades, and a great location make this one you'll want to see in person.
Subdivision: Shaw Lafayette Add
$325,000
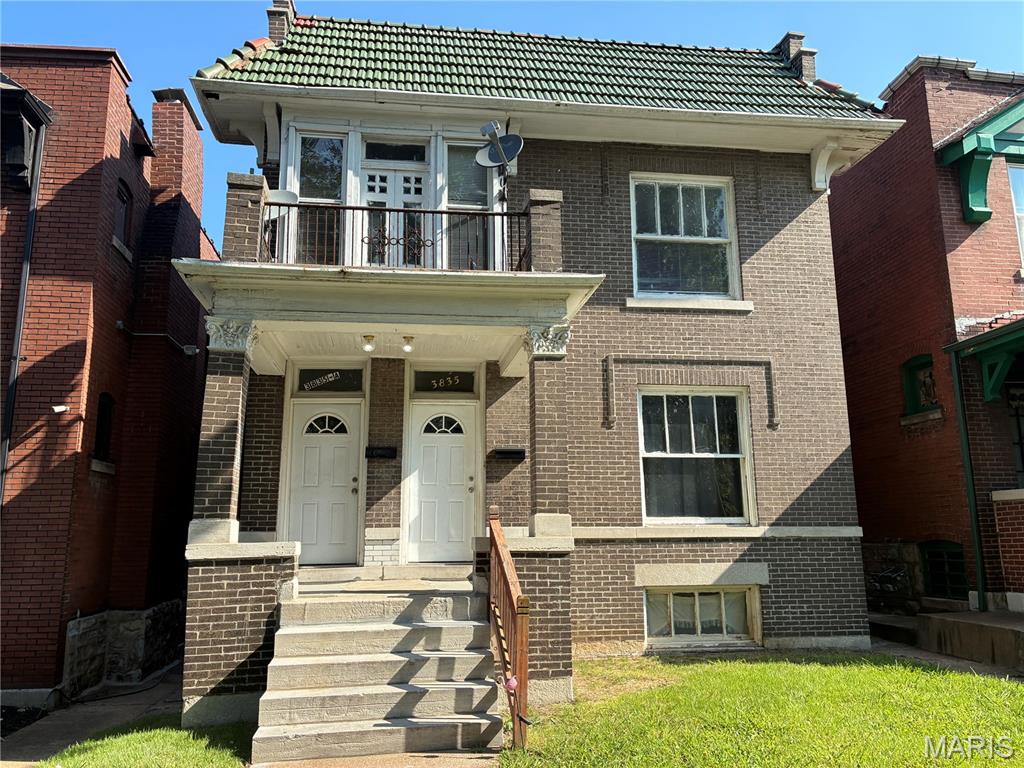
welcome to the highly desirable Shaw Neighborhood and 3835 Shaw Blvd, a two-family home waiting for your updates and possible conversion into one large house - or the opportunity to live in one unit and rent the other. The building is full of historical charm, with stained-glass windows. The front porch is welcoming and spacious, the second floor was recently updated, and both rear decks are newer. The first floor has two bedrooms and one bath, while the second floor has three bedrooms and one bath, making a total of five bedrooms and two baths. The Seller prefers to sell the property AS-IS, with inspections to be for your information only. This spacious home features long windows, high ceilings, and much of the original millwork. Both Gas and Electric appliances present. The living and dinning areas flow together, allowing for easy movement. The two units connect nicely, with direct side-door access to the outside, and the basement is also a walkout. There are many unique spaces in this property for your enjoyment.
Subdivision: Tyler Place Add
$280,000
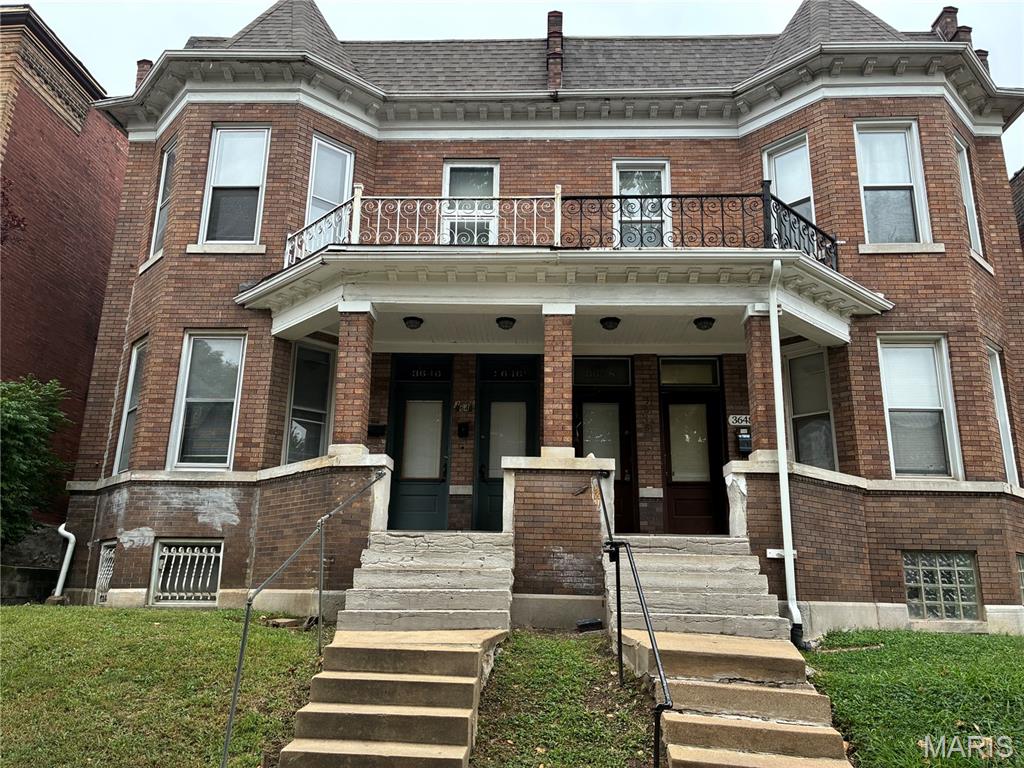
Welcome to 3646 Shenandoah Ave where historical meet access to many desirable amenities. Park, Shaw Dog park, Night life, Day care, Groceries and Restaurants and more. This is a TWO FAMILY ATTACHED home, with first floor three beds one and second floor three beds one with a an extra room for all possibilities. This sale is for the half of this build of the two doors to the left as the building is attached. The possibilities are endless here for investors looking to buy rent out both units. The seller is prepared to obtain St. Louis City Occupancy Permit to facilitate immediate rental opportunity for the buyer/investor.


MORE REALTORS
Agent
MORE, REALTORS
