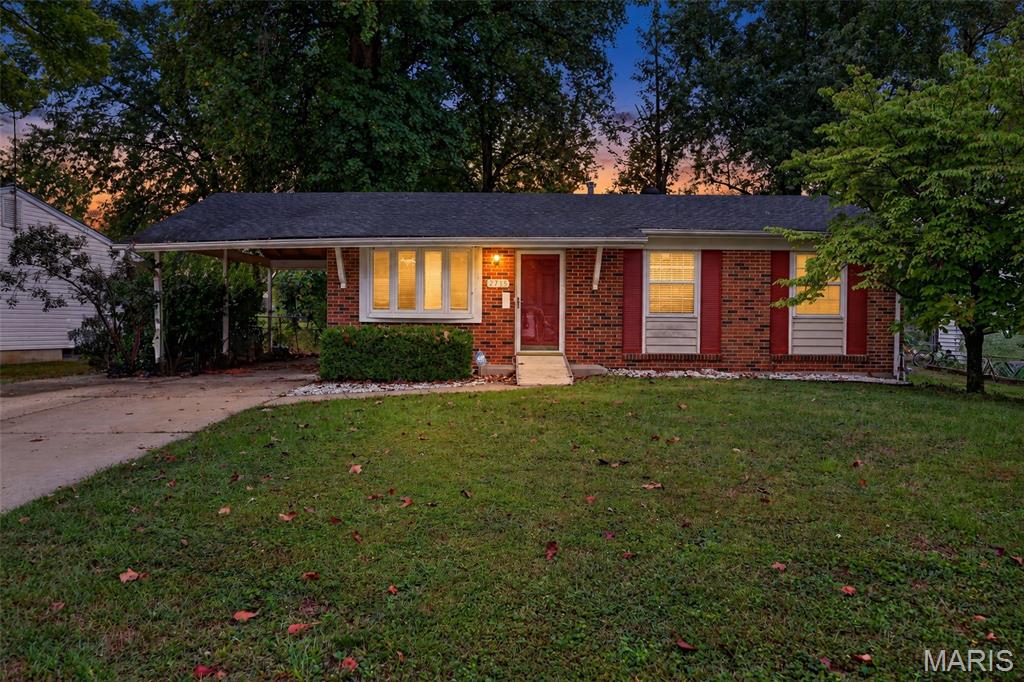
Subdivision: St Chas Hills #3
$225,000
Welcome home to this charming ranch-style home tucked away on a quiet cul-de-sac! This 3-bedroom, 1-bath home offers comfortable main-level living with a functional layout and plenty of additional space in the basement. The basement includes a dedicated office area, perfect for working from home, a hobby room, or additional storage. Step outside to enjoy the fenced-in backyard, providing a great space for pets, entertaining, or relaxing. A carport offers convenient covered parking, while the cul-de-sac location provides a quieter setting with less through traffic. With three bedrooms, a full bath, basement office space, a fenced yard, and convenient ranch-style living, this home offers a great combination of comfort, functionality, and location.
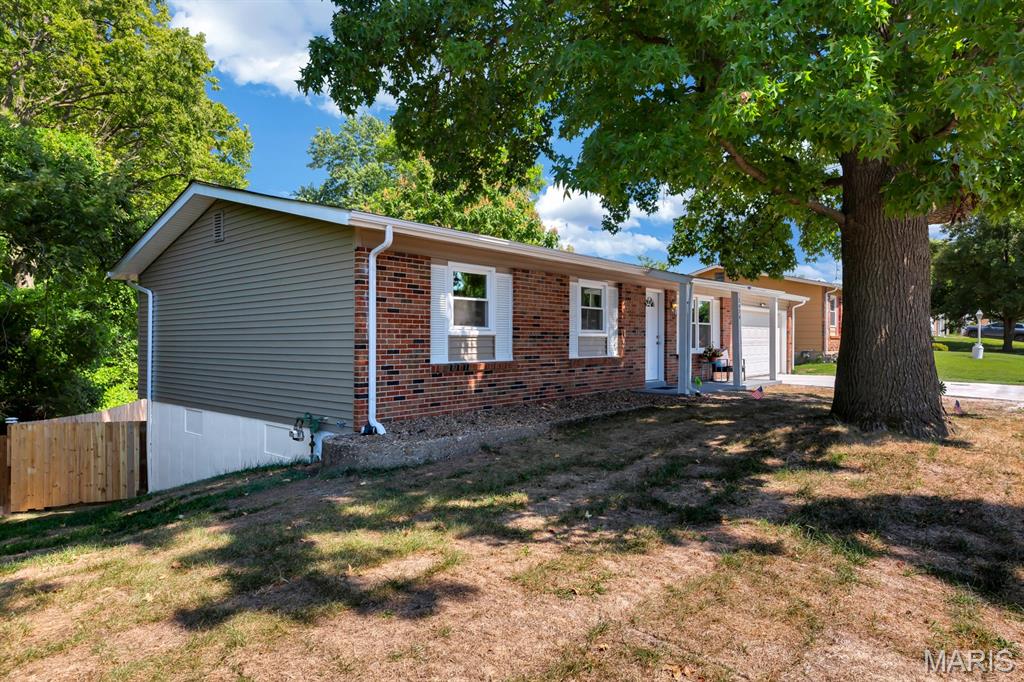
Subdivision: Marquette Hills
$380,000
Classic 70's Ranch, completely renovated from top to bottom & inside and out, just waiting for its next owner! Driving to this home through the Marquette Hills neighborhood off Elm St., you'll notice that you are slowly driving upward and slowly inclining through the neighborhood until you get to La Salle Drive, where it all makes sense! Drive to the end of the street and you will immediately notice the scenic view, along with the home on the right, where both could be yours! This home is situated on a generous sized .24 acre, end of street lot on a very quiet & friendly street. Approaching the home, there's a gentle curve in the walkway (classic 70's) and the Breezeway-like, covered front porch that's stretched just enough for morning coffee or neighborly waves. This home brings retro warmth, classic lines and timeless suburban charm into the modern day. Completely restored with modern finishes, consistent LVP flooring throughout the main level and with all new systems and appliances, this homes next owner will have low-maintenance living for a long time. Just add your personal touches and move right in! The basement rec room area could be so many things, allowing you to customize your personal living needs. Do you need an extra family/tv room, a play area for the kids or a large sized area to put a pool table & bar for parties?! The options are limitless for this rec room. Down the hall from the rec room is another bonus room area with a privacy door, perfect for a home office, yoga room/gym or whatever you need it to be for extra living space. Utility Room/Laundry has workshop/hobby table and lots of shelving for storage and all those holiday decorations. Next to the bonus room is a 3rd full bathroom and walk-out access to the spacious backyard. Have I mentioned the backyard?! WOW, This backyard is something! And it is waiting for it's next owners imagination and fun. There is so much backyard space, you won't believe it until you see it! Backyard is complete with brand new privacy fencing and 2 gates, along with a brand new deck for outdoor entertaining. Front yard and left side of home have been upgraded with new, fresh sod as of 9/18, giving this home so much curb appeal. Come see 3424 La Salle Drive for yourself! You might just Fall in Love!
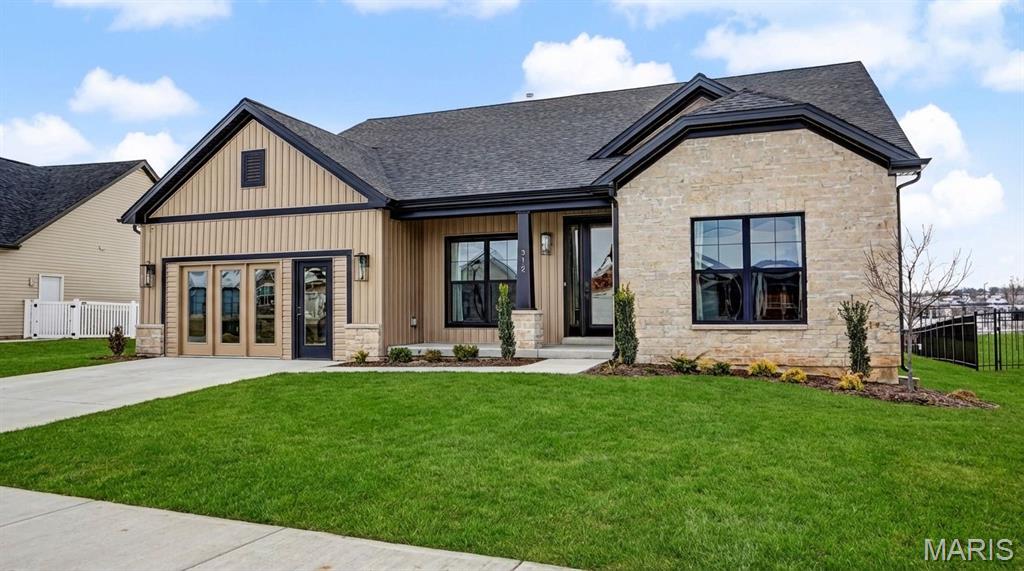
Subdivision: Charlestowne Landing #5
$699,900
T.R. HUGHES DISPLAY HOME NOW AVAILABLE! The 2100+ sq. ft. Ranch Home is Loaded with Features. The Exterior has Stone w/ Board & Batten Siding, Windows w/Black Exterior & White Interior, Architectural Shingles & Cedar Columns & Accents. The Entry Foyer has an 8' Tall Glass Front Door & Sidelight, Wainscoting down the Expanded Foyer, Laminate Floors & Can Lighting. The Great Room, Kitchen & Breakfast Room have 11' Tall Ceilings & 9' everywhere else. The Great Room has a 60" Allusion Platinum Fireplace w/Stone to the Ceiling & a Reclaimed Wood Mantle with Built-Ins on each side. The Great Room also has Laminate Floors, Transom Windows, Can Lighting & 4' Wide Open Stairs to the Lower Level with Iron Spindles. The Kitchen has an Oversized Island, Stainless Built-In Double Ovens, a Gas Cooktop w/a Custom Curved Hood, Quartz Counters & a Blanco Super Single Sink. The Kemper Cabinets are Staggered w/ Crown Molding & are Soft Close w/ Dovetailed Drawers & Bronzed Gold Hardware. The Kitchen also Includes a Microwave Drawer, Dishwasher, Stainless French Door Refrigerator, a Tiled Backsplash, Under Cabinet Lighting, Laminate Floors & Can Lighting. There's also a 12' x 14' Covered Patio w/ Cedar Posts. The Primary Suite has a Tray Ceiling w/ Crown Molding, Accent Lighting & a Large Walk In Closet. The Primary Bath has a Separate Shower w/Seat, 3/8" Glass Upgraded Shower Door, a Free Standing Tub, Double Bowl, Adult Height Vanities w/Upgraded Counters w/ Bronzed Gold Moen Faucets, a Separate Water Closet & Linen Closet. Other Features Include 8' Tall Interior Doors w/ Matte Black Hardware, 5 1/4" Baseboards, 3 1/4" Door Casing, Transom Windows in the Breakfast Room & Hall Bath, Custom Wall Color, a Garage Floor Coating, Rough In for a Future Bath in the Lower Level, Beautifully Landscaped & a Fully Sodded Yard. The Garage will be converted back to a garage.
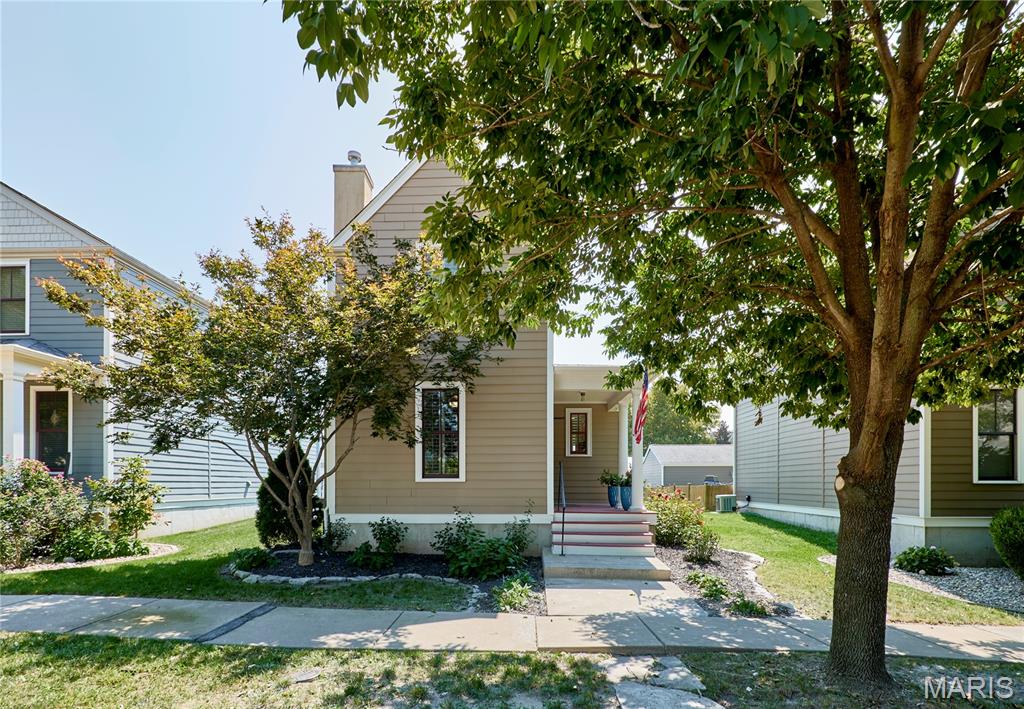
Subdivision: New Town At St Chas #1
$365,000
Welcome to this adorable story-and-a-half home perfectly situated in the heart of New Town – St. Charles! Completely updated and filled with character, this home offers the perfect blend of style, comfort, and functionality. Step inside to find freshly refinished hardwood floors spanning the main level and connecting the spacious family room and beautifully updated kitchen. The family room features a gorgeous gas fireplace, creating a warm and inviting space to relax or entertain. The kitchen is truly a showstopper, featuring solid-surface countertops, beautiful backsplash, custom cabinetry, and plenty of style and function. The main-floor owner's suite is a must-see, complete with a stunning spa-like private bathroom that feels like your own personal retreat. A convenient main-floor laundry and powder room round out the first floor. Upstairs, you'll find two generously sized bedrooms, a charming loft area, and another beautifully updated full bathroom, providing plenty of space for family, guests, an office, or whatever your lifestyle requires. Step outside to enjoy the good-sized backyard and patio, perfect for relaxing or entertaining, with convenient access to the detached two-car garage. And there's even more potential downstairs! The basement is ready for your finishing touches and already includes a rough-in for a future bathroom, giving you the opportunity to create additional living, entertaining, or recreation space. All of this in the heart of New Town, surrounded by the charm, amenities, walkability, and lifestyle that make this one of St. Charles' most desirable communities. This one is truly move-in ready and ready to welcome its next owner!
Subdivision: St Chas Hills #4
$250,000
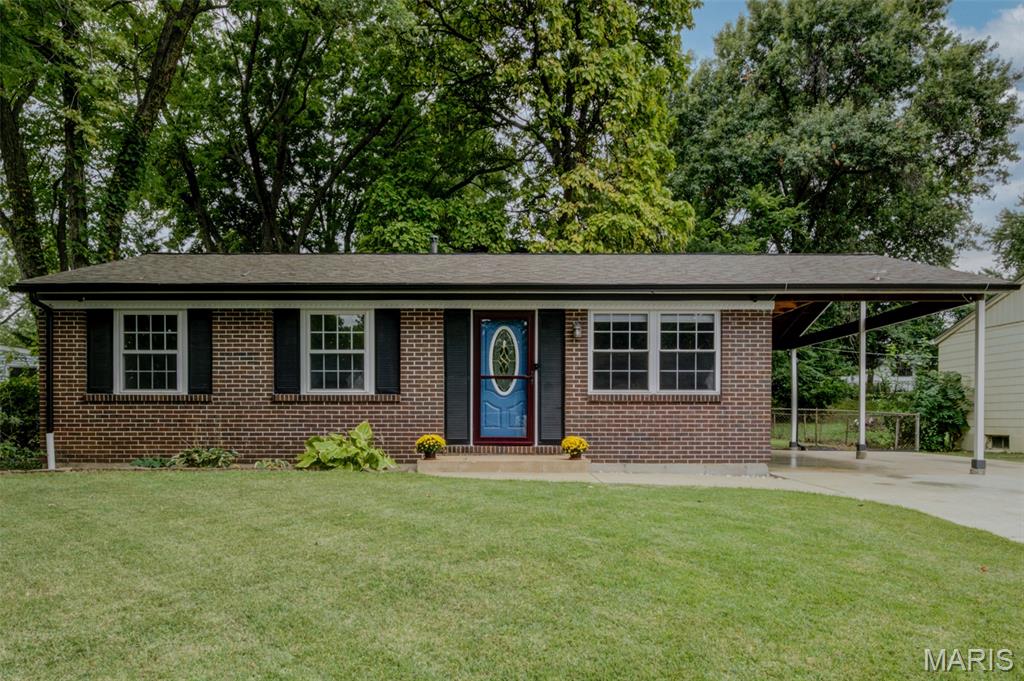
This well-cared-for, move-in-ready home offers numerous updates and improvements designed to make homeownership easy. The roof & gutters were replaced in 2020, while the driveway & sidewalk leading to the front patio were replaced in 2019. The eat-in kitchen was updated in 2013 & features stainless steel appliances, a pantry, & an open stairway leading to the lower level. The bathroom was also updated, & the exterior was freshly painted in 2026. Additional updates include newer A/C system, newer water heater, vinyl insulated tilt-in windows. The sewer lateral was replaced from the home to the street in 2014. Outside, the large carport provides convenient covered parking along with additional storage space above, & there is an additional parking pad to the side of the carport. The spacious backyard is mostly fenced & features mature trees, creating a comfortable setting for relaxing or entertaining. The basement offers a finished office/playroom area, with the remainder providing ample storage space. Located on a quiet street just off Ipswich, the home offers easy access in & out of the subdivision, while nearby schools are within a short walking distance. With its combination of thoughtful updates, functional spaces, & convenient location, this home is a great opportunity for a buyer looking for value and move-in-ready comfort.
Subdivision: Charlestowne Landing #6
$749,900
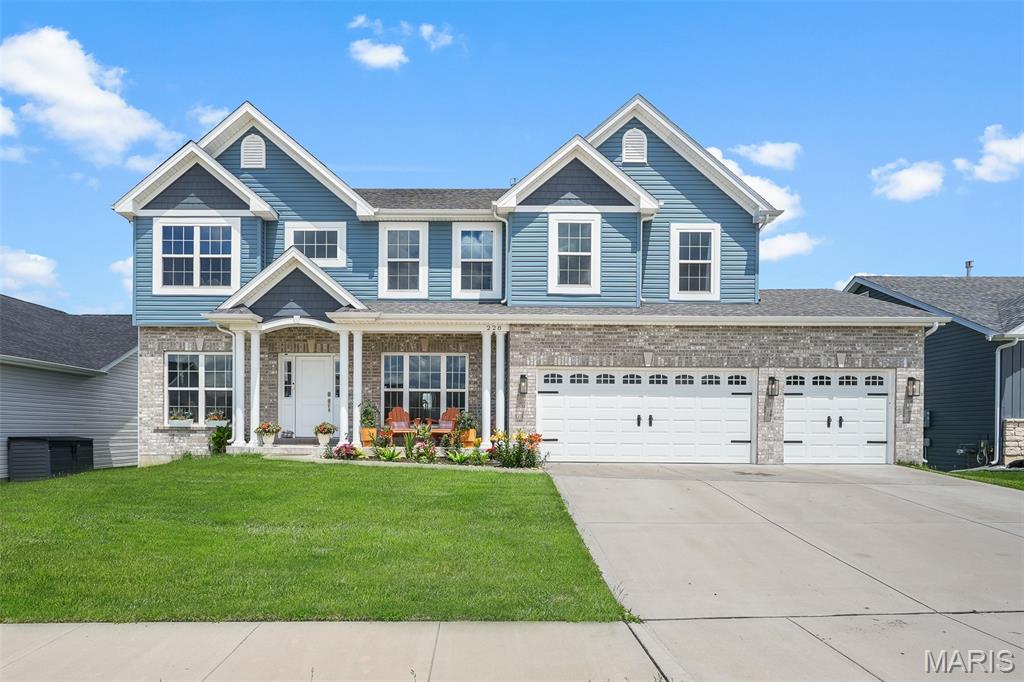
Welcome to luxury lake living at its finest just blocks away from the highly sought-after New Town community, and right across the street from Orchard Farm High School. Thoughtfully custom built in 2023 with intentional design, elevated finishes, and functionality throughout, this one-of-a-kind home offers a rare blend of luxury, comfort, and versatility. From the moment you enter, you’ll notice the difference! Soaring 10-foot ceilings on BOTH levels, oversized 8-foot custom doors, stunning natural light, and carefully curated finishes that create an upscale yet inviting atmosphere. Designed for both everyday living and entertaining, the home features two separate living spaces, a breathtaking 7-foot marble island, a full butler’s pantry, and custom details throughout every inch of the home. The primary suite was intentionally designed to capture the beauty of the morning sunrise, with custom window placement allowing you to relax in the bathtub while overlooking peaceful natural light and lake views.. a truly unmatched experience. Downstairs, the fully finished basement offers walk-out access, a full bathroom, bedroom, and bonus room and an entirely separate living opportunity complete with a second kitchen, expansive living area, and private functionality perfect for: • Multi-generational living • Guest quarters • Private suite setup • Potential short-term rental or income-producing opportunity Additional premium features include: • Built-in central 1500 sqft vacuum system on both levels • Dual climate HVAC system • Tank-less water heater • Automatic blinds • Oversized 3-car garage with additional workspace/storage area • Backyard that comes up to common ground and lake • High-end custom craftsmanship throughout This is more than just a home.. it’s a lifestyle property built with intention, functionality, and luxury in mind. Opportunities like this within this newest expansion of the Charlestown Landing are exceptionally rare.
Subdivision: Briarwood
$275,000
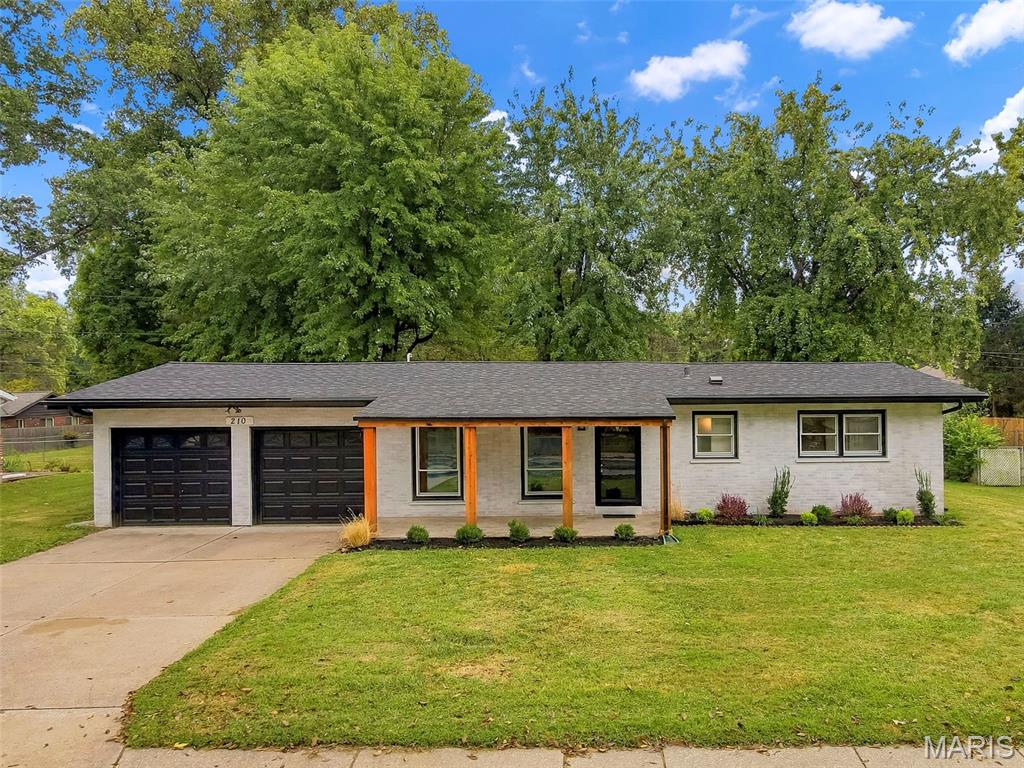
Welcome to this beautifully updated home nestled in the heart of St. Charles! Gorgeous hardwood floors invite you into the bright and open main living space. Offering three bedrooms, two updated bathrooms, and an additional flexible room that could serve as a fourth bedroom, home office, fitness room providing endless possibilities. The kitchen features 42-inch maple cabinetry, stainless steel appliances, and a convenient breakfast bar. Just beyond the kitchen, the hearth room opens to a spacious covered deck overlooking the partially fenced, level backyard—perfect for children and pets to play. Dreaming of a hot tub or swimming pool? There is plenty of room to create your ideal outdoor retreat. Additional highlights include a separate dining room with a charming bay window, a main-floor laundry room complete with cabinetry, counter space, and ample storage, plus a rear hallway with a second entrance to the backyard. Neutral paint throughout creates a warm, move-in-ready feel. Both bathrooms have been updated with stylish cabinetry, ceramic tile surrounds, mirrors, fixtures, and hardware. Freshly manicured landscaping enhances the front and backyard, adding to the home’s wonderful curb appeal. Roof 2024. Private front yard - faces the side of an estate with lush foliage. Conveniently located near an abundance of restaurants, shopping, and major highways, this charming home has so much to offer. Come see it for yourself—you’re going to love it!
Subdivision: Duchesne Hills #4
$349,900
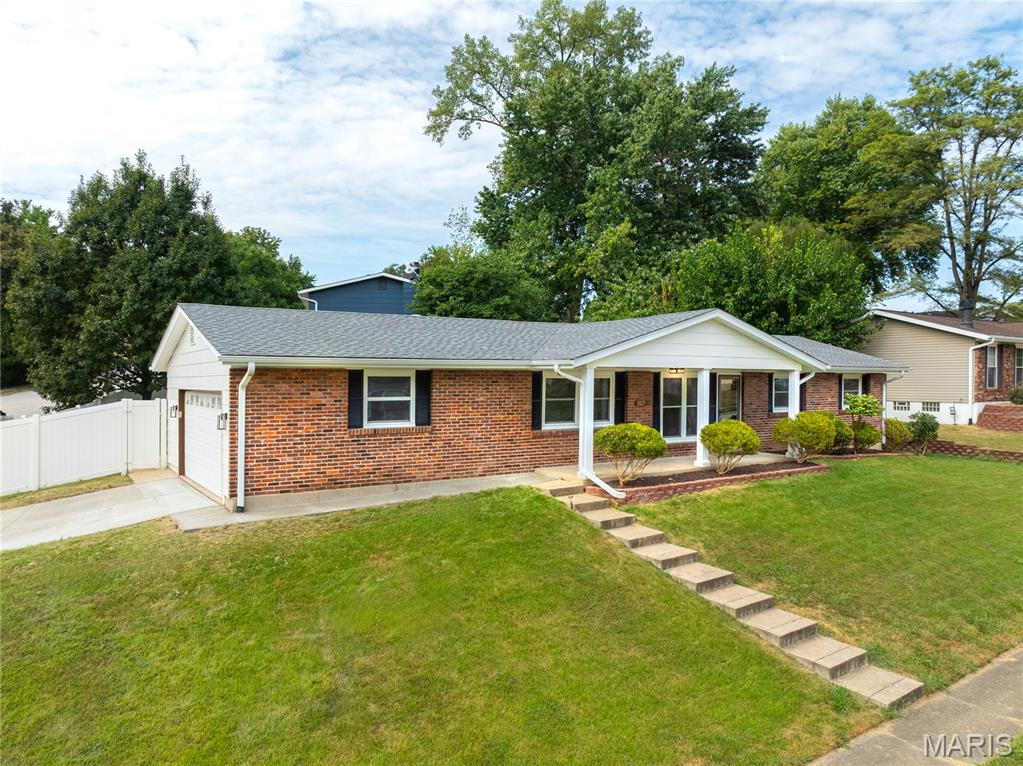
Welcome to this exceptionally fully renovated St. Charles home, offering a thoughtful, open-concept layout and an abundance of functional space. The main level features a bright living room that fills with natural light, creating an inviting centerpiece. The living area flows seamlessly into the dining space and a completely updated, modern kitchen, providing an ideal layout for both daily living and entertaining. The private residential wing includes a spacious primary bedroom suite with a dedicated full bath, along with two additional bedrooms and a beautifully updated hall bathroom. The lower level features a clean, unfinished basement offering excellent storage space or a blank canvas for future expansion, along with a spacious two-car garage. Outside, the property boasts a brand-new driveway that perfectly complements the home's fresh curb appeal, and a great backyard space for outdoor dining and relaxation. Perfectly situated, you are just minutes away from local parks and the vibrant dining and shops of historic Main Street St. Charles. With every modern update already taken care of, this cozy and inviting property is just waiting to welcome you home. Agent owned.
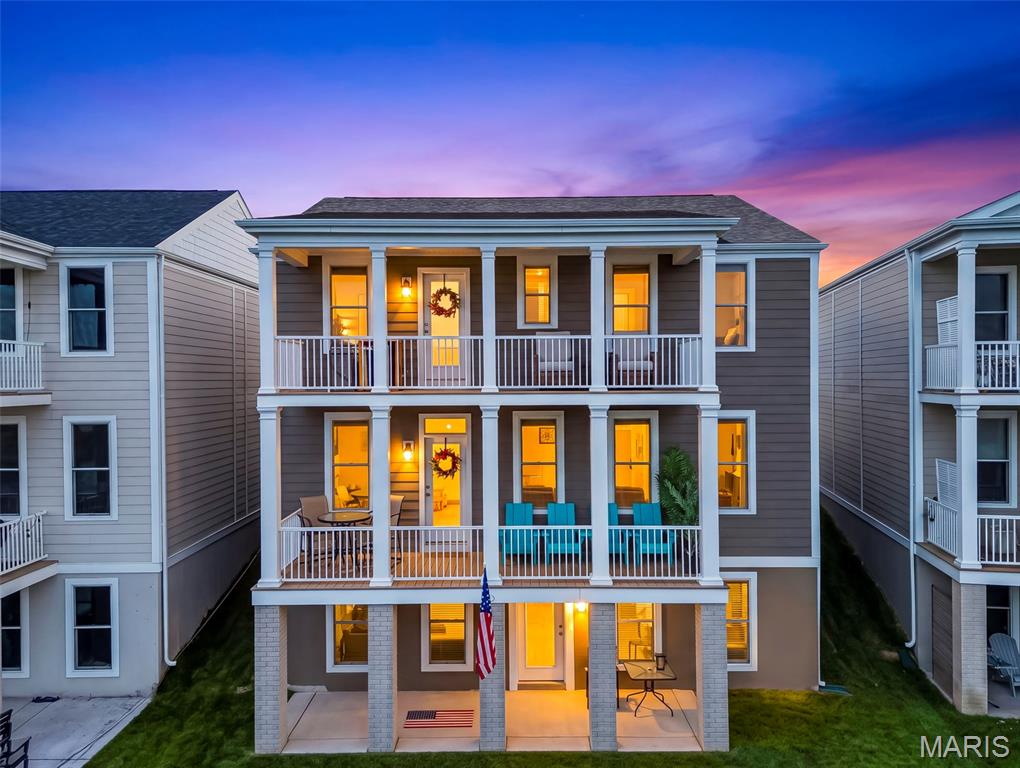
Subdivision: New Town
$575,000
Prepare to fall in love with this exceptional waterfront home, less than a year old and offering the rare combination of 5 bedrooms, 3.5 baths, 2,432 sq. ft., 3-car garage, double balconies, walkout basement and a beautiful water view. Better than new and this is what most people desire when looking for a home in New Town @ St. Charles! The main level welcomes you with 9' ceilings, luxury vinyl plank flooring, recessed lighting, and an impressive wall of windows overlooking the water. The spacious living room flows effortlessly into the generous dining area and gorgeous kitchen. The kitchen features quartz countertops, a striking designer backsplash, white cabinetry, a large center island with cabinetry all around, pantry, and upgraded appliances. A stylish powder room and convenient coat closet complete the main level. Upstairs, the primary suite provides a peaceful retreat with direct access to the covered balcony. The spacious bedroom features a generous closet and bath with an adult-height dual vanity and stand-alone shower. Four additional bedrooms, two full hall baths, a linen closet, and convenient laundry room finishes the upper level. The walkout lower level offers endless possibilities with an egress window and bath rough-in, ready for your unique vision or perfect for storage. The fenced backyard offers plenty of room to entertain, play, or simply relax with family and friends, while the water just beyond your yard invites you to swim, kayak, paddleboard, float, and fish. With both a spacious front yard and backyard, there is no shortage of places to gather and enjoy the outdoors. And the 3-car garage provides the storage and convenience you've been looking for. Life in New Town is truly unlike anywhere else. Enjoy resort-style amenities including sparkling pools and the spectacular 700-foot lazy river, scenic lakes and canals for fishing, swimming, kayaking, paddleboarding, and floating, plus an amphitheater, restaurants, neighborhood shops, grocery store, walking trails, bocce ball, pickleball and volleyball leagues, community events, and so much more. Better than new, beautifully appointed, and perfectly positioned on the water—this is more than a home; it's the New Town lifestyle you've been waiting for. Don't miss it!
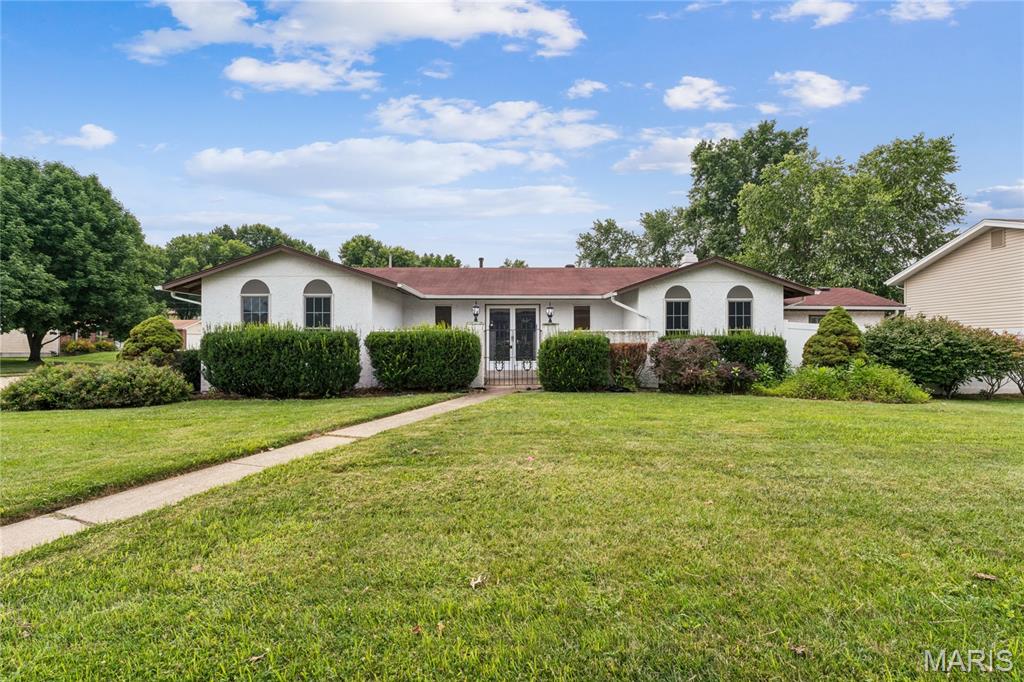
Subdivision: Olde Towne Estate
$314,900
Welcome to 2801 Droste Road, a spacious 4-bedroom, 2-bath ranch nestled on a large corner lot in the desirable Olde Towne Estate neighborhood of St. Charles! With 1,730 square feet of comfortable main-level living, this home offers an inviting layout, generous outdoor space, and an impressive unfinished basement with endless possibilities. Inside, you'll find four main-level bedrooms, including a private primary suite complete with its own full bathroom and walk-in closet. The spacious family room features a cozy fireplace and provides plenty of room to gather, relax, and entertain. A dedicated dining area is conveniently located near the centrally positioned kitchen, creating an easy flow for everyday living and hosting. Step outside and enjoy the benefits of the oversized corner lot, fully fenced backyard, and large patio, perfect for summer gatherings, grilling, outdoor dining, or simply relaxing. The attached shed with electricity provides additional storage and workspace for tools, hobbies, or outdoor equipment. The attached 2-car garage offers convenient parking and additional storage, while the full unfinished basement adds more than 1,100 square feet of space and opportunity. Create a future recreation room, home gym, workshop, hobby area, additional living space, or keep it as excellent storage - the possibilities are yours. Located close to shopping, restaurants, parks, schools, Historic Main Street St. Charles, I-70 and Highway 370, this home offers the space and flexibility you've been looking for in a convenient St. Charles location. Come see all that 2801 Droste Road has to offer and imagine the possibilities!
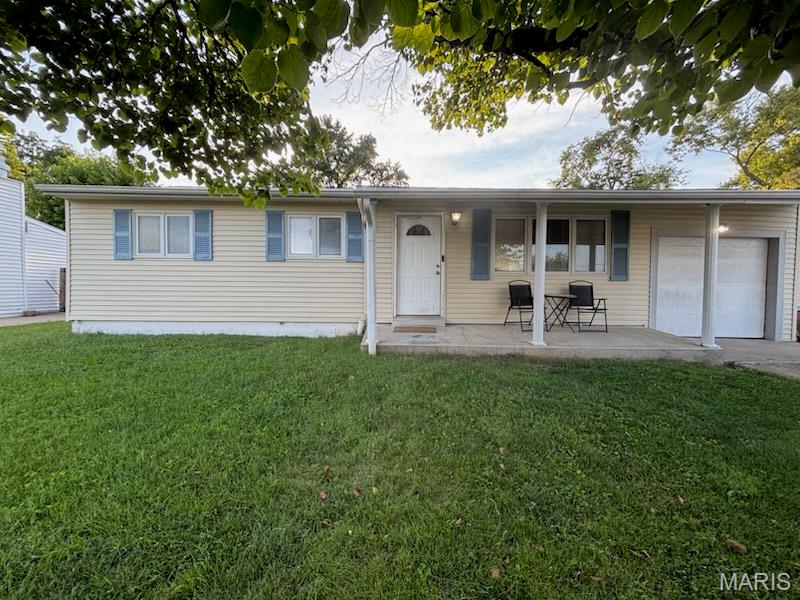
Subdivision: Twill Manor #1
$210,000
This beautifully updated ranch in the desirable Orchard Farm School District! Offering nearly 1,500 sq. ft. of finished living space, this home provides unbeatable peace of mind at this price with a newer roof, newer HVAC, and Pella windows. Step from the covered front porch into a bright, open living room with updated luxury vinyl plank flooring and abundant natural light. The spacious eat in kitchen offers extensive cabinetry and counter space. Three main floor bedrooms and a full bath complete the primary living level. You'll love the finished lower level featuring a massive recreation room ideal for entertaining, media, or hobbies, plus two versatile bonus rooms perfect for home offices or guest sleeping areas, along with a roughed-in bath already stubbed and ready for your future equity additions! Step out back into your fully fenced, private backyard sanctuary completely enclosed with wood privacy fencing, a level lawn, and a concrete patio built for quiet weekends and barbecues. More extras include a storage shed, attached garage, and a rare second driveway with abundant parking for vehicles, a work truck, or a boat. Affordable, updated, and worry free schedule your private showing today!
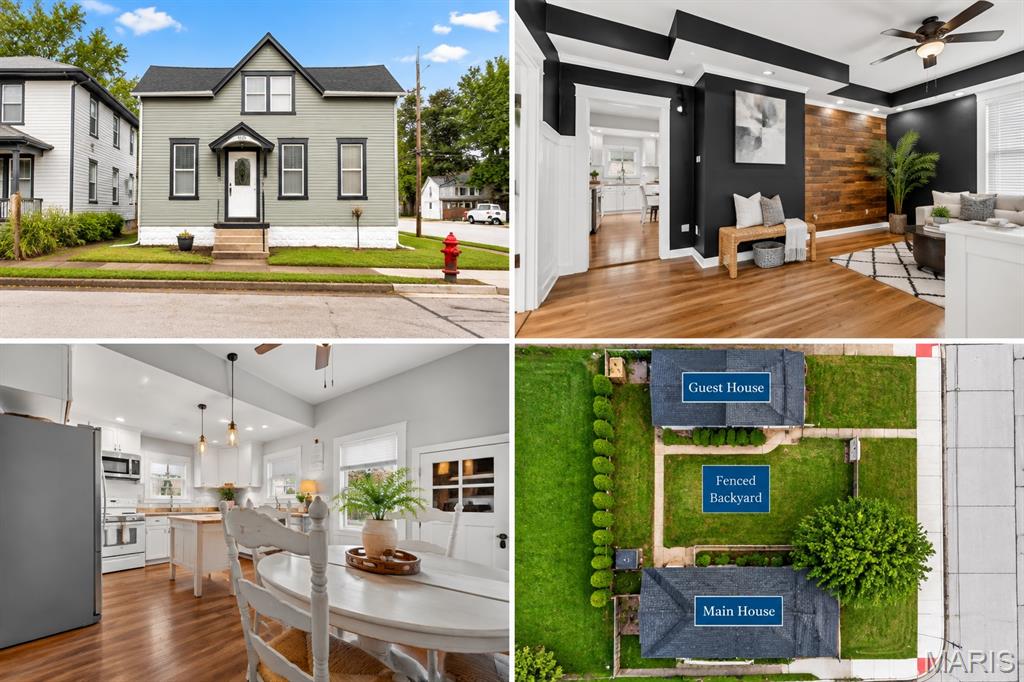
Subdivision: Prairie Haute Add
$350,000
WHY SETTLE FOR ONE LIVING SPACE WHEN YOU CAN HAVE TWO? This distinctive St. Charles property offers a charming main home PLUS a detached guest house on the same parcel—opening the door to possibilities you simply don't find with an everyday home. PRICE REDUCED—come take another look! The charming main residence features 3 bedrooms PLUS a versatile bonus room that could serve as a possible 4th bedroom, home office, or flex space, along with spacious living areas and plenty of character throughout. Recent improvements include a NEW ROOF IN 2025, PROFESSIONAL EXTERIOR PAINTING of both the main home and guest house, fresh paint in the main house basement—giving the property a fresh, updated look inside and out. The detached 1-bedroom guest house, with its own address (1641 W. Adams St.), provides a private and versatile second living space complete with heating and air conditioning, full kitchen, dining room, full bath, laundry room, and lower-level family room. An excellent setup for multi-generational living, extended family, adult children, guests, a private home office, or other possibilities. DON'T NEED A SECOND LIVING SPACE? The guest house was formerly a garage, offering the possibility of converting it back to garage space to suit your needs. SO MANY POSSIBILITIES! Connecting the main residence and detached guest house is a LARGE FENCED BACKYARD, creating a natural flow between the two spaces with plenty of room for outdoor entertaining, pets, play, gardening, or simply relaxing outdoors. Conveniently located just minutes from the St. Charles Historic District, Lindenwood University, shopping, dining, entertainment, festivals, and the Missouri Riverfront. Whether you're searching for additional living space, a private guest retreat, flexible space, or the potential for garage use, this unique property deserves a closer look. TWO SEPARATE LIVING SPACES, ONE PARCEL, NEW ROOF & GUTTERS, FRESH IMPROVEMENTS, PRICE REDUCED, AND SO MANY POSSIBILITIES—come see it for yourself! Buyer to independently verify with the City of St. Charles all zoning, occupancy requirements, rental eligibility, conversion requirements, permitting, and suitability for buyer's intended use.
Subdivision: Olde Towne Place
$415,000
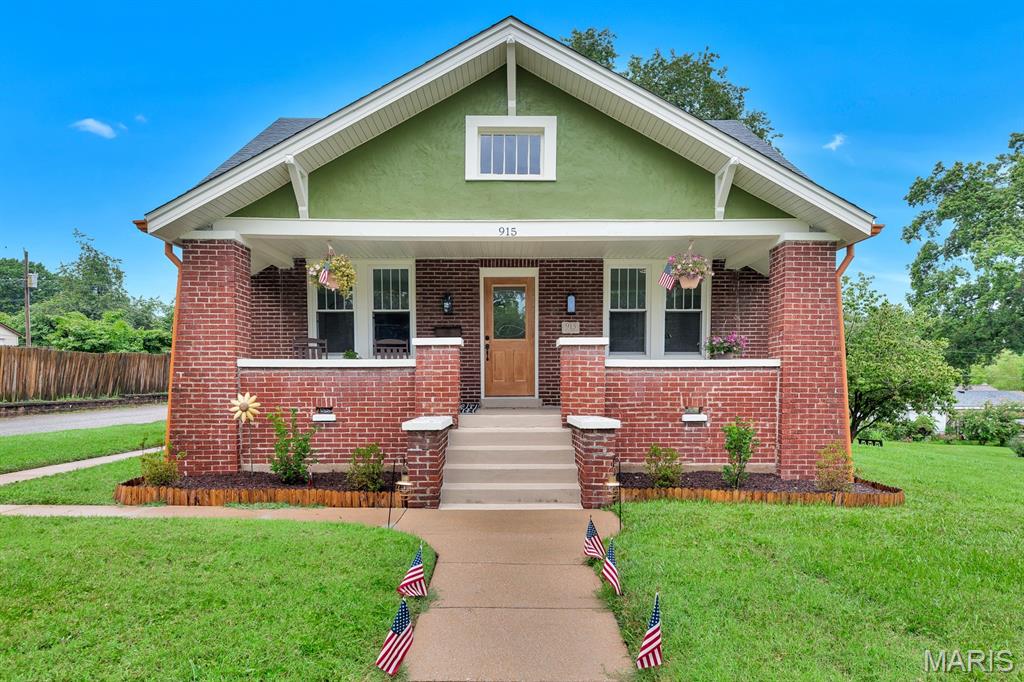
Price Enhancement and Buyer Package Included....Own a piece of St. Charles history with this Charming, Beautifully Restored, Historic 1920 Craftsman-built, red brick bungalow located in the heart of the historic Commons District. From the moment you step onto the large, covered front porch you feel at home. There are so many stories that have been told on this front porch and your story is next! Walk through the Craftsman-like front door to be Amazed at the original, restored hardwood floors throughout the main level. Besides the original hardwood floors, immediately you will also see an eye catching chandelier and original, restored built-in cabinet that now has many different uses to fit your needs. A large updated, Craftsman-like kitchen awaits for all your cooking & baking enjoyment featuring all white, custom cabinetry and wood features throughout. From the range hood and picture-framed tile backsplash, you will enjoy cooking meals for yourself or for a house full of guests. The small appliance built-in cabinet allows you to tuck away that air fryer or crockpot without crowding up your other storage spaces. This kitchen was very well planned out, including a one-of-a-kind, custom stained glass window that feels like it's always been in this home! Did I mention the Chevron-patterned butcher block countertops that make everyone say "WOW"?! Also off the kitchen is a walk-in pantry and mudroom with access to the backyard & parking. Both the walk-in pantry & mudroom have custom installed storage allowing you modern conveniences while relishing in old-world charm. 2 generous sized bedrooms on the main floor with an updated bathroom allow you to customize your personal needs for living space. Upstairs, you'll find a large Master Suite with a shiplap paneled ceiling, brand new Master bathroom with 48" vanity, a repurposed original interior door custom made into a barn door and walk-in closet with custom installed his & her storage spaces. Plenty of additional storage spaces located throughout this room as well. Across from the Master Suite is a 4th bedroom that is perfect for a nursery, toddlers room, man hang-out and it's currently being staged as a dressing room with make-up table, sitting area and includes a 2nd walk-in closet with custom installed storage for all those purses, shoes, hats, bags and dresses. With over 1100 square feet of unfinished basement space and a generous .26 acre city lot, there is so much room to grow or for adding additional living spaces in the future. This home has been completely restored from top to bottom and there is nothing to do but move in and add your personal touches! On every level, there is so much storage space that you won't believe this home was built in 1920. Enjoy a park-like setting in the backyard for reading or drinking coffee in the mornings, add a firepit area or outdoor kitchen and did I mention that it's a generous sized .26 acre city lot?! You'll have neighbors in the city, but here you have to wave Hello at them since you're so spread out from the other homes. Here, at 915 N Kingshighway St, your neighbors also actually wave back. So many WOW factors throughout this historic beauty, it's truly a Must See! This home comes with a Buyer Package choice of $8,000 credit to Buyer to manage post-purchase costs of improvements/additions to the property to make this home perfect for you OR if Buyer's Lender allows a Seller-paid interest rate buydown of 2% during the 1st year OR new AI generated photos added to show a Seller-paid garage addition to the designated parking area at the back of property (Buyer has a choice of their incentive). Boundary Survey of property and Home Inspections both completed in September 2025 adds another $1,500 savings. All improvements made per inspection reports. Additional improvements to property recorded through the city and obtained on permit. Property is Broker-Owned.
Subdivision: West Wind #3
$270,000
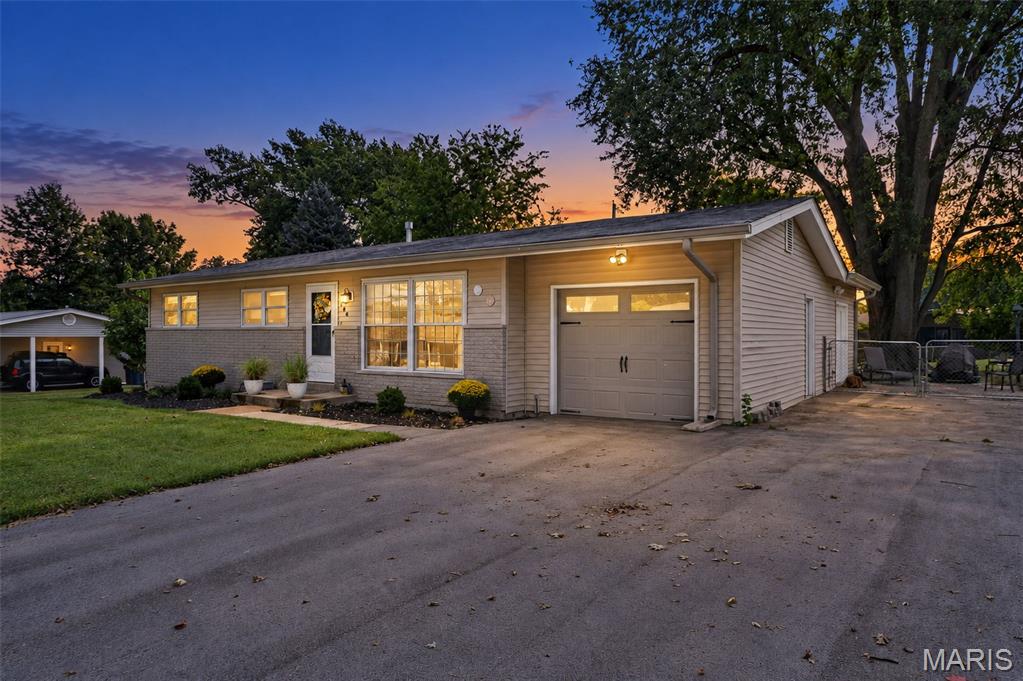
Welcome to 106 Paula Drive! This location is unbeatable, walkable to the schools, stores and West Wind Park just a few doors down at the bottom of the street. This charming, move in ready ranch home offers over 2,000 total living area situated on a generous, level 1/3-acre lot with a fully fenced backyard. Step inside to a bright, sun filled living room featuring gleaming hardwood floors and a large picture window. The spacious eat-in kitchen boasts crisp white cabinetry, stainless steel appliances, a farmhouse sink, gas cooking, and stylish wood-look flooring. Enjoy gatherings in the cozy family room highlighted by exposed beam ceilings and a brick wood burning fireplace. Downstairs, the expansive basement features a versatile rec/bonus space plus tons of clean storage. Additional features include an attached oversized 1 car garage, a double driveway for extra parking, low maintenance exterior, and an unbeatable St. Charles location close to all 3 schools, multiple parks, dining, shopping, and major highways. Schedule your private tour today!
Subdivision: Charlestowne Place #2
$359,900
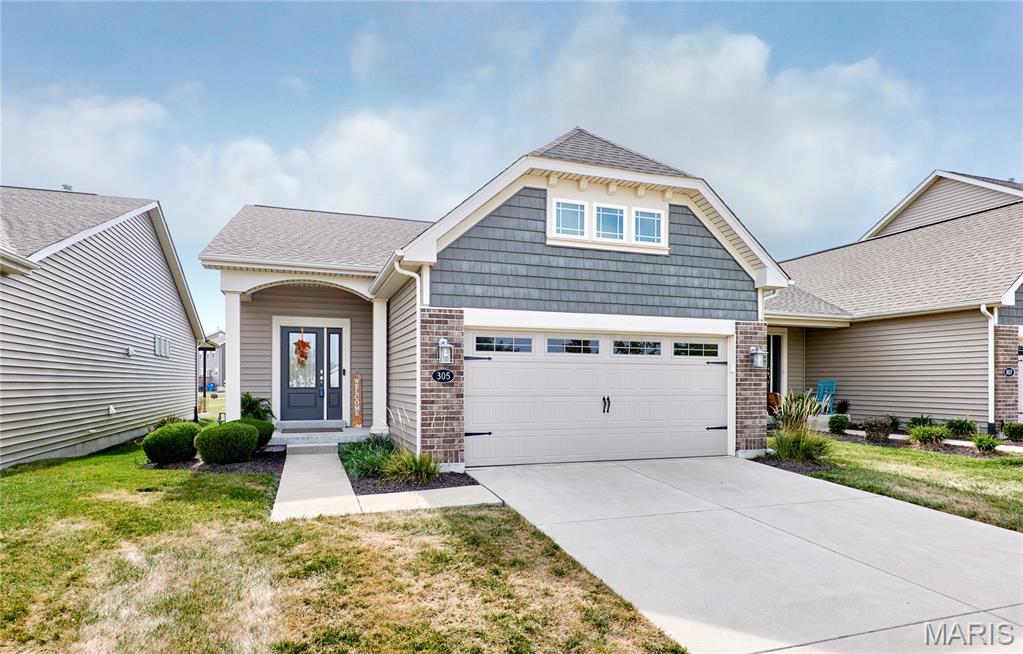
Looking for newer one-level living without giving up space? Take a look at 305 Copperfield Court. Built in 2020, this ranch offers 1,478 SF, 2 bedrooms, 2 full baths, a 2-car garage and a full unfinished lower level. If two bedrooms work for you, there's a lot here that's hard to find in one home. Engineered hardwood runs through the entry, kitchen, dining area and living room, with 9' ceilings giving the main living area an open feel. The kitchen wasn't done with builder-basic finishes. It features custom cabinetry with 42" uppers, soft-close doors and drawers, quartz countertops, stone backsplash, a large breakfast bar with seating and two pantries. All stainless-steel kitchen appliances stay, including the refrigerator. The primary suite includes a walk-in closet and private bath with double vanity and cultured-marble shower with built-in seat. And you aren't limited to the 1,492 SF upstairs. The full unfinished lower level has a 9' pour, egress and bathroom rough-in. Finish it later if you want more living, recreation, office or guest space, or leave it unfinished and take advantage of the storage. Charlestowne Place offers HOA lawn care along with neighborhood lakes, parks, playgrounds, gazebos and walking trails. The location has another story worth knowing. A new 97-acre Legacy Farms public park is being developed nearby. Phase 1 is planned to include trails, green space, native meadow areas, wetlands, a playground, pavilion, disc golf and pump track, with Phase 1 expected to open in 2027. The surrounding area has also seen significant school investment, including Orchard Farm High School and Two Rivers Elementary School. If you're looking for a newer ranch with nearly 1,500 SF of one-level living, an upgraded kitchen, 2-car garage, less exterior maintenance and room to expand later, 305 Copperfield deserves a closer look. Schedule your private showing.
Subdivision: New Town At St Chas Ph 10B #1
$510,000
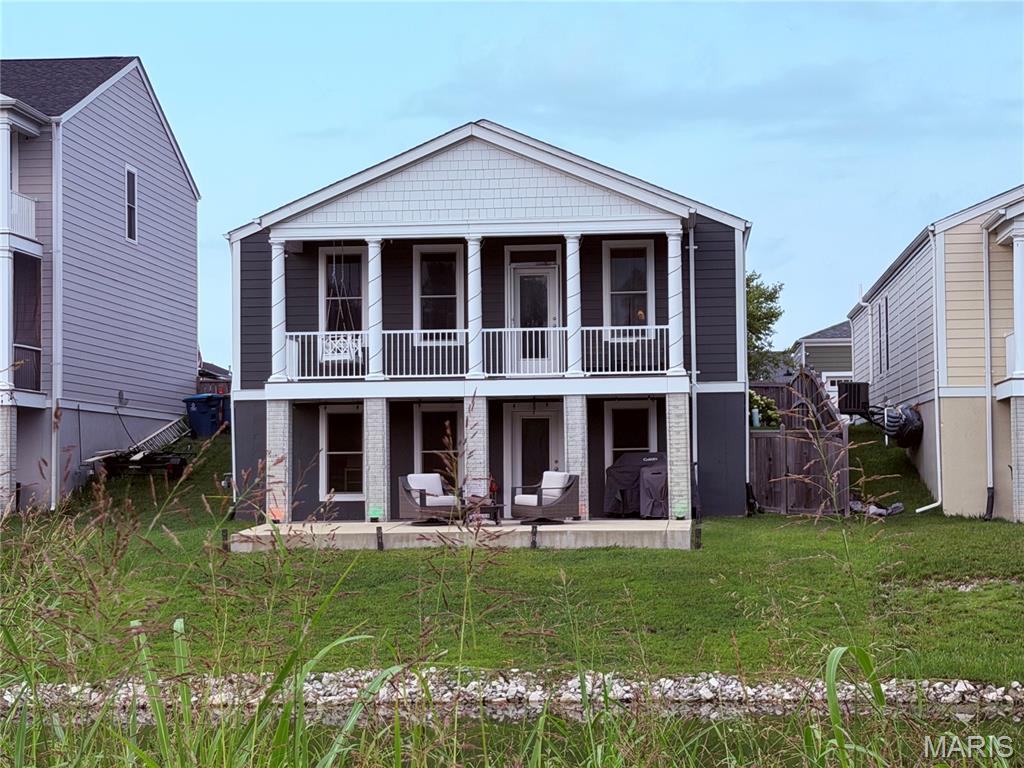
Rare opportunity to own a waterfront ranch home on a premium lot in the highly sought-after New Town at St. Charles community. Perfectly positioned overlooking the scenic canal and adjacent walking trail, this 3-bedroom, 2-bath home offers approximately 1,600 square feet of thoughtfully designed living space combined with picturesque water views and an unbeatable location. Built in 2021, the home features an open-concept floor plan that seamlessly connects the kitchen, dining, and living areas, creating an ideal space for both everyday living and entertaining. The spacious primary suite includes a private bath and generous closet space, while two additional bedrooms provide flexibility for guests, a home office, or family living. A full basement offers abundant storage and future finishing possibilities, and the attached two-car garage adds convenience. Step outside on the oversized patio or deck and enjoy one of the home's most distinctive features: a premium waterfront homesite with tranquil canal views and direct access to the neighboring walking trail, providing a beautiful backdrop for morning coffee, evening strolls with sunset views, and outdoor enjoyment. Residents of New Town enjoy access to lakes, parks, canals, restaurants, shops, community pools, and year-round events, creating a true walkable lifestyle unlike any other in St. Charles County
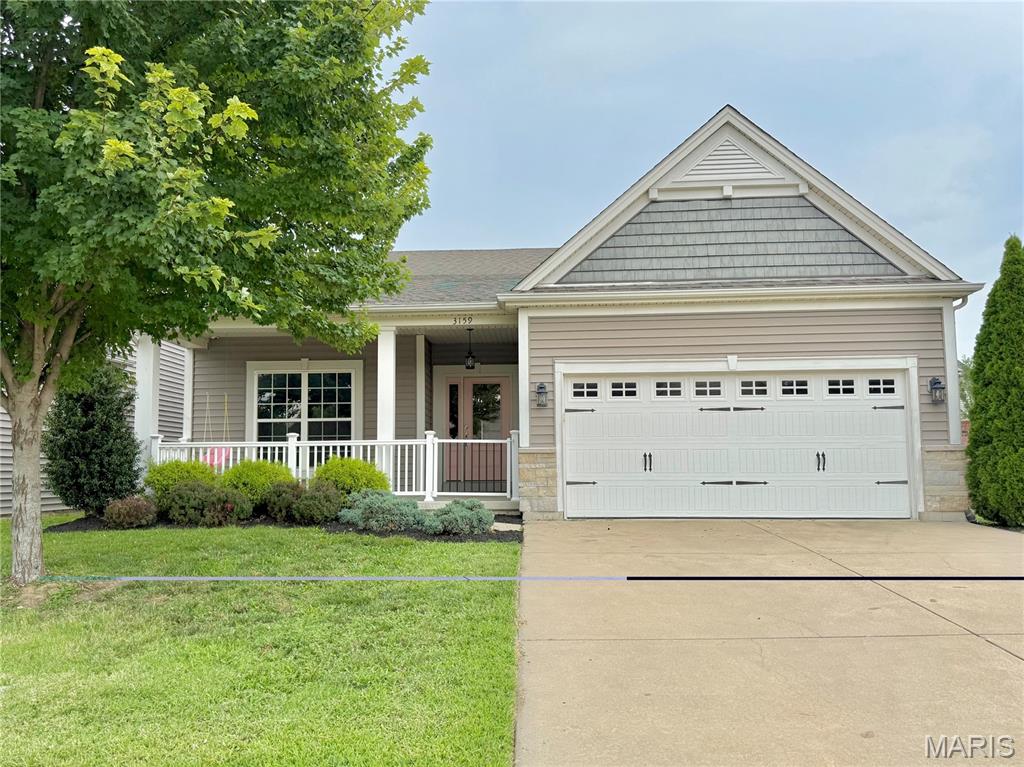
Subdivision: Charlestowne #2
$430,000
Welcome to 3159 Wheeling Drive in St. Charles—a beautifully maintained 4-bedroom, 3-bath ranch offering modern updates, flexible living space, and exceptional functionality. The main level features an updated kitchen with granite countertops, abundant cabinetry, and a layout designed for both everyday living and entertaining. Updated light fixtures add a fresh, contemporary feel throughout the home. Just off the garage, you’ll find an oversized laundry and mudroom, offering exceptional space for storage, organization, and everyday convenience. The finished lower level significantly expands the living space with a second kitchen, making it an excellent option for multi-generational living, extended guests, entertaining, or a private recreation area. The lower level also includes a full bathroom with a relaxing jetted tub. The unfinished storage area is outfitted with extensive built-in shelving, providing exceptional space for organization, hobbies, seasonal decor. Step outside to a fully fenced backyard that’s perfect for relaxing, entertaining, pets, or play. The attached garage includes a high-voltage EV charger, while the brand-new furnace provides peace of mind and energy-efficient comfort. Ideally located just minutes from the shops, restaurants, parks, and riverfront charm of New Town, this home is served by the highly regarded Orchard Farm School District, including its recently opened elementary school and state-of-the-art high school.
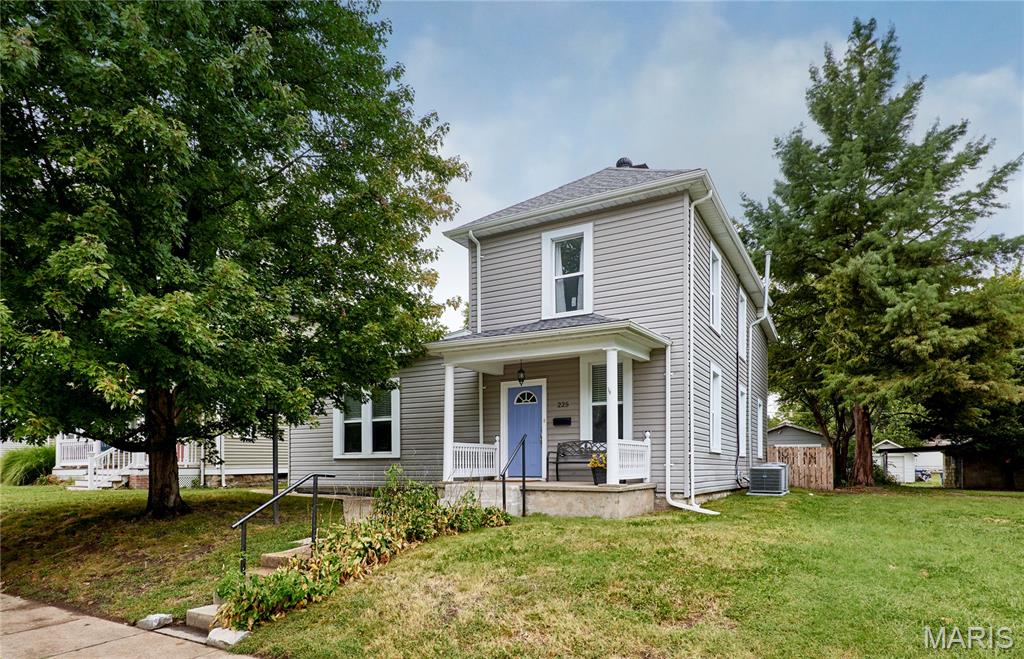
Subdivision: Glosiers Sub
$279,900
Welcome to 225 Houston St! This well kept 3 bedroom, 2 full bathroom, 2 story home offers comfortable living in a fantastic St. Charles location. The home features fresh paint and new carpeting throughout, giving the interior a clean and refreshed feel. The spacious layout provides plenty of room for everyday living. Out back, you’ll find a spacious and deep 1 car garage along with a 2 car parking pad, providing excellent off street parking and storage. Enjoy the convenience of being just minutes from Historic Main Street, Lindenwood Campus, and all that downtown St. Charles has to offer, including shopping, dining, entertainment, parks, and more. A great opportunity to own a home in a highly convenient and desirable location!
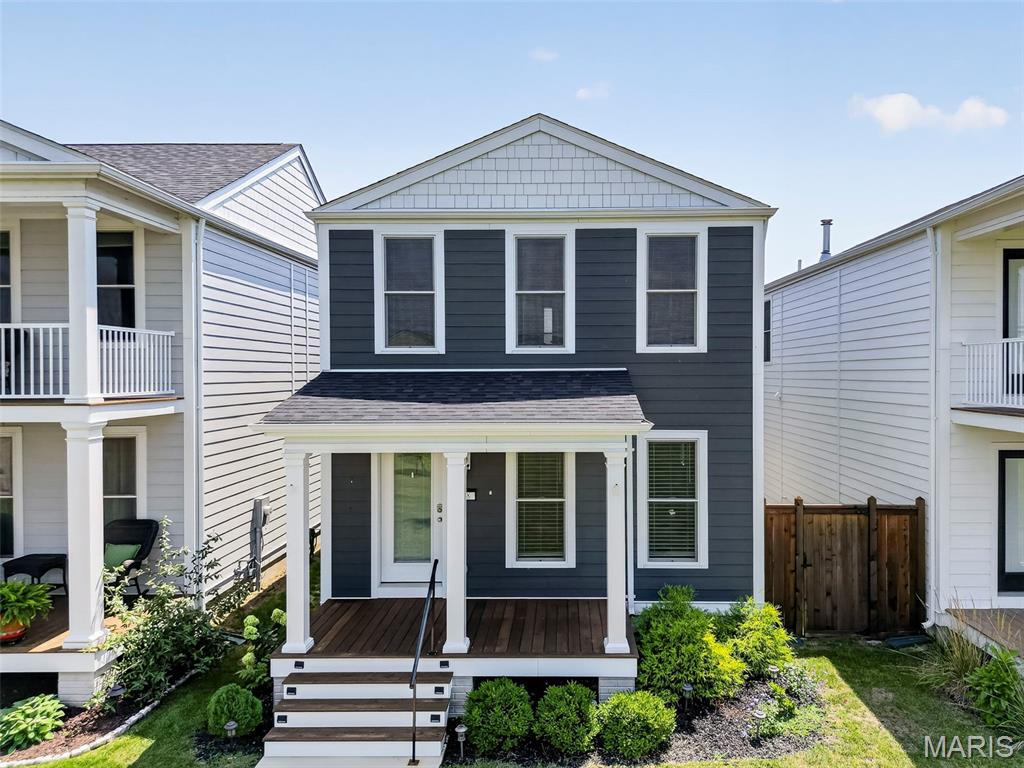
Subdivision: New Town At St Chas Ph 10B #2
$399,900
Welcome to this beautifully maintained two-story home in the highly sought-after New Town subdivision! One of this home's most desirable features is its premier location overlooking an expansive stretch of common ground, offering the feeling of a much larger yard without the upkeep. Relax on the covered front porch and enjoy peaceful views, open green space, and all the charm that makes New Town so special. Inside, you'll find an inviting open-concept main level designed for both everyday living and entertaining. The spacious living room features a stylish fandelier and flows seamlessly into the dining area and the well-appointed kitchen. The kitchen is the heart of the home, complete with a large center island that provides ample seating and storage. Upstairs offers four generously sized bedrooms, including a comfortable primary suite, along with full hall bathroom to accommodate family and guests. A convenient half bath is located on the main floor. Step outside to the fenced side yard, thoughtfully upgraded with low-maintenance turf and new composite steps, creating the perfect outdoor retreat for pets, play, or entertaining. Pet owners will appreciate the custom exterior door with a built-in pet entrance, while the original glass door has been preserved and is included should a future owner prefer to reinstall it. Additional highlights include an attached two-car garage, attractive curb appeal, and an unbeatable location within one of the area's most popular communities. Enjoy all that New Town has to offer, including lakes, parks, walking trails, restaurants, shops, community pools, amphitheater events, and neighborhood activities, all just moments from your front door. This is a rare opportunity to enjoy spacious living, low-maintenance outdoor space, and an exceptional New Town lifestyle.
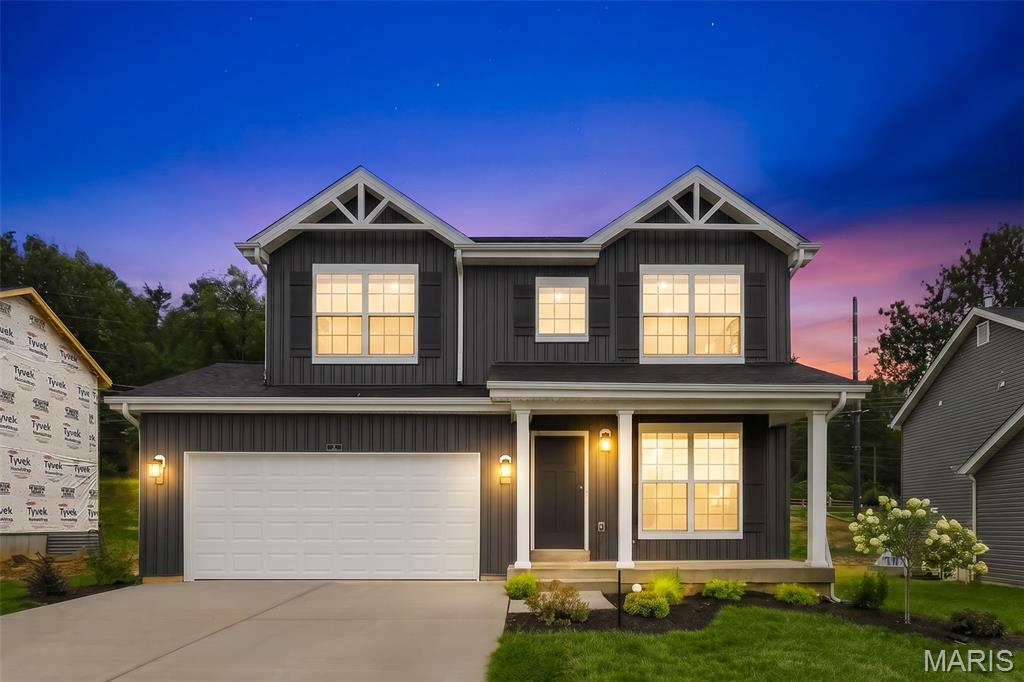
Subdivision: Elm Crossing
$625,000
Brand new and never lived in! This beautifully upgraded Sterling floor plan in Elm Crossing offers the opportunity to own a newly built home without the wait. Featuring the desirable Farmhouse elevation, an extended first-floor layout and nearly $200K in builder-selected options and upgrades, this home is truly loaded from top to bottom. Step inside to a bright, modern interior with upgraded trim, smooth ceilings and luxury vinyl plank flooring throughout nearly the entire home. The kitchen is sure to impress with Level 4 Brellin cabinetry, a contrasting Stone Gray island, 42" upper cabinets, Silestone countertops, an extended island, tile backsplash, bronzed-gold hardware and faucet, and upgraded stainless steel GE appliances. The luxury primary bath features Silestone countertops, matte-black Moen fixtures, a handheld shower system, framed shower door and Kohler Innate smart toilet. Additional upgrades include a gas fireplace with Magma Black marble surround, upgraded lighting and ceiling fans, cordless room-darkening roller shades, an additional HVAC system, Wi-Fi thermostat and 400-amp electrical service. The finished lower-level rec room provides even more living and entertaining space, with a full-bath rough-in ready for future expansion. Outside, enjoy the striking Ironstone siding, architectural shingles, widened driveway and 225-square-foot custom patio.


MORE REALTORS
Agent
MORE, REALTORS
