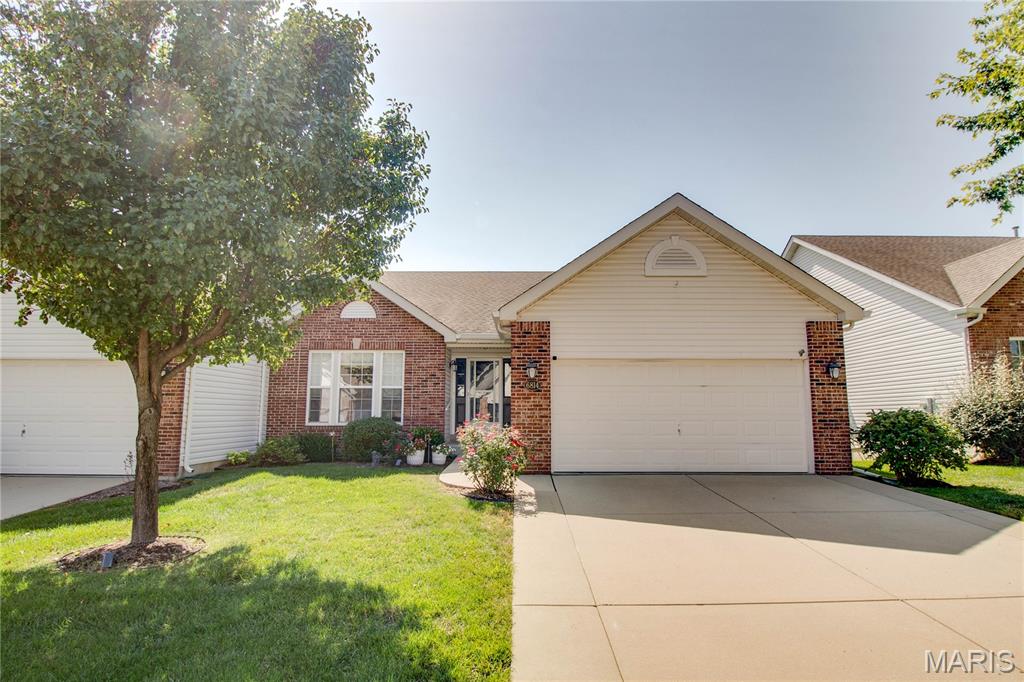
Subdivision: Villages/Amberleigh
$355,000
Spacious and well designed, this duplex offers a comfortable layout with plenty of room to spread out across two finished levels. The attractive vinyl and brick exterior, concrete driveway, attached 2 car garage, and elevated composite balcony provide a great combination of curb appeal and low maintenance outdoor space. Step inside to a welcoming entry with a vaulted ceiling that opens into a large, open concept living, dining, and kitchen area. A gas fireplace creates a comfortable focal point in the living space, while the kitchen features stainless appliances, a pantry, breakfast bar, and plenty of room for everyday cooking and entertaining. Just off the main living area, step outside onto the elevated composite balcony for additional space to relax or entertain. The main floor primary suite features a private full bathroom with double sinks, a separate tub and shower, and a generous walk in closet. A second bedroom and another full bathroom are also located on the main level as well. Main floor laundry room with direct access to the attached garage add even more everyday convenience. The fully finished lower level greatly expands the living space with a large family room, additional bedroom with walk in closet, and a 3/4 bath. A separate utility and storage area provides additional room for keeping everything organized. Additional features include central air, public water and sewer, and a stair lift providing added accessibility between levels. With three bedrooms, three bathrooms, multiple living spaces, and a finished lower level, this property offers a versatile layout with plenty of space to make your own. HOA fees are $247/mo. and $425 annually for the pool.
Subdivision: Second Add
$380,000
Sun-filled mornings, cozy evenings by the fireplace and room to unwind indoors and out, all await at 1876 Wellington Lane in Maryville. This inviting ranch pairs an open floor plan with new LVP flooring and vaulted ceilings for an airy, connected feel. The spacious living and dining area centers around a fireplace flanked by windows, while the kitchen offers warm wood cabinetry, a breakfast bar and a sunny breakfast nook. A convenient main-floor laundry/drop zone connects the garage and kitchen, keeping everyday routines organized. The standout four-season room features a vaulted ceiling and expansive windows that frame backyard views; an inviting spot for morning coffee, a good book or gathering year-round. Take the composite steps down to the spacious patio and privacy-fenced yard, complemented by new landscaping and a storage shed for lawn equipment and outdoor essentials. The primary bedroom includes a private bath with dual sinks, soaking tub & walk-in shower, plus walk-in closet. An open stair railing leads to The partially finished lower level features a spacious family room, abundant storage, and plenty of potential to expand the living space, including the possibility of an additional bedroom, subject to applicable requirements. An alarm system provides an added layer of convenience and security to this welcoming Maryville home.
Subdivision: Rolling Meadows
$285,000
Welcome to this beautifully updated 2-bed, 2-bath Ranch in the heart of Maryville, featuring an absolute showstopper of a backyard oasis. While the 1,255 square feet of main-floor living space is fantastic, the private, resort-style exterior truly sets this property apart. Step outside to find an in-ground pool complete with a tanning ledge and built-in water fountains, surrounded by tropical-inspired landscaping, an expansive covered patio, a custom fire pit area, and a detached shed. Inside, the home is sharp and completely move-in ready. The spacious living room highlights warm wood floors and clean recessed lighting, flowing naturally into a kitchen equipped with a center island, stainless steel appliances, and a beautiful tile backsplash. You will absolutely love the renovated, spa-like bathroom, which showcases a stunning custom tile shower. Adding incredible flexibility to the floor plan is a versatile secondary living space that perfectly functions as a hybrid pool room and guest bedroom with attached full bathroom.. Complete with easy-to-maintain tile flooring and a convenient kitchenette area equipped with a full-size refrigerator, this bonus room features a glass door that walks straight out to your pool deck. Don't miss your opportunity to own this well-maintained home in a fantastic location! Call your favorite realtor to schedule a private tour!


MORE REALTORS
Agent
MORE, REALTORS
