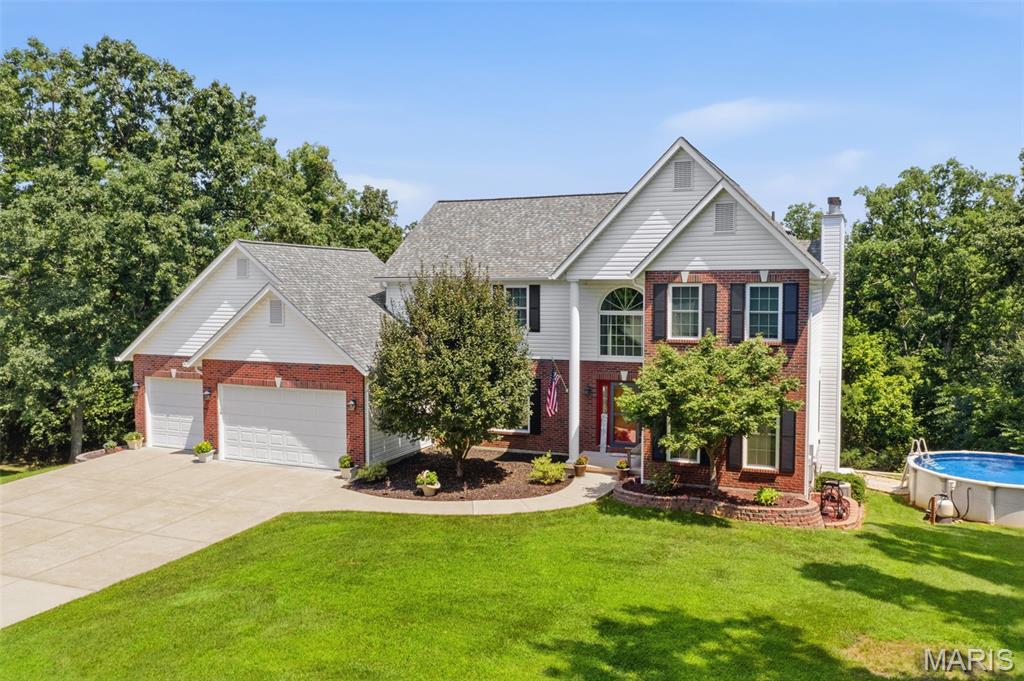
Subdivision: Ridgeview Acres
$599,900
Exceptional opportunity to own, a custom built 2 story home loaded w/ updates on beautiful 2-acre wooded lot. This meticulously maintained home is thoughtfully designed for both comfort, sophisticated living. The heart of the home has the highly desired open-plan kitchen/family room concept. The gourmet kitchen features an abundance of white cabinets, new stainless appliances, wood floors, & a G-shaped layout w/ a peninsula seamlessly flowing through the breakfast room into the family room. Here, a welcoming fireplace creates an inviting atmosphere for gatherings or quiet evenings. Upstairs you will find well- appointed primary suite offering 1 spacious walk-in closet AND 2 additional closets. Adjoining primary bath offers a jetted bathtub, a double bowl vanity, and walk in shower providing a spa-like retreat. Spectacular views from the windows on back of the home can be seen from many of the rooms in the home. The lush outdoor green space is a refreshing oasis for escape and relaxation. Take a dip in the newer above ground pool on those hot summer days. Gather with friends and family on the large composite wood deck and take a break from the hot sun under the spacious covered patio. There is a new (2025) TUFF shed for extra storage or working on your hobbies. Some of the many updates include 30- year architectural shingle roof 2024, new gutters, downspouts 2024, new siding 2024 (1/3rd of the home), new exterior doors, new WINDOWS (whole home) & MORE! Power outages? Not here! Home has a fully equipped Generac generator (2024) included in the sale!! Zero internet interruptions during storms!! Too many to list. Please find the Home Improvement with list of all the improvements, the seller has done during their ownership in the supplements. Seller is providing a 1 yr home warranty to buyer at closing !! Hurry! Your dream home awaits!!
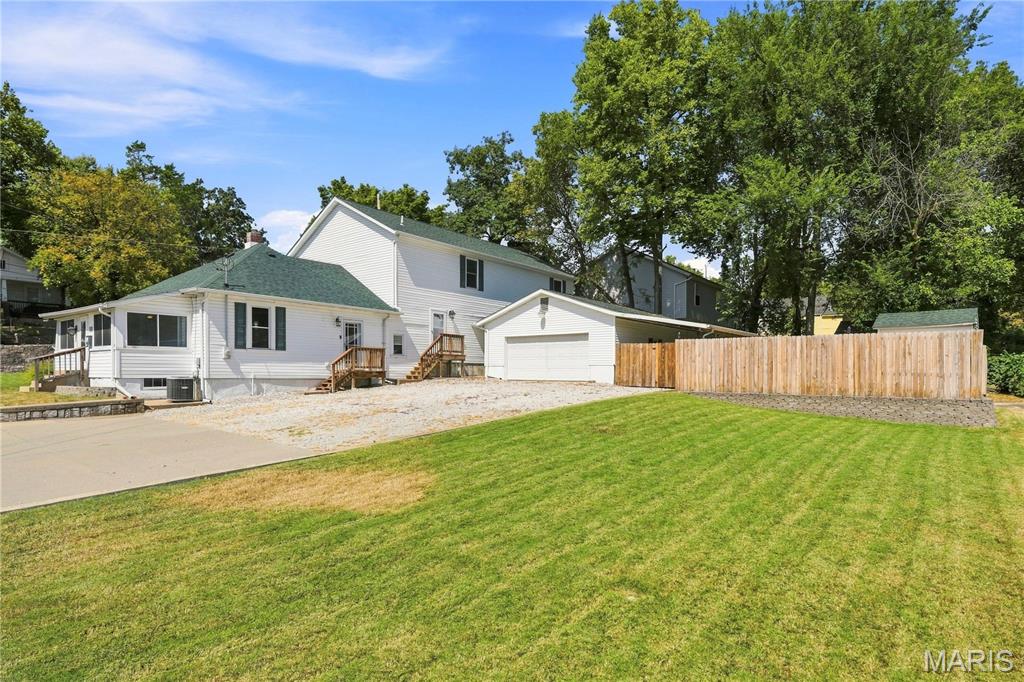
Subdivision: Park Hill Add
$320,000
DON’T WAIT FOR RATES TO COME DOWN! The sellers of 331 Central Ave. are offering $5,000 seller-paid closing costs that may be used toward a mortgage rate buydown, helping reduce your monthly payment. (Terms vary by lender.) Welcome home to this one-of-a-kind property where space, versatility, and functionality come together. The home features flexible living areas, a spacious newer addition, and custom trim work throughout. Enjoy the sunroom, a large upstairs recreation room, or the outdoor patio with a fire pit in the fenced yard. The expansive primary suite boasts French doors opening to a covered 37' x 9' deck, while the primary bathroom features dual walk-in closets, an updated bath with a bench shower, and a private water closet. Additional features include an office/flex room, two generously sized bedrooms with walk-in closets, and a Jack-and-Jill bathroom with separate vanities. The property offers parking for up to 12 vehicles, an oversized garage with 220V service and a hardwired air compressor, an additional half bath (roughed in for a full bath), a covered carport, storage shed, newer fencing, and a concrete patio with a fire pit. The basement provides ample storage space, adding even more functionality to the home. For added peace of mind, the roof was replaced in September 2025, per seller. This property offers a unique combination of flexible living space, extensive parking, and functional amenities.
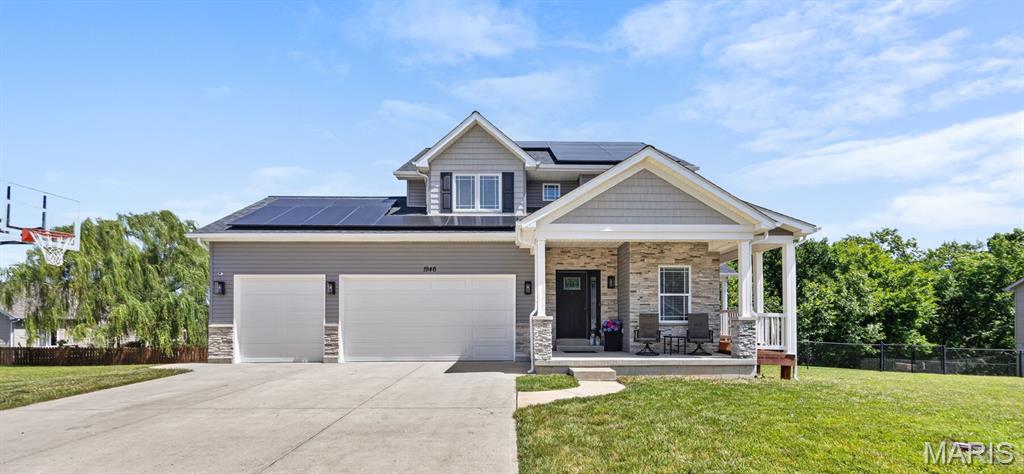
Subdivision: Tanglewood Estates 03
$528,000
DON’T WAIT FOR RATES TO COME DOWN. THE SELLERS OF 1946 MASTERS ARE READY TO BUY YOUR RATE DOWN NOW AND YOU CAN BE MOVING INTO YOUR DREAM HOME. COME TAKE A LOOK TODAY AND YOU COULD SALE APPROXIMATELY $500+ PER MONTH ON YOUR MORTGAGE. (terms vary by lender). Luxury well maintained Custom 2-Story home offers 4 bedrooms, 2.5 baths with many features providing efficiency, functionality and style. Situated on a rare double lot backing to common ground, this property provides added privacy with exceptional outdoor living spaces. The family is relocating and the only reason they are willing to leave this great custom home offering over 2276 square feet of living space which includes a finished 4th bedroom in the partially finished 9-foot-pour basement. The open floor plan offers 9-foot ceilings throughout the home also. You are welcomed by the covered front porch opening to an entry way with a dedicated main-floor office that is an ideal space for working from home, studying, or creating a quiet space. The chef style kitchen will be the heart of the home featuring custom 42-inch cabinetry w/lighting over the granite countertops, stainless steel appliances, a 5-burner gas stove, double wall ovens, a built-in wine/beverage refrigerator, custom island that will provide storage/workspace and seats up to 5 and a walk-in pantry. The large dining area transitions from the kitchen to the great living room space where you can enjoy the beautiful stone gas fireplace, the half-bath provides your guests with convenience and luxury. The second level offers 3 spacious bedrooms and a full bath. The primary suite is a private oasis which offers: a luxurious ensuite bath with dual Corian vanities, a jetted soaking tub, and a walk-in Corian shower w/glass doors & a built-in bench; a linen and large walk-in closet. The laundry room is conveniently located on the second level and includes the washer and dryer. The 2nd and 3rd bedrooms are spacious and offer large closets. The lower level offers a 9-foot pour with a finished 4th bedroom with egress window. There is a full bathroom framed and roughed-in ready to complete as well as partial framing already in place, and an additional electrical panel that will stay to allow you to complete the space as you need, could be set up for in-law quarters. The dual gas HVAC units and 2 water heaters provide all the comfort you need. The solar panels help make sure the home is very efficient to live in, cutting the electric billing significantly. The outside living space features complete this home for entertaining or enjoying the rare double lot backing to common ground and mature trees. The custom wraparound deck and porch will offer many hours of privacy for entertaining. The covered portion provides a complete living space offering a ceiling fan & TV hookups, while the open deck offers BBQ & sun time. It all overlooks the fully fenced backyard and multiple raised garden beds which are equipped with drip irrigation as is the railing planters on the porch making it perfect for gardening and for anyone who enjoys spending time outdoors. A Rain Soft water softener & purification system provide quality water. There is a newer roof and don't forget the oversized 3-car garage complete with a service side door and built-in shelving, cabinet, with fans that will remain with the home. The extra-large driveway and fenced in double lot on this home creates the space you need for the entire family.
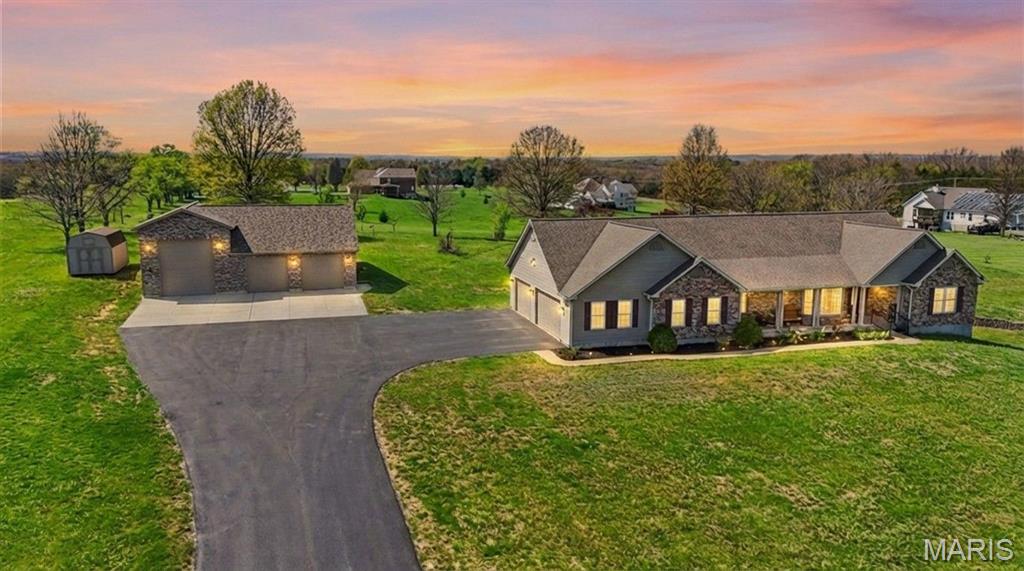
Subdivision: Graham Mdws
$769,900
Set gracefully on three mostly level acres, this sprawling ranch offers a refined blend of comfort, craftsmanship, and space within the sought-after Festus School District. A welcoming front porch stretches across the facade, creating a serene vantage point over the meticulously maintained grounds. Inside, rich hardwood flooring flows throughout much of the main level, complemented by an open, light-filled floor plan accentuated with vaulted ceilings and expansive windows dressed in classic wood blinds. The entry foyer is both spacious and inviting, flanked by a formal dining room ideal for gatherings. At the heart of the home, the kitchen is thoughtfully designed with custom cabinetry, dual pantries, a substantial center island, and seamless connection to the breakfast room and living area. A charming bay window and built-in shelving add character and warmth to the breakfast space. A sunlit bonus room, surrounded by windows on three sides and framed by French doors, offers flexibility for a home office, sitting room, or creative space. The primary suite provides a private retreat, featuring a spa-inspired bath with whirlpool tub, separate shower, dual vanities, and a generous walk-in closet. Two additional bedrooms and a well-appointed bath with double vanities complete the main level. Outdoor living is equally impressive, with an expansive 38x15 deck—partially covered—overlooking peaceful acreage teeming with wildlife. The finished lower level adds versatility with a spacious family room, two additional bedrooms, full bath, and abundant storage. A truly exceptional feature of this property is the newly constructed custom detached garage/outbuilding—designed to accommodate up to multiple vehicles plus an RV. Fully equipped with its own HVAC system, WiFi connectivity, and electric, this remarkable space offers endless possibilities for collectors, hobbyists, or those seeking a premium workshop or recreational retreat. A rare offering where timeless design meets modern functionality—this is a property that delivers both luxury and lifestyle.
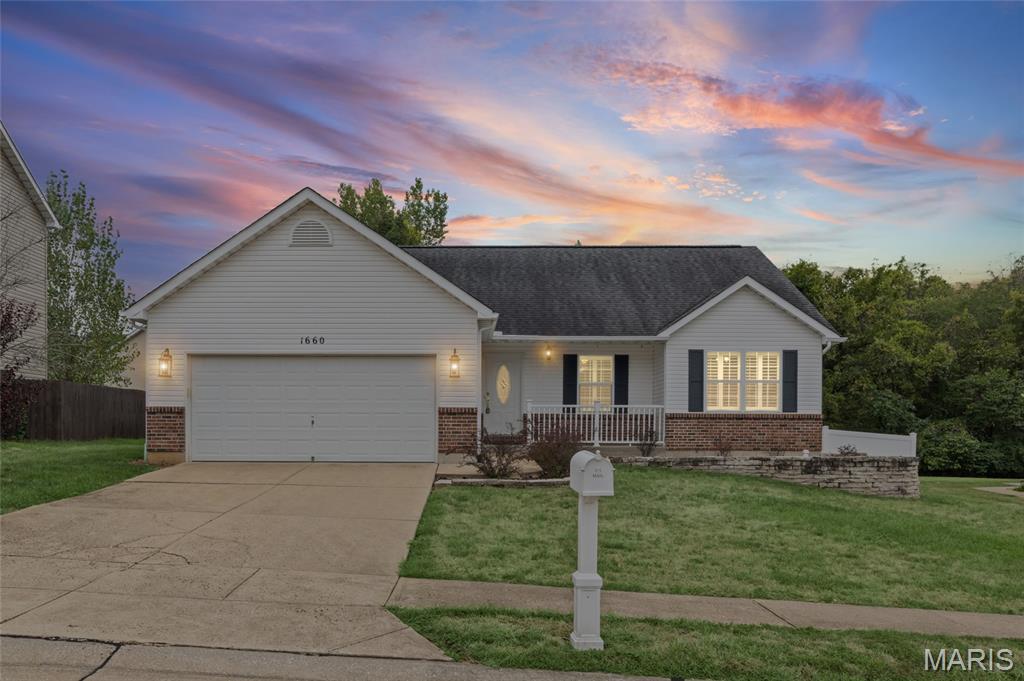
Subdivision: Tanglewood Estates 01
$330,000
Convenience is calling! Tucked away in a quiet neighborhood yet a mere minute's drive to all that thriving Festus has to offer. When you arrive at 1660 Bermuda, you'll love the quiet neighborhood.. (Enjoy it from the covered front porch) Inside you're greeted by an entry foyer, vaulted ceilings and an open floor plan that spans from the living room, to dining area & kitchen with breakfast bar. If entertaining family or friends is on the list for this coming holiday season, they'll have plenty of place to spread out. The kitchen island will give you plenty of room to make all of those game day snacks or holiday meals while not missing out on the fun. With the sliding glass door from the breakfast area, you can let the fun spill out to the huge private backyard with covered patio. (Check out the pictures to see how huge i'm talking.. and it's flat!!) The basement serves as another great entertaining space with extra finished living space and a half bathroom. Convenience is a recurring theme here because this home also has MAIN FLOOR laundry and a main floor primary suite... Complete with plantation shutters, huge bathroom with soaking tub and a walk in closet. Located in thriving Festus, this cozy cutie is a must see!


MORE REALTORS
Agent
MORE, REALTORS
