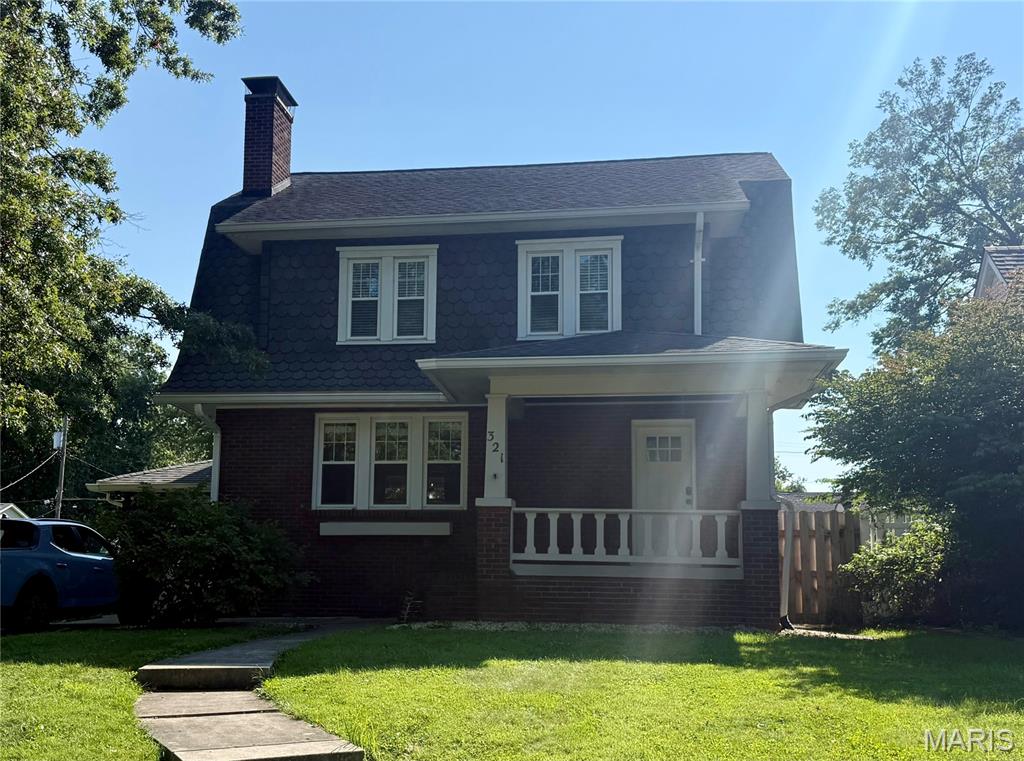
Subdivision: McKinize Place
$215,000
Charming Brick Home in the heart of Belleville! Step into the timeless character and welcoming feel of this beautiful brick home in Belleville! The main level features a spacious living room with a wood-burning fireplace, a formal dining room perfect for gatherings, and a kitchen with a new backsplash that adds a fresh, updated touch. Upstairs, you'll find three generously sized bedrooms and a full bathroom. The finished portion of the basement adds even more versatility to the home, featuring a flex space and bonus room that can easily adapt to your needs—perfect for a home office, playroom, workout area, hobby space, or additional living area. The lower level also offers a second bathroom and plenty of additional storage. Enjoy the outdoors from the covered back porch overlooking the spacious backyard or beat the heat in the above ground pool. Conveniently located near shopping, restaurants, and Scott Air Force Base, this charming home offers character, functional living space, and plenty of flexibility. Come see all that 321 S. Missouri has to offer!
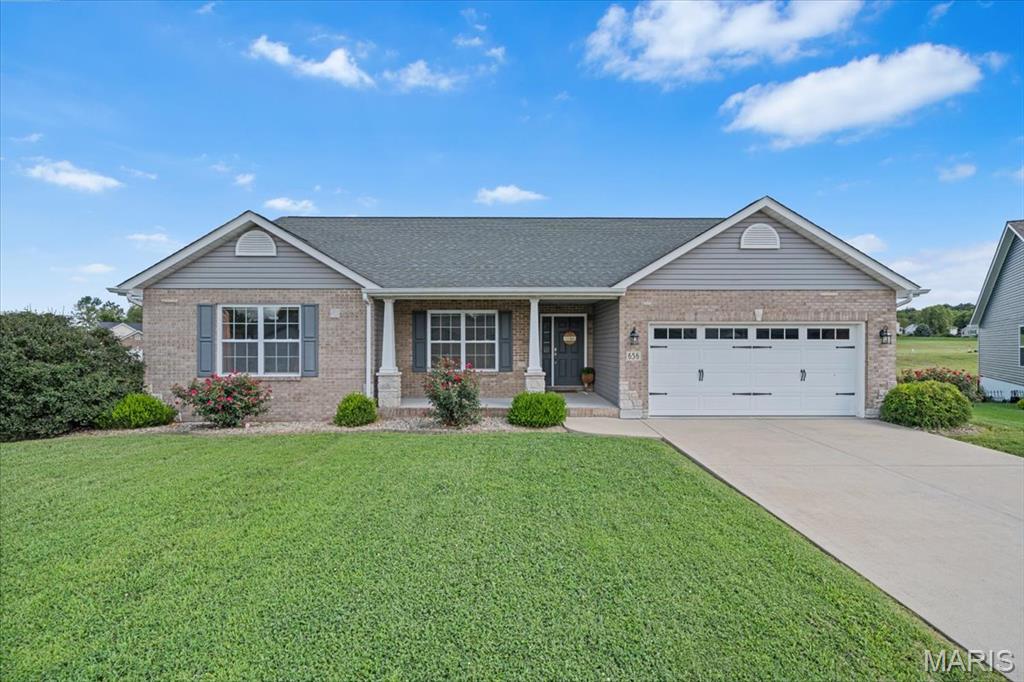
Subdivision: Orchard Lakes Ph 2
$369,900
Sitting in the desired Orchard Lakes neighborhood, this inviting ranch offers the kind of setting that makes coming home something to look forward to. Tucked away on a quiet cul-de-sac with beautiful lake views, the home combines thoughtful design, generous spaces, and plenty of room to entertain. Inside, the floor plan creates an effortless flow between the main living areas, with vaulted ceilings adding an airy, open feel. The spacious kitchen is truly the heart of the home, featuring granite countertops, a large center island, and an oversized walk-in pantry. Ideal for everything from casual mornings to hosting friends and family. The vaulted primary suite provides a relaxing retreat, complete with dual closets and a well-appointed private bath. Additional oversized bedrooms offer plenty of flexibility for family, guests, or a home office. Looking for even more potential? The full daylight basement provides a blank canvas for future living space, recreation, a home gym, or whatever fits your lifestyle. Step outside and the appeal continues. A 14x14 deck extends from the kitchen and dining area, creating an ideal spot for outdoor dining while the patio and built-in fire pit set the stage for evenings under the stars. Out front, the craftsman-inspired elevation and stone accents make a welcoming first impression, while the covered porch offers a front-row seat to gorgeous lake views. All of this comes with a location that's just minutes from Scott Air Force Base, with convenient access to Route 15 and Downtown St. Louis.
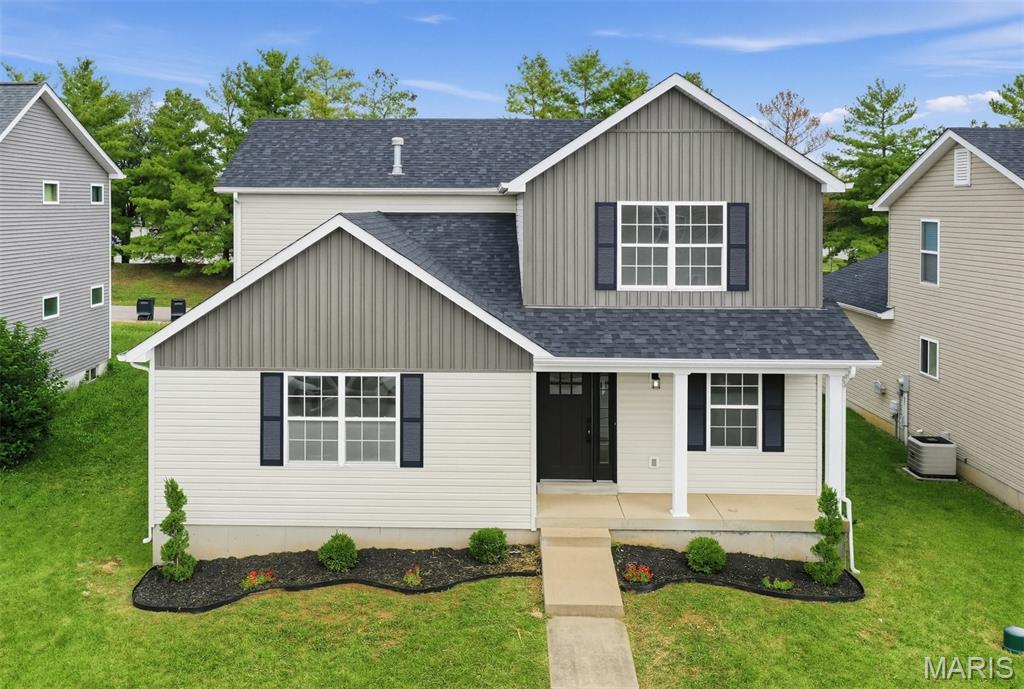
Subdivision: Traditions/Reunion
$299,900
ATTACHED 2-CAR GARAGE! BRAND-NEW ROOF! Why wait for new construction when this home is ready with all of the upgrades you’re looking for at a great price?! Step inside this modern, freshly renovated 4-bedroom, 2.5-bath home featuring a brand-new roof, brand-new water heater, a full unfinished basement offering ample storage or future living space, and a two-car garage with plenty of room for vehicles and additional storage. The home also features engineered hardwood floors throughout the main level and a stunning chandelier in the switchback stairwell. The kitchen, which offers granite countertops and brand new stainless steel appliances, flows seamlessly into the dining and family room areas. The main level also features a convenient half bathroom, laundry room, and spacious primary suite. The master suite offers two spacious walk-in closets and a beautifully appointed ensuite bathroom with luxury vinyl tile floors and a double vanity. Upper Level – 3 bedrooms, a full bathroom, and a versatile loft space. Conveniently located near Scott AFB, highways, schools, parks, shopping & dining.
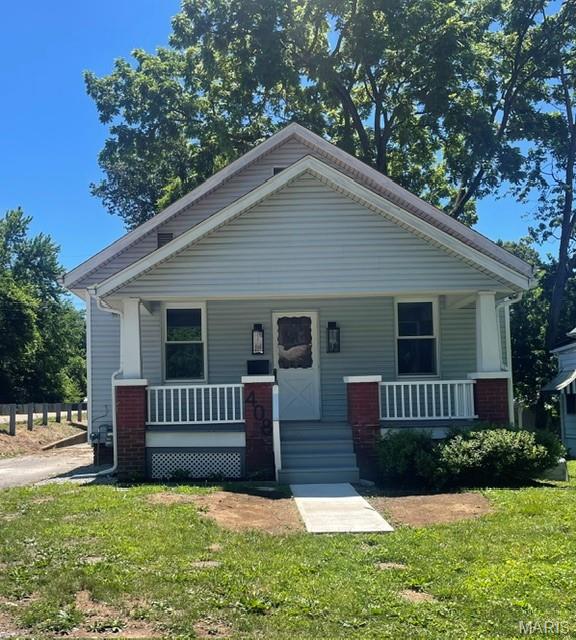
Subdivision: n/a
$179,900
More Space, More Possibilities! This is not the typical two-bedroom home! In addition to two traditional main-level bedrooms, this beautifully renovated bungalow offers finished attic space plus two finished rooms in the lower level, creating flexible space for a home office, playroom, media room, hobby area, exercise space, or guest area. A welcoming covered front porch sets the stage for relaxing mornings or quiet evenings outdoors. Inside, the inviting living room flows into the dining room, both featuring beautiful hardwood floors and timeless character. The newly remodeled kitchen is filled with natural light and offers crisp white cabinetry, abundant storage, display shelving, a convenient butler's pantry, and included appliances. The two main-level bedrooms feature hardwood flooring, generous closets, and easy access to the updated full bath. Upstairs, the finished attic provides a versatile bonus area with endless possibilities. The walk-up lower level adds even more usable space with two finished rooms plus ample storage. Outside, you'll appreciate the expanded driveway, detached garage, and two storage sheds—perfect for tools, toys, hobbies, and outdoor equipment. Move-in ready, full of character, and offering far more usable space than the bedroom count suggests—come see all this home has to offer! Schedule your private showing today and imagine how you could make these flexible spaces work for you!
Subdivision: Kempff, Goedeking &Scheels Add
$185,000
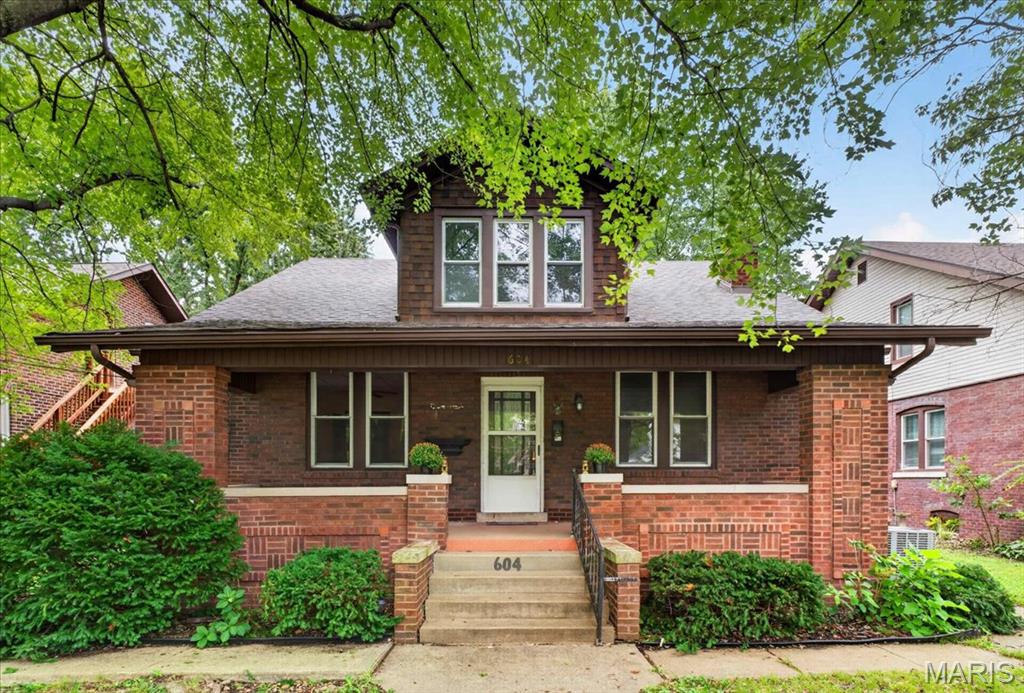
Welcome to 604 Sycamore Street, an all-brick home offering a spacious and flexible layout with five bedrooms and two bathrooms. Fresh paint throughout gives the home a clean, refreshed feel. The upper level features two bedrooms, a bathroom, and a kitchen, with access from both the interior staircase and exterior steps making it well suited for multigenerational living, extended guests, or additional private living space. The partially finished lower level provides even more usable space and includes a fifth bedroom. Major improvements include a new roof in 2026, a high-efficiency gas furnace approximately three to four years old, a newer water heater, and new kitchen flooring. The home also features two separate HVAC systems, two electrical panels, a three-car garage, and an additional carport. Best of all, it has already passed the municipal occupancy inspection!
Subdivision: Villas of Fairlawn
$239,900
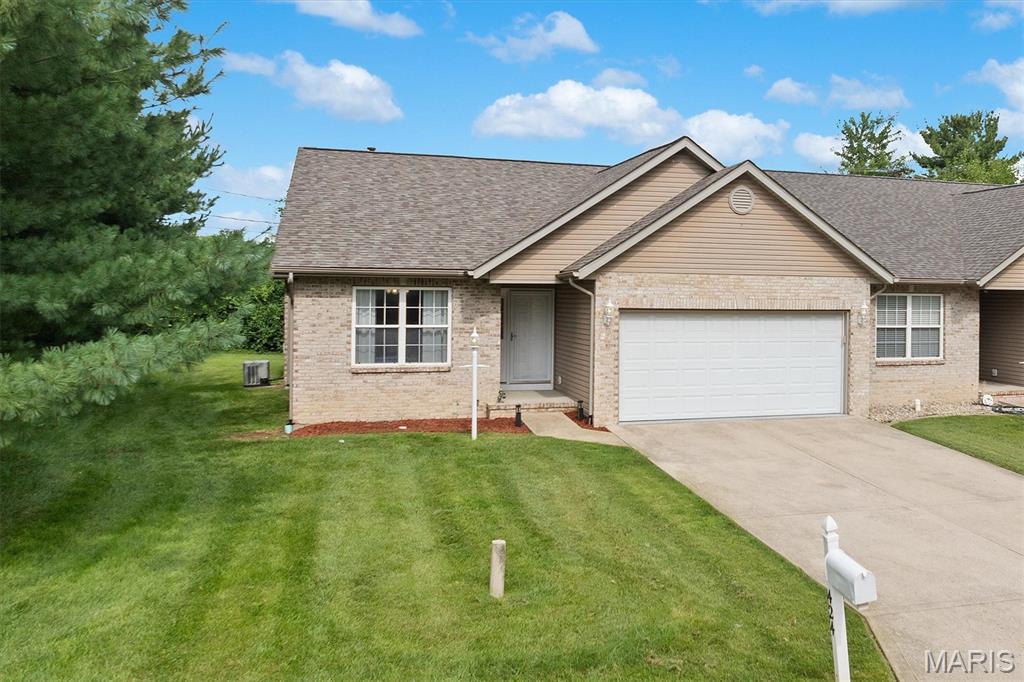
Low-maintenance living meets a desirable layout in a fantastic location! This move-in ready villa offers the perfect combination of comfort, flexibility and convenience in a small community with affordable HOA dues covering roof and siding insurance, lawn care and driveway snow removal- Plus the roof is brand new! The main level features a thoughtfully designed floor plan with an easy, natural flow from room to room. The foyer welcomes you with hardwood flooring and leads to a guest bedroom and full bath, while the spacious living and dining room combination offers a vaulted ceiling and gas fireplace. The open-concept design continues into the eat-in kitchen and breakfast nook, creating a great space for everyday living and entertaining. Hardwood flooring adds warmth to the foyer, kitchen and breakfast nook, while the kitchen offers staggered cabinetry, counter seating and stainless steel appliances. A conveniently located laundry room just off the kitchen provides additional storage and ceramic tile flooring. The spacious primary suite features a vaulted ceiling and private bath with double vanity and tile flooring. Fresh paint throughout the main level gives the home a bright, refreshed feel and makes it truly move-in ready. The lower level is where the possibilities really open up! Already partitioned with space for a large rec or family room, third bedroom, office, hobby room or whatever best suits your needs. A bathroom is already in place, making it easy to create additional finished living space and tailor the lower level to your lifestyle. A 2-car attached garage with an epoxy floor adds convenience, functionality and extra storage space. Enjoy the outdoors from the backyard composite deck—perfect for relaxing, grilling, or entertaining. Great location close to shopping, dining, parks and everyday conveniences, with easy access to everything you need. If you're looking for a villa with a desirable layout, great flow, flexible living space, low-maintenance lifestyle and a brand-new roof, this one checks all the boxes!!
Subdivision: Kirchers 2nd Add
$20,000
Price listed is Starting Bid Only. Bidding starts closing 10/21/2026 @ 6 p.m. Add to any real estate portfolio with this 3BR/1BA home offering a functional layout and convenient access to public transportation, schools, and the Belleville Public Square! The main level opens to a large living room that flows into a dining room that could easily serve as a flex space or home office. Just steps away, the eat-in kitchen includes washer and dryer hookups and provides access to the covered back patio. An oversized primary suite and full bathroom rounds out the square footage of the main level, while the two additional bedrooms are located upstairs, each with its own dedicated staircase for convenient access. Situated on a 0.14± acre lot, the property features a side gravel parking pad, alley access, and a rear lawn. With its functional layout and convenient location, this home offers an excellent opportunity for investors or buyers seeking a property near the amenities of downtown Belleville. Property will sell under auction terms and be sold AS- IS, WHERE-IS. Seller, will not make any repairs as a result of any building, occupancy, or environmental inspections. Buyer will be required to sign an Auction Purchase & Sale Agreement if final bid is accepted by Sellers.


MORE REALTORS
Agent
MORE, REALTORS
