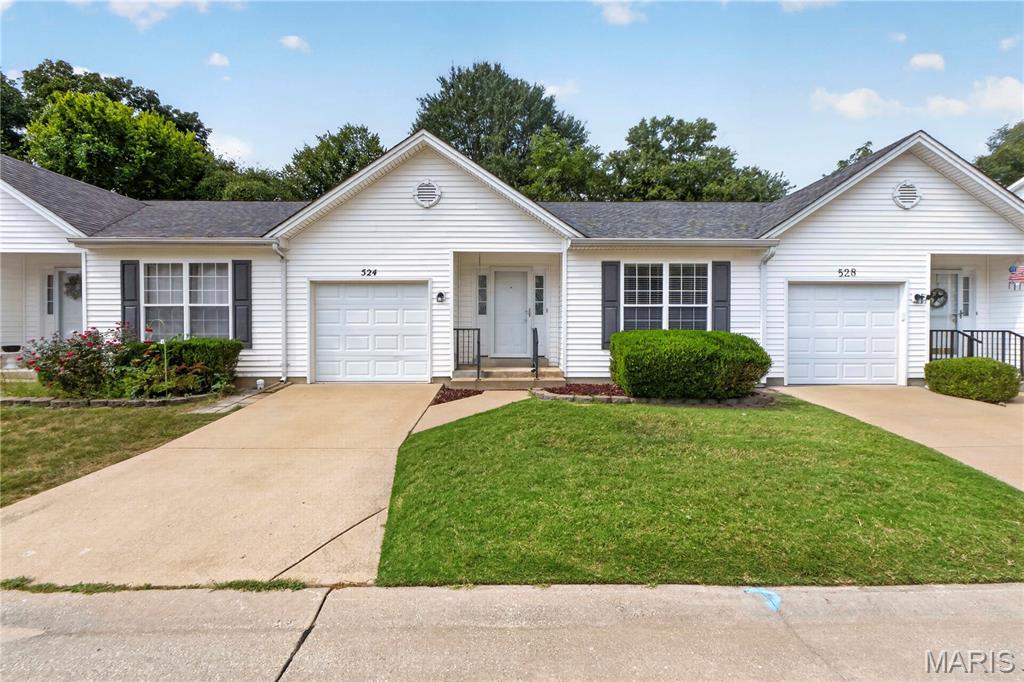
Subdivision: Pacific Estates Condos
$150,000
Move-in ready and freshly updated, this Pacific Estates home offers a welcoming layout with new carpet and fresh paint throughout, plus a bonus room in the basement! The clean, neutral finishes provide a fresh canvas for its next owner, while the comfortable floor plan offers plenty of space for everyday living! Conveniently located in Pacific with easy access to local amenities and major highways. Come see all this home has to offer!
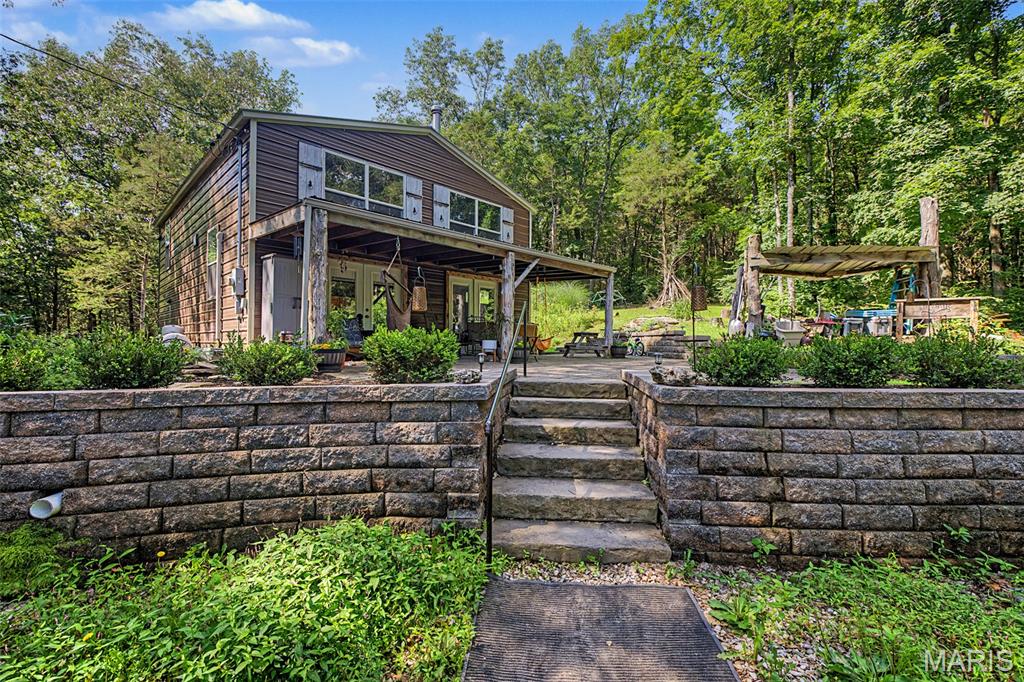
Subdivision: Tree Top
$350,000
HUGE PRICE REDUCTION. UNIQUE AND PRIVATE. OPEN HOUSE SEPTEMBER 26TH 1PM-4-PM. LOCATED ON 4.87 ACRES SURONDED BY NATURE AND BEAUTY. 3 BEDROOM, 1 FULL BATH ROOM. HEATED AND AIR CONDITIONED WITH A SPLIT UNIT. HOME IS 1248 SQUARE FEET. THIS RUSTIC HOME IS A ONE OF A KIND.. SPRINGS RUN THROUGH THE PROPERTY. THIS IS A MUST SEE. NOT A DRIVE BY. REQUEST A PRIVATE SHOWING. LOCATED NEAR THE I-44 CORIDORI AND AMUSEMENT PARK, SHOPPING AND RESTAURANTS. HAVE THE PRIVACY OF THE COUNTRY AND THE AMENITIES OF THE CITY.
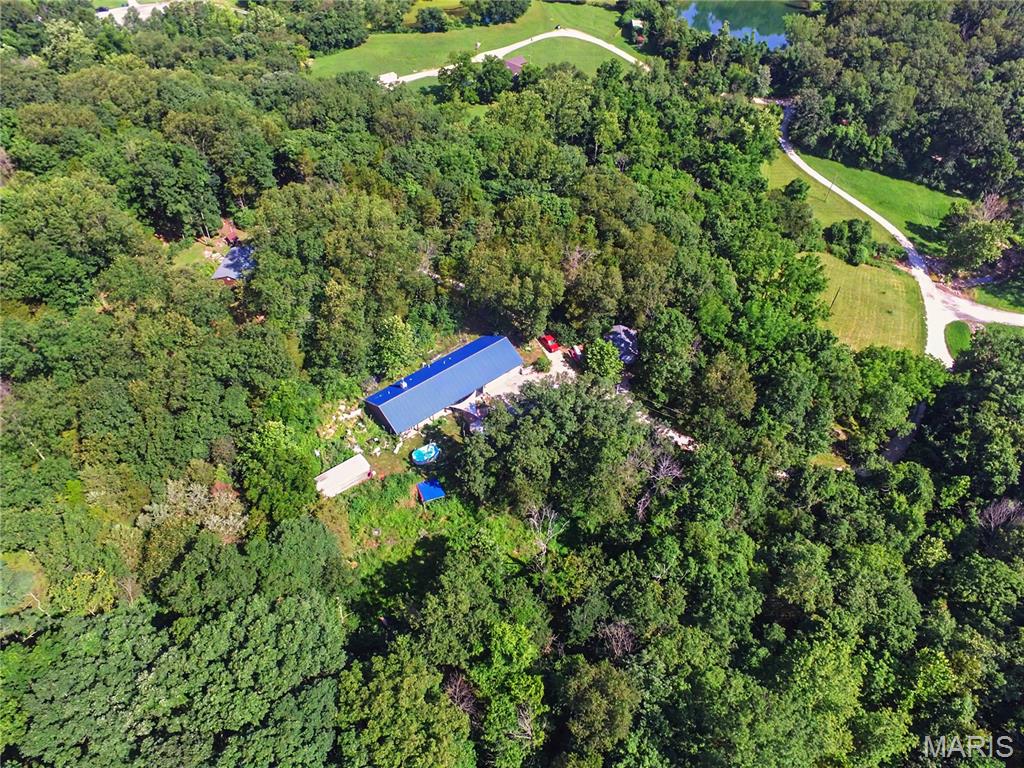
Subdivision: TREE TOP
$425,000
OPEN HOUSE SATURDAY SEPTEMBER 26TH 1PM-4PM. WELCOME TO YOUR PRIVATE UNIQUE OASIS. HAS A SPRING RUNNING THROUGH THE 5.48 ACRES. THE HOME IS 1,689 SQUARE FEET. OPEN FLOOR PLAN, ATTACHED OVERSIZED 3 CAR GARAGE, ENCLOSED PORCH, GAZEBO AND ADDTIONAL BUILDINGS. THIS IS A ONE OF A KIND PROPERTY. NEAR TO AMUSEMENT PARK AND I-44 CORIDOR. PRIVATE SHOWINGS AVAILABLE. NOT A DRIVE BY. MUST SEE. TOO MANY AMENITIES TO MENTION.
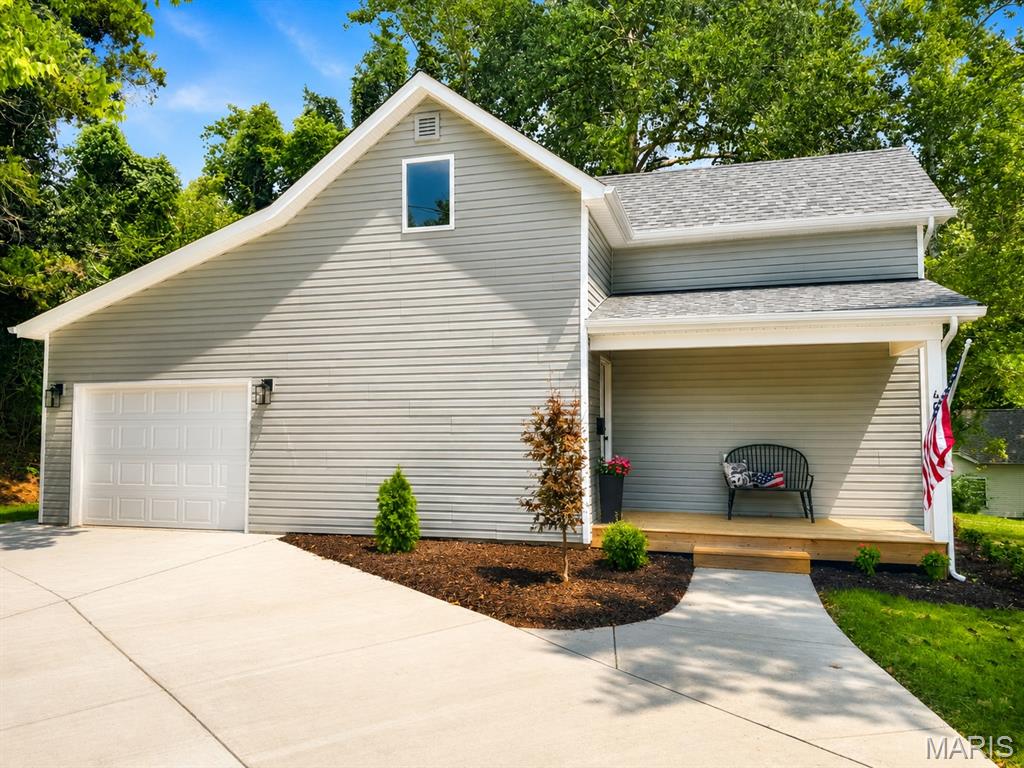
Subdivision: Brundicks
$314,900
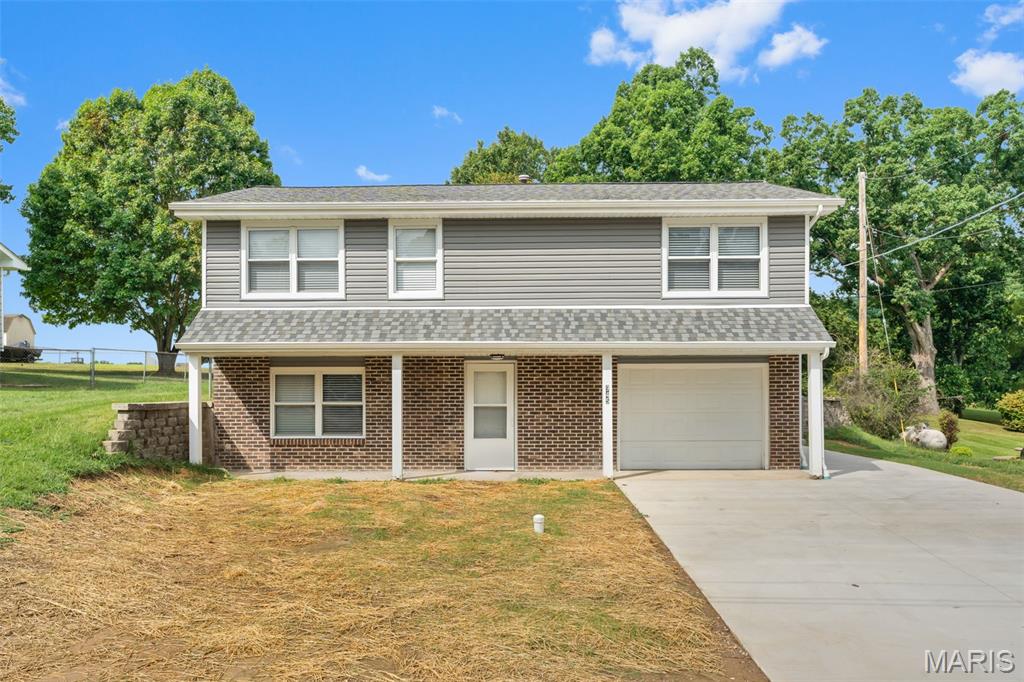
**Completely Renovated & Move-In Ready!** Step inside this beautifully rehabbed 3-bedroom, 2.5 half bath home offering modern updates, comfortable living spaces, and a versatile layout designed to fit today’s lifestyle. The main level features a spacious **primary bedroom with a private full bath**, along with the added convenience of **main-floor laundry**. Upstairs, you’ll find **two additional bedrooms, a full bath, and an extra bonus room** that can easily serve as a home office, guest space, playroom, hobby room, or additional storage. Every area of this home has been thoughtfully updated to provide a fresh, clean, and inviting atmosphere. Outside, enjoy a **large yard** with plenty of room for entertaining, relaxing, or enjoying outdoor activities, plus a **1-car garage** for convenient parking and storage. Located in a convenient area close to **shopping, restaurants, entertainment, and major highways**, making commuting and everyday errands a breeze. With its extensive renovations, flexible floor plan, desirable first-floor primary suite, and convenient location, this is a **must-see home that offers the space, comfort, and convenience you’ve been looking for!**
Subdivision: Ad Deum
$240,000
Welcome to 2157 Gregory Drive, a beautifully updated and meticulously maintained 3-bedroom, 2-bath home that is truly ready for its next chapter. From the moment you step inside, the fresh paint and new flooring create a bright, welcoming feel, while thoughtful updates including a newer roof and newer HVAC system, offer peace of mind. At the heart of the home, the spacious kitchen opens naturally to the living room and leads outside to the back patio, making everyday living and entertaining feel effortless. Step outside and you'll find a large, level yard with access to a scenic 1-acre stocked pond, creating a peaceful backdrop for morning coffee, summer gatherings, or simply enjoying a little extra space to spread out. Downstairs, the fully equipped lower level gives you even more room to relax and entertain, whether it's movie nights, game days, or a space for everyone to gather. And yes, the seller is even leaving the projector, so your first movie night is ready to go! Exceptionally clean, well-cared for, and move-in ready, this is a home that makes it easy to settle in and start enjoying it from day one. Conveniently located just minutes from town, this home offers plenty of space both inside and out, with a 2-car garage and additional parking pad providing ample room for vehicles, guests, or extra storage, while keeping everyday errands and amenities close by. Come see why 2157 Gregory Drive might be the perfect place to start your next chapter.
Subdivision: Dakota Hills
$874,900
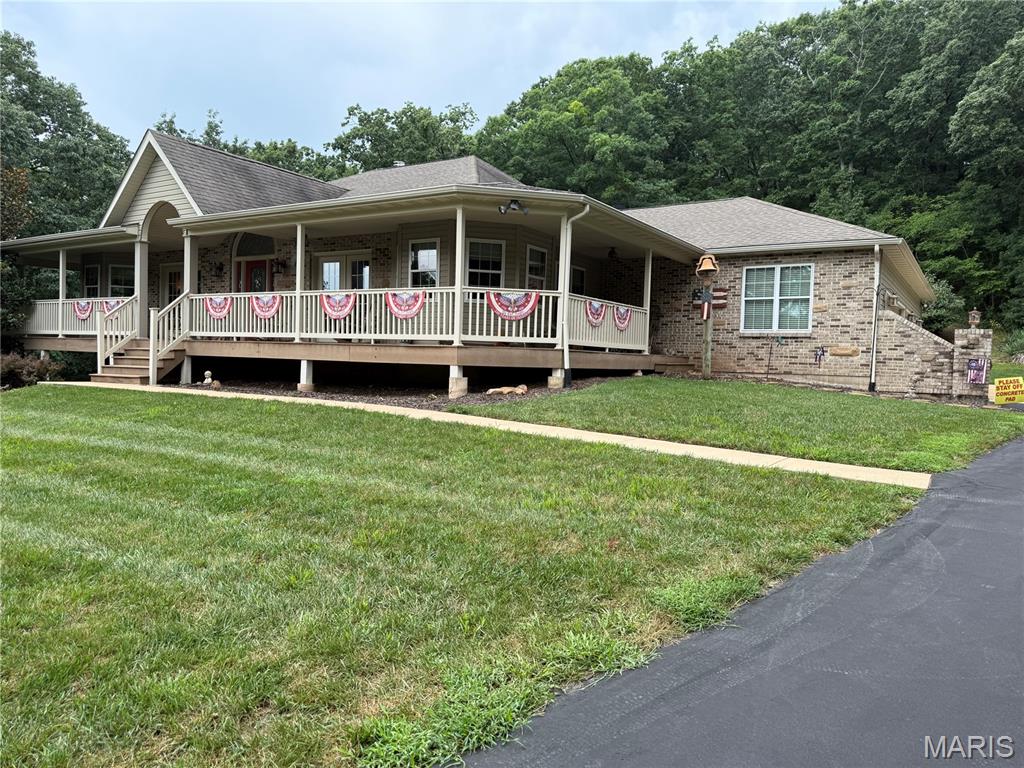
PRICE IMPROVEMENT! Showings Starting September 25, after 2pm. OPEN HOUSE September 27, 12pm-2pm. Imagine owning nearly 20 acres of private, wooded Missouri countryside in an exclusive gated community—where wildlife visits your yard, hiking and hunting are right outside your door, and your home was thoughtfully designed to capture the beauty of it all. Discover the extraordinary privacy of 19.86 acres in Dakota Hills, surrounded by Missouri Conservation land, Don Robinson Park, and the beauty of LaBarque Creek. This custom-designed atrium ranch showcases its natural surroundings with abundant windows, French doors, a wraparound maintenance-free porch, and wooded views throughout. Enjoy the ability to hunt on your own land, plus private access to Missouri Conservation land for hunting. The spacious main level offers a vaulted great room with wood-burning fireplace, which is also roughed for propane conversion if desired, an upgraded kitchen with hickory cabinetry, a laundry room with custom cabinetry and convenient closet, office/study/dining room with bay window and porch access, powder room, and an impressive primary suite with double doors, bay window, porch access, spa-inspired bath featuring two shower heads and multiple spa jets, two private water closets, and a custom walk-in closet. A 24'x16' gym remodeled in 2026 provides incredible wooded views. This gym space was originally designed around an exercise pool located beneath the current floor, offering the potential for future restoration. The finished lower level includes two bedrooms, full bath, family room, walkout access, and exceptional storage. Outdoor amenities include a 24'x30' utility shed, handcrafted 12'x12' red cedar cabin featuring a 1918 wood-burning stove (with red cedar harvested from this land), wood storage, split-rail fencing extending the entire front of the property, patio, and expansive wooded grounds. Additional highlights include an oversized three-car garage, new AC, new water heater, wood-burning and propane heating options, well water, drip distribution septic, 400-amp electrical service, whole-house surge protection, and an almost whole-home Generac generator. A truly special property for those seeking privacy, nature, abundant space, private hunting, a peaceful lifestyle, and an incredible place to entertain and enjoy the outdoors. If privacy, nature, space, a hunter's dream, and a beautifully designed home that embraces its surroundings are on your wish list, while still having easy access to all the places you want and need to go, this exceptional property deserves your attention! Sale includes both 3349 Dakota Hills Dr., Pacific, MO 63069 and Tax ID 06-3.0-05.0-0-000-003.08. The two adjoining parcels total approximately 19.86 acres, with the two lots being approximately 14.52 acres and 5.34 acres, respectively. DO NOT WAIT—this rare opportunity will not last!
Subdivision: Westridge
$230,000
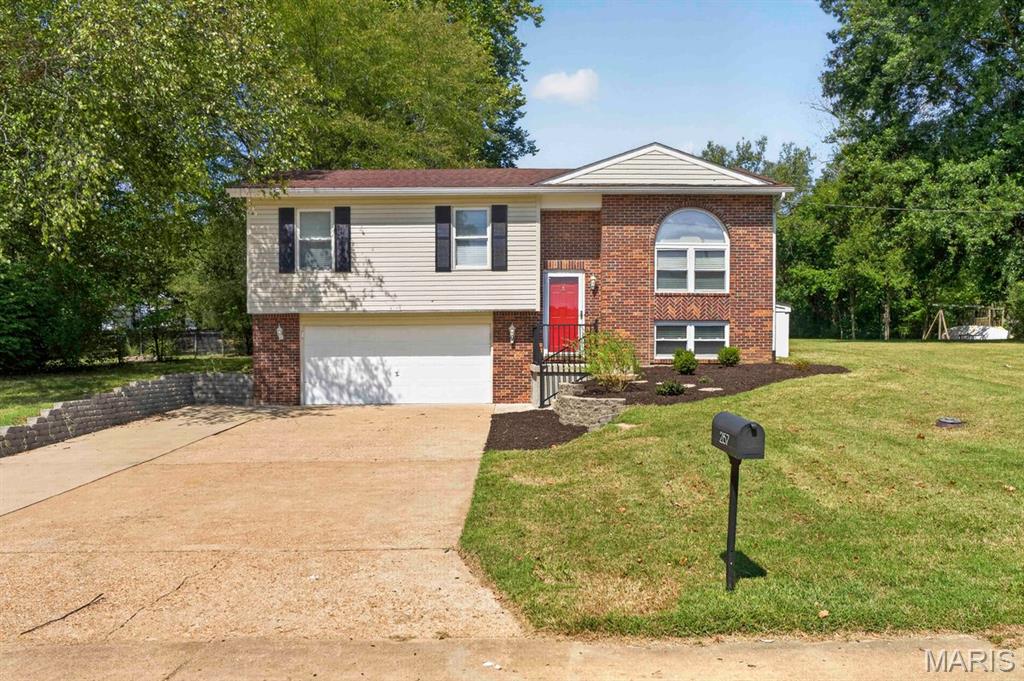
Step into a home where all the heavy lifting has already been done for you! True pride of ownership shines from the inside out, offering buyers the rare gift of a completely stress-free, move-in-ready fresh start. Featuring 3 comfortable bedrooms, 1.5 beautifully updated bathrooms, and a smart, functional split-foyer layout, every square foot of this property reflects meticulous care, crisp finishes, and high-quality modern improvements. From the moment you pull up, the remarkable curb appeal sets a welcoming tone with an expansive, brand-new concrete driveway, pristine siding, low-maintenance landscaping, and clean, modern exterior accents. Head upstairs to the main level, where open-concept living flows naturally from the light-filled living room directly into the bright dining area and updated kitchen. Right off the dining room, step through the glass door onto the private back deck, perfect for morning coffee or outdoor grilling while taking in views of the expansive, open backyard. All three bedrooms reside on this main level, providing a comfortable retreat alongside a fully renovated full bathroom with contemporary fixtures. The fully finished lower level maximizes your usable space and offers ultimate versatility. The spacious recreation room serves as an ideal second living area, home office, playroom, or media space to suit your lifestyle needs. Completing the lower level is an updated half bathroom, a spotless utility room, and direct access to the attached single-car garage—featuring freshly sealed floors, crisp painted walls, and clean overhead lighting. Best of all, all appliances stay with the home—including the washer and dryer—making your transition truly hassle-free! With all the major updates already complete, from fresh paint tones and black accent hardware to the solid mechanics and immaculate utility areas, this turnkey home lets you skip the tedious project list entirely. Schedule your private showing today to experience this move-in-ready gem in person!
Subdivision: Legendary Passage
$1,025,000
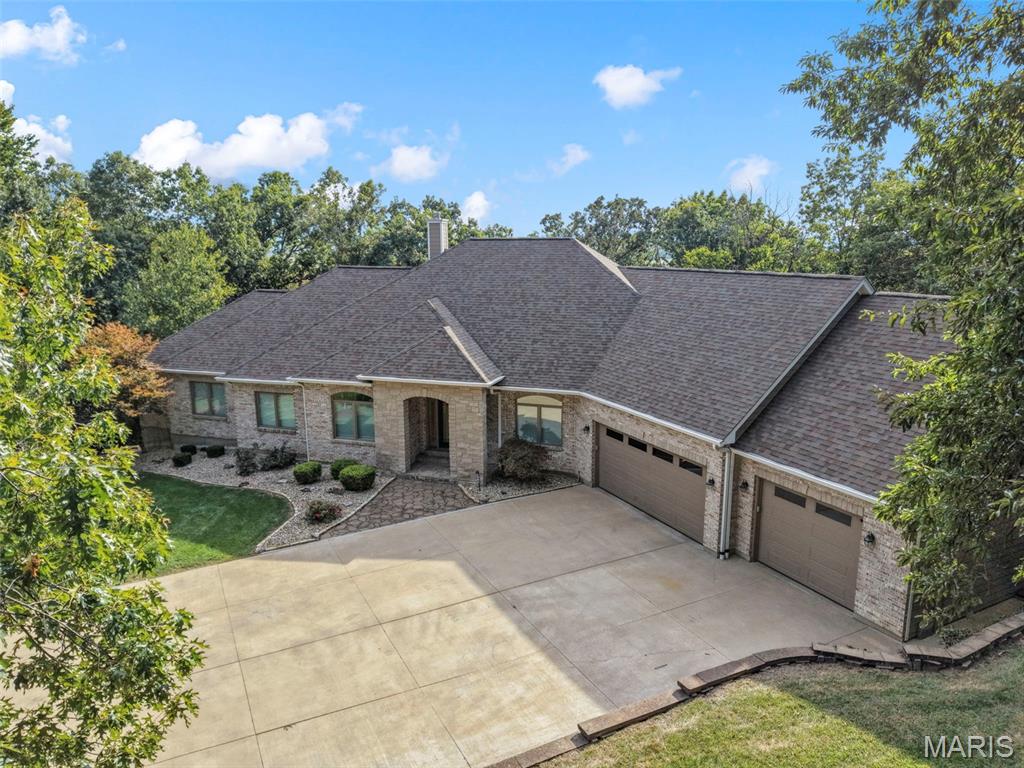
Welcome to this exceptional executive ranch home nestled on 3.19 peaceful acres in the Rockwood School District. Custom-built for its original owners with extraordinary thought and high-end finishes throughout, this property offers 3,194 square feet of main-level living space designed with an expansive, open layout that delivers complete privacy and is perfect for large-scale entertaining. As you step through the grand 12-foot foyer, you are immediately greeted by soaring 12-foot and 9-foot ceilings, solid 8-foot doors, transom windows, refined crown molding, and beautiful updated flooring flowing across the main level. Off the foyer, the main level features a formal dining room perfect for gatherings and a private home office tailored for remote work or study. The heart of the home opens up to a bright, beautifully updated kitchen featuring light grey cabinetry, marble backsplash, a stainless double sink, a good-sized pantry, a 6-burner range/oven, a center island with hangover bar top, surround sound, and a spacious breakfast room with an additional large breakfast bar featuring a wet sink and two beverage coolers. The open kitchen leads into the main living room, anchored by surround sound and a cozy fireplace with a blower capable of heating the main floor. Tucked away on the main level is the primary suite, complete with tray ceilings, a ceiling fan, a huge walk-in closet with custom built-ins and great cabinetry, and a primary bath featuring dual grey vanities, a whirlpool tub, and a walk-in shower. Two additional main-floor bedrooms offer ceiling fans, with one featuring its own walk-in closet. The main level is rounded out with a convenient dedicated laundry room offering extra storage cabinets. The expanded living area continues into the light-filled lower level, boasting a 9-foot pour, a massive rec room, an additional true bedroom to make 4 total bedrooms, a full bath with a dark furniture vanity, three walk-out doors leading out to the grounds, and a ton of unfinished area still available for storage. Major exterior and utility upgrades include newer energy-efficient windows, newer siding, a 4-year-old roof, and refreshed interior finishes. Top-tier mechanical features include a full-house generator, water softener, water filtration system, dual HVAC systems (less than 10 years old) equipped with air scrubbers and 3-zone climate control across 2 units, 2 water heater (less than 10 years old), and a full finished yard sprinkler system. Practical design continues with an oversized 1,200 square foot 3-car garage, fully heated and cooled, and a maintenance-free main deck overlooking the private acreage. You don't want to miss this rare opportunity on this stunning home that cannot be duplicated.


MORE REALTORS
Agent
MORE, REALTORS
