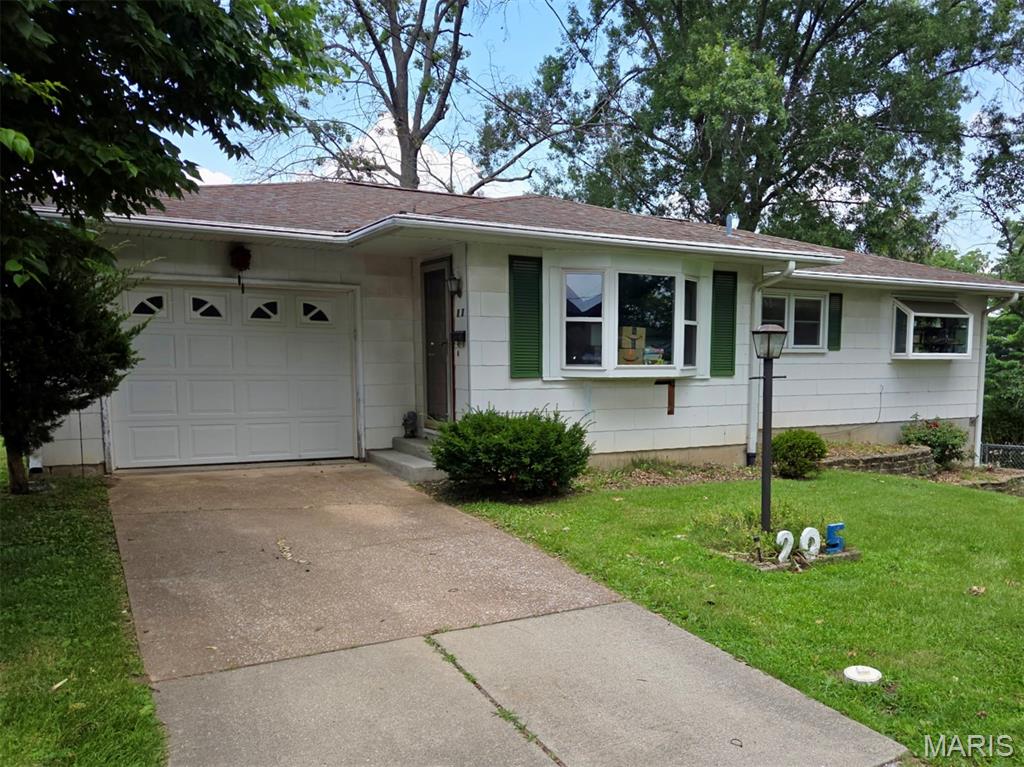
Subdivision: Wilson & Gardners Add
$250,000
Update: New carpet in living room, New luxury vinyl plank in kitchen and bathroom. Owner is correcting occupancy required items including repairing/replacing deck rail, replace electrical box in basement, other electrical corrections and drywall in garage. That means you can move right in! Charming Ranch with Great Curb Appeal & Spacious Yard. Welcome home to this well-maintained ranch offering timeless charm in a peaceful setting. This inviting home features three bedrooms on the main level and a large finished lower-level living area with a walkout to the backyard, providing flexible space for a family room, recreation area, or home office. The spacious, partially-fenced yard offers plenty of room for outdoor activities, gardening, or simply relaxing. Mature trees create a beautiful natural backdrop while adding shade and privacy. Enjoy outdoor entertaining or quiet evenings on the large rear deck featuring low-maintenance composite decking. Additional highlights include an attached one-car garage and a detached two-car garage with separate street access, providing ample parking, storage, or workshop space. Call your favorite Realtor for a tour today! Buyer to verify all listing information, including but not limited to square footage, room measurements, features, lot size, taxes, exemptions, schools, and all other pertinent details.
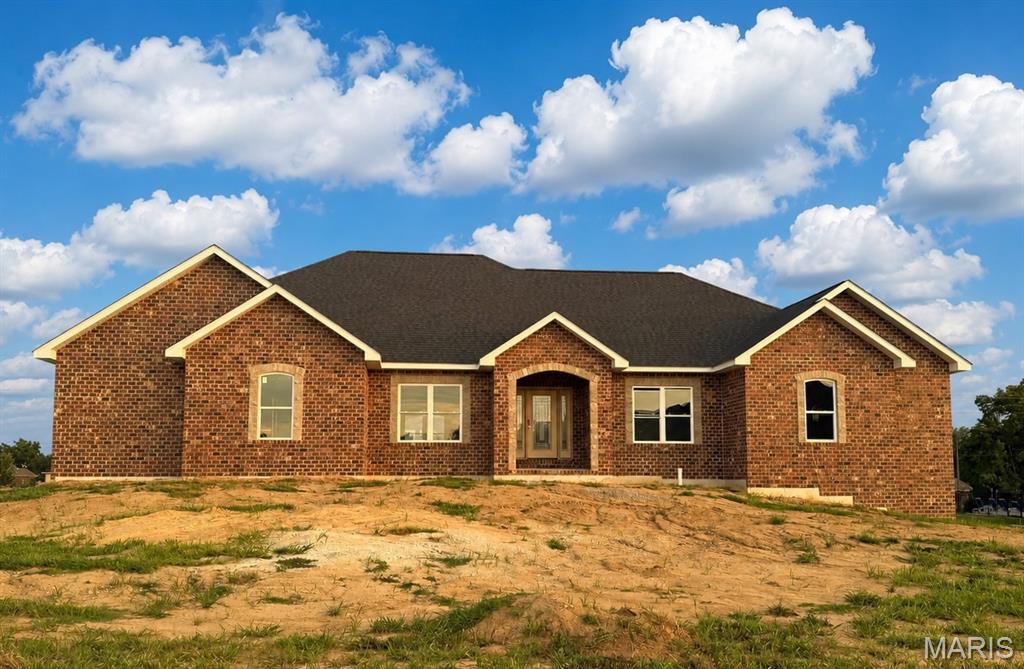
Subdivision: Walnut Ridge Estates Ph 1
$899,900
SNEAK PEAK OPEN HOUSE!!! Sunday, October 11 1:00 - 3:00 PM Welcome to Walnut Ridge! This quality-built new construction home on the north end of Columbia offers 2,703 square feet, 4 bedrooms, 3 full baths, and a split-bedroom floor plan designed for comfortable everyday living. The open main living area features CoreTec Luxury Vinyl Plank flooring throughout the main floor, while the kitchen boasts granite countertops, stainless steel appliances, upgraded cabinetry, and a pantry. Main-floor laundry adds even more convenience. Enjoy outdoor living on the covered composite deck, complete with recessed lighting, ceiling fan, and electric for an outdoor TV. Want a screened-in space? The deck can be screened for an additional cost. The oversized 3-car garage provides plenty of room for vehicles, storage, and more. Situated on a .57-acre lot in Walnut Ridge, this home also includes a full basement with a 9' pour, offering excellent potential for additional living space and available to be finished for an additional cost. Located in the Columbia School District with easy access to I-255 and approximately 20 minutes from St. Louis, you'll enjoy the best of both worlds—small-town charm with the conveniences, employment, dining, entertainment, and services of the St. Louis area close by. Estimated completion mid November 2026—be home for the holidays!
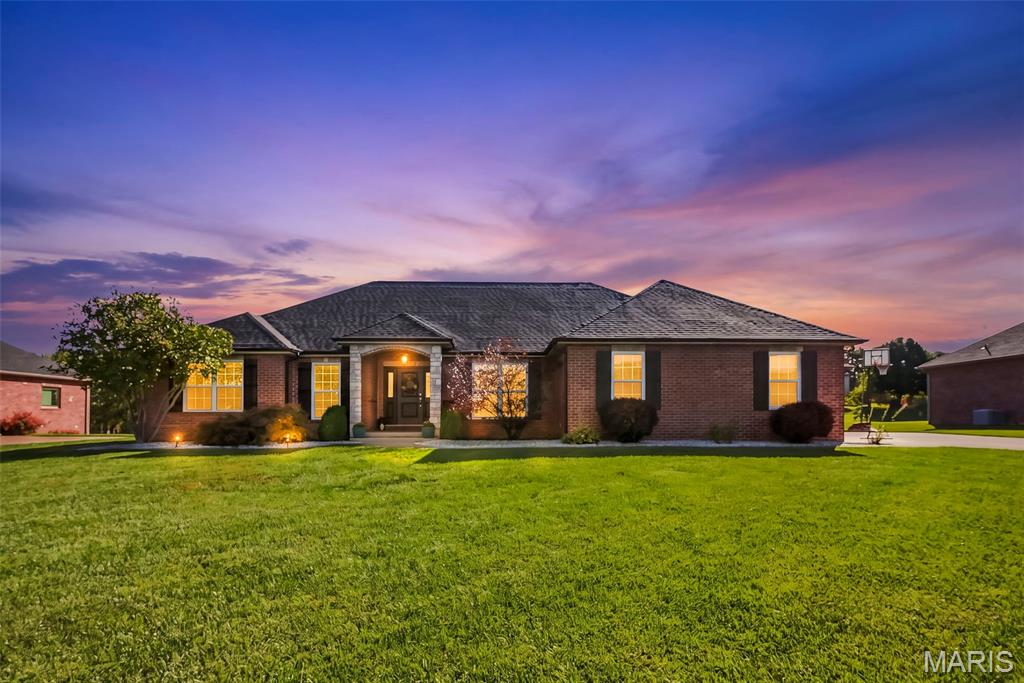
Subdivision: Gedern Estates Ph 2
$650,000
Refined finishes and expansive living spaces come together in sought after Gedern Estates. This four bedroom plus office, three and a half bath home blends an open concept design with the privacy of a split bedroom floor plan. Engineered hardwood flooring, vaulted ceilings, and a fireplace lend warmth and elegance to the main living area. The kitchen’s impressive island provides a natural gathering place, while the adjoining dining room offers additional seating for intimate dinners and larger celebrations. The primary suite is a private retreat, complete with an en suite bath and walk in closet. Two more generously sized bedrooms, an office, a full bath, main floor laundry, and a half bath complete the main level. The newly finished basement introduces more than 2,000 square feet of additional living space, enhanced by abundant natural light. A fourth bedroom, family room, bar, kitchen, and spacious recreation room create an exceptional setting for entertaining, accommodating guests, or enjoying a relaxed evening at home. Outdoor living is equally inviting, with a covered patio perfectly suited for morning coffee, leisurely dinners, and quiet evenings. The level lot offers space to create a garden, add a pool or play area, or design an outdoor gathering space tailored to your lifestyle.


MORE REALTORS
Agent
MORE, REALTORS
