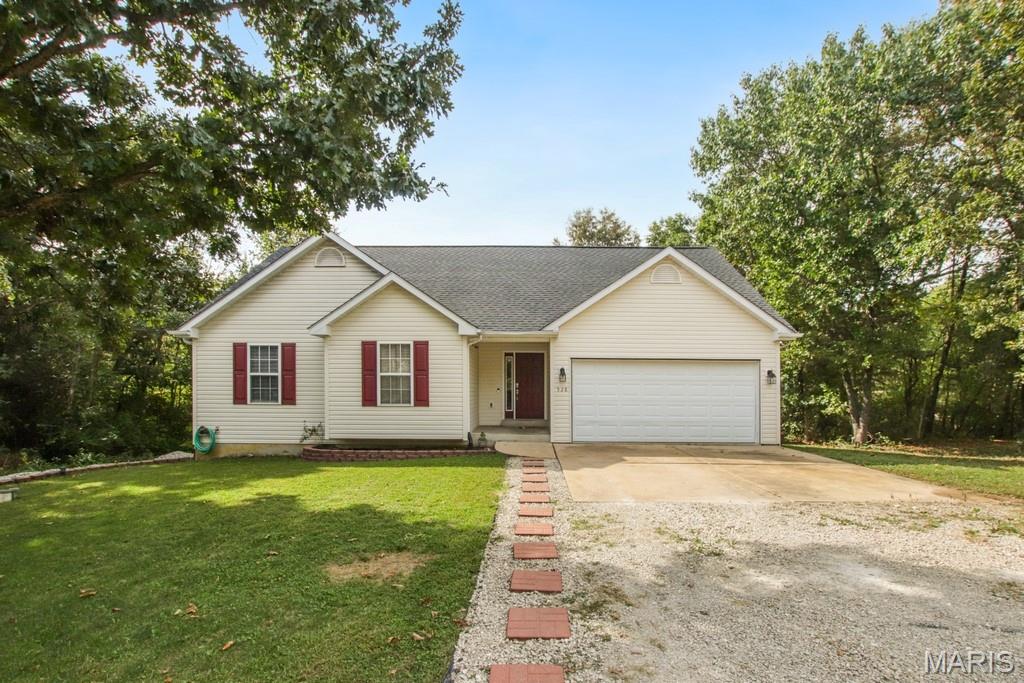
Subdivision: Lake St Clair
$310,000
Welcome to 528 Bluebird Lane! This well-maintained 3-bedroom, 2-bath home offers comfortable main-level living, plenty of additional space, and a private outdoor setting in the desirable Lake St. Clair community. Inside, you'll find an updated, open-concept kitchen featuring solid-surface stone countertops, newer appliances that will convey with the sale, and vaulted ceilings that create a bright, spacious feel. The main level offers three bedrooms, including a primary suite with brand-new carpet, a large walk-in closet, and a convenient en suite full bathroom. The partially finished walk-out basement adds even more versatility, featuring a large finished room that could serve as a second family room, game room, or entertainment space. You'll also find an additional nonconforming room that could make a great office, hobby room, or potential fourth bedroom, along with a roughed-in bathroom ready for your finishing touches. Outside, enjoy the privacy of a nice, secluded lot with a brand-new 6-foot vinyl privacy fence enclosing the backyard and creating your own private oasis. A large detached shed provides plenty of flexibility and has been used as a workshop and hobby space, but could easily serve as additional storage or a tool shed. As a homeowner in the Lake St. Clair community, you'll also enjoy private access to four shared lakes, stocked with fish and offering opportunities for fishing, water sports, and outdoor recreation. With its combination of updates, flexible living space, privacy, and access to the lake community amenities, this home is ready for its next owner to call it their own!
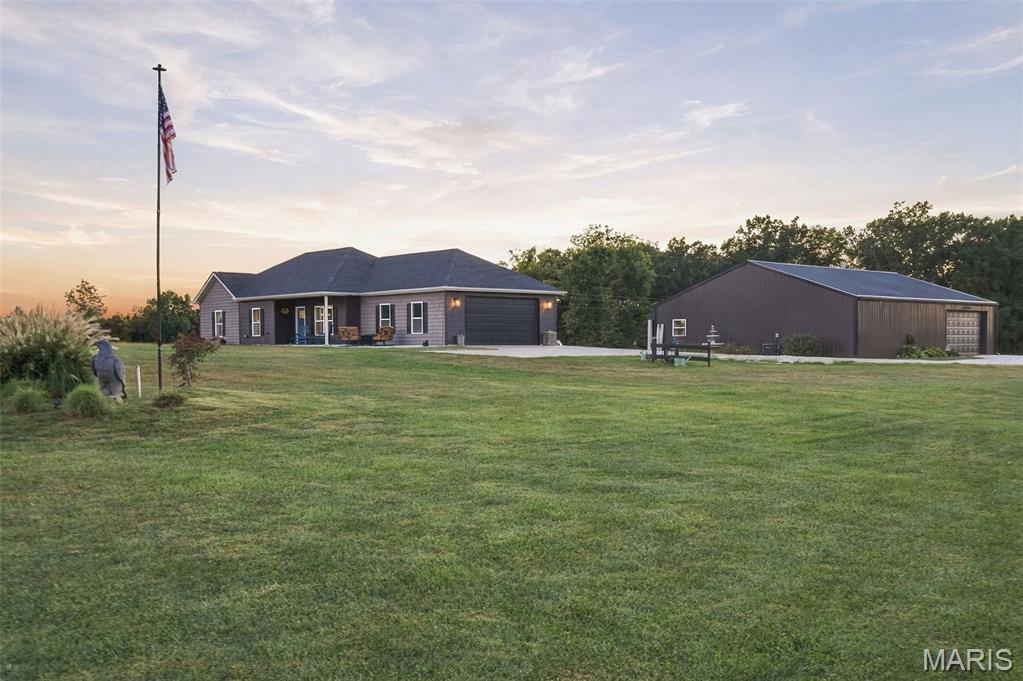
Subdivision: none
$565,000
Some homes are built. This one was crafted, and the sellers have already done all the heavy lifting, so you can just move in and start living. Set on about 6 private acres among rolling hills, this custom-built 3-bed, 2-bath home gives you true country living just minutes from town and local vineyards. Golden-hour sunsets spill across open pasture, and the day slows down the moment you pull in. Inside, stained-wood and 9 ft ceilings frame a GenStone fireplace wall beneath a 15-blade windmill fan. The kitchen features Aristocrat cabinetry, LG black stainless appliances, and a butcher-block island with its own wine rack. The hall bath shows off a rough-sawn wood vanity with a hammered copper bucket sink, and the primary suite offers a plank accent wall, walk-in closet, and tiled walk-in shower. Then there's the 50x40 finished shop, which deserves its own tour. One side is heated storage or hobby space with an overhead door. Slide open the barn door and you're in the entertaining space everyone will want to be in: a 15 ft bar, stamped concrete floors, an electric fireplace, a rec area, a fitness area, and a full bath, opening to a covered patio. Game nights, Sunday football, the place everyone ends up. Outside, a big-block fire pit, a pavilion, and about 2 wooded acres feel like your own private park. Move-in ready, room to spread out, and close to everything. Come see it for yourself!


MORE REALTORS
Agent
MORE, REALTORS
