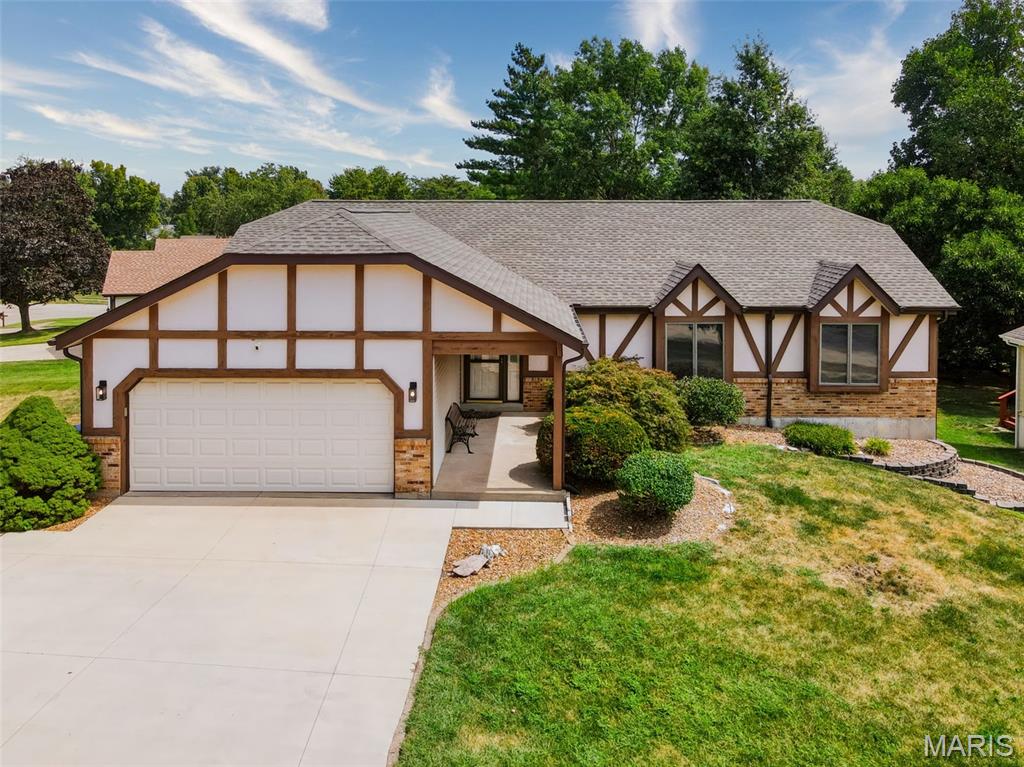
Subdivision: Greenfield
$390,000
"A Smart Way to Sell Real Estate" with Transparency. Looking for a Fair, Open Way to Buy a Home. Skip the blind bidding wars and hidden negotiations. See exactly what others are bidding on our 100% transparent online platform for.. 12 Meadow Crest Ct. Open to all pre-qualified buyers (FHA, VA, Conventional, Cash). Seller will consider buyer concessions to help offset closing costs. A Buyer's Premium is added to the high bid to establish the final purchase price, which can be financed into the loan. Welcome to this thoughtfully updated ranch home featuring flexible living areas designed to easily accommodate guests or extended family! Meticulously maintained and move-in ready, this residence features top-tier updates throughout:Main Level Highlights: Beautiful 3/4" solid hickory hardwood flooring flows through the primary living areas, complemented by fresh interior paint and professionally cleaned carpets in the bedrooms. The open kitchen and dining combo features durable tile flooring, updated granite countertops, and sleek finishes. All three bathrooms throughout the home feature tile flooring, including a beautifully remodeled master bathroom suite.Finished Walk-Out Lower Level: The versatile fully finished lower level includes a large living area, a private room, and a full bathroom. With its walk-out access and existing setup, it serves as an ideal private living space for extended family, an in-law suite, or guests—simply add a kitchenette to create a completely independent full secondary suite. Extensive Exterior & Mechanical Upgrades: Enjoy major big-ticket improvements, including a brand-new roof (2026), a fresh new deck (2026) perfect for outdoor entertaining, and a recently replaced concrete driveway and sidewalks within the last couple of years. This is a live online platform sale; the listing price is the "Floor Price". Sale starts Oct. 3rd and ends Oct.4th. Buy with ultimate confidence. Verified / Certified: "A fully verified home with completed radon and property inspections." This property stands out from the rest. Reports available through registering on the online platform.
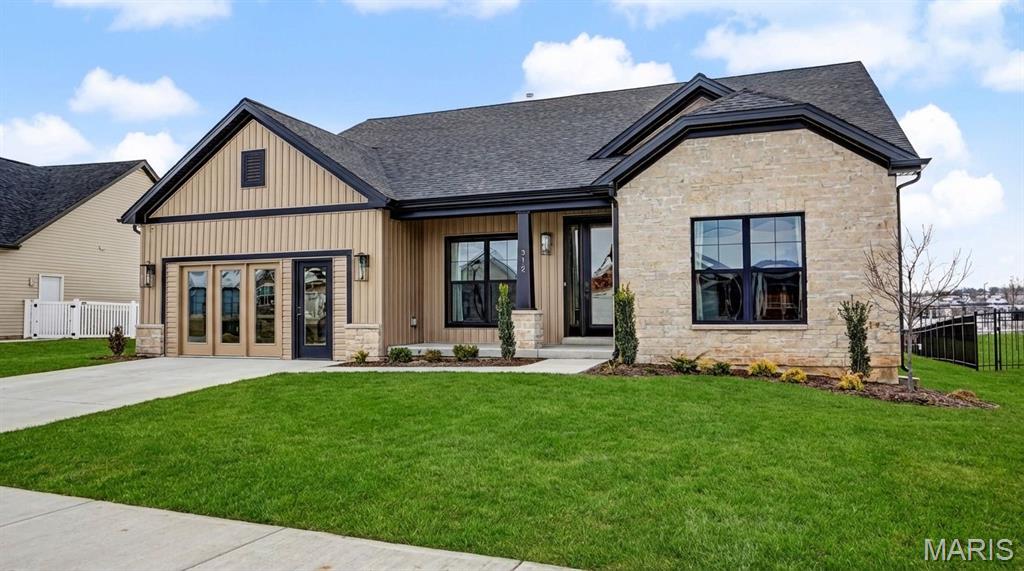
Subdivision: Charlestowne Landing #5
$699,900
T.R. HUGHES DISPLAY HOME NOW AVAILABLE! The 2100+ sq. ft. Ranch Home is Loaded with Features. The Exterior has Stone w/ Board & Batten Siding, Windows w/Black Exterior & White Interior, Architectural Shingles & Cedar Columns & Accents. The Entry Foyer has an 8' Tall Glass Front Door & Sidelight, Wainscoting down the Expanded Foyer, Laminate Floors & Can Lighting. The Great Room, Kitchen & Breakfast Room have 11' Tall Ceilings & 9' everywhere else. The Great Room has a 60" Allusion Platinum Fireplace w/Stone to the Ceiling & a Reclaimed Wood Mantle with Built-Ins on each side. The Great Room also has Laminate Floors, Transom Windows, Can Lighting & 4' Wide Open Stairs to the Lower Level with Iron Spindles. The Kitchen has an Oversized Island, Stainless Built-In Double Ovens, a Gas Cooktop w/a Custom Curved Hood, Quartz Counters & a Blanco Super Single Sink. The Kemper Cabinets are Staggered w/ Crown Molding & are Soft Close w/ Dovetailed Drawers & Bronzed Gold Hardware. The Kitchen also Includes a Microwave Drawer, Dishwasher, Stainless French Door Refrigerator, a Tiled Backsplash, Under Cabinet Lighting, Laminate Floors & Can Lighting. There's also a 12' x 14' Covered Patio w/ Cedar Posts. The Primary Suite has a Tray Ceiling w/ Crown Molding, Accent Lighting & a Large Walk In Closet. The Primary Bath has a Separate Shower w/Seat, 3/8" Glass Upgraded Shower Door, a Free Standing Tub, Double Bowl, Adult Height Vanities w/Upgraded Counters w/ Bronzed Gold Moen Faucets, a Separate Water Closet & Linen Closet. Other Features Include 8' Tall Interior Doors w/ Matte Black Hardware, 5 1/4" Baseboards, 3 1/4" Door Casing, Transom Windows in the Breakfast Room & Hall Bath, Custom Wall Color, a Garage Floor Coating, Rough In for a Future Bath in the Lower Level, Beautifully Landscaped & a Fully Sodded Yard. The Garage will be converted back to a garage.
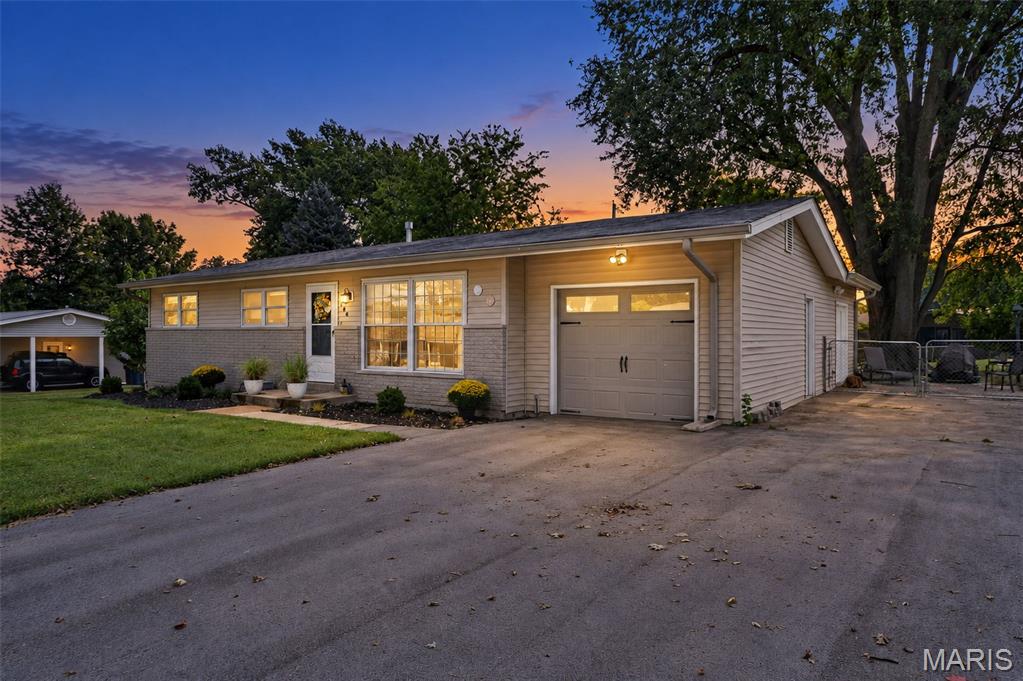
Subdivision: West Wind #3
$270,000
Welcome to 106 Paula Drive! This location is unbeatable, walkable to the schools, stores and West Wind Park just a few doors down at the bottom of the street. This charming, move in ready ranch home offers over 2,000 total living area situated on a generous, level 1/3-acre lot with a fully fenced backyard. Step inside to a bright, sun filled living room featuring gleaming hardwood floors and a large picture window. The spacious eat-in kitchen boasts crisp white cabinetry, stainless steel appliances, a farmhouse sink, gas cooking, and stylish wood-look flooring. Enjoy gatherings in the cozy family room highlighted by exposed beam ceilings and a brick wood burning fireplace. Downstairs, the expansive basement features a versatile rec/bonus space plus tons of clean storage. Additional features include an attached oversized 1 car garage, a double driveway for extra parking, low maintenance exterior, and an unbeatable St. Charles location close to all 3 schools, multiple parks, dining, shopping, and major highways. Schedule your private tour today!
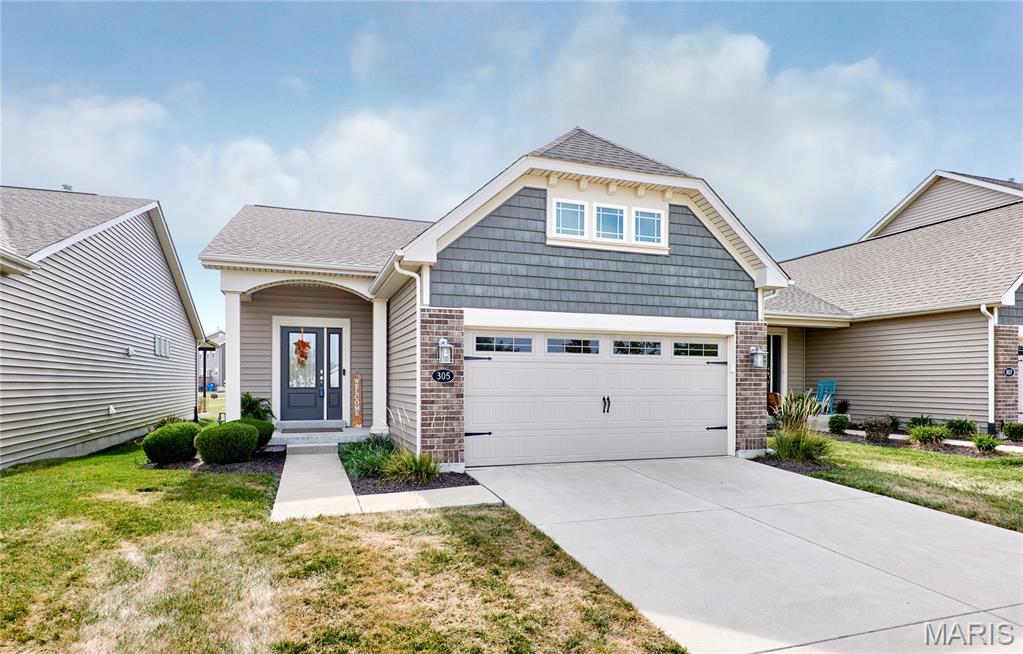
Subdivision: Charlestowne Place #2
$359,900
Looking for newer one-level living without giving up space? Take a look at 305 Copperfield Court. Built in 2020, this ranch offers 1,492 SF, 2 bedrooms, 2 full baths, a 2-car garage and a full unfinished lower level. If two bedrooms work for you, there's a lot here that's hard to find in one home. Engineered hardwood runs through the entry, kitchen, dining area and living room, with 9' ceilings giving the main living area an open feel. The kitchen wasn't done with builder-basic finishes. It features custom cabinetry with 42" uppers, soft-close doors and drawers, quartz countertops, stone backsplash, a large breakfast bar with seating and two pantries. All stainless-steel kitchen appliances stay, including the refrigerator. The primary suite includes a walk-in closet and private bath with double vanity and cultured-marble shower with built-in seat. And you aren't limited to the 1,492 SF upstairs. The full unfinished lower level has a 9' pour, egress and bathroom rough-in. Finish it later if you want more living, recreation, office or guest space, or leave it unfinished and take advantage of the storage. Charlestowne Place offers HOA lawn care along with neighborhood lakes, parks, playgrounds, gazebos and walking trails. The location has another story worth knowing. A new 97-acre Legacy Farms public park is being developed nearby. Phase 1 is planned to include trails, green space, native meadow areas, wetlands, a playground, pavilion, disc golf and pump track, with Phase 1 expected to open in 2027. The surrounding area has also seen significant school investment, including Orchard Farm High School and Two Rivers Elementary School. If you're looking for a newer ranch with nearly 1,500 SF of one-level living, an upgraded kitchen, 2-car garage, less exterior maintenance and room to expand later, 305 Copperfield deserves a closer look. Schedule your private showing.
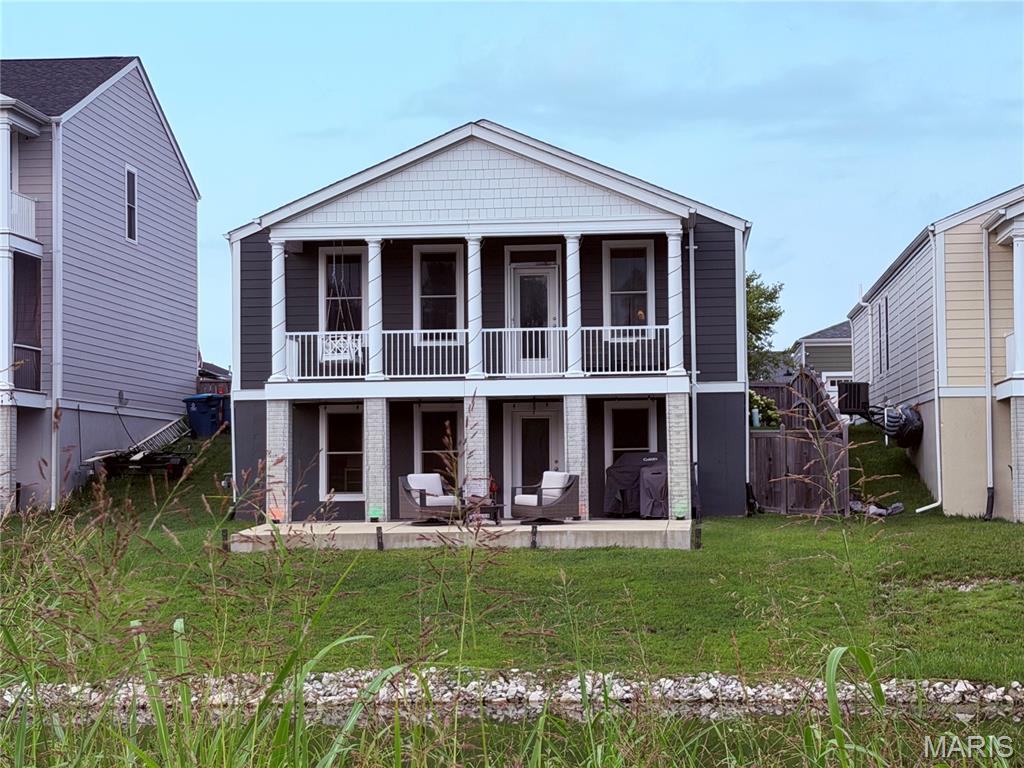
Subdivision: New Town At St Chas Ph 10B #1
$519,000
Rare opportunity to own a waterfront ranch home on a premium lot in the highly sought-after New Town at St. Charles community. Perfectly positioned overlooking the scenic canal and adjacent walking trail, this 3-bedroom, 2-bath home offers approximately 1,600 square feet of thoughtfully designed living space combined with picturesque water views and an unbeatable location. Built in 2021, the home features an open-concept floor plan that seamlessly connects the kitchen, dining, and living areas, creating an ideal space for both everyday living and entertaining. The spacious primary suite includes a private bath and generous closet space, while two additional bedrooms provide flexibility for guests, a home office, or family living. A full basement offers abundant storage and future finishing possibilities, and the attached two-car garage adds convenience. Step outside on the oversized patio or deck and enjoy one of the home's most distinctive features: a premium waterfront homesite with tranquil canal views and direct access to the neighboring walking trail, providing a beautiful backdrop for morning coffee, evening strolls with sunset views, and outdoor enjoyment. Residents of New Town enjoy access to lakes, parks, canals, restaurants, shops, community pools, and year-round events, creating a true walkable lifestyle unlike any other in St. Charles County
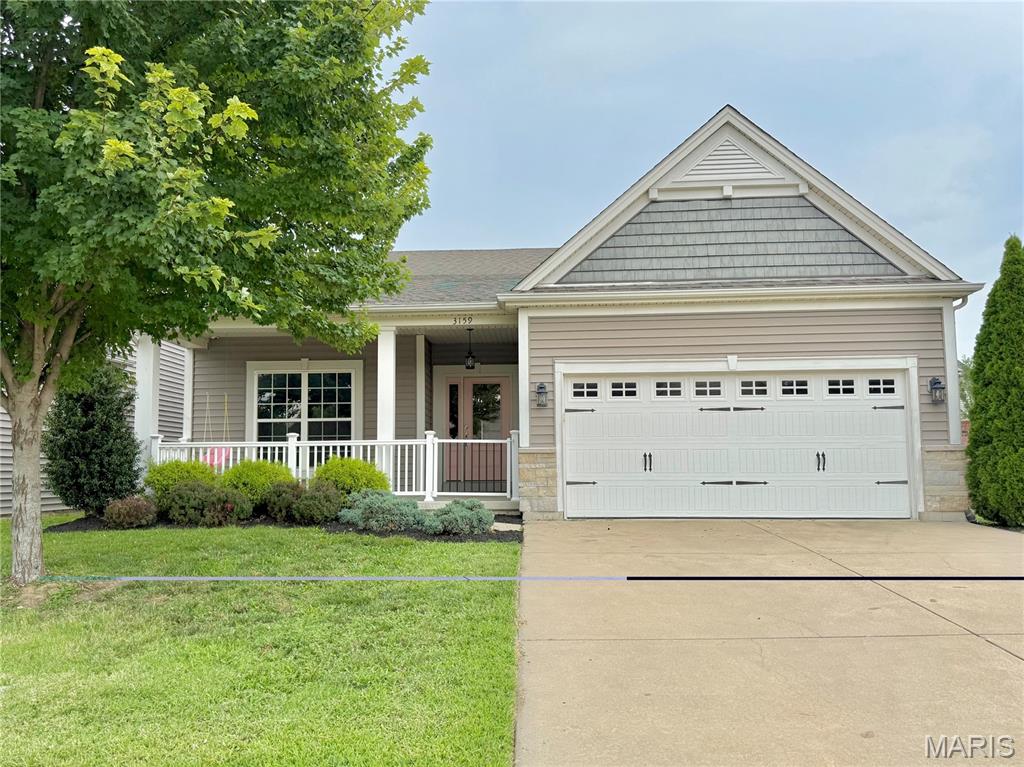
Subdivision: Charlestowne #2
$430,000
Welcome to 3159 Wheeling Drive in St. Charles—a beautifully maintained 4-bedroom, 3-bath ranch offering modern updates, flexible living space, and exceptional functionality. The main level features an updated kitchen with granite countertops, abundant cabinetry, and a layout designed for both everyday living and entertaining. Updated light fixtures add a fresh, contemporary feel throughout the home. Just off the garage, you’ll find an oversized laundry and mudroom, offering exceptional space for storage, organization, and everyday convenience. The finished lower level significantly expands the living space with a second kitchen, making it an excellent option for multi-generational living, extended guests, entertaining, or a private recreation area. The lower level also includes a full bathroom with a relaxing jetted tub. The unfinished storage area is outfitted with extensive built-in shelving, providing exceptional space for organization, hobbies, seasonal decor. Step outside to a fully fenced backyard that’s perfect for relaxing, entertaining, pets, or play. The attached garage includes a high-voltage EV charger, while the brand-new furnace provides peace of mind and energy-efficient comfort. Ideally located just minutes from the shops, restaurants, parks, and riverfront charm of New Town, this home is served by the highly regarded Orchard Farm School District, including its recently opened elementary school and state-of-the-art high school.
Subdivision: Glosiers Sub
$279,900
Welcome to 225 Houston St! This well kept 3 bedroom, 2 full bathroom, 2 story home offers comfortable living in a fantastic St. Charles location. The home features fresh paint and new carpeting throughout, giving the interior a clean and refreshed feel. The spacious layout provides plenty of room for everyday living. Out back, you’ll find a spacious and deep 1 car garage along with a 2 car parking pad, providing excellent off street parking and storage. Enjoy the convenience of being just minutes from Historic Main Street, Lindenwood Campus, and all that downtown St. Charles has to offer, including shopping, dining, entertainment, parks, and more. A great opportunity to own a home in a highly convenient and desirable location!


MORE REALTORS
Agent
MORE, REALTORS
