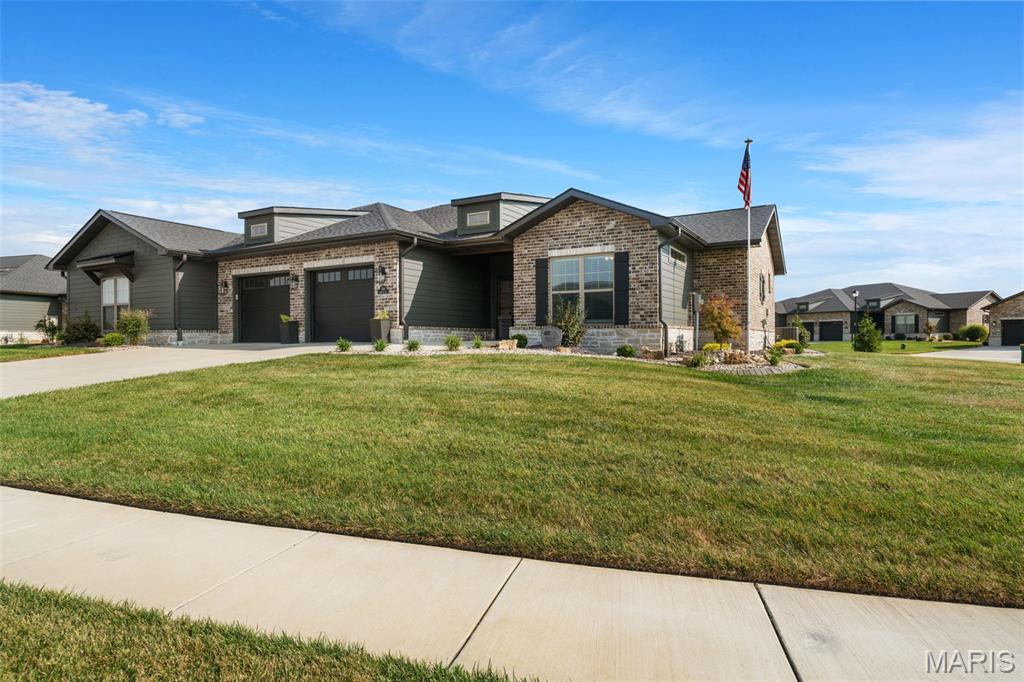
Subdivision: SEVEN HILLS PRO PARK
$585,000
Elegance, ease and exceptional craftsmanship come together beautifully at 1126 Lakeland. Built by State Construction with an unmistakable attention to quality, this impressive villa was designed around a simpler way of living—offering true zero-entry access, refined finishes, generous living spaces and the kind of low-maintenance lifestyle that gives you more time to simply enjoy home. The upgraded exterior and polished curb appeal offer a fitting introduction to a home where thoughtful design continues throughout. Inside, luxury vinyl plank flooring carries through the main living spaces, complemented by beautiful decorative trim, upgraded lighting and a striking beamed coffered ceiling. At the heart of the living area, a stone gas fireplace adds warmth and character, while generous dining space and sliding patio doors create an easy connection to the outdoors. The kitchen is polished without feeling pretentious, featuring quartz countertops, a generous center island, touch faucet, black stainless KitchenAid appliances, pendant lighting, ceramic tile backsplash and custom cabinetry finished with crown molding. Just beyond, a separate walk-in pantry takes everyday convenience to another level with matching custom cabinetry, a dedicated coffee bar and wine refrigerator. Outdoor living feels equally effortless. The screened stamped-concrete patio includes a ceiling fan and electrical connections for a future outdoor TV, while the stamped concrete continues into an additional open patio with plenty of room for grilling, a firepit, hot tub or simply a quiet place to unwind. The main-floor primary suite feels like a retreat of its own, complete with a beautiful transom window, extended double vanity, impressive walk-in closet with built-ins and a curbless tiled shower with built-in seating and dual shower heads. A second main-level bedroom offers its own private en-suite bath and walk-in closet, creating exceptional comfort and privacy for guests. Even the practical spaces have been thoughtfully finished. The main-floor laundry includes matching cabinetry, ceramic tile, motion-activated lighting and a washer and dryer with pedestals that remain. The garage continues the zero-entry design and features epoxy flooring, built-in shelving and camera-equipped garage door openers. A wide, thoughtfully designed staircase leads to the finished lower level, where you'll find another expansive living and entertainment area, full bath, bedroom with egress window and an attractive stone-look surround, generous walk-in closet and a versatile bonus space ready to become whatever life calls for next. Beyond the finished area is an extraordinary amount of unfinished storage, along with CAT5 wiring and a water softener that remains with the home. Additional conveniences include a Honeywell security system with sensors at exterior doors and windows, wired internet infrastructure and abundant storage throughout. Best of all, the lifestyle extends beyond the walls. The HOA handles lawn maintenance and snow removal, while the community pergola and gathering space offer an inviting place to connect when you want to—or simply enjoy the peace, privacy and simplicity of having less to maintain. Beautifully built, impeccably cared for and intentionally designed, 1126 Lakeland offers something increasingly difficult to find: a home that feels luxurious today while making everyday life remarkably easy.
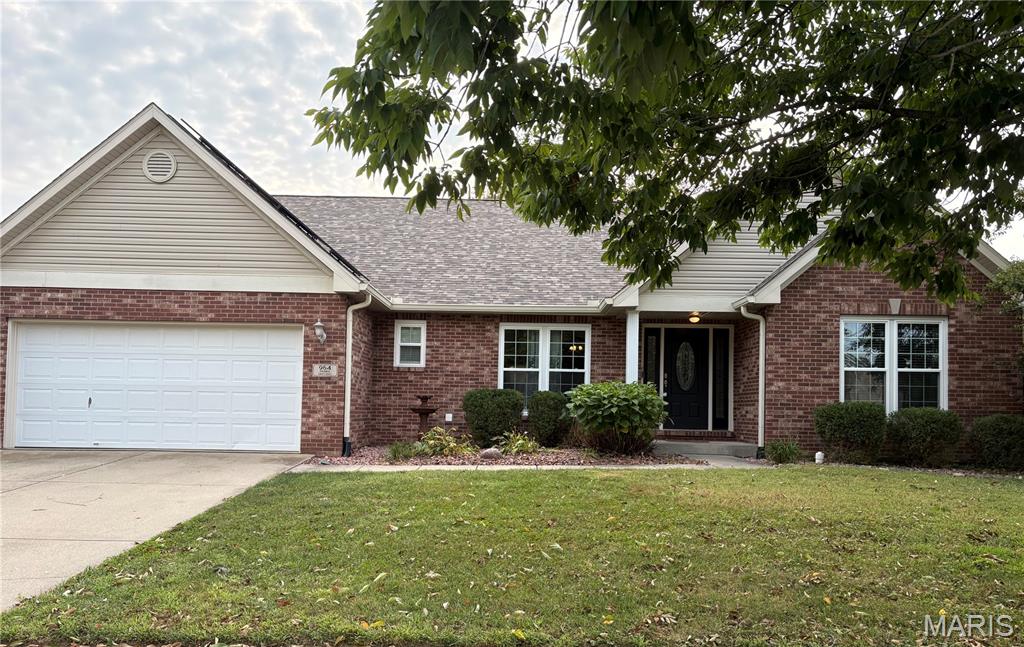
Subdivision: The Estates
$399,900
Welcome to 964 Prairie Crossing, a spacious O’Fallon ranch offering easy main-level living, a flexible floor plan, and room to spread out. Hardwood floors, vaulted ceilings, and a gas fireplace create a warm, inviting feel, while the open layout connects the living room, dining area, and eat-in kitchen for effortless everyday living and entertaining. The kitchen delivers with granite countertops, a breakfast bar, walk-in pantry, stainless steel appliances, and a gas range. The split-bedroom design gives everyone a little breathing room, with two secondary bedrooms sharing an updated full bath and a generous primary suite featuring a walk-in closet, jetted tub, separate shower, and double vanity. A dedicated office with a stylish barn door adds flexibility and may also serve as an additional bedroom. Main-floor laundry means fewer trips up and down the stairs, always a win. The lower level offers loads of possibilities, including a bathroom and plenty of space for a gym, hobby room, future living area, storage, or the holiday decorations you’re definitely going to organize this year. Outside, enjoy a fully fenced backyard with a new fence in 2025, large patio, and fire pit area ready for evenings with friends, quiet weekends, or that patio furniture collection that somehow keeps growing. A new roof in 2025 adds peace of mind, while the home’s solar system offers another energy feature for the next owner. Solar is subject to an existing transferable Power Purchase Agreement; buyer qualification and assumption apply. Conveniently located near the O’Fallon YMCA, parks, shopping, dining, Downtown O’Fallon, Scott Air Force Base, and major commuter routes, this home keeps everyday conveniences and local favorites close at hand. Flexible, well-located, and full of possibilities, 964 Prairie Crossing delivers the space, comfort, and convenience that make everyday living easy. Come see why this O’Fallon ranch deserves a spot at the top of your list.
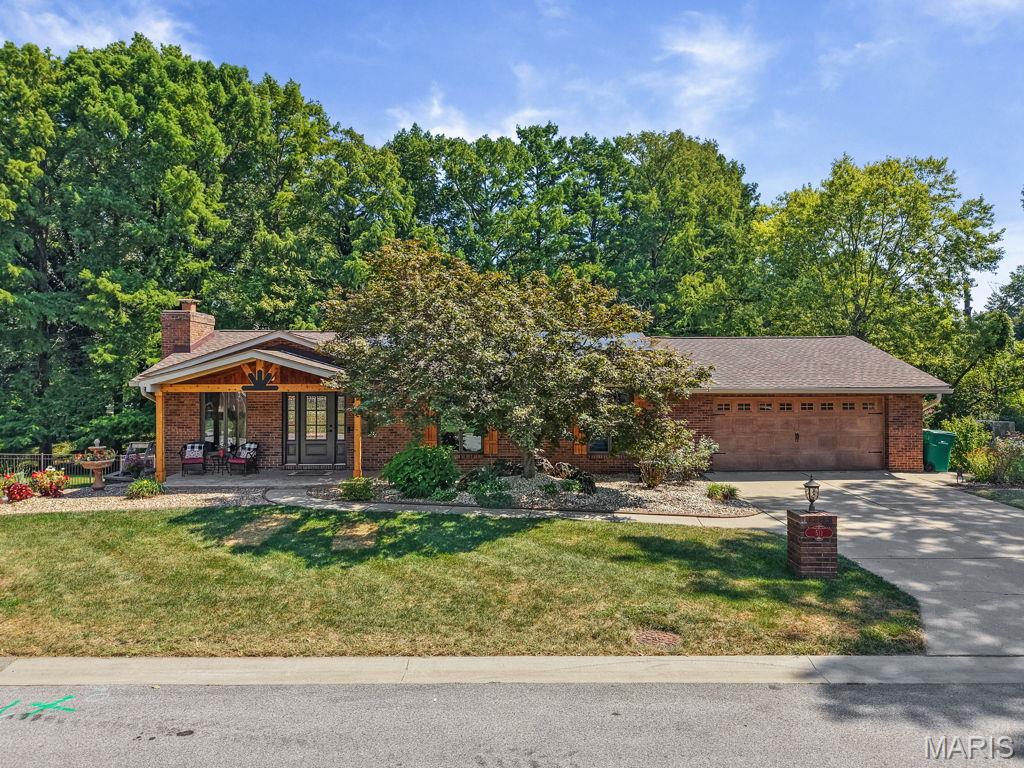
Subdivision: Southview Gardens Annex 3rd Add
$378,800
Welcome home to this beautifully maintained 3/4-brick ranch perfectly situated on a large, tree-lined lot with an in-ground, heated and saltwater pool! From the moment you arrive, you'll appreciate the inviting cedar front porch and new front door, both added in 2026. The roof was replaced in 2025, offering peace of mind for years to come. Step inside to an open, welcoming floor plan featuring engineered wood flooring throughout the main level, neutral paint, updated lighting and ceiling fans. The spacious living area flows easily into the separate dining area and well-appointed kitchen, complete with a breakfast bar, quartz countertops, stainless steel appliance package that stays, and an oversized pantry with convenient pull-out drawers. Three generous bedrooms are located on the main level, including a spacious primary suite overlooking the beautiful backyard and featuring two closets, including a large walk-in. The updated main-level full bath offers a double-sink vanity and oversized linen closet. The finished walkout lower level adds tremendous living space with a comfortable family room, wet bar, two additional non-conforming bedrooms and a full bath — perfect for guests, hobbies, a home office, recreation room or additional entertaining space. The huge laundry room is a standout, offering abundant cabinetry, a folding table/buffet area and a fantastic storage closet. Step outside and you'll find an entertainer's dream! The large composite deck off the main level overlooks the backyard and leads to a covered lower-level area with multiple seating options, making it easy to enjoy the pool, host gatherings or simply relax. There's even a TV for poolside entertainment! The expansive backyard provides plenty of room for kids and pets to play and is partially fenced. Beautiful landscaping surrounds the property, and the shed stays. The oversized attached two-car garage offers plenty of room for vehicles, storage and projects, complete with additional storage and a workbench. Solar panels help reduce utility costs. Pre-inspections have been completed and the home is city compliant. Conveniently located near schools, parks, shopping, restaurants and all that O'Fallon has to offer. Agent owned. This is a home designed for comfortable everyday living and unforgettable entertaining — come see it for yourself!
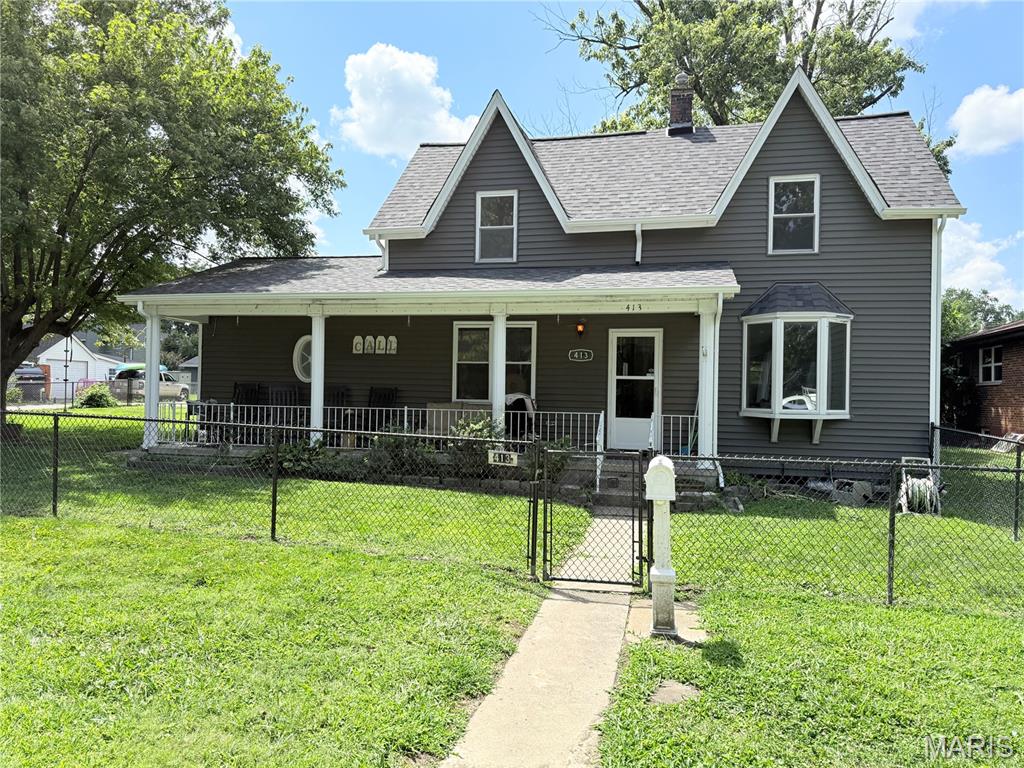
Subdivision: Penns 2nd Add
$269,500
NEW ROOF, SIDING, AND GUTTER SYSTEM! This updated story-and-a-half home delivers approximately 1,580 sq. ft. of character, comfort, and versatility in the heart of O’Fallon. Additional updates include FRESH PAINT, NEW CARPET, FLOORING, AND NEW BLINDS. The main level features a spacious primary suite with a walk-in closet and private bath. The eat-in kitchen shines with stainless steel appliances, Corian and butcher-block countertops, tile backsplash, breakfast bar, and under-cabinet lighting. A beautiful bay window fills the living area with natural light. Upstairs, two generously sized bedrooms offer plenty of room for family, guests, an office, or a playroom. The basement includes laundry hookups, a non-conforming bathroom, storage, and a chimney connection with potential for a wood-burning stove. Enjoy added energy savings with 24 FULLY PAID SOLAR PANELS! The oversized 2-car detached garage is a standout, offering 220-amp electrical service suitable for EV charging, a built-in heater, AC unit, water spigot, and workbench. Outside, you’ll find a large fenced backyard, sunroom, storage shed, and garden area. Located on a quiet street within walking distance of Downtown O’Fallon and Vine Street Market, with easy access to shopping, dining, parks, Scott AFB, and the St. Louis metro area. This home is packed with updates, and hard-to-find amenities!
Subdivision: Estates at Fairwood Hills
$539,900
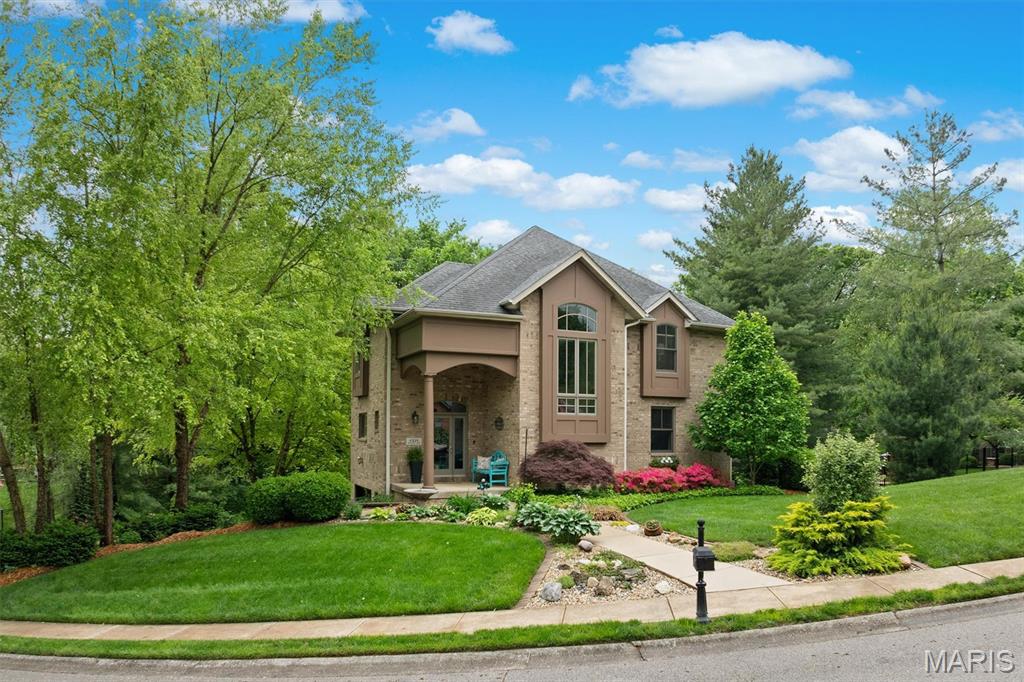
Back on the market, here is your opportunity to fall in love with this beauty. With natural scenery from every window, this exceptional home is surrounded by peaceful views from nearly every window, creating a sense of harmony and connection to nature that is difficult to find. This thoughtfully designed 4-bedroom, 2.5-bath residence combines modern comfort with peaceful, harmonious living. Inside, crisp clean lines and thoughtful design create a welcoming atmosphere filled with light and tranquility. The home's versatile floor plan is designed for convenient main-level living, featuring a spacious primary suite, dual shower heads, and laundry hookup within the primary closet for added ease. Radiant heated floors provide exceptional comfort throughout the home, from the toes up on cool fall mornings and winter evenings, and the heated oversized garage makes snowy days a little easier and every departure a little warmer. Numerous thoughtful updates enhance both convenience and style, including motorized blinds, smart garage door openers with integrated cameras, a smart doorbell system, newer appliances, updated countertops, and contemporary lighting features. Every detail has been carefully considered to create a home that is as functional as it is beautiful. The lower level expands the living space with a spacious recreation room featuring an electric fireplace, walk-up bar, and direct walkout access to a wraparound composite deck. Whether entertaining guests or enjoying a quiet evening, this level seamlessly connects indoor and outdoor living while overlooking the private backyard. Outdoor spaces are equally impressive. A screened deck with low-maintenance composite decking provides the perfect place to enjoy morning coffee, evening sunsets, or peaceful views of the surrounding landscape. The fenced backyard offers flexibility for pets, play, or gardening, while mature landscaping, updated landscape lighting, a sprinkler system, and professionally installed retaining walls create a beautiful setting with minimal upkeep. The gently curving private street enhances the secluded, retreat-like feel of the property, yet the location remains exceptionally convenient to downtown O'Fallon, Goshen Bike Trail, schools, shopping, dining, medical facilities, and major commuter routes. This is more than a home—it's a peaceful sanctuary where modern convenience and natural beauty come together to create an extraordinary everyday living experience. See the updates sheet with disclosures to appreciate the added features of the home. Radon mitigation installed Aug/Sep 2026.
Subdivision: Penns 3rd Add
$289,900
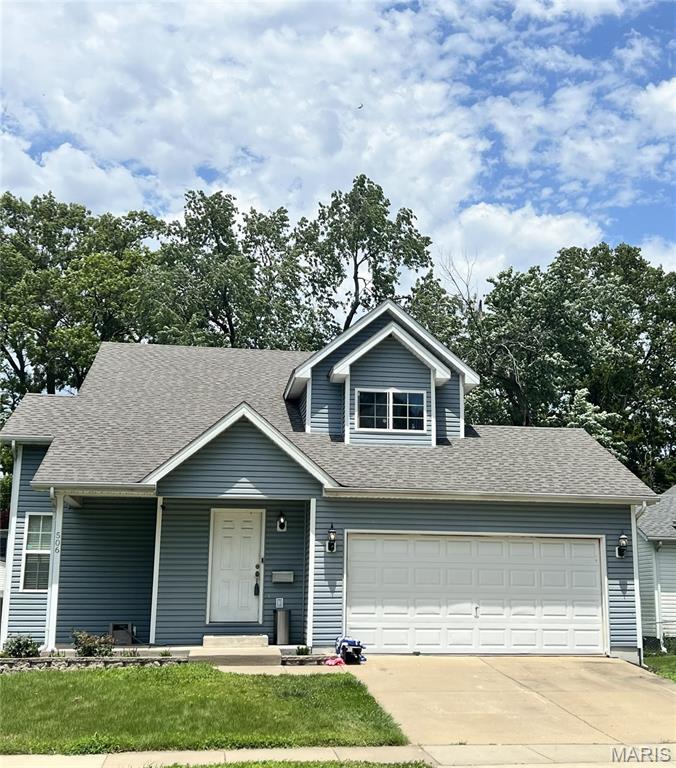
Fresh renovation Under 300k in O'fallon 4 bed 3 bath plus office with full basement and attached 2 car garage and only15 years old New Roof-new flooring throughout-freshly painted.new ceiling fans and new dining room lighting Bathroom updates with floors,toilets and mirrors Kitchen- new flooring new stove and new lighting above breakfast nook Hi tech garage door opener and thermostat City occupancy complete Move in ready Quick closing $500 VA buyer closing cost allowance A few blocks from downtown and EK and O'fallon High school


MORE REALTORS
Agent
MORE, REALTORS
