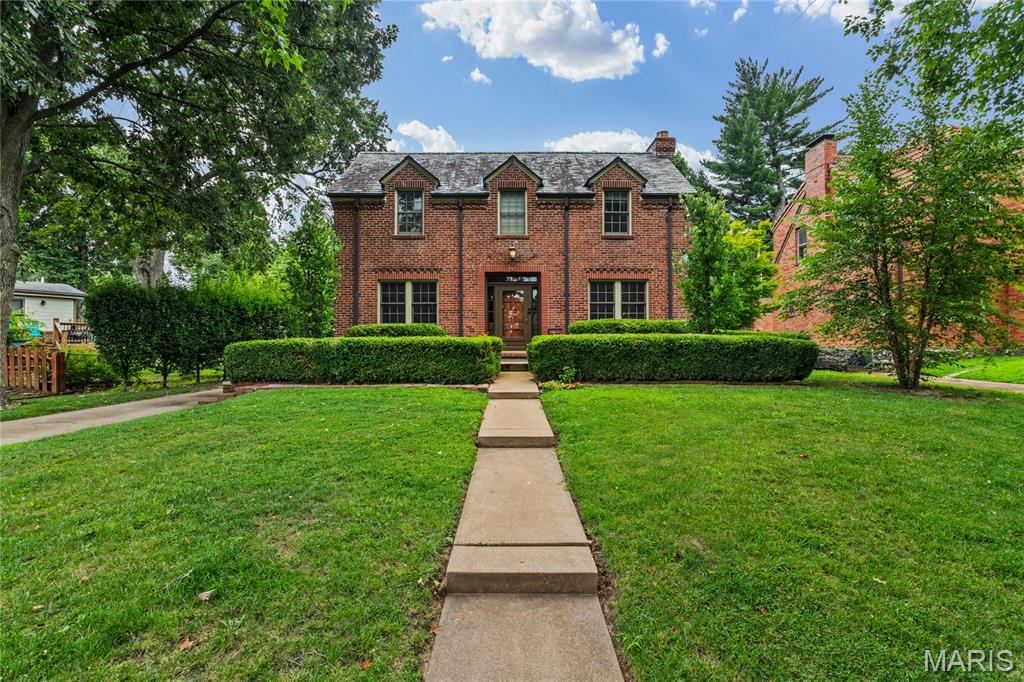
Subdivision: Pasadena Hills Sec Three
$400,000
OPEN Sunday, 8/2, 1-3pm. Here's the one you've been waiting for...in historic Pasadena Hills! The former owner, a renowned St. Louis architect, developer of the Foundry, and Angand Arts Hotel, and previous monthly columnist in the Ladue News, beautifully updated and maintained this stately home. You will see his touches everywhere, but most notably in his collection of unique chandeliers in various rooms of this gorgeous home. The original gleaming hardwoods welcome you into this home. The center hall plan boasts Living room with a classic stone gas fireplace, dining room with chair rail, original crown molding and unique chandelier, breakfast room, butler's pantry with original built-ins, updated kitchen with white cabinetry, abundant granite counterspace, stainless steel appliances (remain with the home) MAIN FLOOR BEDROOM and full bath; Upstairs find another full bath and 2 large bedrooms, one with a cozy window seat. Walk-up finished lower level with a Rec Rm (or extra sleeping area) plus another large multi-use space for various hobbies or crafts, laundry and storage, A 2 year-new furnace and one year old furnace in the attic will give you peace of mind. Washer/dryer will remain with the home. Bonus: two new air scrubbers keep your atmosphere free of allergens, odors and more. Screened-in porch located off the kitchen, leads to the perfectly-sized fenced backyard with a charming patio plus an oversized 2-car garage. Don't miss your chance to own THIS home listed on the National Register of Historic Places!
Subdivision: Pasadena Hills Sec Two
$325,000
Beat the heat with your own inground SALTWATER POOL! Don't miss this exceptional opportunity to own a residence in the highly sought-after Pasadena Hills community. This beautifully updated home has been meticulously maintained and showcases an impressive array of enhancements and distinctive features. Highlights include stunning original hardwood floors throughout, elegant double-crown molding in the living and dining rooms, a gas fireplace wth remote, updated kitchen and bathrooms, and a finished lower level, all contributing to its refined character and functionality. Despite its generous dimensions (24x15), the living room offers a warm and inviting atmosphere while maintaining an air of elegance, highlighted by exquisite double crown molding, a ceiling medallion, gleaming hardwood floors, and a gas fireplace. Windows on three sides allow for abundant natural light, creating a bright and cheerful space. The dining room continues this refined aesthetic, featuring double crown molding, a chair rail, and an additional ceiling medallion. The updated kitchen is appointed with white cabinetry, granite countertops, a tiled backsplash, and ceramic flooring. All appliances are included. Adjacent to the kitchen is a charming breakfast nook complete with glass-front upper cabinets, ideal for morning coffee, or, for those so inclined...a wine bar. An updated powder room completes the main level. An open staircase leads to the second floor, where you will find three bedrooms, each featuring gleaming hardwood floors, spacious closets with organizational systems, and ceiling fans. The uniquely updated bathroom includes a white vanity with a granite countertop, a vessel sink with custom fixtures, a custom made barn-door-style medicine cabinet, and a large linen closet with a coordinating barn door. The lower level offers a spacious recreation room with enough space for an office area, along with a laundry room and a hobby space. The washer and dryer are included. Outdoor living is equally impressive, accessible through French doors off the living room or hallway from kitchen. The expansive two-level deck features a retractable awning and overlooks a beautifully landscaped perennial garden and an in-ground pool complete with a diving board. The deck also includes a gas fireplace and built-in bench seating, creating an ideal setting for relaxation and entertaining. New Furnace - 2024; New sewer Lateral liner instslled 7/15/26. New washer installed 7/27/26. PASSED Municipal inspection. Don't miss your chance to own THIS home listed on the National Register of Historic Places!
Subdivision: Pasadena Hills Sec Two
$425,000
OPEN Sunday, 8/2, 1-3pm. This unique Tudor Revival home exudes charm through its exceptional architectural details. Step through the original front door into a formal entryway that opens to a gracious staircase, framed by a large leaded stained-glass window on the landing. To the right, a curved step leads down to a sunken living room featuring a stone fireplace, gabled wood-beamed ceilings, textured plaster walls, and graceful archways opening into a sunlit sitting room surrounded by windows. Original character continues into the formal dining room, complete with the original glass paned pocket door, a signed hand-painted mural and a 1920s chandelier. The historic butler’s pantry has had a face lift with a wet bar, while the fully renovated kitchen boasts custom subway tile, butcher block countertops, recessed lighting, double wall ovens, a breakfast bar, and modern white appliances. The kitchen staircase adjoins the main stair case landing and the kitchen also has access to the large attached two car garage. The upper level houses the spacious primary bedroom, two full baths, and the two additional well proportioned bedrooms. Another rare amenity is the beautiful inlaid border hardwood floors throughout the home. Outside, the private backyard offers a tranquil patio and fountain for al fresco dining. Combining vintage luxury with modern convenience, THIS home is a rare find in beautiful Historic Pasadena Hills and is listed on the National Register of Historic Places! In the lower level you will find a laundry room, several storage closets, and a small room waiting for your creative use.
