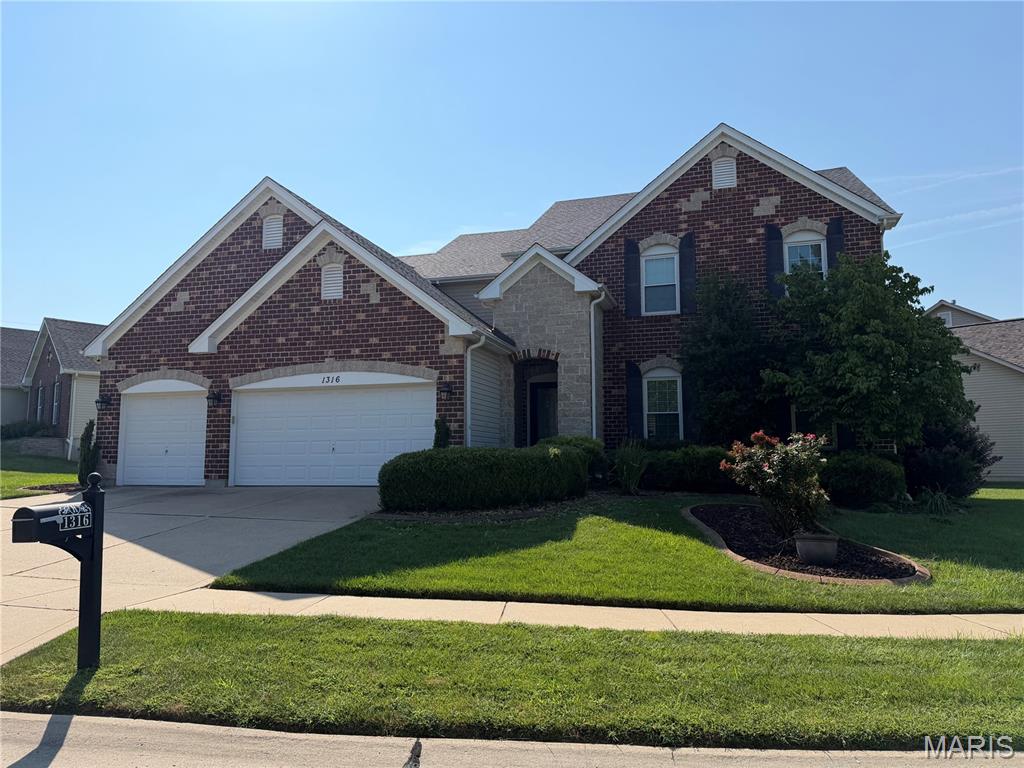
Subdivision: The Parks At Legacy Pointe
$729,000
Open Fri, 10/16, 4-6pm and Sat, 10/17, 12-2pm. Beautifully appointed and thoughtfully designed, 1316 Legacy Pointe Drive offers an exceptional blend of elegance, comfort and versatility in Fenton’s desirable Legacy Pointe community, served by award-winning Rockwood Schools. From the moment you enter, the home makes an impression with beautiful hardwood flooring, abundant natural light and a floor plan designed for both everyday living and effortless entertaining. The heart of the home is the spectacular two-story great room, where a wall of windows overlooks the rear yard and fills the space with natural light. A striking fireplace flanked by custom built-ins creates a warm and inviting focal point, while the open flow leads naturally into the spacious eat-in kitchen. The kitchen features granite countertops, 42-inch cabinetry, stainless-steel appliances and a walk-in pantry, with a vaulted hearth room just beyond. With its soaring ceiling, abundant windows and direct access to the rear patio, the hearth room is an especially inviting space for morning coffee or relaxed evenings at home. The main level also features a formal dining room, convenient main-floor laundry and a powder room, with hardwoods extending throughout much of the primary living spaces and into the main-level primary bedroom. The private primary suite offers a spacious retreat with an en-suite bath featuring a separate soaking tub and shower, plus generous closet space. Upstairs, the flexible floor plan offers three additional bedrooms and a versatile loft. Two bedrooms share a Jack-and-Jill bath, while the third bedroom and loft are served by a second full bath—an ideal arrangement for family, guests or a dedicated home office or study space. The finished lower level adds even more room to spread out, with new luxury vinyl plank flooring creating a fresh, polished foundation for recreation, media, hobbies or additional living space. A wet bar and fourth full bathroom complete the space. Recent improvements include new lighting throughout much of the home and new LVP flooring in the lower level. Outside, the rear patio provides a natural extension of the living space, while the beautifully-maintained grounds are supported by an in-ground sprinkler system. With its impressive architectural scale, exceptional natural light, flexible bedroom and loft configuration, beautifully connected kitchen and hearth room, and highly sought-after Rockwood Schools, 1316 Legacy Pointe Drive delivers the space and sophistication today's buyers are looking for.
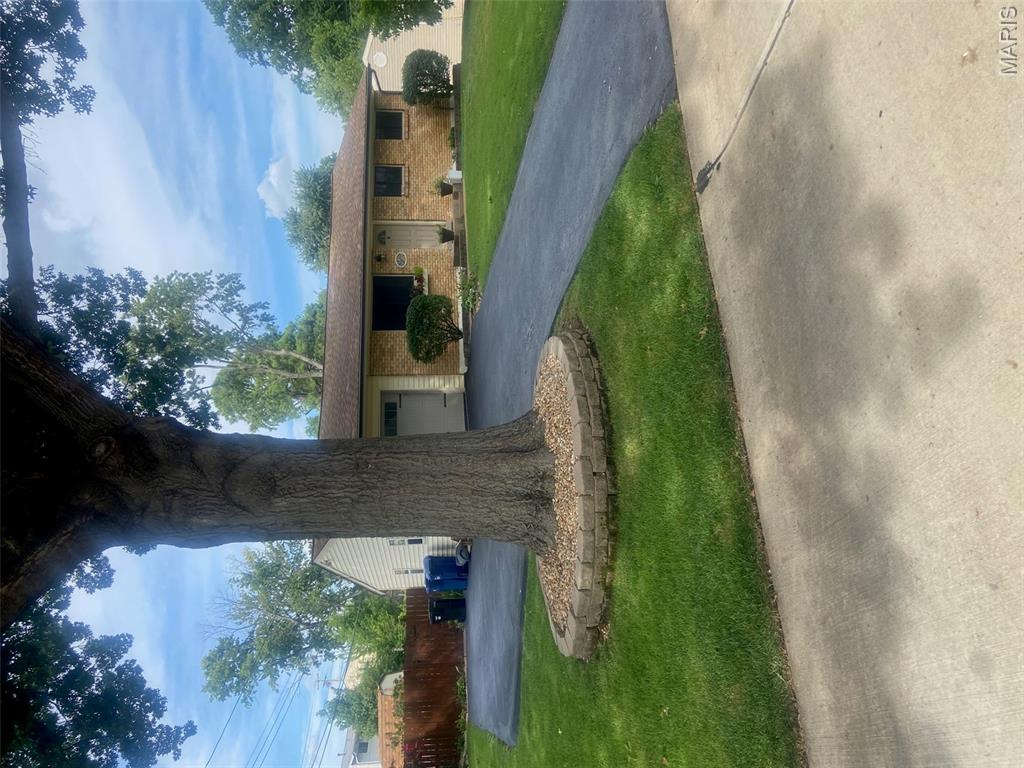
Subdivision: St Bernard Hills
$269,900
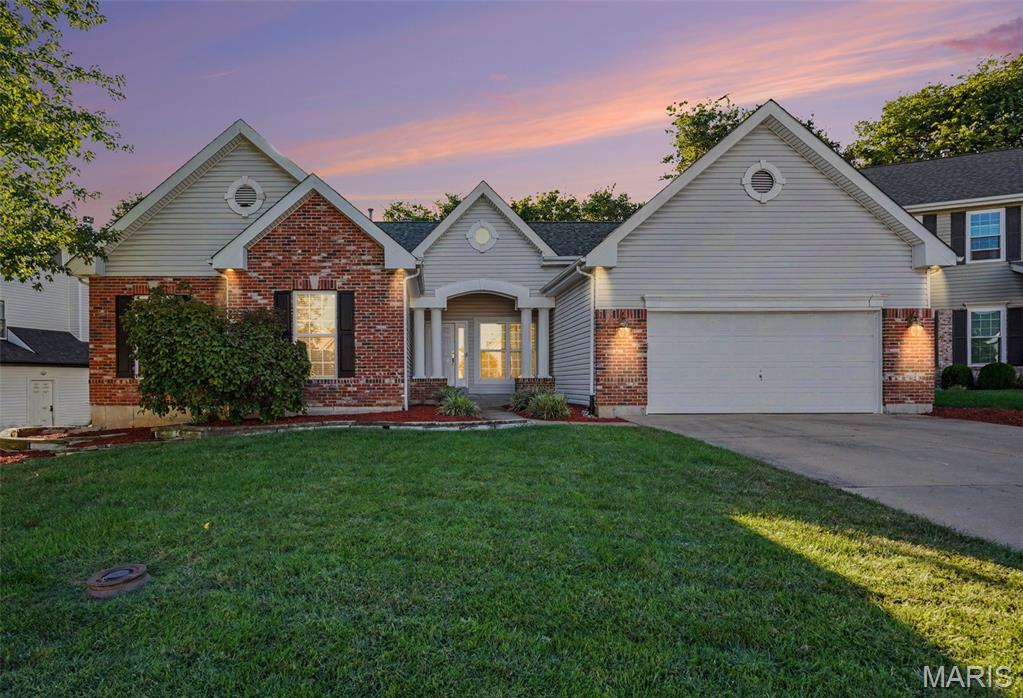
Subdivision: Hawkins Meadow
$599,900
Welcome to this fantastic ranch in the popular Hawkins Meadow subdivision located in the highly sought-after Rockwood School District. Fantastic curb appeal welcomes you into a bright and inviting entryway leading to the spacious living room, featuring a vaulted ceiling and an abundance of windows that fill the space with natural light. The main level offers both a formal dining room and updated eat in kitchen with a large center island providing generous storage, custom cabinetry with soft close features, recessed lighting and plenty of room to gather. Both main floor full bathrooms have been beautifully updated as well, including a convenient Jack-and-Jill bath shared by two main-floor bedrooms. The finished lower level provides an incredible extension of the living space and is perfect for entertaining, featuring a fantastic wet bar, built in shelving for TV, cozy fireplace, recessed lighting and large 4th bedroom with egress window. You will love the amount of storage this home has to offer. Step outside to enjoy the lovely patio, and for convenience, a sprinkler system! Make sure to see this one, you will love it. FIRST SHOWINGS, THURSDAY, OCTOBER 8TH.
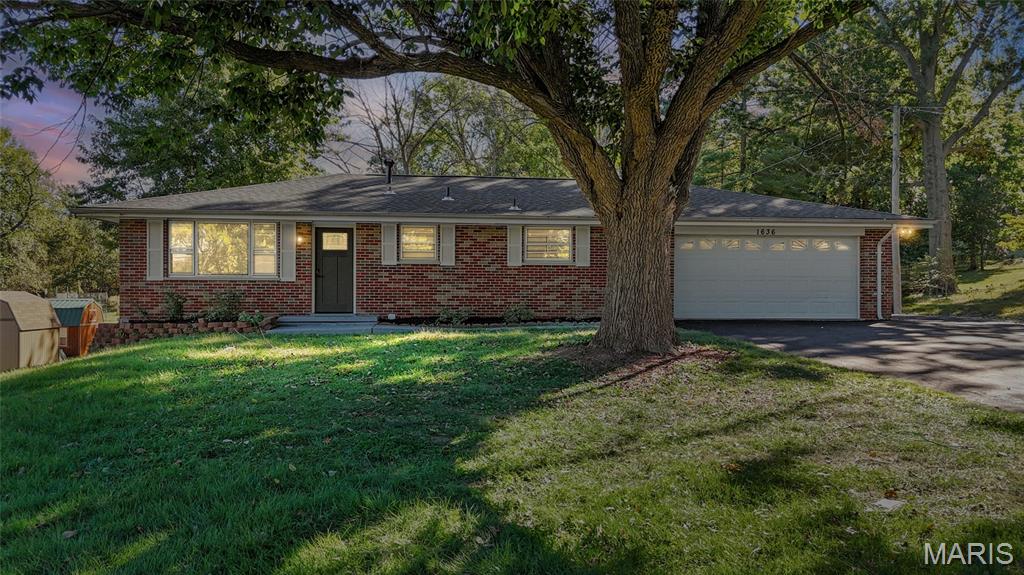
Subdivision: N/A
$340,000
Classic brick charm meets fresh, modern style at 1636 Bowles Avenue! This 4-bed, 2-bath house is set on approximately HALF AN ACRE of flat land with mature shade trees. This fully updated ranch offers inviting spaces to relax, entertain, and enjoy life indoors and out. A new roof and new heating and cooling system add valuable peace of mind. Natural light fills the main living room, while warm wood-look flooring and a neutral palette create an easy backdrop for your personal style. The beautifully updated eat-in kitchen pairs white upper cabinets with natural wood lower cabinets, white countertops, a tile backsplash, stainless steel appliances, and gold-tone accents. Picture leisurely breakfasts by the window and catching up over dinner in the adjoining dining area. The finished WALKOUT lower level expands your living space with a spacious second living room and a wet bar, an inviting setting for movie nights, game-day gatherings, or evenings with friends. Updated bathrooms add stylish touches, while additional finished space offers flexibility for a home office or hobbies. Outside, the spacious backyard provides room for gardening, summer gatherings, and relaxing beneath the trees. An attached two-car garage adds everyday convenience. Enjoy convenient access to I-44. Start your weekend with coffee and breakfast at Russell’s Café & Bakery, grab dinner at Bandana’s Bar-B-Q, or catch a game at Hotshots Sports Bar & Grill. Spend an afternoon exploring Fenton City Park and the Meramec Greenway, or tee off at Riverside Golf Club. Comfortable living, thoughtful updates, and a convenient Fenton location come together here! Note for showing: Flip the light switches in the basement twice to see the recessed lights change color!


MORE REALTORS
Agent
MORE, REALTORS
