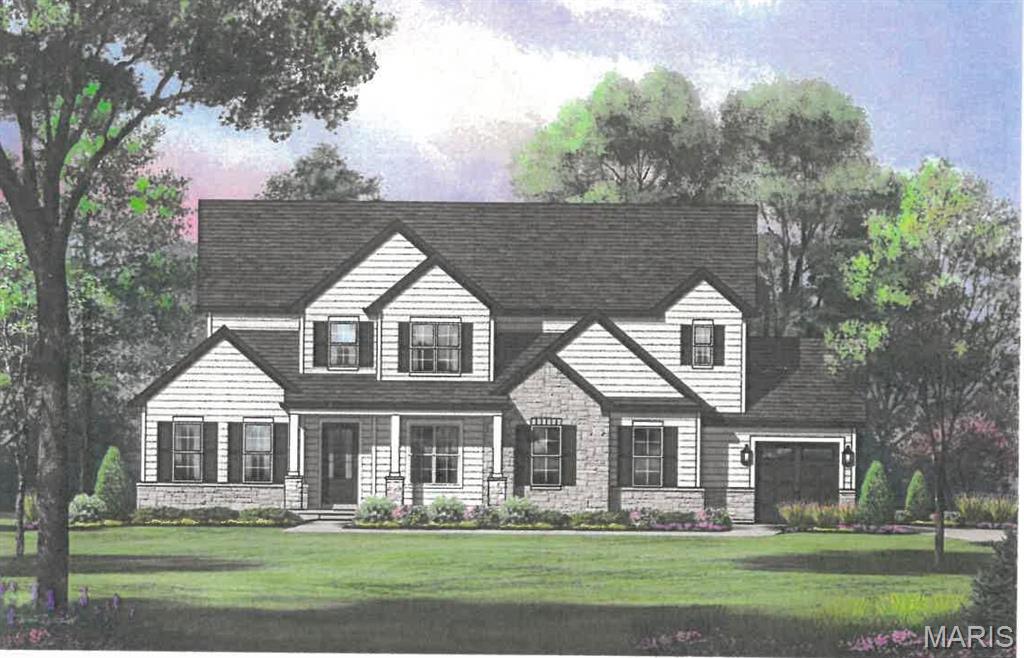
Subdivision: Oak Estates Add
$1,795,000
Another exceptional new custom home by Weber Enterprises has just been completed, beautifully staged, and is ready for occupancy in Oak Estates in Ladue Schools. This 1.5-story gem offers 5 bedrooms, 5 full baths, and 1 half bath, with approximately 5,071 SF of living space including the finished lower level. The main-floor primary suite features a tray ceiling and a custom walk in closet. The luxurious primary bath includes a double quartz vanity and a beautiful tiled shower with glass enclosure. Notice the half bath powder room with quartzite vanity top. The kitchen is appointed with Oyster Grey painted maple cabinets with an accented stained Quartz island with Thermador stainless appliances ,including a 5-burner gas cooktop, oven, microwave, and refrigerator, and a separate dry bar with beverage refrigerator, plus an impressive 9' x 7' walk-in pantry. The upper level offers 3 bedrooms, and 3 full baths, plus a spacious loft/family room. Wood, ceramic tile, and carpeted flooring are featured throughout, with a half bath powder room with quartzite vanity. Enjoy the convenience of both main-floor and upper-level laundry rooms, along with a custom wood staircase off the entry foyer. Additional amenities include a 3-car garage, irrigation system, rear fenced yard, a low-maintenance composite deck, two-zone HVAC, and attractive stone and vinyl exterior. Don't miss the two electric car chargers,the masonry mailbox to match the home, and the upgraded insulation throughout for sound barrier and efficiency. Join the many newer homes in desirable, close-in Oak Estates, conveniently located near highways, the airport, dining, shopping, and Clayton. Walk or bike the nearby path to Old Bonhomme School and Stacy Park. Why wait to build? This exceptional home is ready and waiting for you now!
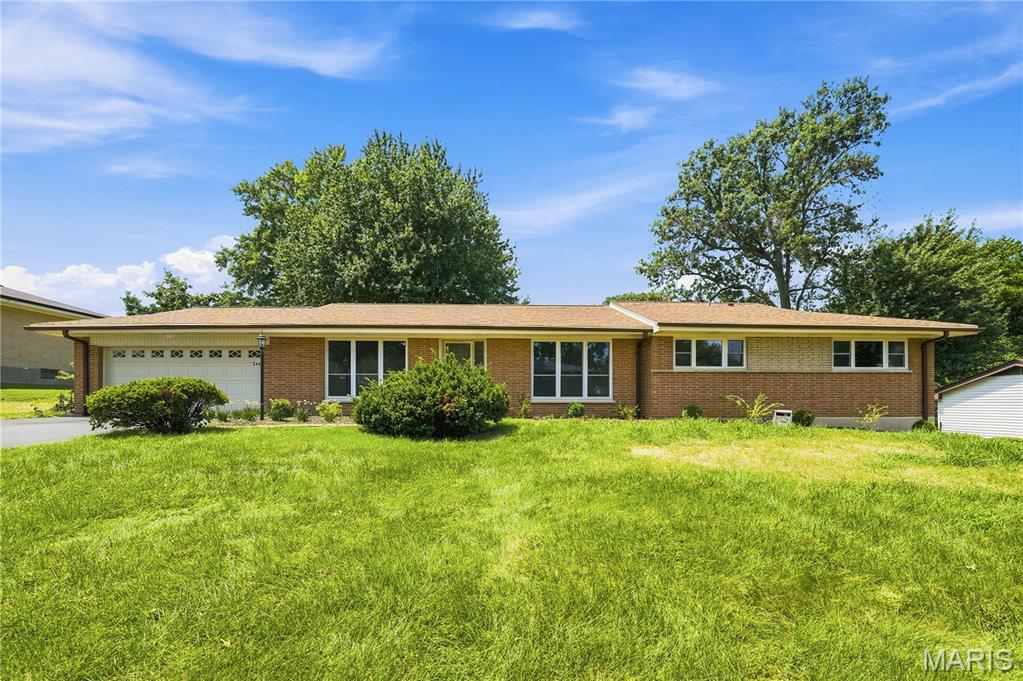
Subdivision: Charliken Sec 1
$899,000
Beautifully renovated and move-in ready, this exceptional Ranch home backs to picturesque Villa Park in the award-winning Ladue School District. Offering approximately 3,380 square feet of finished living space, including the beautifully finished lower level, this four-bedroom, three-and-a-half-bath home combines timeless style with outstanding functionality. The designer kitchen features quartz countertops, white cabinetry, stainless steel appliances, a gas cooktop, breakfast bar, and sunny breakfast area. Gorgeous wood floors flow throughout the main level, while the spacious primary suite offers a luxurious bath with a quartz double vanity, lighted mirrors, porcelain tile flooring, and a walk-in shower with a rain shower fixture. A convenient walk-in laundry room is located just off the bedroom wing. Step outside to the impressive new 21' x 13' covered concrete patio overlooking the park—an ideal setting for relaxing or entertaining. The finished lower level adds exceptional versatility with a fourth bedroom, full bath with tiled shower, and an expansive recreation room perfect for a media room, fitness area, playroom, or hobbies. Extensive improvements include all new plumbing and water service , and new electric and wiring throughout, plus new sump pump, and water heater. Nestled in a charming, tree-lined neighborhood with easy access to Clayton, the airport, shopping, dining, and major highways, this outstanding home offers the ease of one-level living with broad appeal for buyers of all ages.


MORE REALTORS
Agent
MORE, REALTORS
