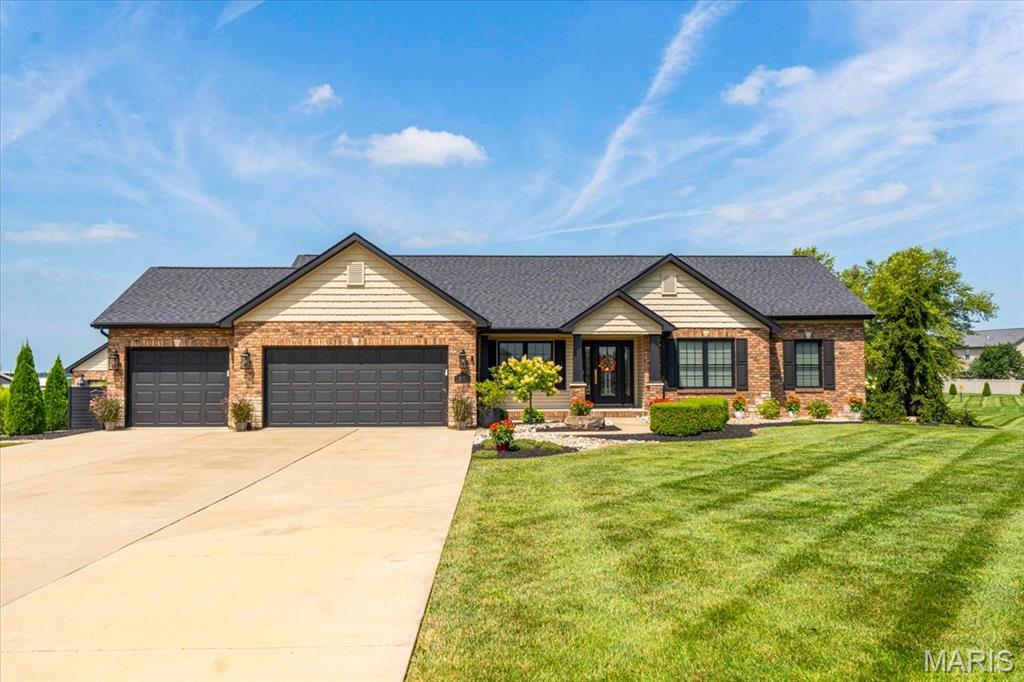
Subdivision: Wildwood Estates
$739,900
Extensively remodeled in 2023, this impressive 4-bedroom, 3-bath home in Wildwood Estates West offers approximately 3,800 square feet of living space on 3.37 acres with city utilities. A see-through fireplace connects the living room and spacious kitchen, featuring premium finishes and a custom pantry with a steel door and wood shelving. Custom wall details, updated flooring and lighting, and an opened stairway enhance the interior. The laundry room includes tile flooring and custom cabinetry, while all three bathrooms feature custom tile work. The finished lower level offers a fourth bedroom, full bath, wet bar, office space, additional living room, and ample storage. Outdoor amenities include a saltwater pool, pool house, pergola, beautiful landscaping, two freestanding outdoor fireplaces, and a fire pit within the fenced backyard. The pool house includes LVP flooring and a storage room with exterior access. Additional highlights include a finished three-car garage and roof, windows, and doors replaced during the 2023 remodel. Built by D&F Contracting in the Emily floor plan. Convenient access to Scott Air Force Base and located within the Freeburg High School District.
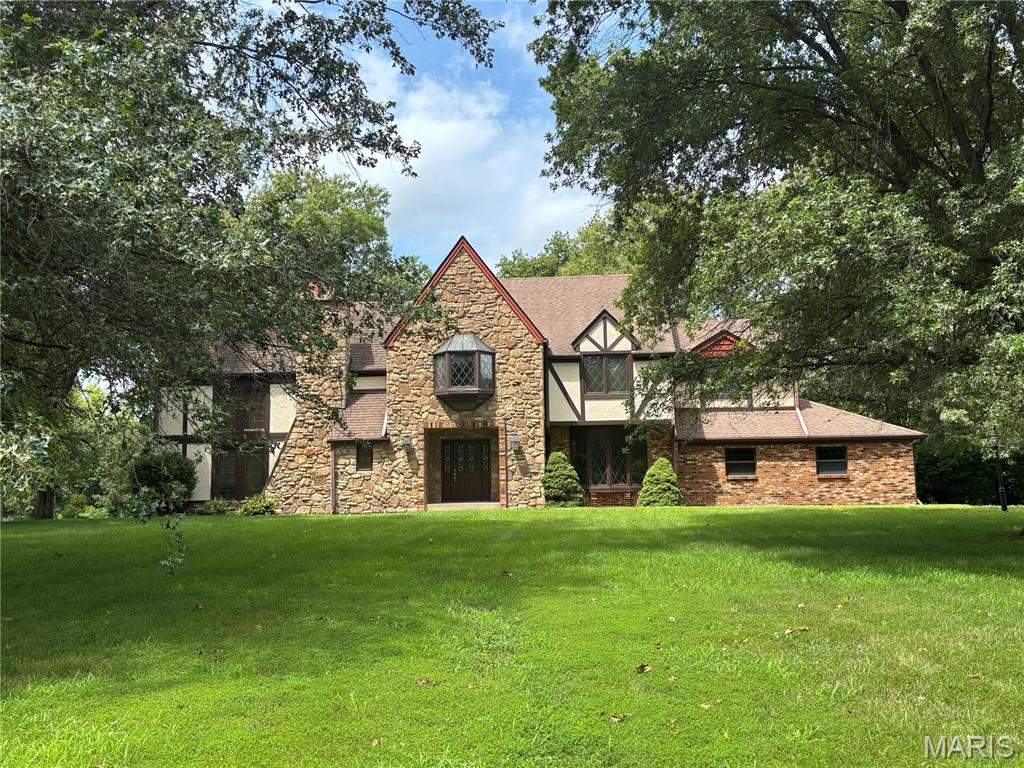
Subdivision: Wildwood Lake Estates
$519,000
Charm! Privacy! Space! Lake Rights! Try to choose one word to describe this beautiful English Tudor home in Wildwood Estates situated on almost one and half acres of land. Not only will you find a huge private yard with a composite deck and more storage and closet space than you would ever need, but you also get access to the 70+ acre main lake. Whether you like to fish or boat, you will find beauty in this private lake. Outboard motor limit of 9.9 horsepower permitted. As you enter the home a living room with gas fireplace greets you along with a spiral staircase up to an amazing loft library. There is also a family room and separate dining room for all of your entertainment needs. Upstairs you will find 4 large bedrooms with spacious closets in each for storage. Don't forget to go to the lower level to serve up your favorite beverage from the custom bar featuring a live edge wood bar top.
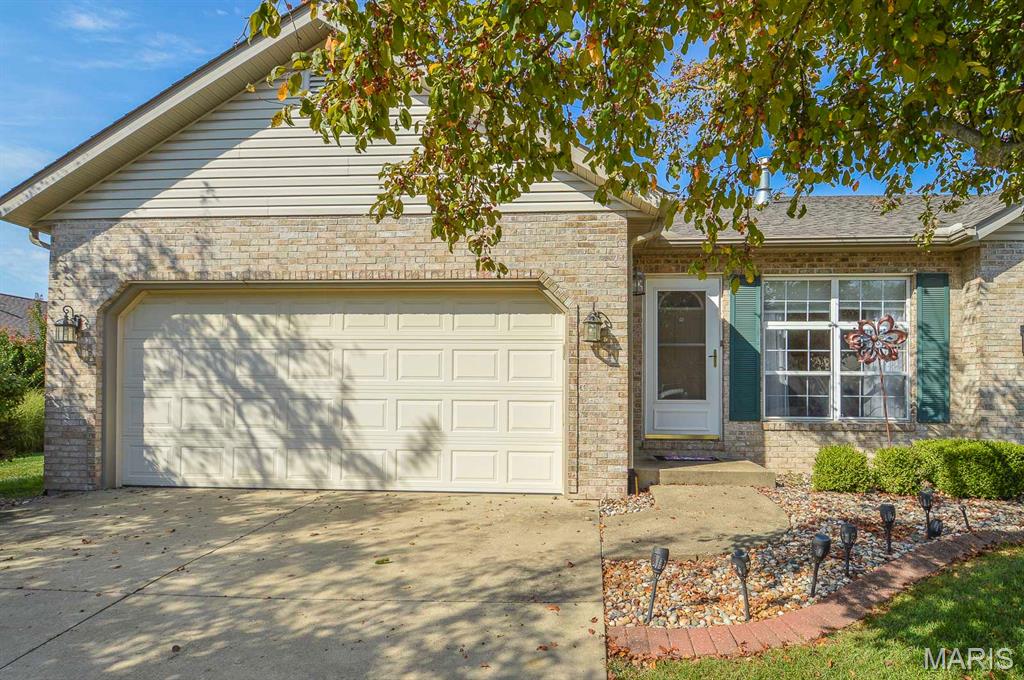
Subdivision: Autumn Rdg
$100,000
Price listed is Starting Bid Only. Bidding starts closing 11/5/2026 @ 5:30 p.m. Welcome home to this 2BR/2BA villa located within the highly desirable Autumn Ridge Subdivision in Smithton, IL! The inviting front entrance opens to a spacious living room anchored by a cozy gas-burning fireplace, creating a warm and comfortable gathering space. Just beyond, the formal dining area sets the stage for entertaining and holiday gatherings. The spacious kitchen offers ample cabinet and countertop space, a convenient breakfast nook, and access to the covered patio through a side exterior door. A full bathroom is conveniently located near the second bedroom, while the primary bedroom features a large walk-in closet and private full bathroom. Outside, the poured concrete driveway leads to an attached two-car garage, while the backyard provides additional space for outdoor enjoyment. The home is located within an HOA with a monthly fee of $140 that covers lawn care and snow removal. Located within the Smithton School District and serving Freeburg High School, this home is just minutes from IL-159 and local shopping, dining, and amenities. Property will sell under auction terms and be sold AS- IS, WHERE-IS. Seller, will not make any repairs as a result of any building, occupancy, or environmental inspections. Buyer will be required to sign an Auction Purchase & Sale Agreement if final bid is accepted by Sellers.


MORE REALTORS
Agent
MORE, REALTORS
