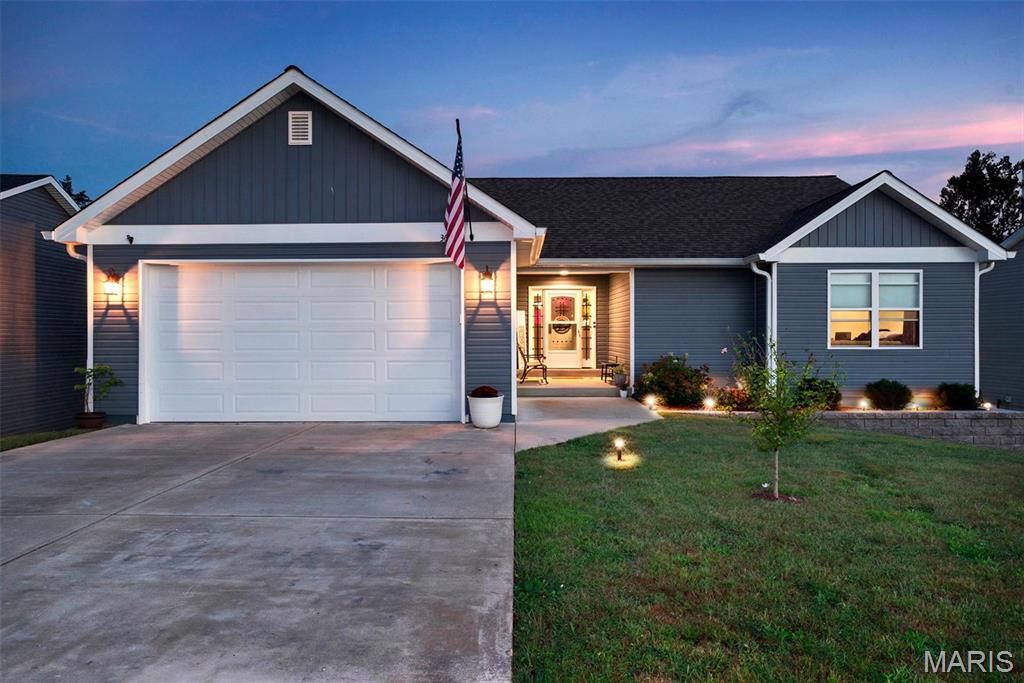
Subdivision: Evergreen Lakes
$330,000
Discover an exceptional opportunity at 3625 Wayside DR, CTWSS MO 63015. This single-family residence, built in 2020, offers a contemporary living experience designed for comfort and modern lifestyles. This remarkable property invites you to envision a life of ease and sophistication. Inquire today to schedule your private viewing.
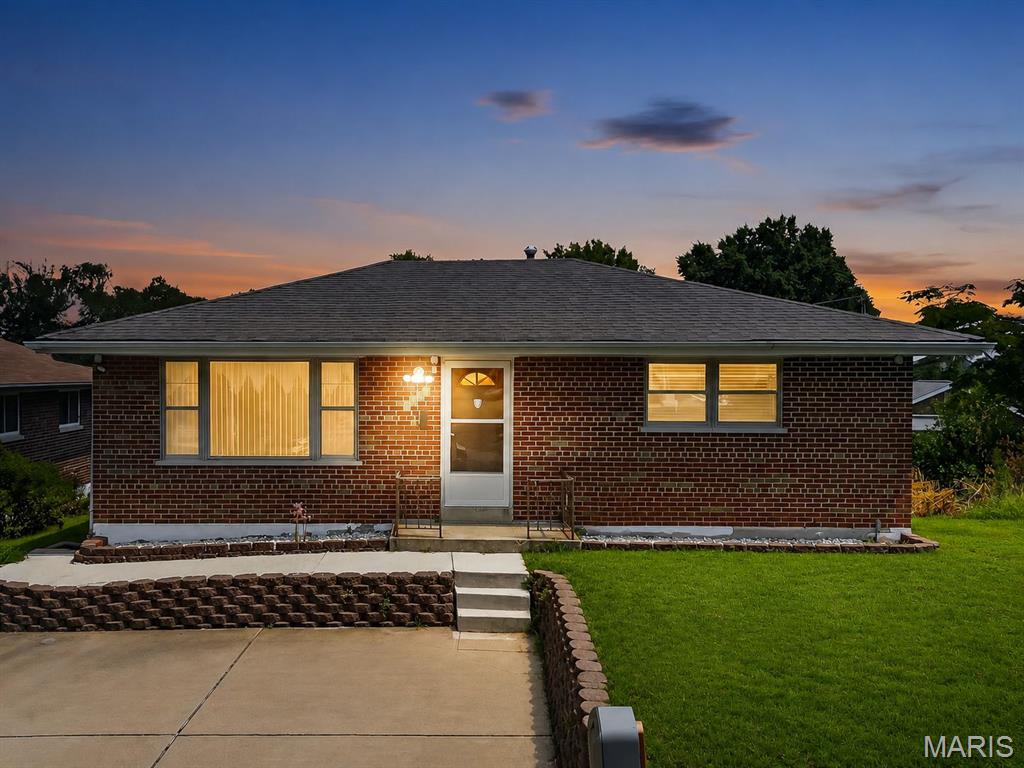
Subdivision: Collins Court
$195,000
RECENTLY APPRAISED FOR OVER LIST PRICE! Back on market, no fault of Seller. Their loss is your gain!! SPACE & STYLE IN THE HEART OF BEVO MILL. Discover an exceptional opportunity to own a beautifully updated all-brick ranch tucked away on a rare South City cul-de-sac in the historic Bevo Mill neighborhood. Offering over 1,900 square feet of finished living space at an affordable price point, this turnkey 2-bedroom, 2-full-bath home delivers an incredible amount of space, style and versatility for the money. From the moment you step inside, the attention to detail is unmistakable. Gleaming hardwood floors, a huge picture window, crown molding, recessed lighting and stylish architectural pillars create an inviting flow between the living room, dining room and kitchen. The dining area makes a statement with its elegant modern chandelier, while the kitchen showcases designer custom shaker-style cabinetry, beautiful ceramic tile work, a stainless exhaust hood, undermount sink and distinctive credenza—blending functionality with modern style. Both spacious bedrooms feature updated luxury vinyl plank flooring, faux-wood blinds and contemporary LED lighting. The beautifully updated hall bath is another standout, featuring impressive custom large-format tile extending from floor to ceiling for a sleek, sophisticated finish. And then there’s the lower level—an absolute game changer! Thoughtfully designed and masterfully finished, the oversized family room features Italian marble flooring, superior crown molding and strategically placed recessed lighting. Whether you envision a home theater, gaming lounge, rec room or the ultimate entertainment space, the possibilities are endless. Built-in cubbies are ready for a beverage cooler and microwave, while the dedicated flat-screen/projector area was cleverly designed to conceal audio, video and power wiring for a clean, polished appearance. The lower level also offers an updated full bath, laundry area, storage room and an enormous bonus room that could easily become a third sleeping area, home office, craft or hobby room, home gym or yoga studio. Outside, the huge composite deck overlooking the neighborhood is ready to become your favorite gathering spot. Picture summer BBQs and dinners under the lights and stars, cozy winter evenings around the fire pit with s’mores, or simply relaxing in the shade with a cold beverage while enjoying the breeze. A convenient double parking pad provides ample off-street parking, and a Tesla charging port sits at the edge for added convenience. Newer systems and an architectural-shingle roof provide additional peace of mind, while the home’s solid construction and great bones offer a wonderful foundation for years to come. Best of all, this home places you in the heart of historic Bevo Mill, where beautiful brick architecture, tree-lined streets and authentic South City character meet an energetic neighborhood atmosphere. Enjoy locally owned restaurants, bakeries, bars, shops and neighborhood gathering spots, with the iconic Bevo Mill adding a distinctive landmark and European-inspired charm. Tower Grove Park, The Hill, South Grand and Carondelet are all nearby, giving you easy access to dining, recreation, entertainment and culture. Affordable. Spacious. Stylish. Turnkey. Full of possibilities. This is the kind of home that delivers far more than its price tag suggests—and the rare cul-de-sac setting makes it even more special. Come experience everything this Bevo Mill gem has to offer! Passed St. Louis City Occupancy Inspection.
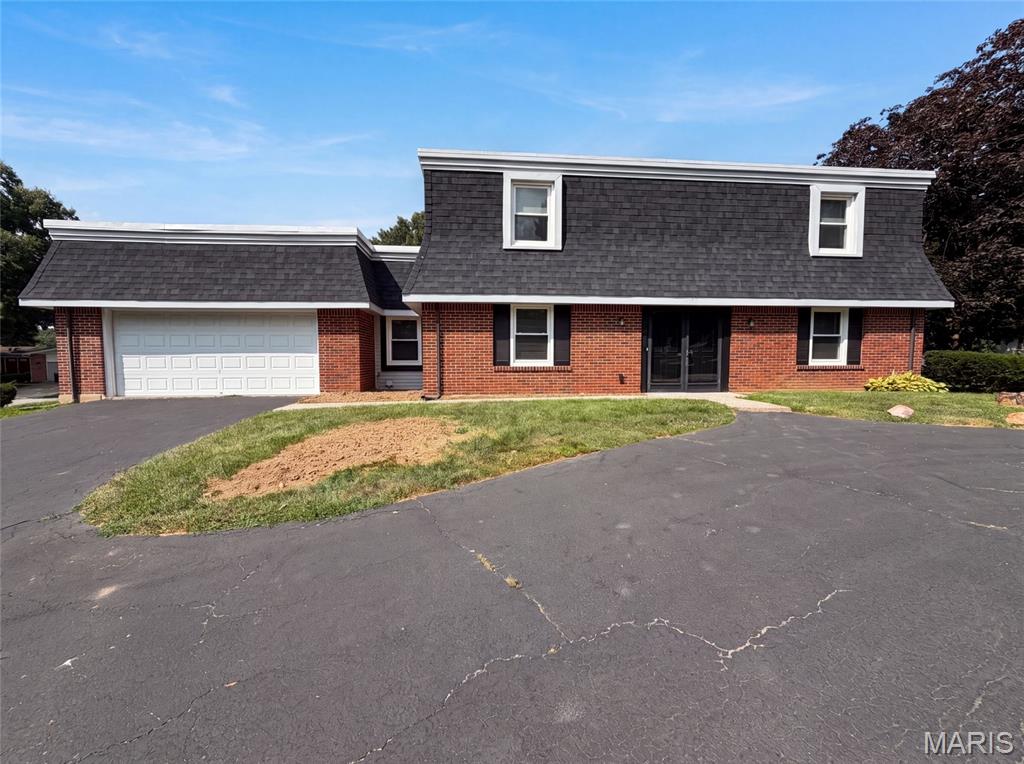
Subdivision: Lsl #5
$349,000
Discover 59 Sable Ct, arranged for everyday comfort with a fireplace as a functional focal point. The kitchen includes all stainless steel appliances and an accent backsplash for visual interest and utility. The primary bedroom features double closets for ample storage, and a patio provides outdoor leisure space. This residence seamlessly combines modern comfort and versatile living.. Included 100-Day Home Warranty with buyer activation
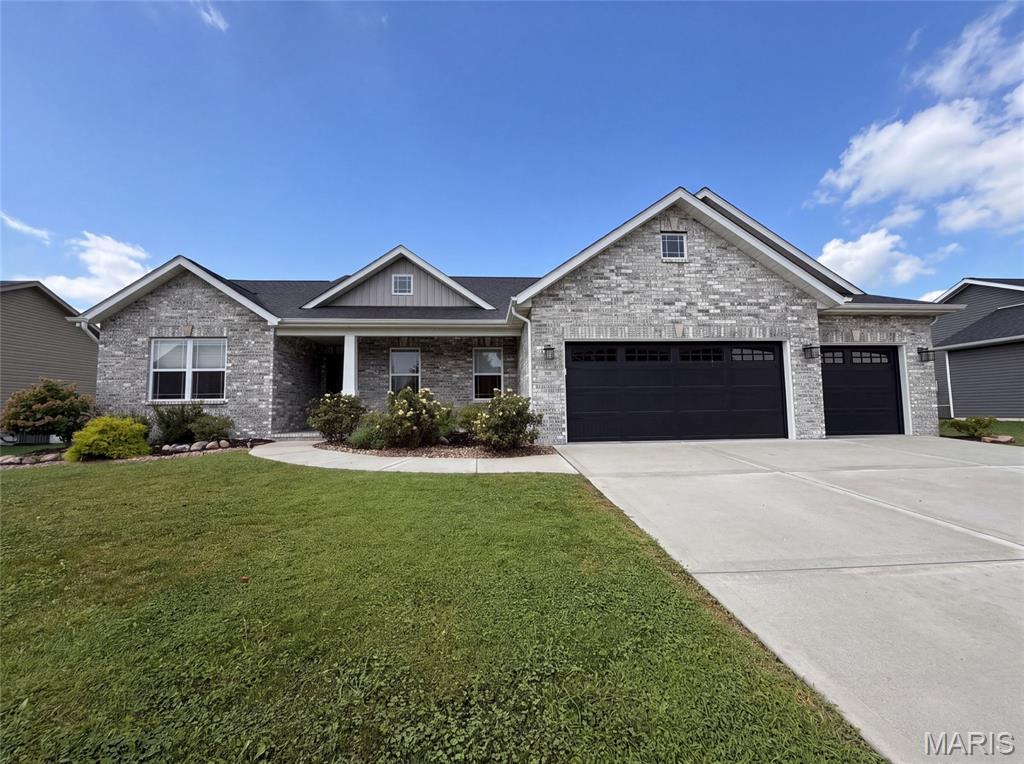
Subdivision: Meadow Mdws #7
$329,000
Welcome to 217 Emerald Way W, a residence arranged for everyday practicality and comfortable living. The kitchen is equipped with all stainless steel appliances and includes a functional island, making it a central point for daily activities. A covered patio extends the usable outdoor area, perfect for relaxation. This home combines modern functionality with practical outdoor space.. Included 100-Day Home Warranty with buyer activation
Subdivision: Fox Creek Estates
$539,000
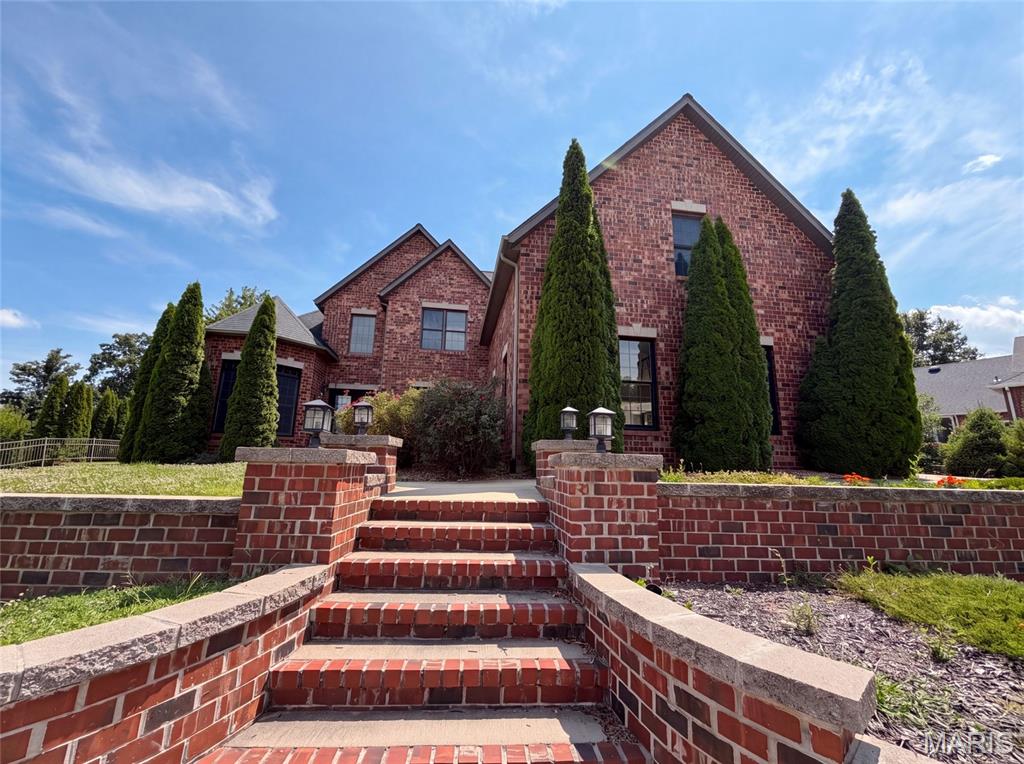
120 Fox Hill Ct is a two-story Edwardsville brick home on a cul-de-sac lot. The kitchen features quartz countertops, dark cabinetry, a center island, and a stone accent wall, opening to the two-story great room for connected living. The great room centers on a stone fireplace beneath vaulted ceilings, anchoring the main space. The primary bathroom offers a jetted soaking tub, a separate glass shower, and a dual-sink vanity, complemented by a walk-in closet for organized storage. A full unfinished basement provides room to expand, and a dedicated laundry room adds convenience. Outdoor spaces and a Four-car garage complete this well-maintained residence with practical amenities throughout.. Included 100-Day Home Warranty with buyer activation.
Subdivision: Windsor Park
$297,000
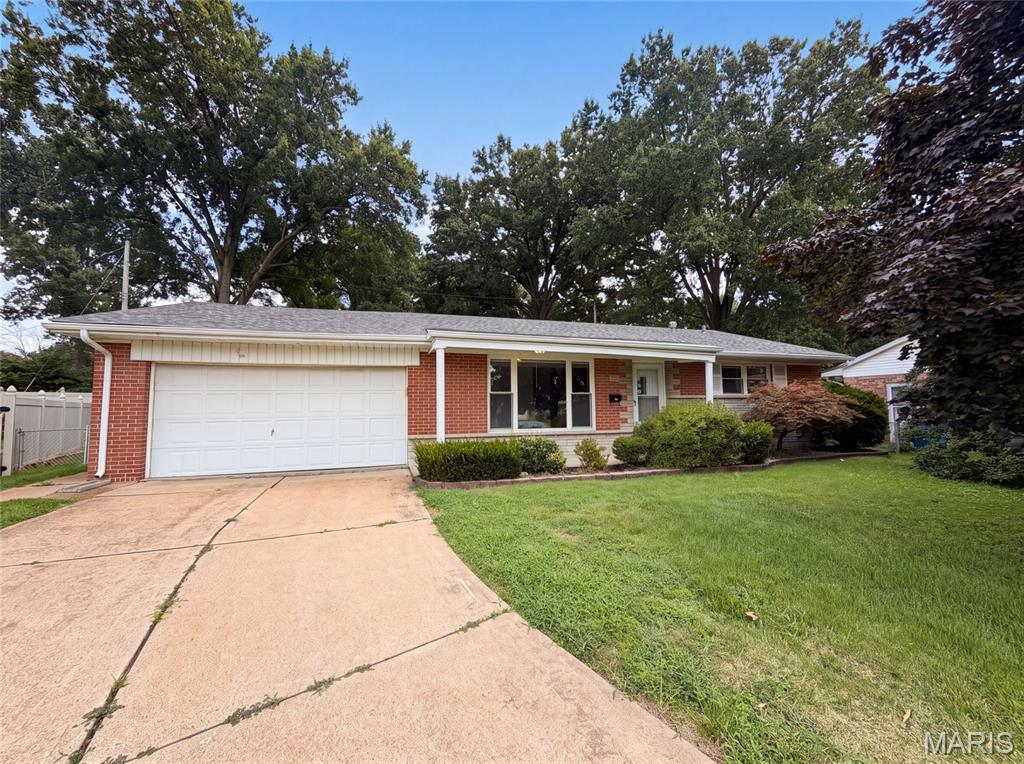
871 Wycliffe Ct is a one-story Saint Louis home situated on a cul-de-sac lot, offering three bedrooms and a full bathroom plus a half bath. The kitchen features white cabinetry, stainless steel appliances, and ample counter space, opening into a tile-floored living area with sliding glass doors leading outside. The bedrooms offer wood flooring and closet storage throughout. A finished lower level adds a spacious recreation room for additional living space. Outside, a deck overlooks the backyard, and a two-car garage completes this well-maintained residence with practical amenities throughout every room. Included 100-Day Home Warranty with buyer activation
Subdivision: Webster Heights
$303,000
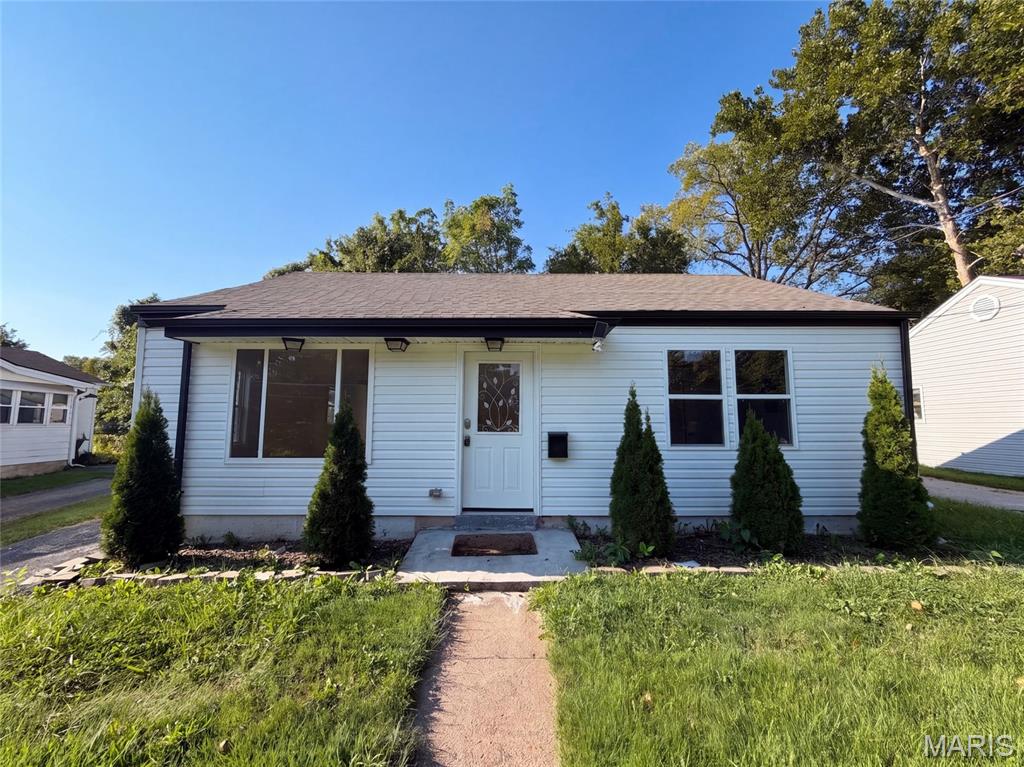
316 Lithia Ave is a single-story Saint Louis home set on a level lot. The kitchen features stainless steel appliances, a center island with a breakfast bar, and generous cabinetry that opens directly to the main living area for a connected floor plan. Large windows and a front entry fill the living space with natural light over wood-look flooring. The primary bedroom provides a comfortable space with additional bedrooms nearby, while the full bathrooms include a tub-and-shower combination and a separate walk-in shower finished with tile surrounds. A dedicated laundry area, a detached one-car garage, and a fully fenced backyard add everyday function. Neutral interior finishes complete this well-maintained residence with practical amenities throughout every room. Included 100-Day Home Warranty with buyer activation
Subdivision: Town Barnhart
$246,000
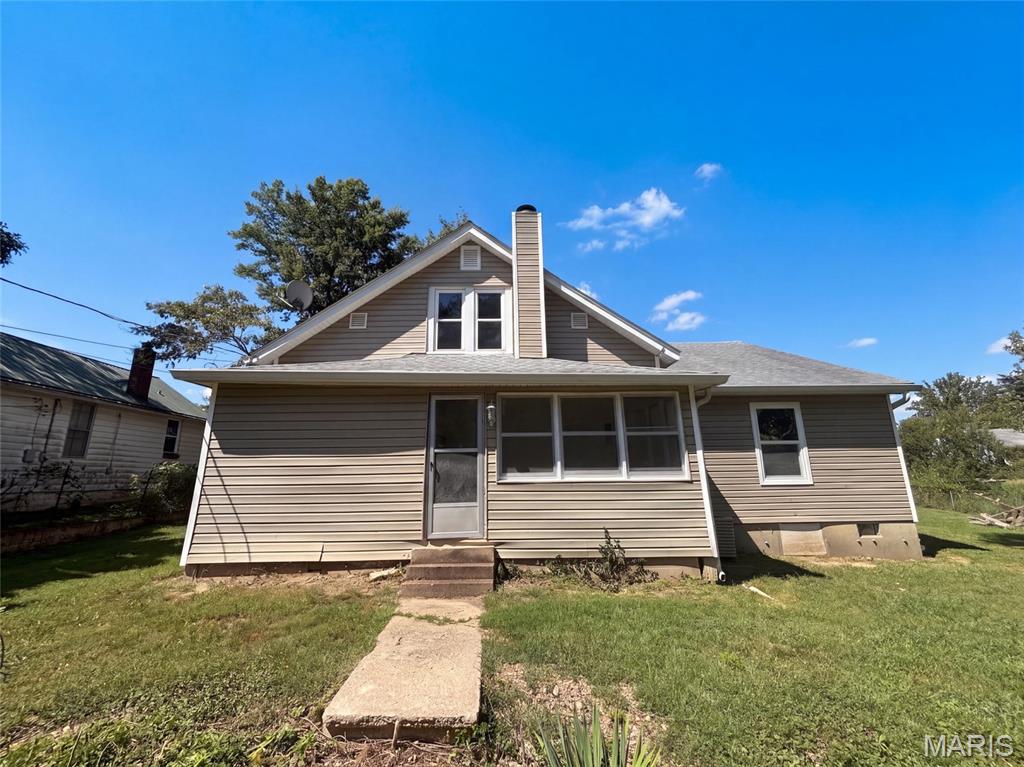
6941 Willing St is a single-story Barnhart home with a connected main level. The kitchen features wood cabinetry, stainless steel appliances, a wraparound counter with generous prep space, and a peninsula open to the surrounding rooms. The living room includes a brick fireplace and carpeting that continues into the dining area. Bedrooms provide ceiling fans, closets, and natural light, with a full bathroom and a second full bath fitted with vanities and a tub. An enclosed sunroom adds flexible year-round space, and a two-car detached garage handles parking and storage. Outside, a level backyard on a generous lot rounds out this well-maintained residence with practical amenities throughout. Included 100-Day Home Warranty with buyer activation
Subdivision: Suson Hills
$323,000
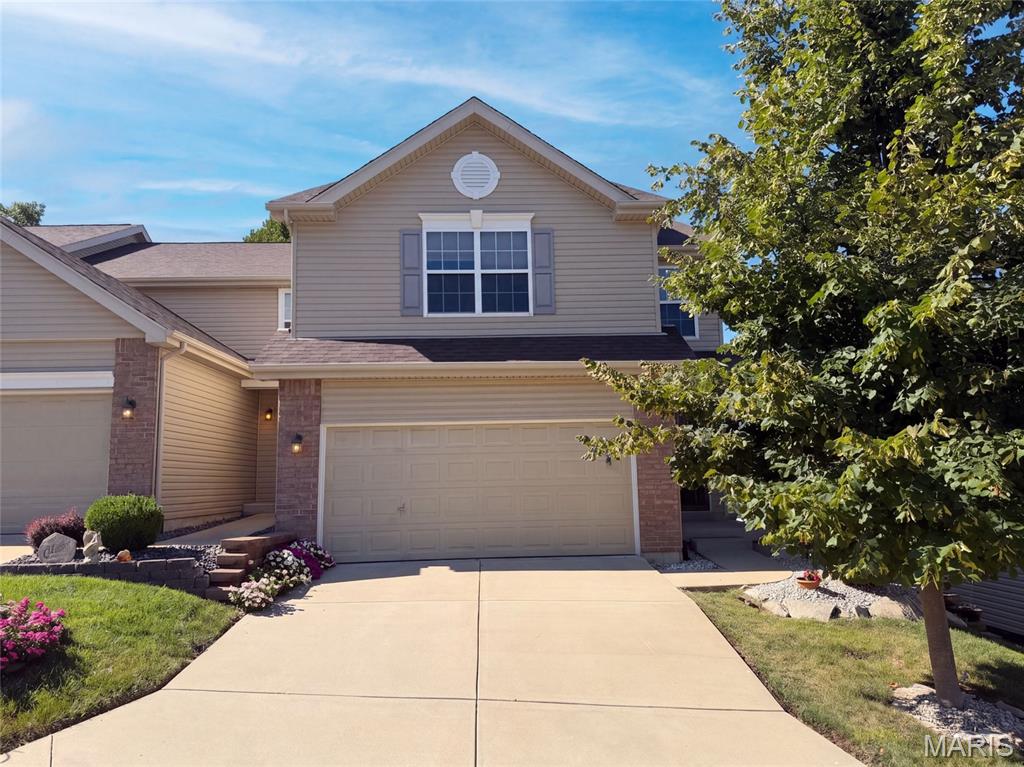
5128 Suson Ridge Dr, Saint Louis MO 63128 is a residence with a functional layout and comfortable living spaces throughout. The kitchen features a walk-in pantry and stainless steel appliances, creating a well-equipped space for cooking and entertaining. Flooring and interior paint extend across the living areas. The primary bedroom includes a walk-in closet for convenient storage and organization, and the primary bathroom features double sinks for everyday convenience and a separate tub and shower. A dedicated laundry room adds interior utility. An attached garage completes this well-maintained residence with practical amenities and comfortable living spaces throughout every room. Included 100-Day Home Warranty with buyer activation
Subdivision: Echo Valley #3
$340,000
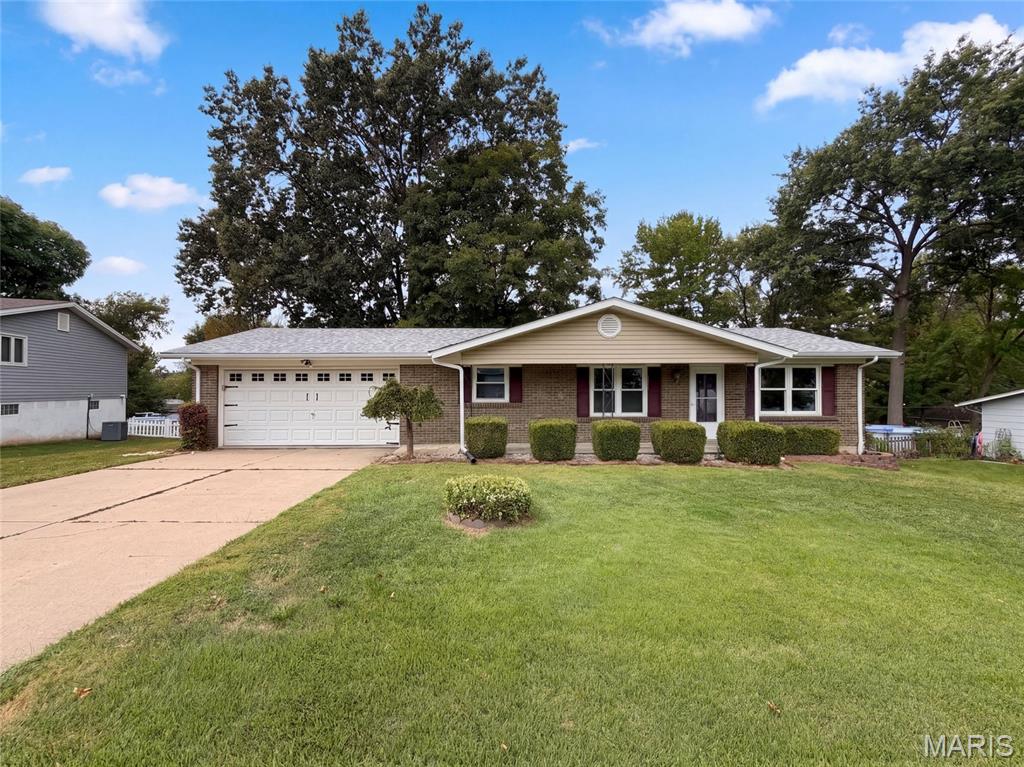
1621 Christy Dr is a 1-story Saint Charles home with a broad yard and 2-car garage. The kitchen includes wood cabinetry, a range, and workspace for meal preparation. The main living area features wood-look flooring, a fireplace that anchors the room, and windows that bring in natural light. Three bedrooms provide flexible space, while two bathrooms include vanities and a tub-shower combination for daily routines. Outdoor areas include a large lawn and mature trees around the home. A 2-car garage provides room for vehicles and equipment, completing this residence with practical amenities throughout. Included 100-Day Home Warranty with buyer activation
Subdivision: Paradise Acres
$226,000
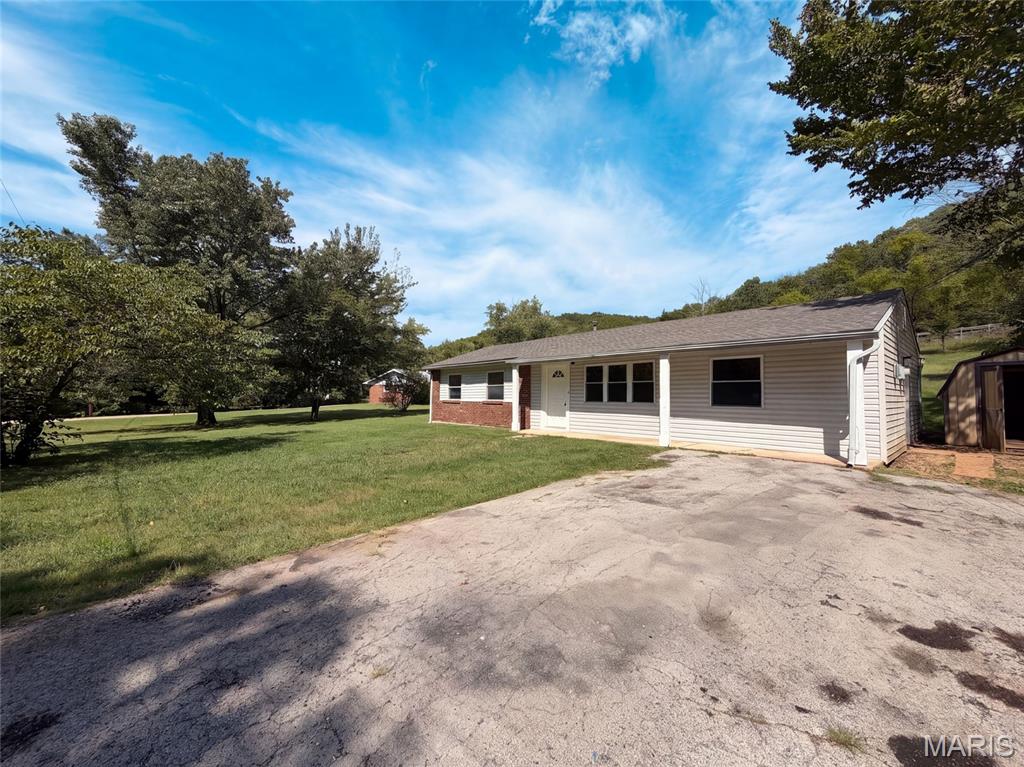
This High Ridge one-story corner home offers a one-car garage.6436 Kathy Dr is a 1-story High Ridge home with multiple bedroom spaces, one bathroom, and 1,248 square feet. The kitchen includes white cabinetry, visible appliances, ample counters, and a window that brings in natural light. The living area features broad windows, neutral wall colors, ceiling fans, and flexible space for multiple furniture arrangements. Bedroom spaces include windows, ceiling fans, and closet storage, while the bathroom provides a vanity, mirror, and tub area. Outdoor spaces include front and rear exterior views, a broad lawn, mature trees, and a detached outbuilding. A one-car garage provides covered parking and additional storage space. Included 100-Day Home Warranty with buyer activation
Subdivision: Spring Glen
$165,000
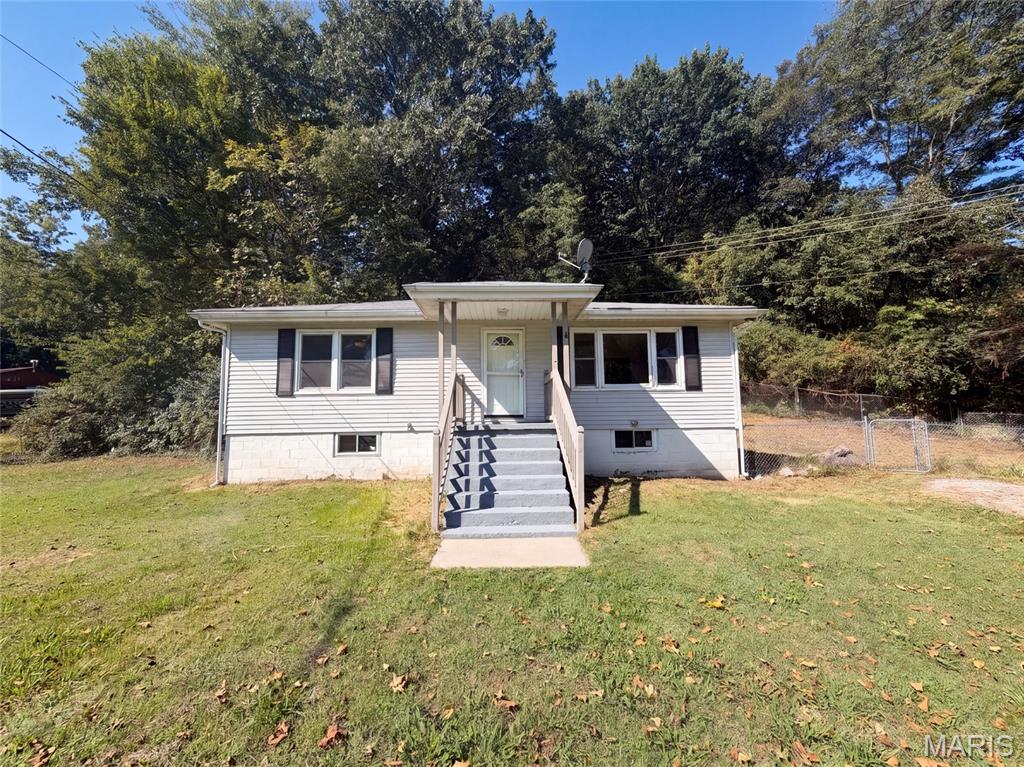
4659 Spring Glen Dr is a one-story House Springs home with two bedrooms and one bathroom. The kitchen includes dark cabinetry, generous counter space, and black appliances, with a breakfast bar connecting to the adjacent living area. The main living spaces feature wood-look flooring, ceiling fans, and multiple windows for natural light. Both bedrooms have neutral finishes, while the bathroom includes a bright tub-and-shower combination and a dark vanity. An unfinished basement adds substantial storage and utility space. Outdoors, the large wooded lot includes open lawn, a long gravel driveway, and a detached storage shed. Included 100-Day Home Warranty with buyer activation
Subdivision: Trotters Creek
$315,000
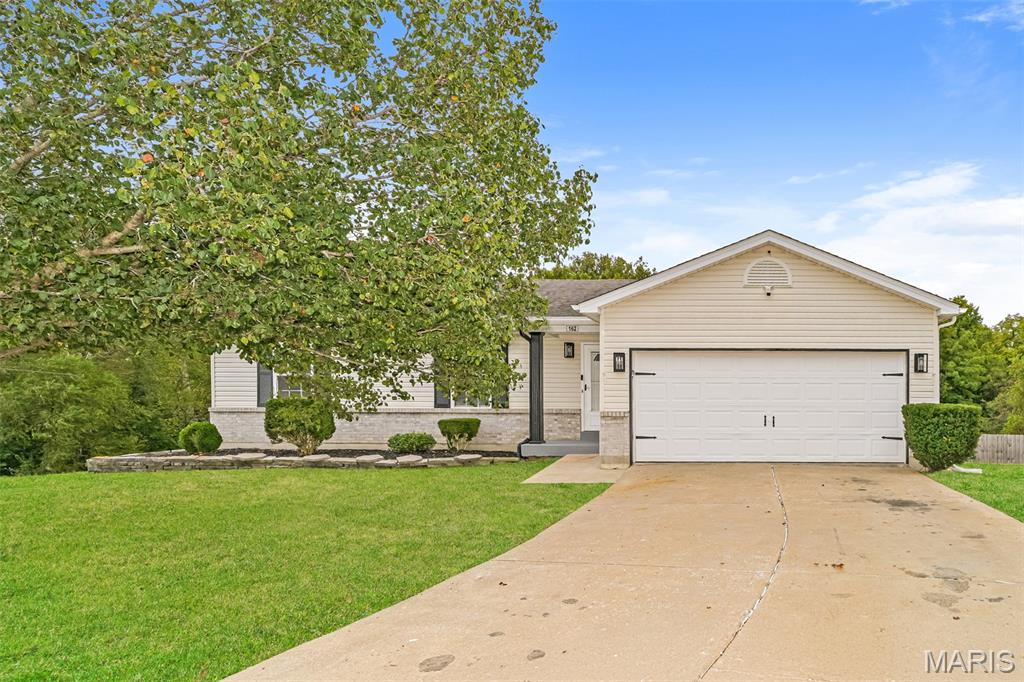
162 Trotters Creek Ln pairs a cul-de-sac setting with polished gathering spaces across two finished levels. A dramatic stone fireplace anchors the bright main living area, while the adjoining kitchen features white cabinetry, stainless steel appliances, a breakfast bar, and easy access to the dining area and screened elevated deck. Three bedrooms provide comfortable versatility, complemented by refreshed baths with tiled surrounds and updated vanities. Downstairs, a generous recreation space, second kitchenette, and additional bath create room for work, hobbies, and everyday living. Outside, the broad lawn and mature landscaping frame the home, while an attached two-car garage adds practical storage. A 2024 HVAC system rounds out the recent updates. Included 100-Day Home Warranty with buyer activation
Subdivision: Drew Dell Sub
$178,000
4917 Hill Dr is a single-story brick Godfrey home with refinished hardwood floors and a finished walk-out lower level. A broad bay window fills the living room with natural light, flowing naturally into a dedicated dining area with French doors opening to an elevated back deck. The updated kitchen features crisp white cabinetry, dark countertops, subway tile, and stainless steel appliances. Comfortable bedrooms provide closet storage and ceiling fans, complemented by two refreshed bathrooms with tiled surrounds. Downstairs, a spacious finished recreation room with a brick fireplace adds versatile everyday living space. An attached garage and a broad backyard complete the property, set in a quiet Godfrey location near local parks and everyday conveniences. Included 100-Day Home Warranty with buyer activation
Subdivision: N/A
$1
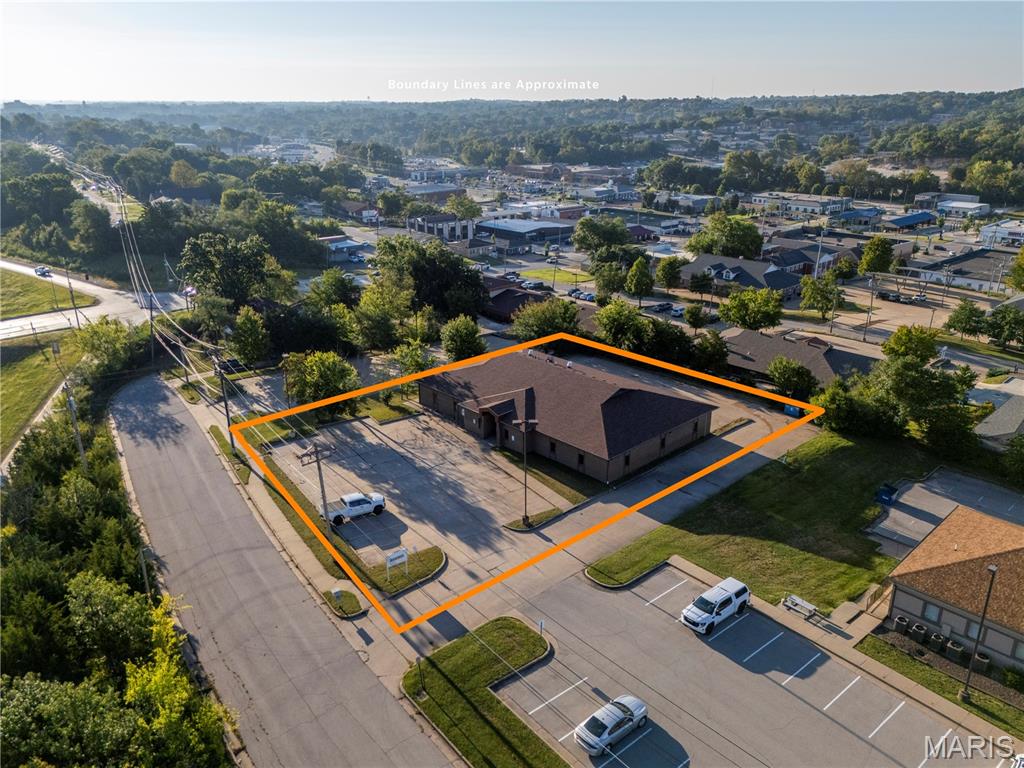
AUCTION LISTING - List price is not indicative of Seller’s final reserve amount. This property is part of an online bidding event. This sale will be executed with a no-contingency contract provided by brokerage representing the Seller. See MLS Supplement Document for complete details. 6,000 SF Office Building on 0.65 Acres - Trophy Properties and Auction is pleased to offer 2009 St. Marys Blvd. in Jefferson City, Missouri at public auction. This well-located commercial property offers an excellent opportunity for an owner-user, investor, professional office, or business looking for a conveniently located commercial facility in Jefferson City. The property consists of approximately 6,000 square feet of office space situated on 0.65±; acres, providing an attractive combination of building space and outdoor parking. The single-level building features approximately 25 parking spaces, making it convenient for employees, customers, and visitors. Originally constructed in 1990, the building features durable brick exterior construction and has a relatively new roof, approximately 6–7 years old. The property is served by fiber internet, city sewer, and includes two ADA-compliant restrooms. The property is zoned C-2 General Commercial, providing flexibility for a variety of commercial uses, subject to applicable zoning regulations.
Subdivision: Kensington Ridge
$340,300
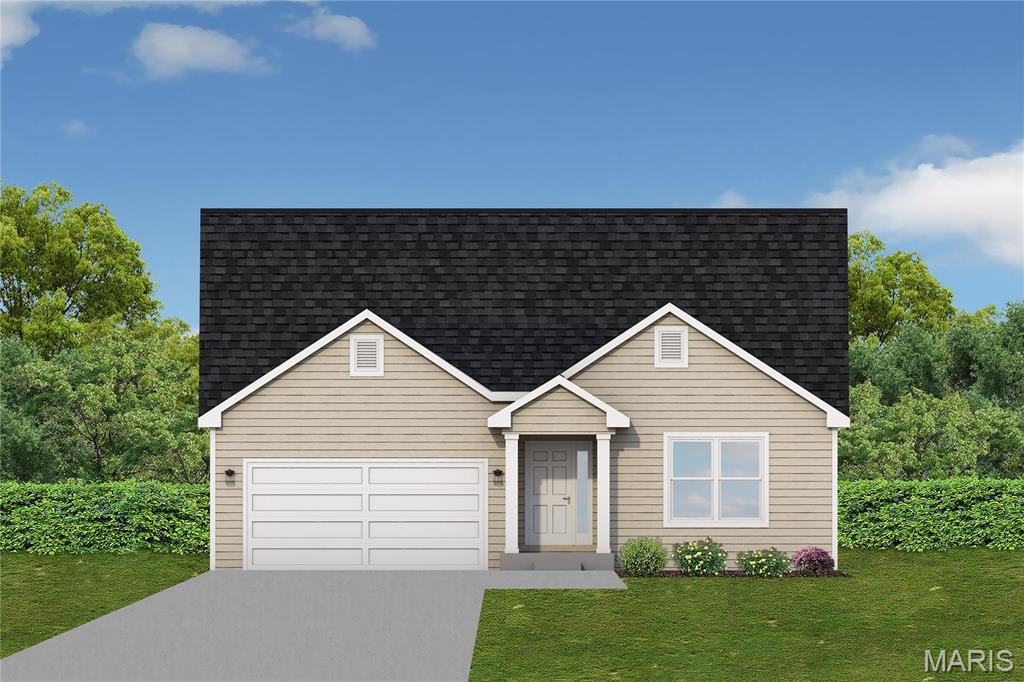
AUGUSTA II, TO BE BUILT - 3 bed / 2 bath ranch. Hurry to choose your lot today. Many lots back to common ground or other large lots or tracts of land. Many walkout and many level lots. Lots of quality STANDARD FEATURES such as Architectural Shingles, Stainless Steel Appliances, 6lb Rebond Padding, Painted trim, Covered Facia and Soffits, Grids in Front Windows, Panel Door options to choose from, Sodded entire yards where disturbed, Boundary Survey by builder, plus much more. Price shown is base price. Photo is similar home & may show optional features.
Subdivision: Kensington Ridge
$413,900
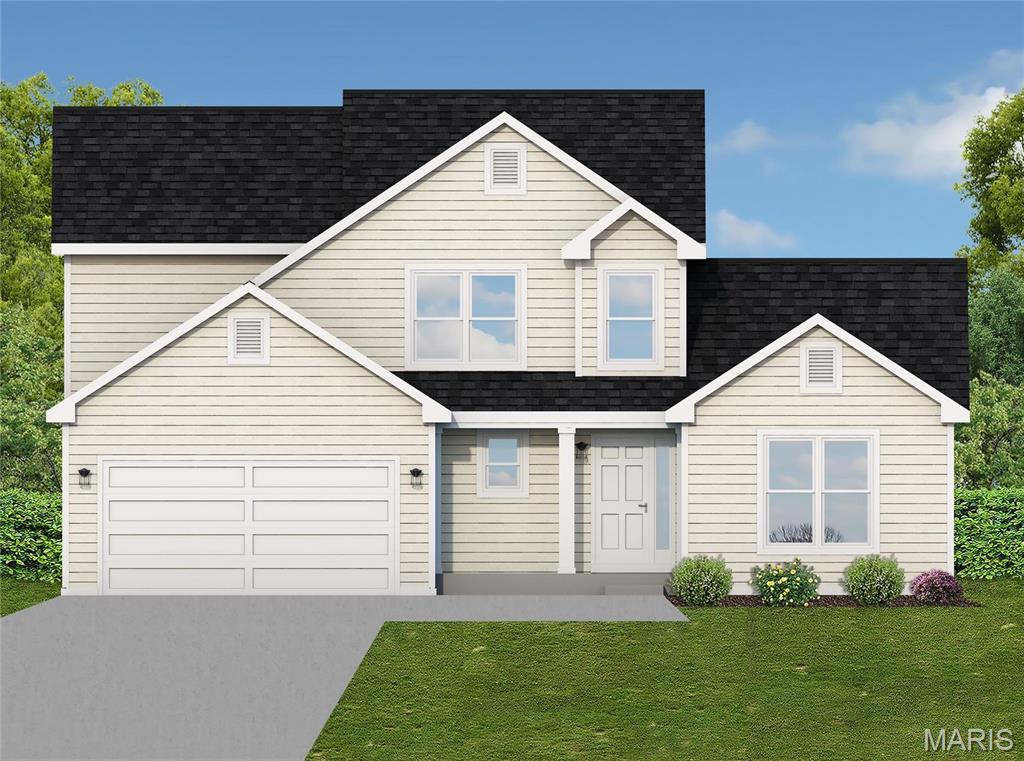
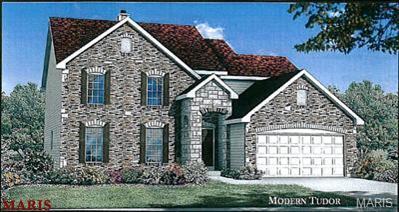
KENSINGTON MODEL, TO BE BUILT - 4 bed / 2.5 bath 1.5 story. Hurry to choose your lot today. Many lots back to common ground or other large lots or tracts of land. Many walkout and many level lots. Lots of quality STANDARD FEATURES such as Architectural Shingles, Stainless Steel Appliances, 6lb Rebond Padding, Painted trim, Covered Facia and Soffits, Grids in Front Windows, Panel Door options to choose from, Sodded entire yards where disturbed, Boundary Survey by builder, plus much more. Price shown is base price. Photo is similar home & may show optional features.
Subdivision: Kensington Ridge
$435,400
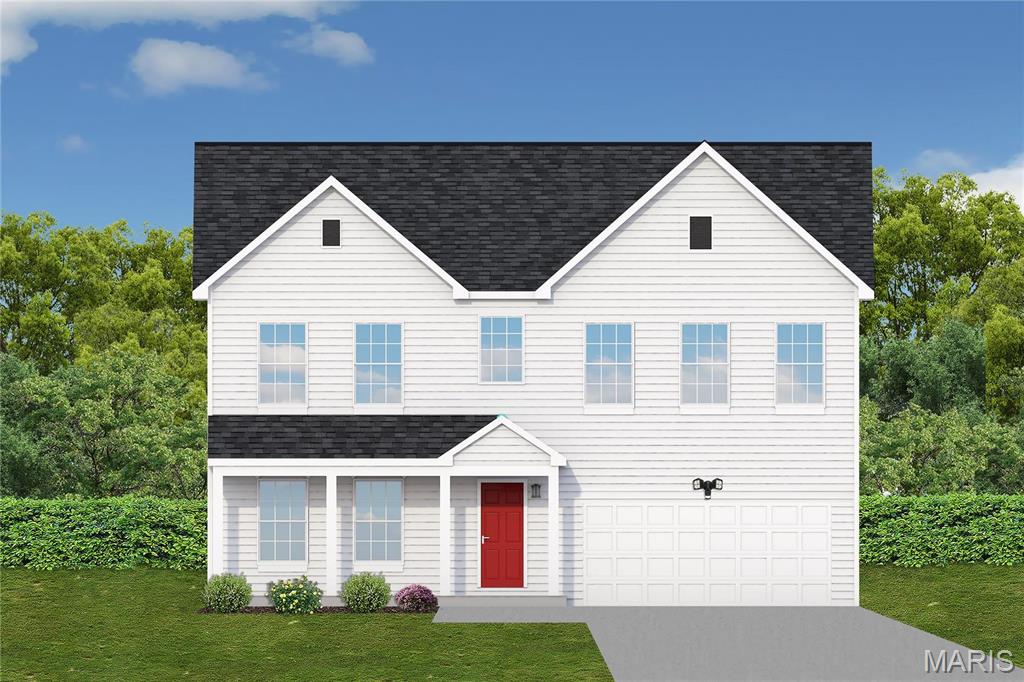
BARTLETT, TO BE BUILT - 4 bed / 2.5 bath 1.5 story home. Hurry to choose your lot today. Many lots back to common ground or other large lots or tracts of land. Many walkout and many level lots. Lots of quality STANDARD FEATURES such as Architectural Shingles, Stainless Steel Appliances, 6lb Rebond Padding, Painted trim, Covered Facia and Soffits, Grids in Front Windows, Panel Door options to choose from, Sodded entire yards where disturbed, Boundary Survey by builder, plus much more. Price shown is base price. Photo is similar home & may show optional features.
Subdivision: Kensington Ridge
$422,000
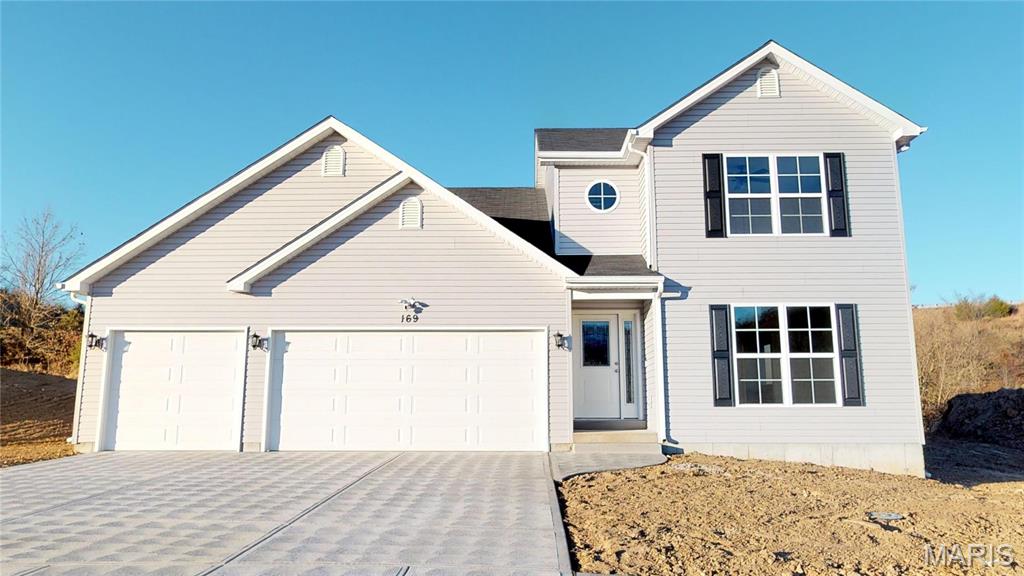
PRESCOTT TO BE BUILT - 4 bed / 2.5 bath 2 Story home. Huge master suite. Many options to choose from. Hurry to choose your lot today. Many lots back to common ground or other large lots or tracts of land. Many walkout and many level lots. Lots of quality STANDARD FEATURES such as Architectural Shingles, Stainless Steel Appliances, 6lb Rebond padding, Painted Trim, Covered Facia and Soffits, Grids in Front Windows, Panel Door options to choose from, Sodded Entire Yards where disturbed, Boundary survey by builder, plus much more. Price shown is base price. Photo is similar home & may show optional features.
Subdivision: Kensington Ridge
$427,000
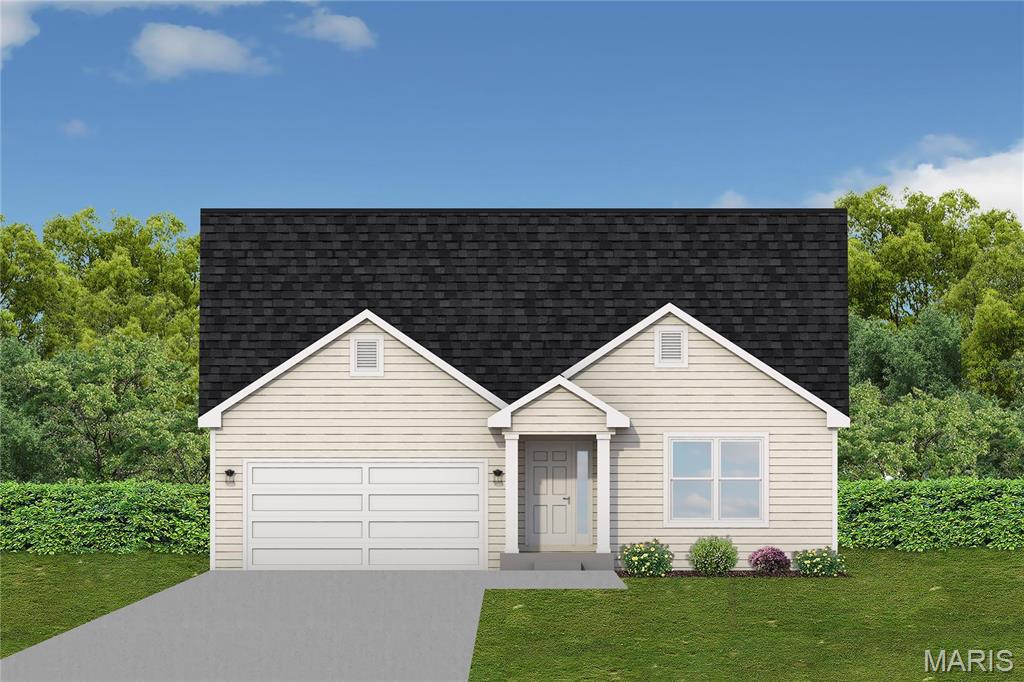
CLAIBORNE, TO BE BUILT - 4 bed / 2.5 bath 1.5 story. Huge master suite. Many options to choose from. Hurry to choose your lot today. Many lots back to common ground or other large lots or tracts of land. Many walkout and many level lots. Lots of quality STANDARD FEATURES such as Architectural Shingles, Stainless Steel Appliances, 6lb Rebond padding, Painted Trim, Covered Facia and Soffits, Grids in Front Windows, Panel Door options to choose from, Sodded Entire Yards where disturbed, Boundary Survey by builder, plus much more. Price shown is base price. Photo is similar home & may show optional features.
Subdivision: Kensington Ridge
$338,860
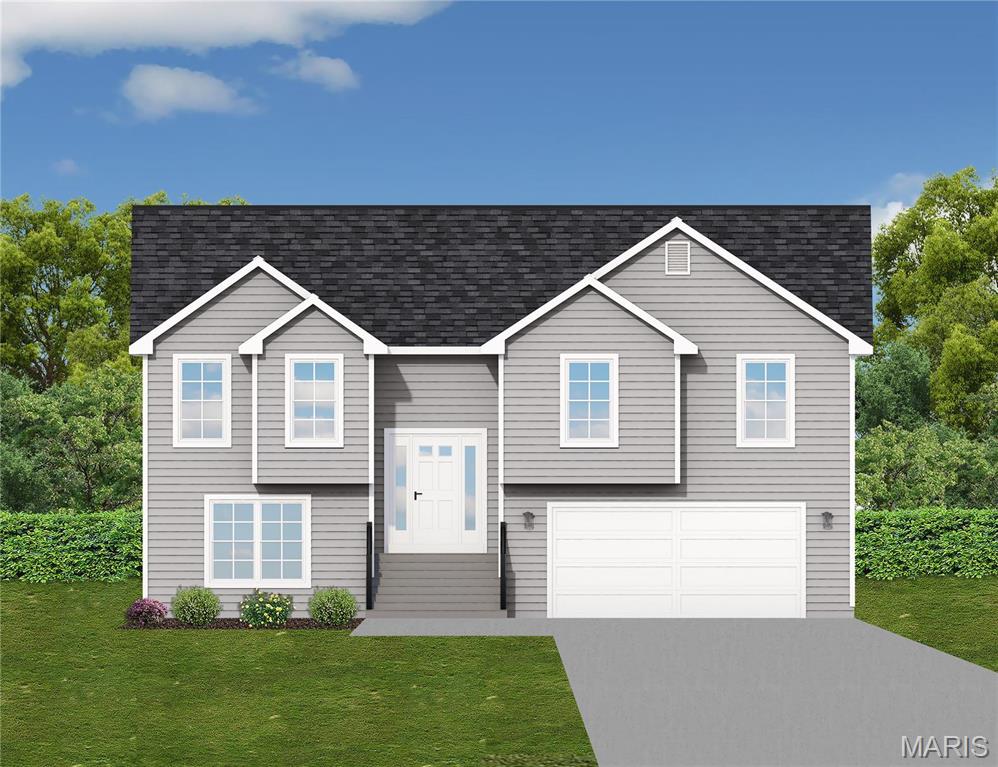
You will love this beautiful, 3 bed, 2 bath home. Tons of room in over 1600 sq. ft. home with a wonderful floor plan. Hurry to choose your lot today. Many lots back to common ground or other large lots or tracts of land. Many walkout and many level lots. Lots of quality STANDARD FEATURES such as Architectural Shingles, Stainless Steel Appliances, 6lb Rebond Padding, Painted trim, Covered Facia and Soffits, Grids in Front Windows, Panel Door options to choose from, Sodded entire yards where disturbed, Boundary Survey by builder, plus much more. Price shown is base price. Photo is similar home & may show optional features.
Subdivision: Kensington Ridge
$322,900
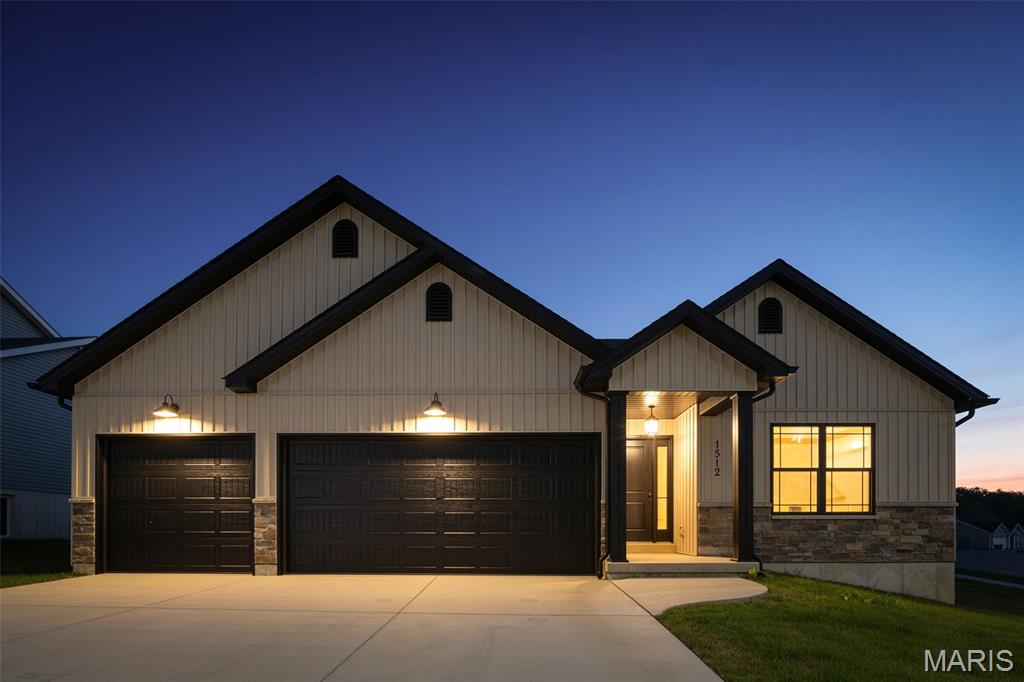
Spectacular home. 3 bed, 2 bath home. Tons of room with 1580 sq. ft. and a wonderful floor plan. Hurry to choose your lot today. Many lots back to common ground or other large lots or tracts of land. Many walkout and many level lots. Lots of quality STANDARD FEATURES such as Architectural Shingles, Stainless Steel Appliances, 6lb Rebond Padding, Painted trim, Covered Facia and Soffits, Grids in Front Windows, Panel Door options to choose from, Sodded entire yards where disturbed, Boundary Survey by builder, plus much more. Price shown is base price. Photo is similar home & may show optional features.
Subdivision: Kensington Ridge
$418,555
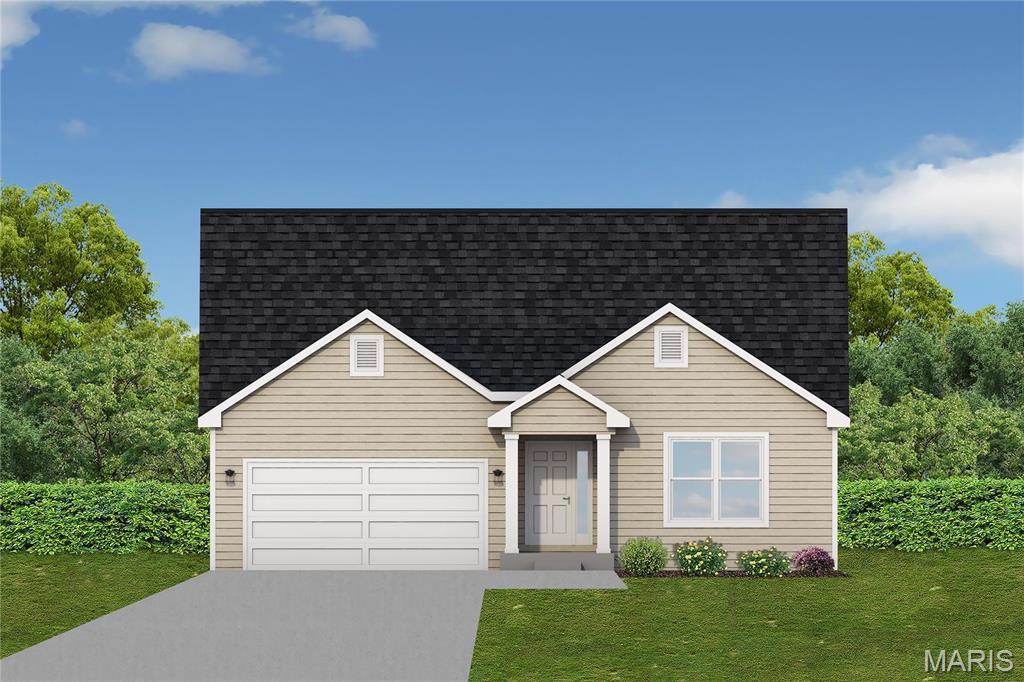
Spec Home TO BE BUILT - 3 bed / 2 bath ranch w/3 car garage. Lots of quality STANDARD FEATURES such as Architectural Shingles, Stainless Steel Appliances, 6lb Rebond Padding, Painted trim, Covered Facia and Soffits, Grids in Front Windows, Panel Door options to choose from, Sodded entire yards where disturbed, Boundary Survey by builder, plus much more. Additional features include, vertical siding in front, bay window in master bedroom, kitchen features 42" cabinets, granite & pantry cabinet, upgraded flooring in all main areas including both bathrooms. Cathedral ceilings @ great room, kitchen and breakfast room. All black windows, sliding door, gutters, soffit, fascia, plumbing fixtures & garage doors. Master bath with tile around tub, double bowl sink, and pocket door. Rough in bath in lower level.
Subdivision: Hawk Ridge Estates
$333,300
Welcome to Hawk Ridge Estates! Located off Hwy B & Brickyard Road. This new subdivision features 29 home sites with all back yards backing to woods. The To Be Built Augusta II Model is a 3 Bedroom 2 Bath 1596 sq. ft. Ranch with main floor laundry and 2 Car Garage. This model includes an extended covered front porch & deluxe primary bathroom with separate tub and shower! The new homes come with quality standard features & have additional options to choose from! The photo is a previous built home & may show optional features. With this being a smaller community lots may sell quickly, hurry today to secure your dream home! Display Open Wed-Sun 12-4pm, 758 Blake Dr. Hillsboro, MO 63050


Giuseppe Accardi
Agent
MORE, REALTORS
