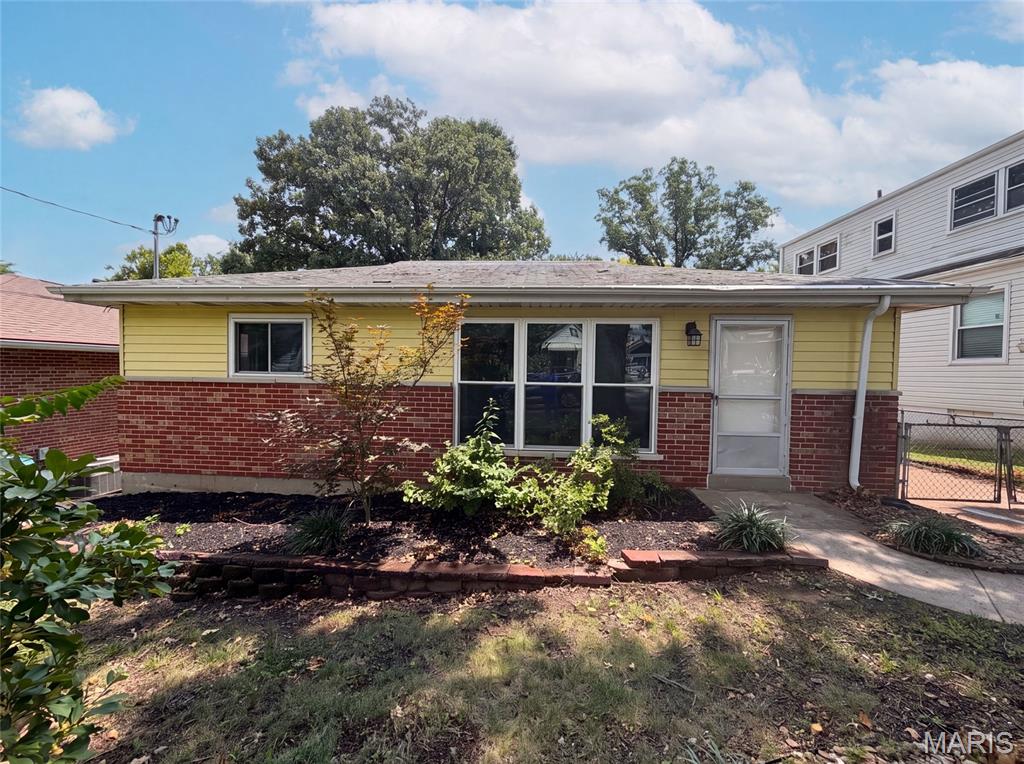
Subdivision: Gravois Weber Park
$235,000
Introducing 8606 Vasel Ave, recently enhanced with fresh interior paint and a partial flooring replacement throughout. The kitchen includes a functional center island, providing additional workspace and practicality for daily routines. This residence brings together modern updates and everyday comfort in one move-in ready package.. Included 100-Day Home Warranty with buyer activation
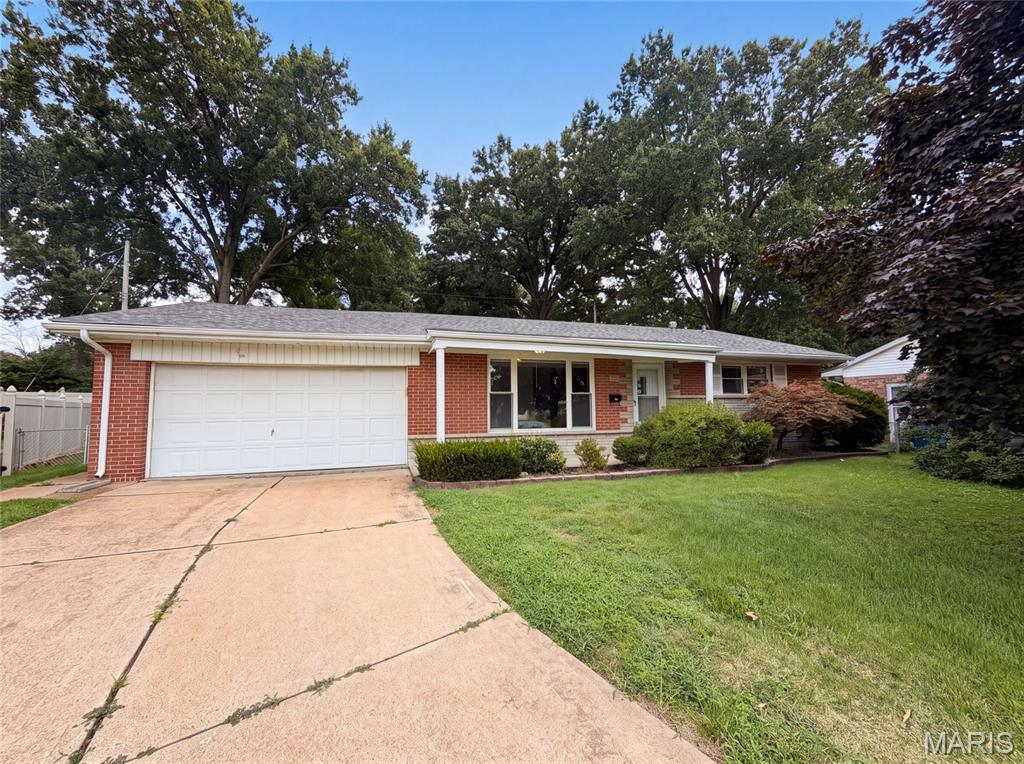
Subdivision: Windsor Park
$306,000
871 Wycliffe Ct is a one-story Saint Louis home situated on a cul-de-sac lot, offering three bedrooms and a full bathroom plus a half bath. The kitchen features white cabinetry, stainless steel appliances, and ample counter space, opening into a tile-floored living area with sliding glass doors leading outside. The bedrooms offer wood flooring and closet storage throughout. A finished lower level adds a spacious recreation room for additional living space. Outside, a deck overlooks the backyard, and a two-car garage completes this well-maintained residence with practical amenities throughout every room. Included 100-Day Home Warranty with buyer activation
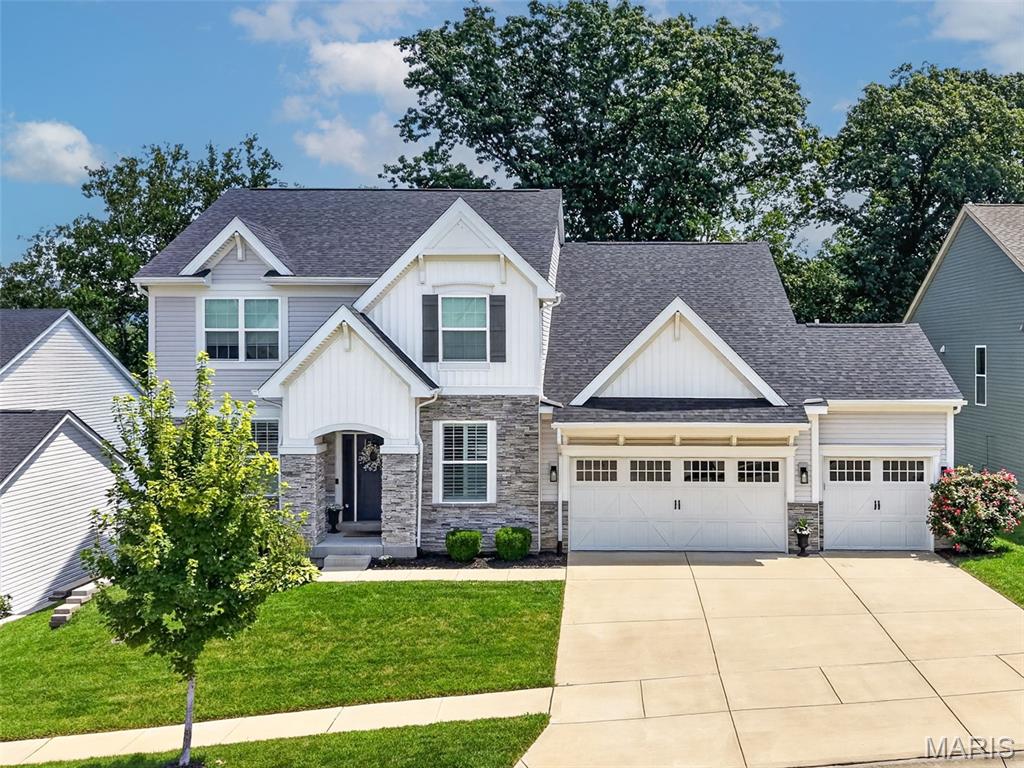
Subdivision: Alexander Woods
$1,249,000
Set in one of Chesterfield’s most convenient locations with quick access to Highway 40/64, this stylish 5-year-old 1.5-story delivers a strong mix of space, function, and comfort. The main level includes a formal dining room, private office, and a crisp white kitchen with quartz countertops, oversized island, and walk-in pantry. The kitchen flows into a spacious great room with fireplace, while the primary suite is privately tucked on the main floor. The covered back porch is unbeatable, complete with a wood-burning fireplace and peaceful wooded views, it’s perfect for quiet mornings, evenings outside, or fall game days with family and friends. A new deck extends the outdoor living space even further. Upstairs offers three generous sized bedrooms, including a Jack-and-Jill setup and a private en suite. The finished lower level is made for entertaining with a full bar, TV room, playroom, private bedroom, and large full bath. Additional highlights include an extended three plus-car garage, zoned HVAC, and the most convenient location. Easy Walk and accessibility to downtown Chesterfield when completed
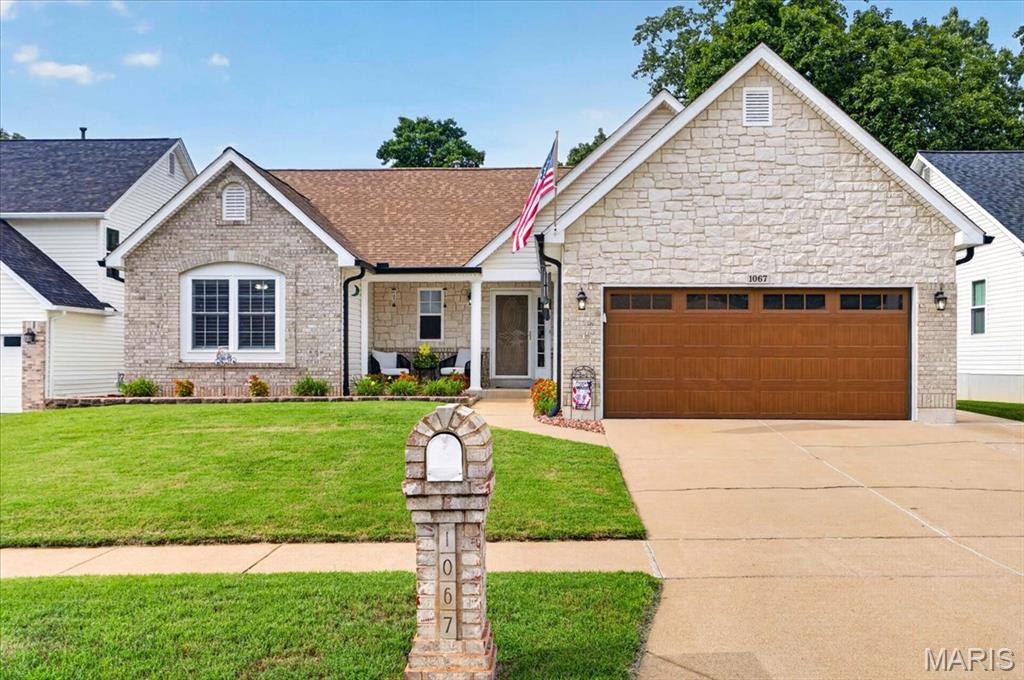
Subdivision: Oaks 01
$369,000
Welcome home to 1067 Autumn Oaks, a beautifully maintained 4-bedroom, 3-full-bath ranch-style home. Walking up to the home, you will notice the extensive brick and stone work, along with the extensive landscaping in the front and back yards. Entering the home, you will love the open spaces with a vaulted Great Room with gas fireplace, which flows into the dining room with bay window, and breakfast room. The updated kitchen features 42 inch cabinetry, quartz countertops, stainless steel appliances, and custom backsplash. The spacious primary suite features en-suite bath and walk-in closet. Also on the main level are two bedrooms, an additional full bathroom, and main-floor laundry. The lower level adds even more flexibility, featuring a fourth bedroom, full bathroom, comfortable living space, bonus room currently enjoyed as a game room, and a walkout to the back yard. Outside, you will enjoy the composite deck overlooking the beautifully landscaped yard. The garage is another standout feature, complete with epoxy flooring, a full screen door that easily slides down and setup for entertaining and lounging if desired. With great landscaping, generous living spaces, a flexible lower level, an impressive garage, and a backyard made for enjoying, this home is truly a MUST SEE.
Subdivision: South Yorkshire 2
$230,000
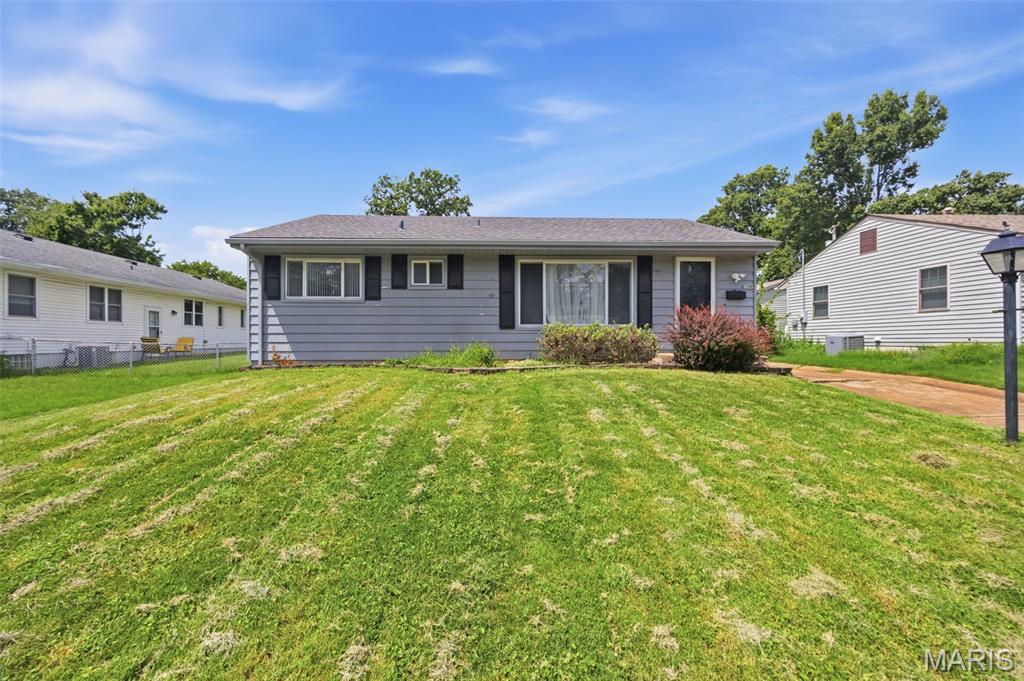
Opportunities like this are becoming harder to find. This charming 3-bedroom, 1-bath ranch in the heart of Affton offers the space, functionality, and value buyers have been searching for. Inside, you'll find a comfortable main-floor layout along with a finished lower level that adds valuable living space for entertaining, a home office, hobbies, or simply room to spread out. Just off the home, the screened-in porch creates the perfect spot to enjoy your morning coffee or unwind on cool summer evenings. Conveniently located near shopping, restaurants, parks, and major highways, this home makes everyday living easy while putting everything you need within reach. If you've been waiting for a home that offers great space in a location that's always in demand, this is one you won't want to miss.
Subdivision: Five Oaks
$350,000
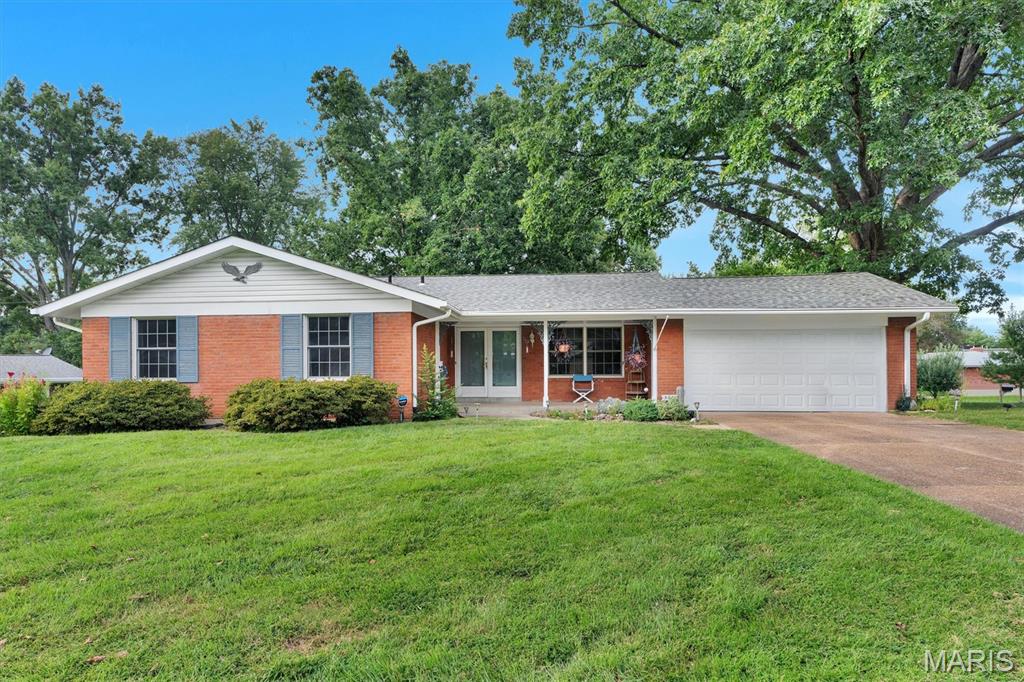
Welcome Home to 5837 Oak Forest Lane! Nestled in the heart of the A-Rated Lindbergh School District (Niche.com). This Four-bedroom, 2 full Bath Ranch home is the one you have been waiting all summer for! Lovingly maintained, this home has been in the same family since it was built. Gracefully adorned on a quarter acre, corner lot in the Five Oaks subdivision, just off the Blues Highway (S. Lindbergh Blvd), convenient to everything South County has to offer. Entering the home, you will be swept away by the beautifully refinished Hardwood Floors that grace the main level. The spacious Living Room flows seamlessly into the Dining area. Step into the Eat-In kitchen with immaculate Oak cabinets, Stainless Steel appliances, Solid Surface counters, coffee bar and large Pantry. Making your way down the hallway, you will find three generously sized bedrooms and full bath with double sink. At the end of the hall is the Owner’s suite with Full, Private bath and Double Closets. Heading downstairs to the Walk-out basement, you will find endless opportunities. With two partially finished areas, perfect for that New Pool Table and Giant Flat Screen, you will be the envy of the neighborhood. Couple that with a huge storage area, you’ll have plenty of room for all your tools and toys! The two-car garage with newer insulated garage door and opener (2023) is just icing on the cake! The home has a Passing St Louis County Occupancy Inspection, so all you have to do is figure out where to put your furniture. Other updates include: HVAC System (2024); Radon Mitigation system (2024); Refinished Hardwood (2026); Roof (2019); Lateral Line repairs (2017); Vinyl Windows and 200 Amp Electric Panel. Don’t let this opportunity slip away! Schedule your showing today!
Subdivision: Chatelaine
$249,000
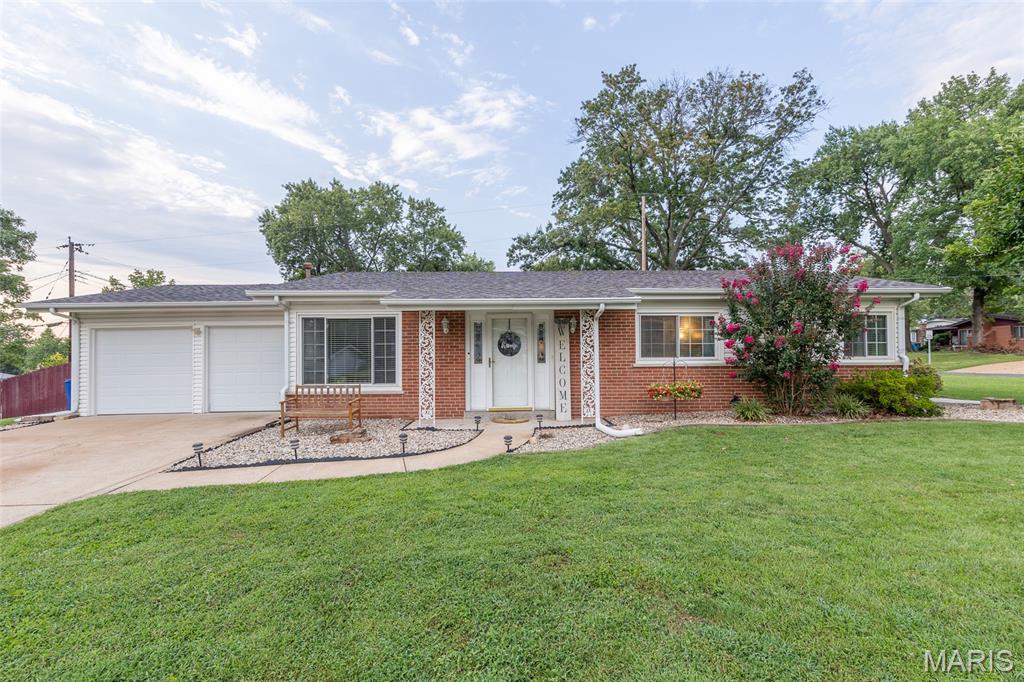
Don't miss this well-maintained 3-bedroom, 2.5-bath ranch situated on a desirable corner lot in the Mehlville School District! Offering 1,456 sq. ft. of comfortable living space, this home features a spacious living room, an open kitchen with a center island, and convenient main-floor laundry. Recent updates include a new water heater, Google Nest smart thermostat, new lighting fixtures in the hall bath and primary half bath, some fresh paint, and new closet shelving for added organization. The oversized 2-car attached garage provides ample storage, while the fenced backyard offers plenty of space to relax, entertain, or garden, complete with a storage shed for all your outdoor equipment. Conveniently located near shopping, dining, parks, and major highways, this move-in ready home is ready for its next owners. Showings begin Friday 8/14, Open House Saturday 8/15 11am-1pm.
Subdivision: Sunrise Heights
$265,000
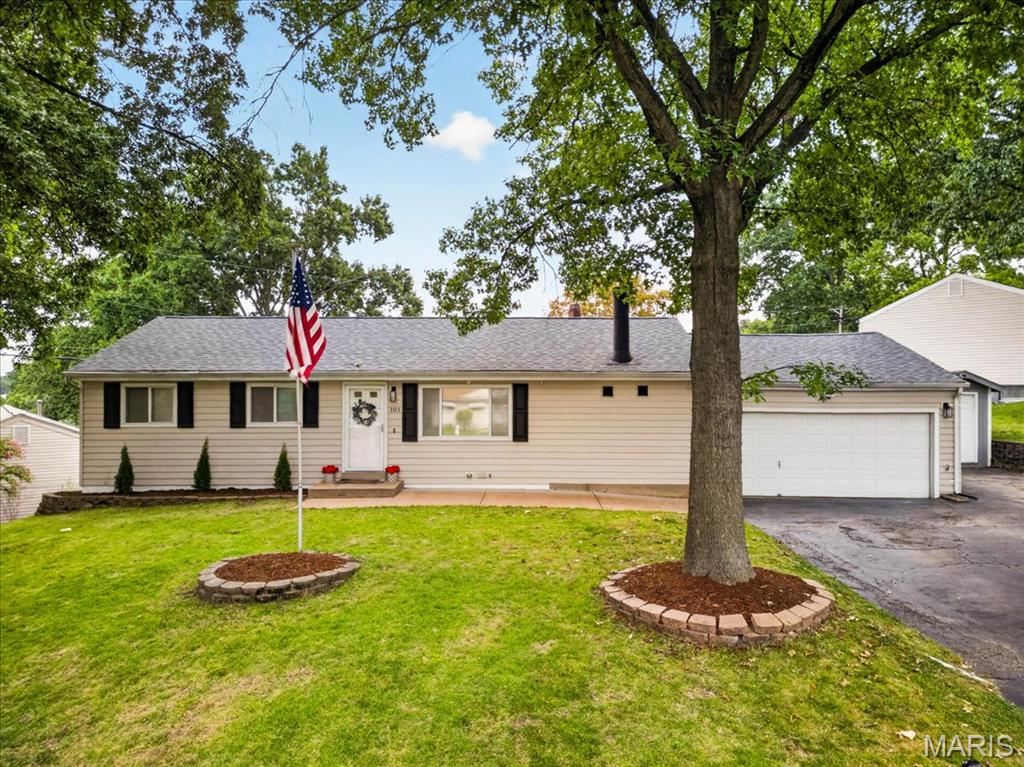
*Open House Friday 8/28 4-6pm* Welcome to this beautifully updated ranch, tucked along a charming street and filled with thoughtful upgrades throughout. The inviting family room features a cozy wood-burning fireplace, while French doors fill the space with natural light and open to a spacious covered patio—perfect for relaxing or entertaining. Sleek LVP flooring flows into the bright, updated kitchen featuring custom cabinetry, stainless steel appliances, and a built-in pantry. A separate dining room provides the perfect setting for everyday meals or hosting family and friends. Three spacious bedrooms, an updated full bath, and a convenient half bath complete the main level. Downstairs, the partially finished lower level offers even more room to spread out with a family or recreation area, an additional full bath, and a flexible bonus space ready to become a home office, playroom, workout space, or private retreat, plus plenty of storage. The thoughtful upgrades continue with a whole-house generator and a heated, attached two-car garage, along with an additional parking pad for a third vehicle. Outside, the fully fenced backyard offers plenty of space to enjoy, complete with a storage shed, fire pit, and covered patio for quiet evenings or weekend gatherings. Conveniently located just minutes from highways, shopping, and everyday amenities, this move-in-ready home offers the perfect combination of comfort, character, and functionality.
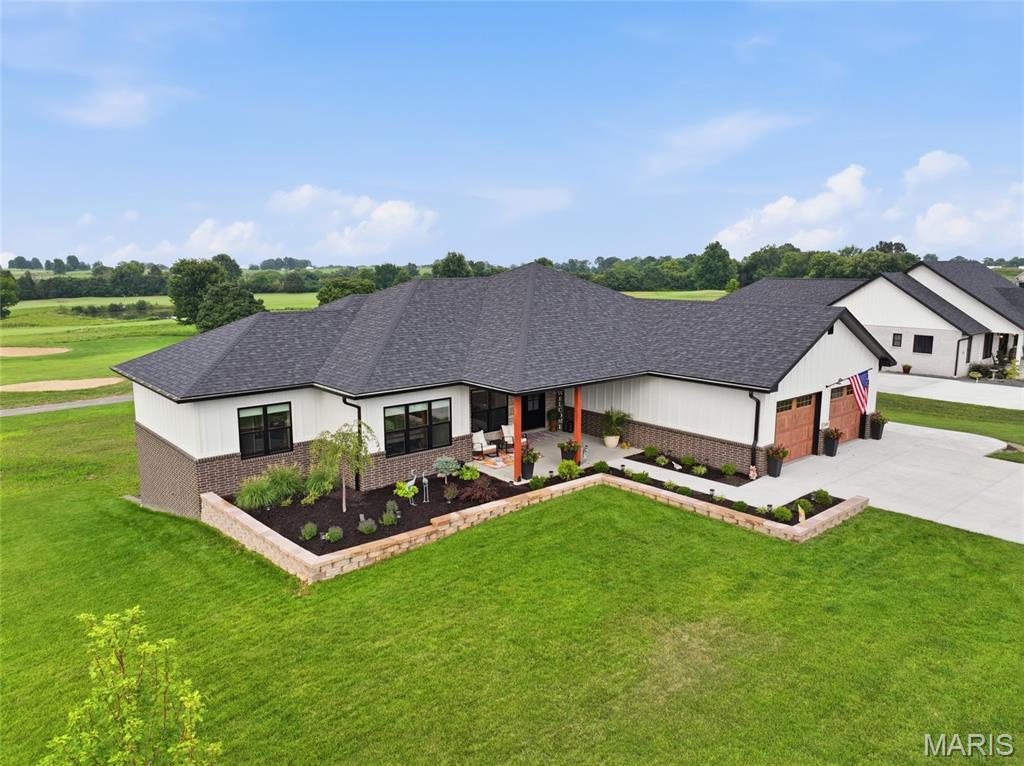
Subdivision: Redfield Sec 2
$739,000
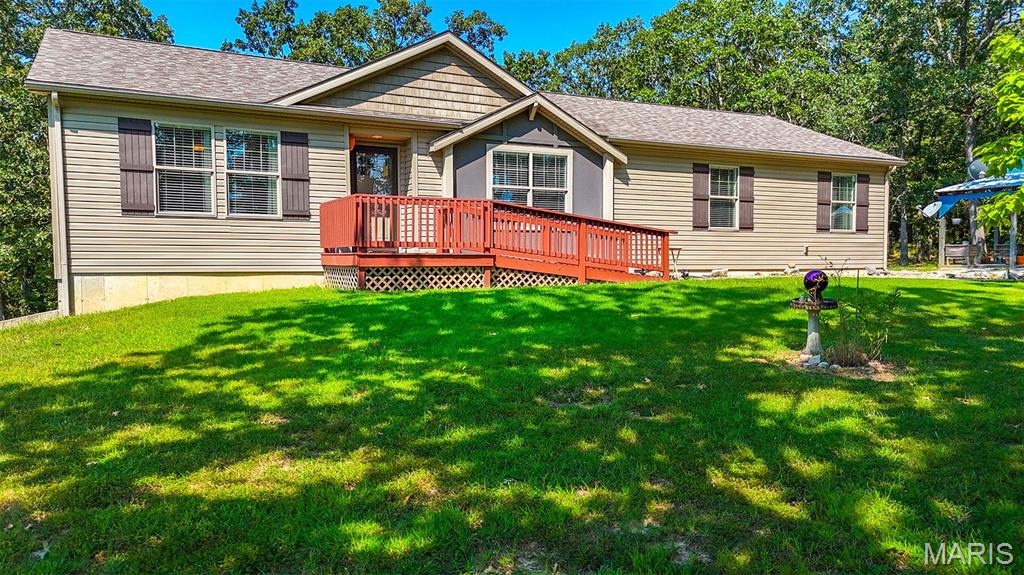
Subdivision: Rural
$550,000
Some properties give you a home. This one gives you a lifestyle. Set on 29.8 acres in Dixon, this 3-bedroom, 3-bath ranch over basement offers space, privacy, and the kind of flexibility buyers dream about near the Fort Leonard Wood region. The home features 2x6 wall construction, a split-bedroom floor plan, a large primary suite with soaker tub, walk-in shower, huge closet, and a sunroom that invites slow mornings and quiet views. The kitchen is made to gather, with an enormous island, walk-in pantry, and room for everyday life to feel easy. A huge mudroom/laundry room adds the practicality every acreage owner appreciates. Outside, the property opens up with a stocked pond, fencing and cross fencing, and a beautiful mix of trees and fields. The basement garage adds convenience, while the attached 2-car shop includes apartment-style guest space with a full bath, small bedroom, kitchenette-style area, and sitting space. There is also a full RV hookup with a tall pull-in carport, plus a second covered area for another vehicle, picnic space, or entertaining. Private, useful, and full of possibility, this is the kind of place that makes buyers start imagining a different pace of life. Call and ask about the seasonal detail the sellers look forward to every year that truly make this property the kind of home you're excited to come home to before you make your showing!
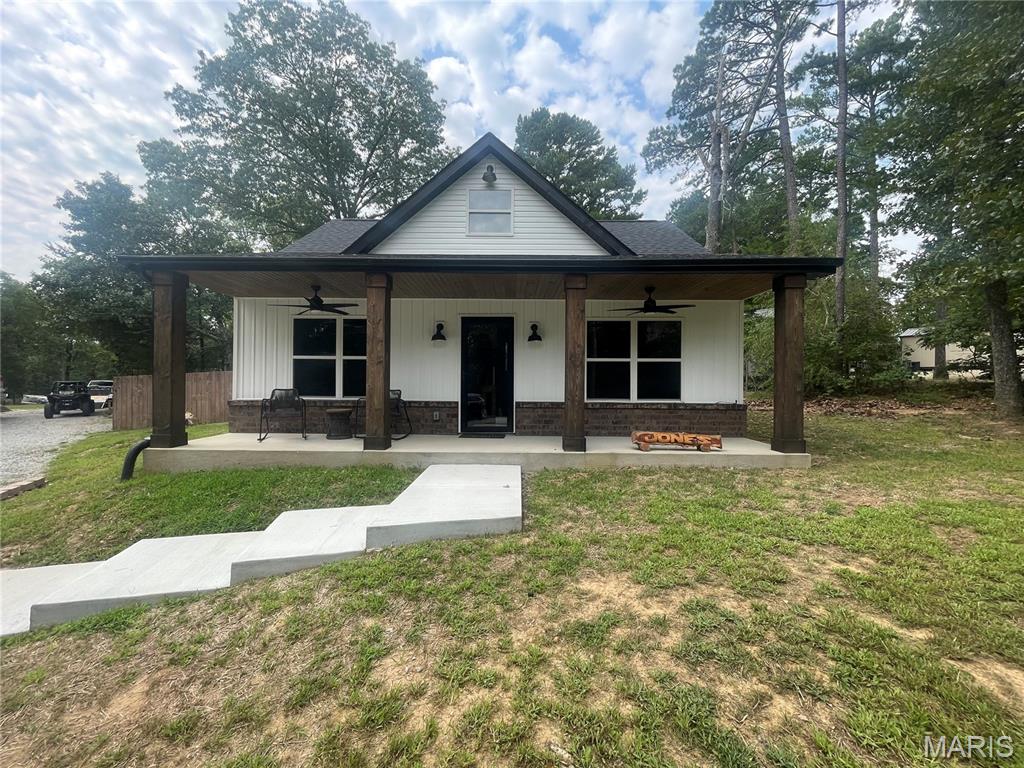
Subdivision: Goose Creek
$335,000
New Construction Lake Retreat & Stunning Design! Lake life is calling! This stunning new construction Ranch offers approximately 1,000 square feet of beautifully designed living space with a modern open-concept floor plan, stylish finishes, and a top-notch design you’ll be proud to call home. Whether you’re looking for the perfect weekend getaway or a full-time lake residence, this one is ready for you! Featuring 2 bedrooms, 1 bath, five level lots, and a private dead-end street, this property offers plenty of room to enjoy the outdoors. The fenced backyard is perfect for privacy or your friendly pets. The detached garage provides plenty of room for all your lake toys, while the overhang offers additional covered parking or is currently set up as an outdoor kitchen and entertainment area. Need room for the RV? You’ve got it! The large carport provides space for your RV and even creates additional living and entertaining possibilities. Located close to the beach area and boat ramps, you’ll be just minutes from enjoying everything the lake lifestyle has to offer. And let’s talk about the inside one more time, this home is thoughtfully designed, beautifully finished, and truly move-in ready! The sellers are ready to look at offers, and there’s still time to enjoy some summer lake days! Come take a tour and see why this could be the lake home you’ve been waiting for!
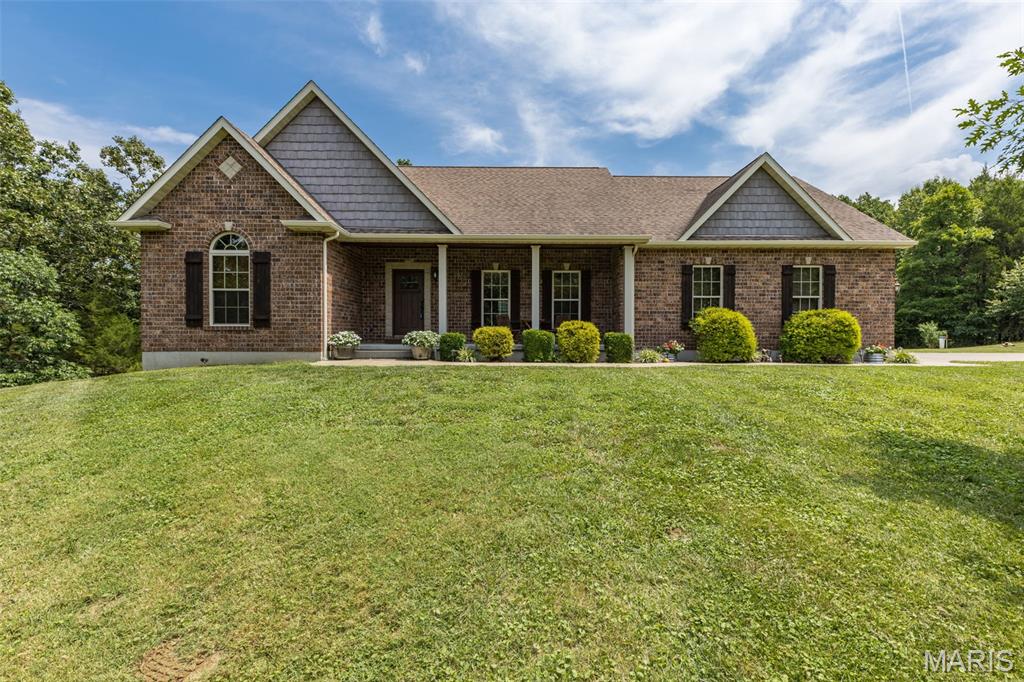
Subdivision: Big River Estates
$559,900
Enjoy privacy and peaceful country living in this beautiful home situated on just over 3 acres with a picturesque wooded backdrop. The inviting main level features an open floor plan with a split-bedroom layout, highlighted by a vaulted ceiling and an electric fireplace that create a warm, spacious living area. The kitchen and dining area flow seamlessly to the back deck, where you can relax and enjoy views of the private backyard. The home offers 3 bedrooms and 2 full bathrooms on the main level, including a spacious primary suite with a walk-in closet and private bath. The partially finished walkout basement adds versatility with a full bathroom, kitchenette, safe room, office/ bonus room, storage space, and room to expand for additional living or entertaining areas. Outside, the beautifully landscaped yard has an irrigation system for easy maintenance, while the security alarm system provides added peace of mind. A large outbuilding offers endless possibilities for hobbies, projects, equipment, or extra storage. If you're looking for the privacy & comfort, all just minutes from town—this property is ready to welcome you home.
Subdivision: Boardwalk Three Sec Of Mayer
$200,000
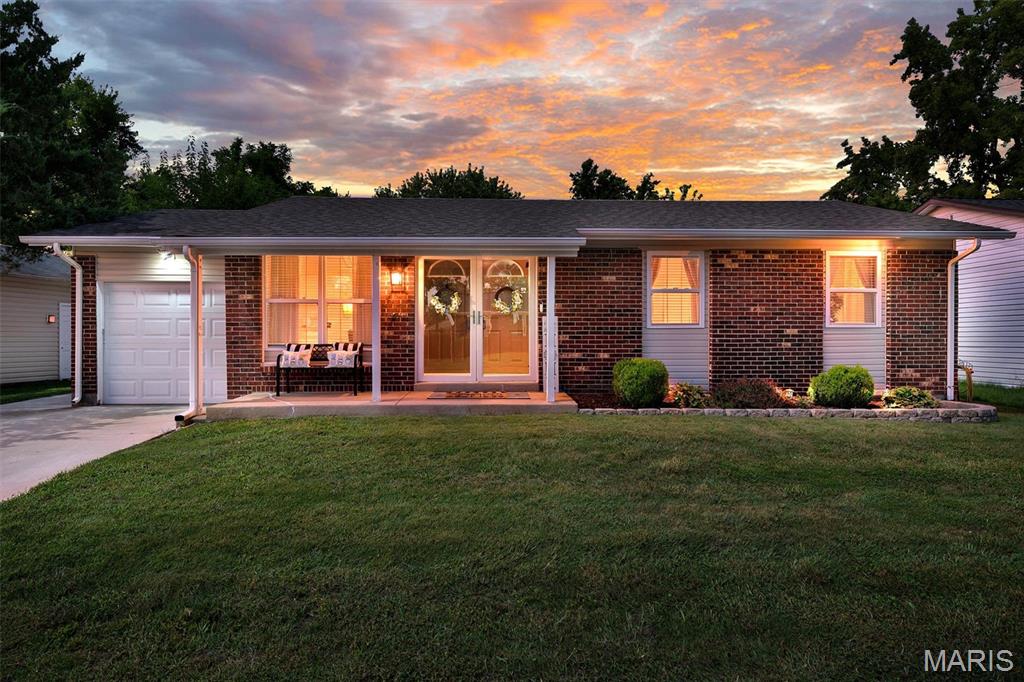
**Showings begin at Open House Saturday 8/29/26 11AM - 1PM** Move right into this beautifully maintained 3-bedroom 1.5 bath ranch offering approximately 1,700 total square feet of finished living space on main and lower level, an open floor plan, and numerous updates throughout! An attached one-car garage completes this exceptional home. Enjoy peace of mind with major updates including a newer roof (2022), HVAC system (2022), water heater (2022), updated electrical panel (2023), new and expanded driveway (2023), sidewalks (2023), backyard concrete patio (2023), playground (2025), buried downspouts (2025) and sump pump (2025). Passing Occupancy Inspection has been completed Aug 2026. Step inside to a spacious living room that flows seamlessly into the kitchen, creating the perfect space for everyday living and entertaining. Easy care luxury laminate flooring extends throughout the main living areas, while the bedrooms provide added comfort with fluffy carpet. The kitchen features abundant white cabinetry, stainless steel appliances, spacious pantry cabinets, a stylish tile backsplash, an extra-deep single-bowl sink, and counter space. Fresh neutral paint throughout, ceiling fans, and a smart thermostat complete the move-in-ready interior. The main level offers three bedrooms, including a primary suite with its own private half bath, plus an updated full hall bathroom. The partially finished lower level significantly expands your living space with a large recreation and entertainment area, ideal for movie nights, game days, a home office, or workout space, while still providing ample storage. Step outside to the level, fully fenced backyard featuring a huge spacious back patio, playground set that stays with the house, and plenty of room for pets, play, gardening, and entertaining. Outstanding curb appeal welcomes you with a covered front porch, attractive brick front, vinyl siding, beautifully landscaped flower beds, an extra-wide expanded concrete driveway, and newer sidewalks extending around the home. Conveniently located near parks, shopping, restaurants, schools, and major highways, this home offers the perfect combination of comfort, functionality, and value. Don't miss this opportunity to make it yours!
Subdivision: Warson Meadows 1
$235,000
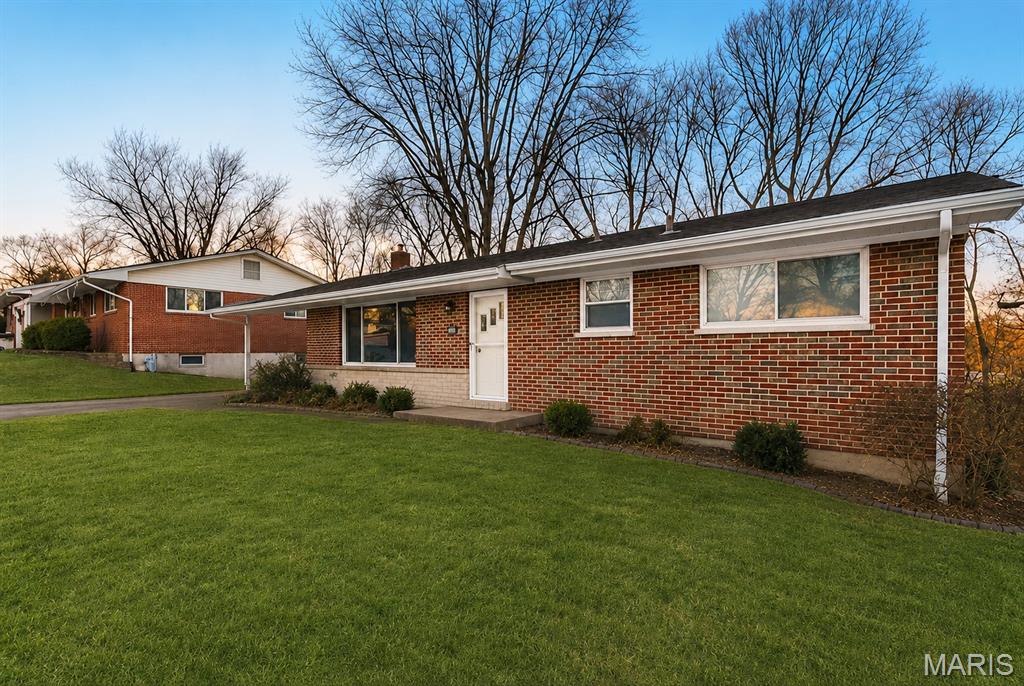
Welcome home to this beautifully maintained 3-bedroom brick ranch offering timeless charm and exceptional value. Hardwood floors flow throughout the main level, creating a warm and inviting atmosphere. The spacious eat-in kitchen features wood cabinetry, a breakfast bar, gas range with hood, dishwasher, stainless steel sink, and picturesque views of the fully fenced backyard. The oversized carport provides excellent covered parking and doubles as an ideal outdoor entertaining space, with potential to be enclosed for additional living area. The updated bathroom showcases a relaxing Jacuzzi tub, espresso vanity, and custom ceramic tile finishes. Outside, you'll appreciate the ample yard space for recreation, gardening, or play. The walk-out lower level offers endless possibilities with rough-in plumbing already in place for a future second bathroom. Additional features include extra off-street parking, a fully fenced yard, and major recent updates including a new roof (2025) and new Air Conditioner (2025). Nestled on a quiet residential drive in the desirable Warson Hills subdivision and located within the highly rated Pattonville School District, this home offers convenient access to major highways, shopping, dining, and recreational amenities. Municipal Inspection has already passed. Move-in ready with room to grow - don't miss this opportunity!
Subdivision: Foxboro Meadows Add
$319,900
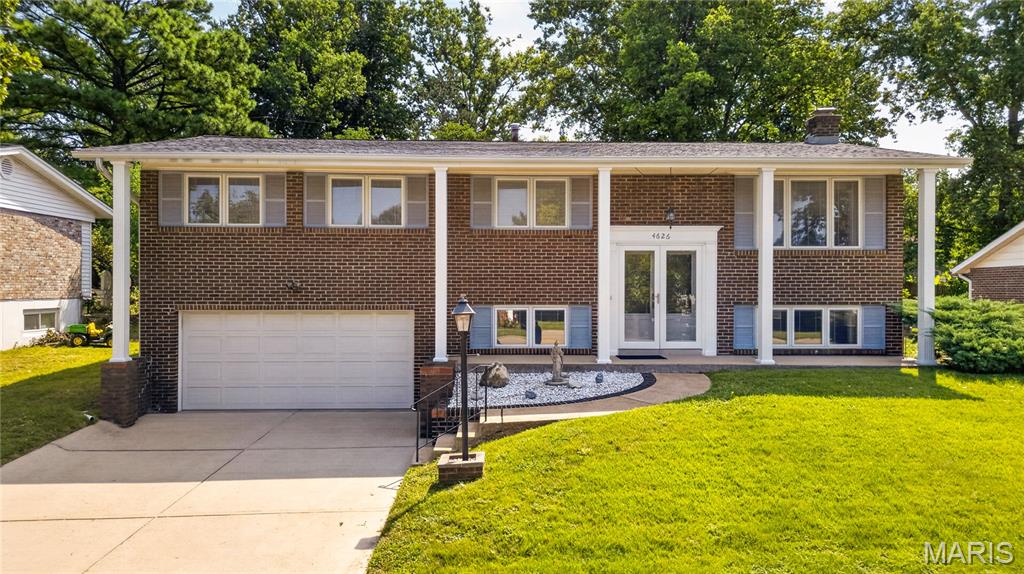
Welcome home to 4626 Yorkchester Drive! Nestled in the desirable Foxboro Meadows community in South St. Louis County, this inviting 3-bedroom, 2-bath home offers comfortable living space, a practical floor plan, and a convenient location close to shopping, restaurants, parks, major roadways, and all the amenities Oakville and South County have to offer. Inside, you'll find a welcoming layout with spaces designed for everyday living and entertaining. The lower level adds valuable flexible living space and features a wood-burning fireplace, creating a cozy setting for relaxing, and a built-in bar for entertaining and gathering with family and friends. One of the home's standout advantages is the peace of mind that comes with newer major systems. The HVAC and roof are approximately 4 years old, and the water heater is approximately 3 years old—giving the next homeowner several important updates already taken care of. The home has also just received a fresh coat of paint and brand-new carpet throughout, giving the interior a clean, fresh feel and making it truly move-in ready. Whether you're a first-time buyer, looking for room to grow, or simply want a well-located home with important major updates already in place, 4626 Yorkchester Drive is ready for its next chapter. Come see everything this home has to offer!
Subdivision: Hyfield Oaks
$449,900
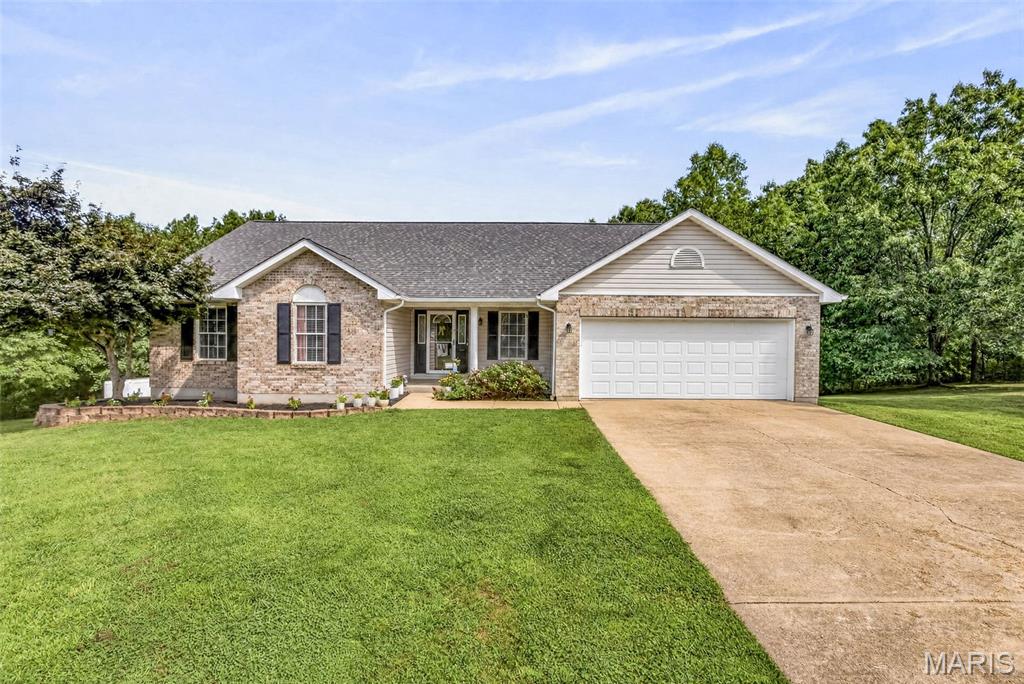
OPEN HOUSE SATURDAY 8/29/26 12-2pm & SUNDAY 8/30/26 1-3pm! One you won't want to miss! A stunning 4-bedroom, 3-bath home with generous living space, thoughtful updates, modern conveniences, and a beautiful 4-acre setting. The inviting entry foyer opens to the living room featuring a vaulted ceiling and views of the back deck, while flowing seamlessly into the kitchen and breakfast area. The custom kitchen is for anyone who loves to cook or entertain, featuring solid surface countertops, a stylish backsplash, 32 cabinets, 16 drawers, island and a walk-in pantry, providing an abundance of storage and workspace. All stainless kitchen appliances will remain with the home. The primary bathroom is a dream! Pride of ownership truly makes this home move-in ready. This property offers the best of country living on a private road while remaining conveniently located. A must see - schedule your showing today!
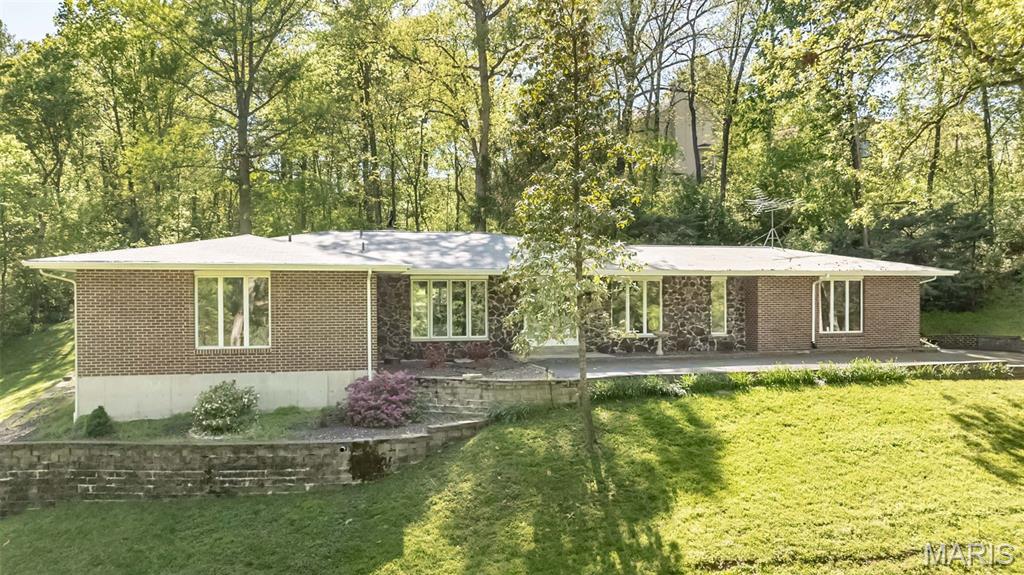
Subdivision: Wincliff Drive LLC
$560,000
Private 4 acre wooded lot at end of cul de sac in unincorporated St Charles! Only minutes from Page Extension, Katy Trail, shopping, schools and more. Beautiful updated 4 bedroom brick ranch with 2 car rear entry garage and over 2500 sq ft of main floor living space! Gorgeous eat in kitchen with breakfast room, premium granite countertops, stainless steel appliances, backsplash, crown molding and accent lighting over cabinets! Giant family room with woodburning fireplace and large windows with scenic views! Separate Living and dining rooms. Spacious main floor primary bedroom suite with full bath and walk in closet, 3 more bedrooms on main level! Double sinks in both full bathrooms, Giant main floor laundry / mud room. Half bath in unfinished lower level! Newer flooring, roof and septic system. Dual HVAC systems and water heaters. Plenty of extra parking at front, back and bottom of drive. Run your business, park your vehicles/trailers or build an out building.
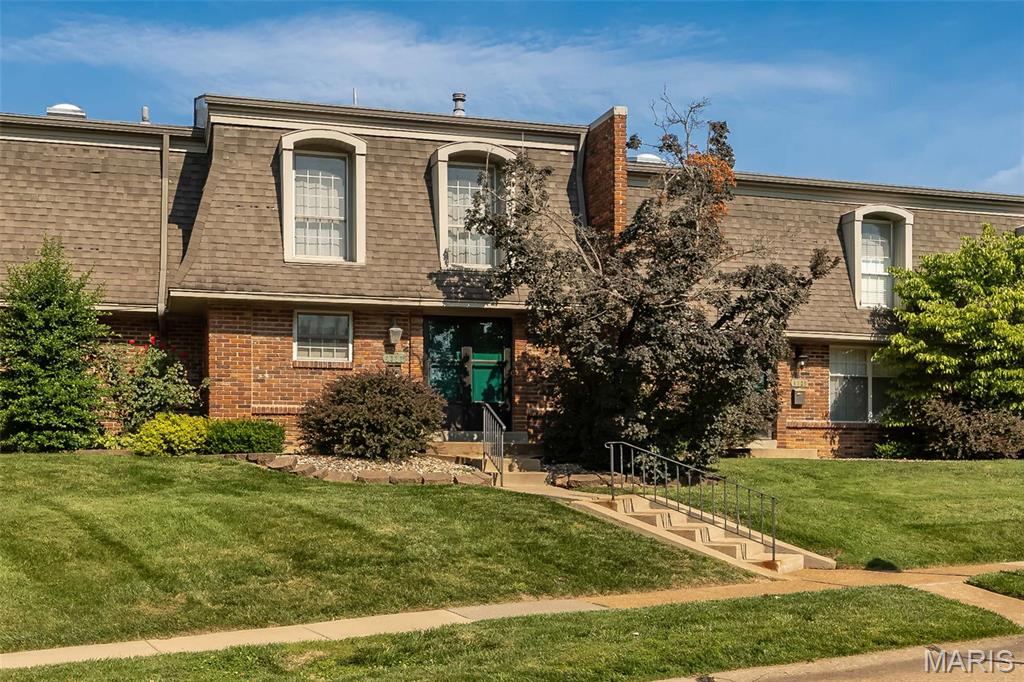
Subdivision: Chateau De Ville Condo Sec
$189,900
Thoughtfully updated where it matters most and offering plenty of opportunity to make it your own, this spacious 3-bedroom, 2.5-bath condo in sought-after Chateau De Ville combines comfort, convenience, and exceptional value. Offering 1,386 square feet of living space, the inviting main level features luxury vinyl plank flooring installed in 2022, while the spacious kitchen offers abundant cabinetry, freshly painted cabinets in 2025, stainless steel appliances, a charming brick backsplash, and a unique pass-through with built-in display shelving. The expansive living and dining area is ideal for entertaining and features a convenient wet bar for hosting family and friends. Upstairs, you'll find three generously sized bedrooms with new carpet installed in 2024, including an oversized primary suite. The unfinished lower level provides exceptional storage or endless possibilities for future finishing. Major improvements provide added peace of mind, including a new HVAC system and patio door installed in 2022, an updated electrical panel completed in 2026, and plumbing updates completed in 2026. Step outside to your own private fenced patio—perfect for morning coffee or relaxing evenings. Assigned covered parking and ample guest parking add everyday convenience. Residents enjoy community amenities including a pool, clubhouse, park area, and exterior maintenance including lawn care and snow removal. Monthly HOA fee covers water, trash and sewer. Conveniently located near shopping, restaurants, schools, parks, and major highways, this well-maintained home offers the perfect blend of low-maintenance living and the opportunity to add your own finishing touches over time!
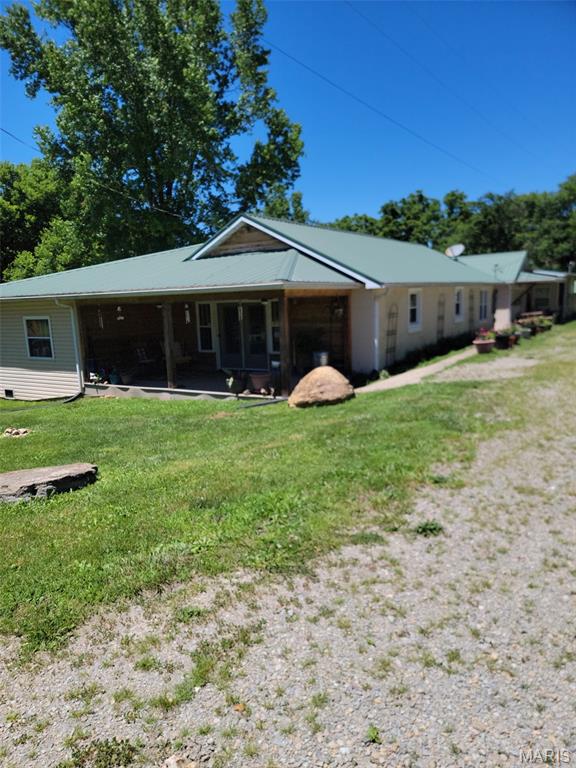
Subdivision: N/A
$375,900
Escape to the beauty of country living with this riverfront property offering approximately 5 acres and over 2,200 sq ft of living space! Nestled along the scenic Big River and Mill Creek, this unique 2-bedroom, 2-bath home provides the perfect blend of privacy, natural beauty, and everyday comfort. Enjoy peaceful mornings on the covered front porch, evenings by the water, and breathtaking views year-round. Inside, you'll find spacious living areas with hardwood flooring, a large custom kitchen designed for gathering and entertaining, and a generously sized primary suite featuring a walk-in shower. Two large living rooms provide plenty of space for hosting family and friends or simply relaxing after a day outdoors. Oversized garage with additional covered parking offers ample room for vehicles, equipment, and recreational toys. Public water and sewer provide the convenience of modern amenities while maintaining the charm of a rural setting. Whether you're looking for a full-time residence, a weekend getaway, or a peaceful retreat surrounded by nature, this property delivers. Plus, the home is located in a USDA-eligible area, presenting a fantastic financing opportunity for qualified buyers. Don't miss your chance to own this one-of-a-kind waterfront property with acreage, privacy, and endless possibilities!
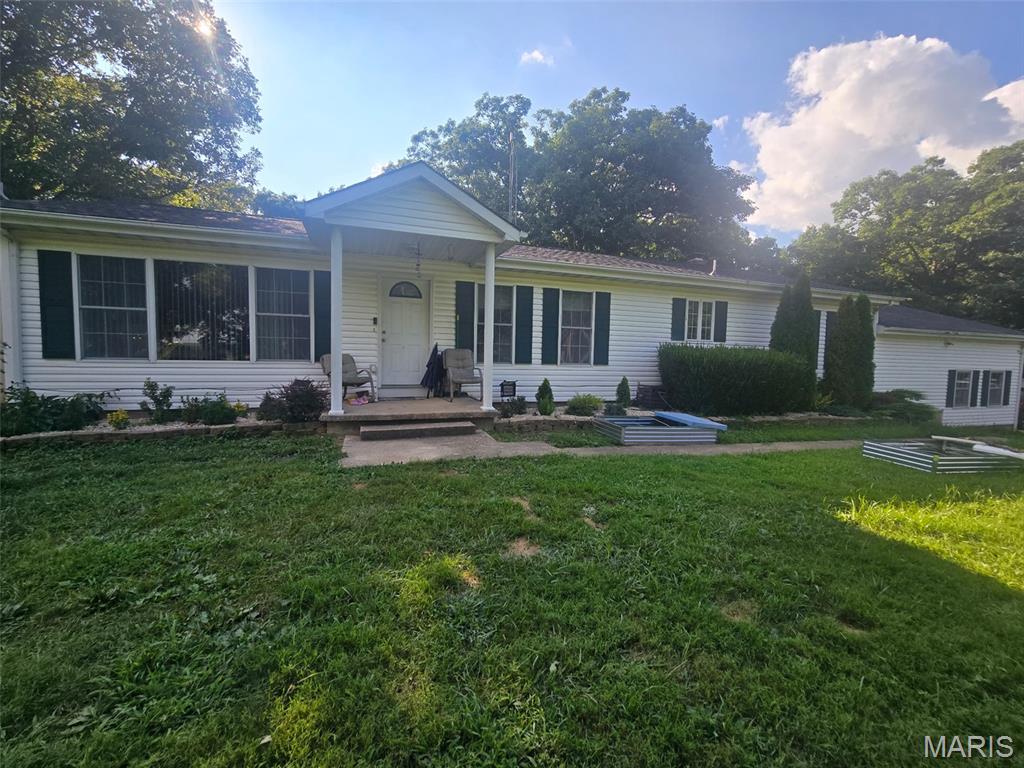
Subdivision: N/A
$415,000
Welcome to your dream countryside retreat at 16461 Hwy 63 South in Vichy, MO! Nestled on 6.62 sprawling acres, this exceptional 4-bedroom, 3-bathroom home perfectly blends functional acreage living with fantastic outdoor entertainment spaces. Step inside to discover a spacious layout designed for busy modern lives, featuring a highly functional extra mudroom that keeps outdoor gear organized. The heart of the home flows effortlessly, offering plenty of space for family gatherings and peaceful daily living. The outdoor amenities truly set this property apart. Step out onto the beautiful wooden deck to access your private swimming pool—your personal summer sanctuary. The expansive grounds feature two separate fenced-in backyards, providing secure areas for pets, gardening, or play. Storage is never an issue with two extra storage structures on site, complemented by a ready-to-use chicken coop for your homesteading dreams. As an added bonus, a generous supply of extra firewood stays with the property to keep you cozy during winter, while the built-in children's sandbox and jungle gym remain behind for instant family enjoyment. Don't miss this rare opportunity to own a versatile, move-in-ready acreage in Vichy. Schedule your private tour today to experience this beautiful property in person!


MORE REALTORS
Agent
MORE, REALTORS
