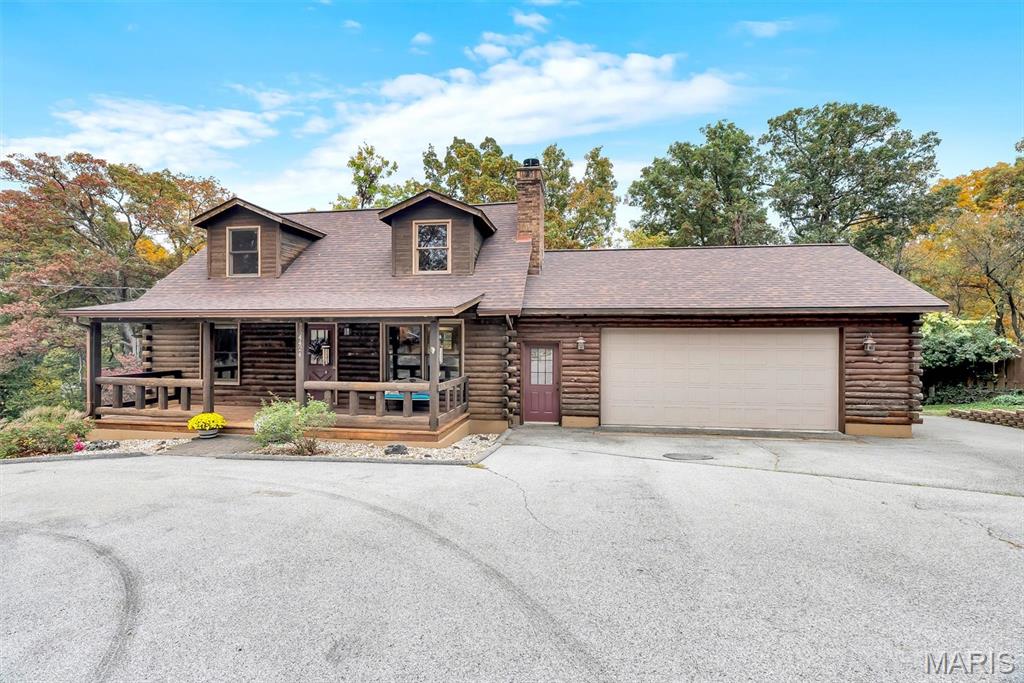
Subdivision: Meadow Lark
$310,000
Welcome home to 4424 Meadow Drive in High Ridge! This charming 1.5-story home offers 3 bedrooms, 2 full bathrooms, and a comfortable layout with plenty of possibilities! Step outside and enjoy the beautiful multi-level deck, perfect for entertaining, grilling, or simply relaxing outdoors. You'll appreciate the peace of mind that comes with a roof that's only one year old! The partially finished lower level offers a versatile space ideal for a home office, study, hobby room, or whatever fits your needs. With its inviting charm, functional living spaces, and convenient High Ridge location, this home has so much to offer. Don't miss your opportunity to make it yours! Schedule your private showing today! . Home is being sold as is and seller is offering a 1 year ACHOSA Home Warranty
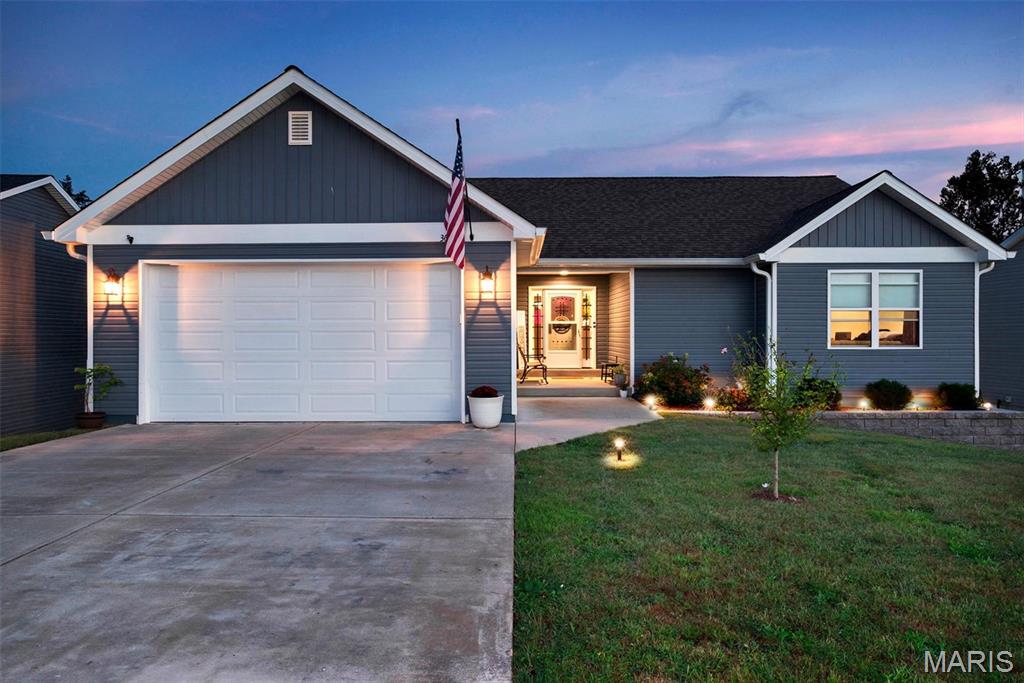
Subdivision: Evergreen Lakes
$310,000
Discover an exceptional opportunity at 3625 Wayside DR, CTWSS MO 63015. This single-family residence, built in 2020, offers a contemporary living experience designed for comfort and modern lifestyles. This remarkable property invites you to envision a life of ease and sophistication. Inquire today to schedule your private viewing.
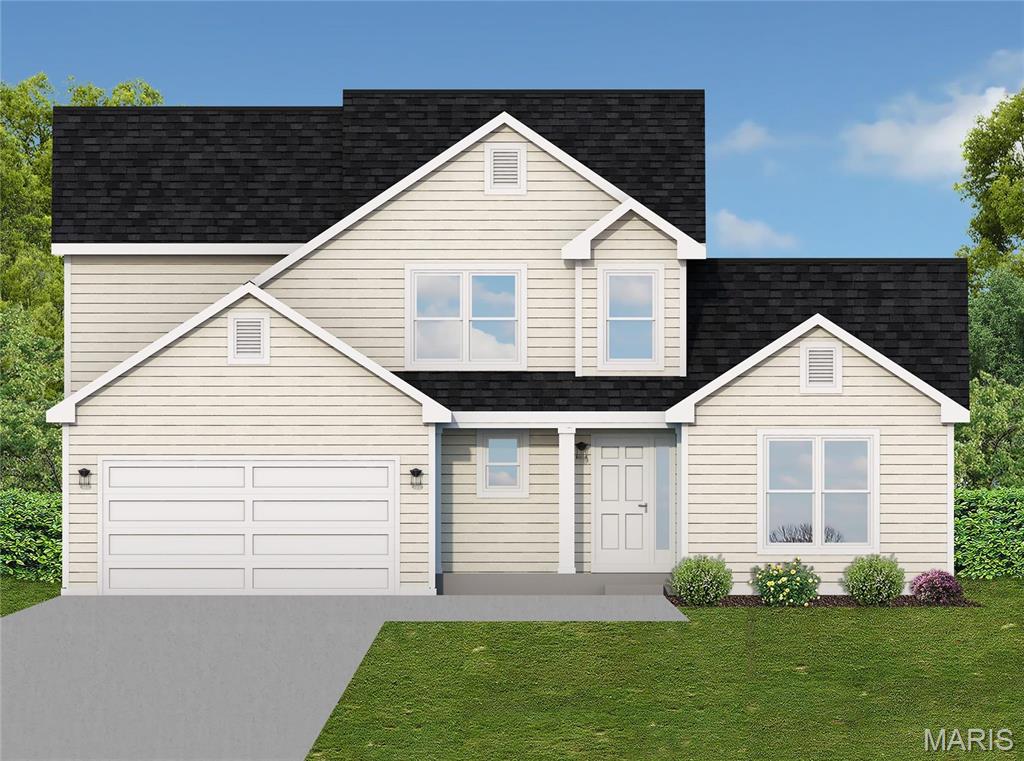
Subdivision: Kensington Ridge
$413,900
KENSINGTON MODEL, TO BE BUILT - 4 bed / 2.5 bath 1.5 story. Hurry to choose your lot today. Many lots back to common ground or other large lots or tracts of land. Many walkout and many level lots. Lots of quality STANDARD FEATURES such as Architectural Shingles, Stainless Steel Appliances, 6lb Rebond Padding, Painted trim, Covered Facia and Soffits, Grids in Front Windows, Panel Door options to choose from, Sodded entire yards where disturbed, Boundary Survey by builder, plus much more. Price shown is base price. Photo is similar home & may show optional features.
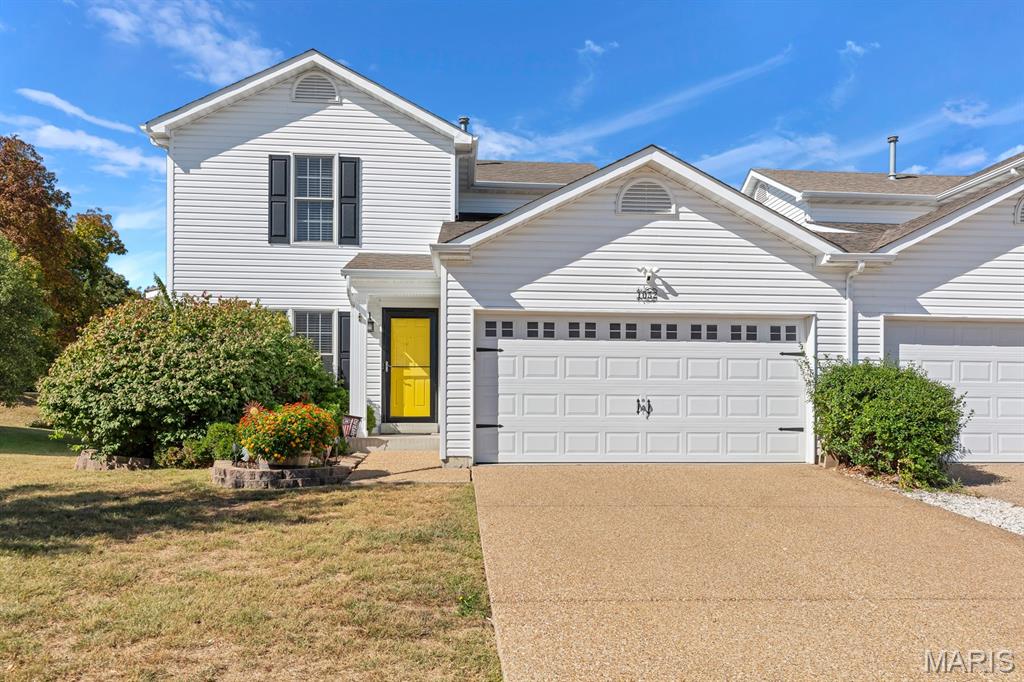
Subdivision: Glenhurst #1
$275,000
Welcome to 1052 Chesterfield Dr... the townhouse you have been looking for! You won't be disappointed when you walk thru the front door into the living room with the bay bump out adding extra floor space and the luxury laminate wood flooring which extends throughout the entire main level. The dining area has a sliding glass door with a doggie door for your furry family members which leads you to the beautiful, renovated kitchen with upgraded soft-close cabinets, granite countertop with a Soapstone leather finish and glass backsplash, wall mounted range hood, kettle faucet and Samsung Stainless Steel appliances that stay including the refrigerator. Off the kitchen is the remodeled 1/2 bath with wainscot and newer vanity along with the laundry room that leads to the 2-car garage. Upstairs is the loft area designed for the at home office with overhead cabinets. The Master bedroom has the walk-in closet and newer fan and the other bedroom has a large closet with floating shelves. The full bath has newer custom cabinets and vanity, tile tub surround along with the luxury laminate wood flooring. Let's talk about the backyard...out the sliding glass door is the nice size yard fully fenced, with vinyl privacy fence which has a large gate for easy access, a small shed for the yard equipment and a patio with a pergola which is staying for outdoor entertaining! All renovations were done between 2019-2023. You can't beat the location either, close to shopping and easy access to the highway but out of the hustle and bustle
Subdivision: Meadow Heights Second Add
$150,000
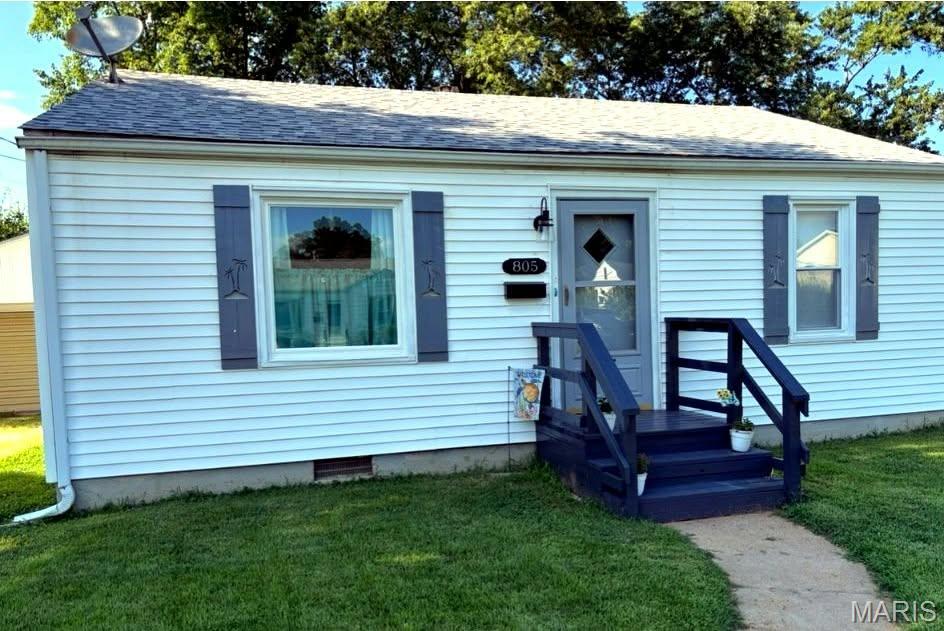
Motivated seller made a drastic reduction for a quick sale. Lovely Updated opportunity to own a single-family home. This property offers craftsmanship while proving a foundation for modern living. Appliances, flooring, roof, water heater, and HVAC are almost new. Custom countertops and a fenced-in backyard are great for entertaining or pet lovers. Please come check out the oversized garage with a workbench. Contact me today to schedule your private tour and experience the possibilities of the beautiful home.
Subdivision: Highcroft Estates 3
$545,000
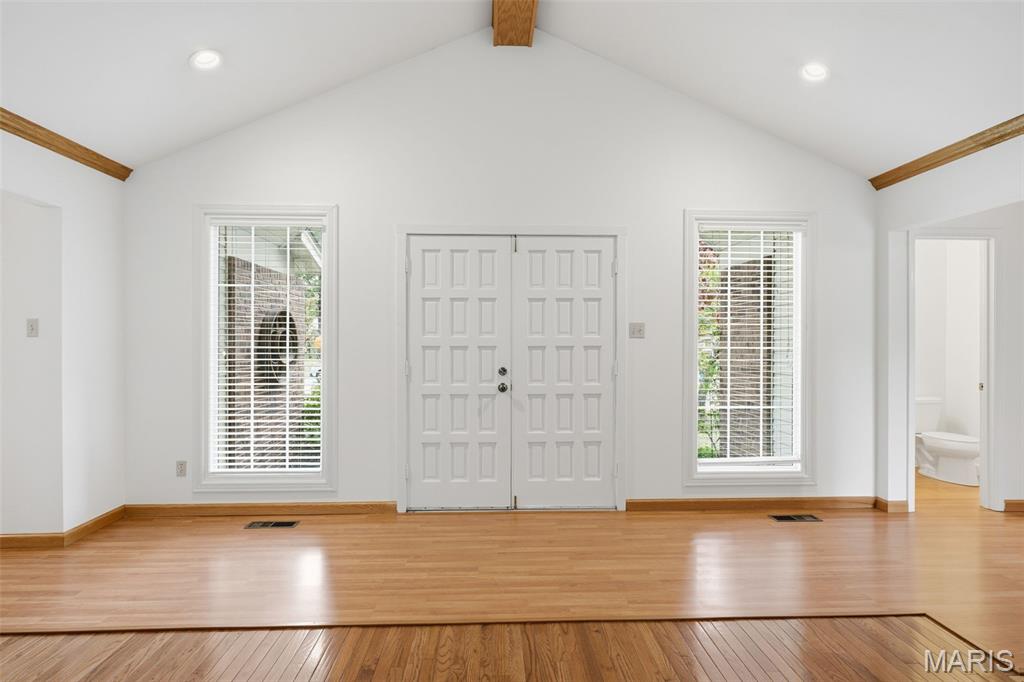
Light-filled four bedroom ranch in desirable Highcroft Estates brings together a peaceful natural setting and convenient proximity to fine shopping. Double front doors lead to an expansive living room and open sunroom with vaulted ceilings and beautiful views of the wooded area in back. Ideal for entertaining, the living room is centered by a large wood-burning fireplace; the dramatic sunroom – glass on three sides - has elegant, heated travertine floors and a door to the newly painted deck. There is a stylish separate dining room and a large eat-in kitchen featuring warm honey oak cabinets with lots of storage drawers and cupboards, a new floor, newer stainless steel appliances and a new gas cooktop. Sliding glass doors open from the kitchen onto a cedar deck and more wooded views. There are three bedrooms, two full baths and a powder room on the main level. Master suite with bath has a generous walk-in closet. Down the newly carpeted stairs to the spacious lower level is a cozy family room with gas fireplace, newer luxury vinyl plank floors and sliding glass doors to a brick patio. A fourth bedroom with full bath could be used as an office or guest suite. The ample laundry room includes gas washer and dryer, a newly added 50-gallon water heater and a large walk-in cedar closet. The oversized two-car garage features built-in shelving, a worktable and extensive storage. Roof and the heating/cooling unit are seven years old. This house has been well-maintained, thoughtfully landscaped and freshly painted throughout. Behind the property is a creek and common ground maintained by the HOA. Howehill shines as an appealing family neighborhood with fine schools, natural beauty, and access to enjoyable parks and a community swimming pool.
Subdivision: Brookmount Estate #12
$300,000
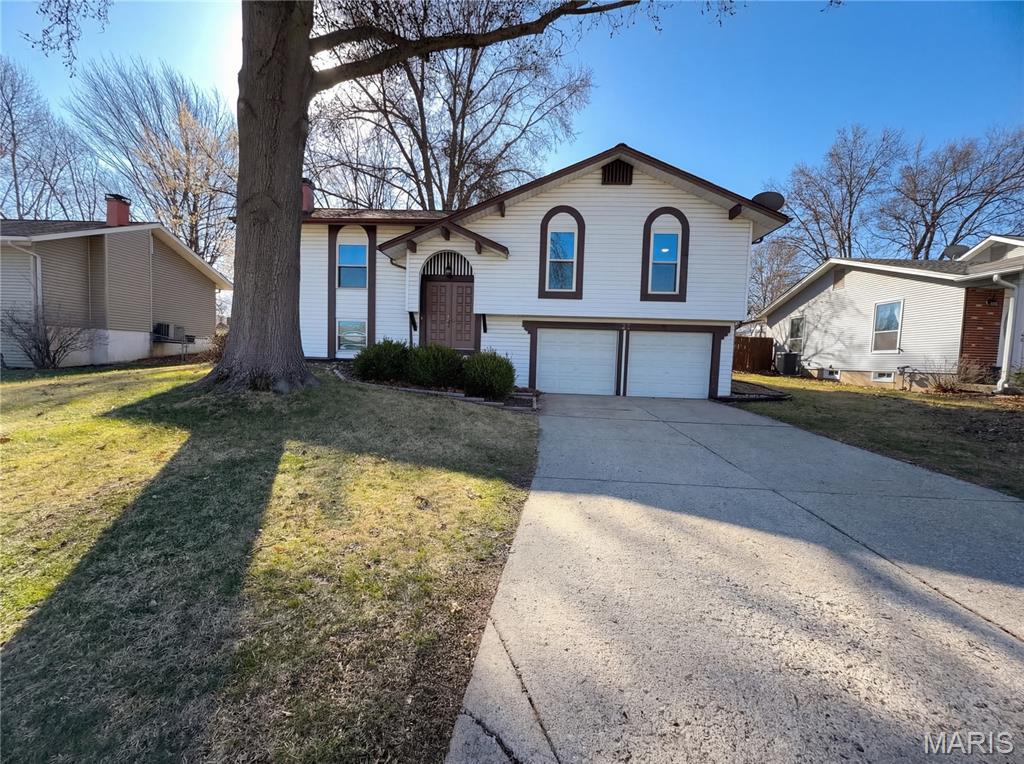
Presenting 27 Glenna Dr, a residence defined by structural components. The kitchen layout includes an accent backsplash in kitchen. Culinary tasks utilize all stainless steel appliances. Exterior elements consist of a deck. Ground level perimeter enclosure defines a fenced in backyard. This property is a true gem, waiting for you to make it your own. Included 100-Day Home Warranty with buyer activation
Subdivision: Northwest Lafayette Square 02
$148,000
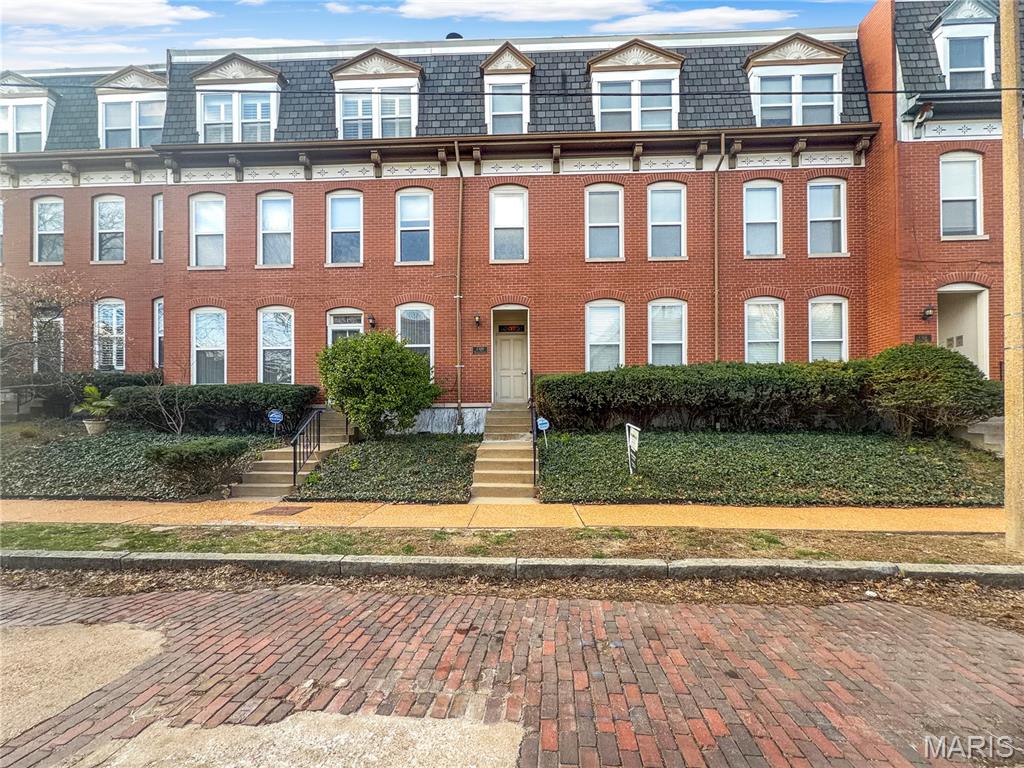
Step into 2320 Rutger St and observe the layout of the interior. The kitchen contains all stainless steel appliances. The flooring consists of hardwood planks. The walls feature neutral paint colors. This home is a perfect blend of style and functionality, waiting for you to make it your own. Included 100-Day Home Warranty with buyer activation
Subdivision: Monterra 1
$487,000
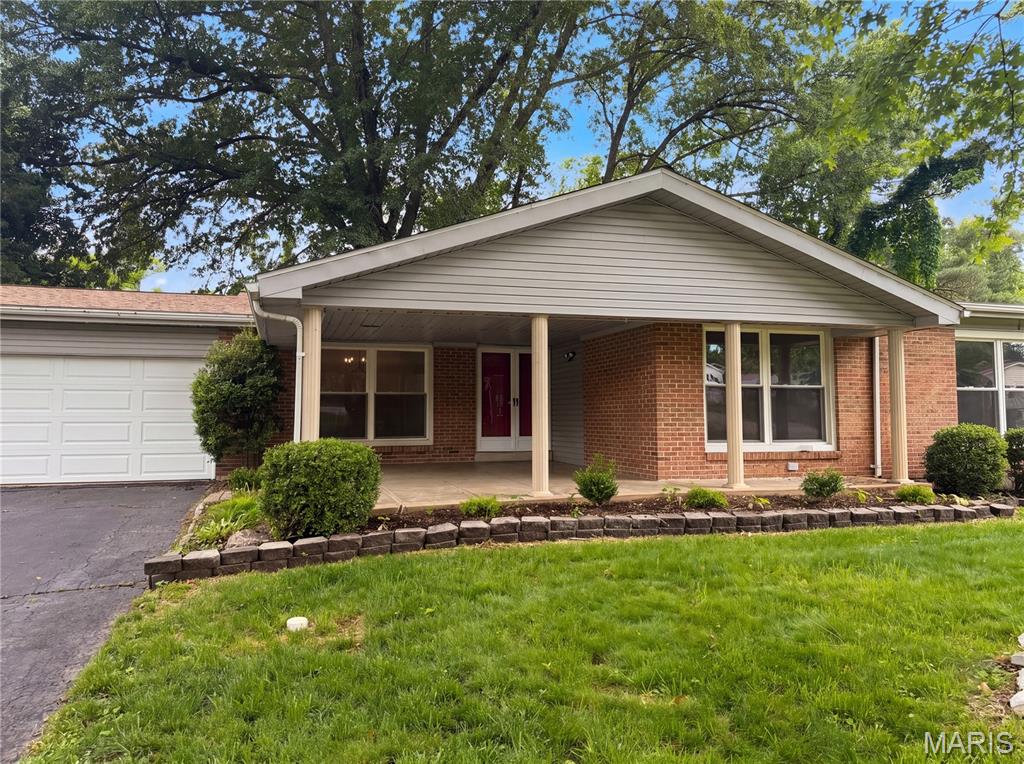
Introducing 207 Renaldo Dr, recently updated with fresh interior paint and an accent backsplash in the kitchen. The living area includes a comfortable fireplace, while the kitchen contains all stainless steel appliances. The outdoor space features a deck and a fully fenced backyard. This property blends modern updates with welcoming outdoor living. Included 100-Day Home Warranty with buyer activation
Subdivision: St Louis Heights Add
$274,000
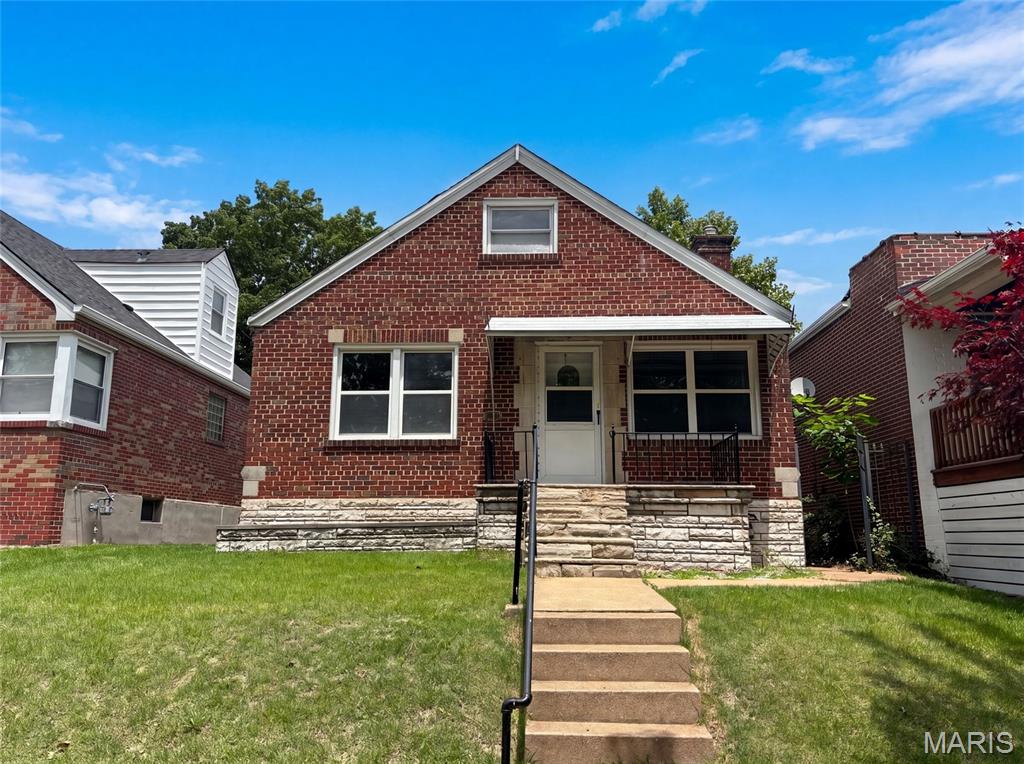
Welcome to 5363 Reber Pl, recently refreshed with fresh interior paint and partial flooring replacement throughout for an improved interior setting. The living area features a comforting fireplace, while the kitchen includes a functional center island, and a patio extends to the back yard. This home delivers updated style and practical comfort.. Included 100-Day Home Warranty with buyer activation
Subdivision: US SURV 294
$432,000
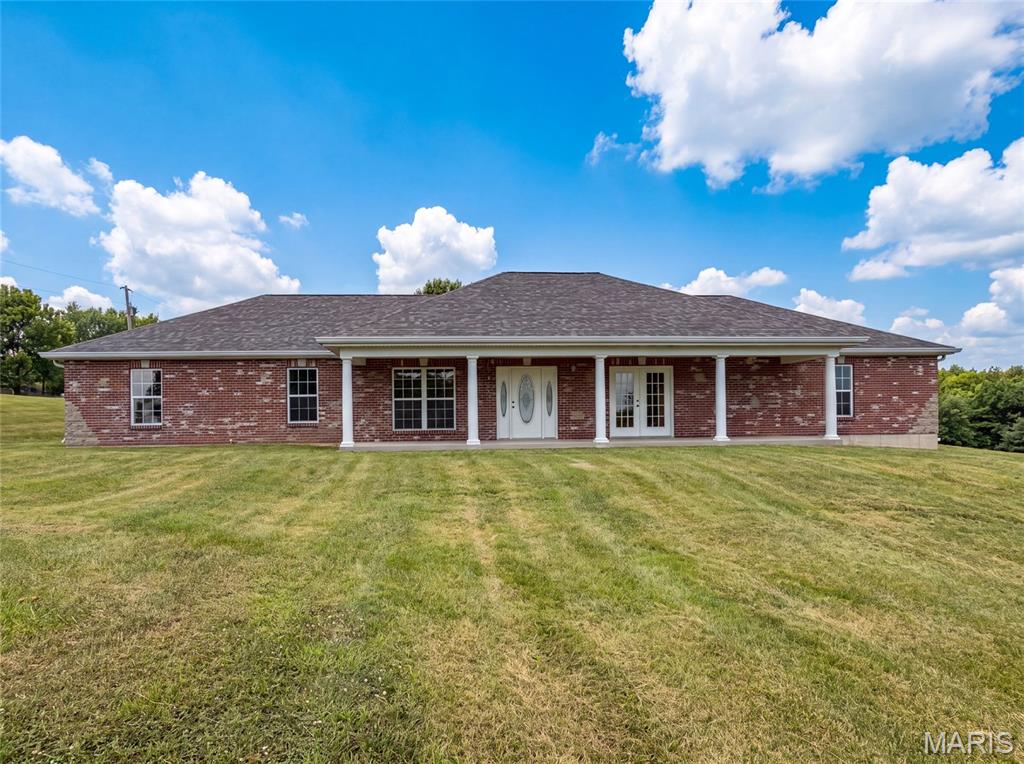
Explore 2357 Bastean Rd, a residence recently enhanced with fresh interior paint throughout. The kitchen provides great cabinet storage and ample counter space, while the primary bathroom includes double sinks for utility. An exterior covered patio complements the living spaces. Move-in ready with thoughtful updates and everyday comfort.. Included 100-Day Home Warranty with buyer activation
Subdivision: Lsl #5
$333,000
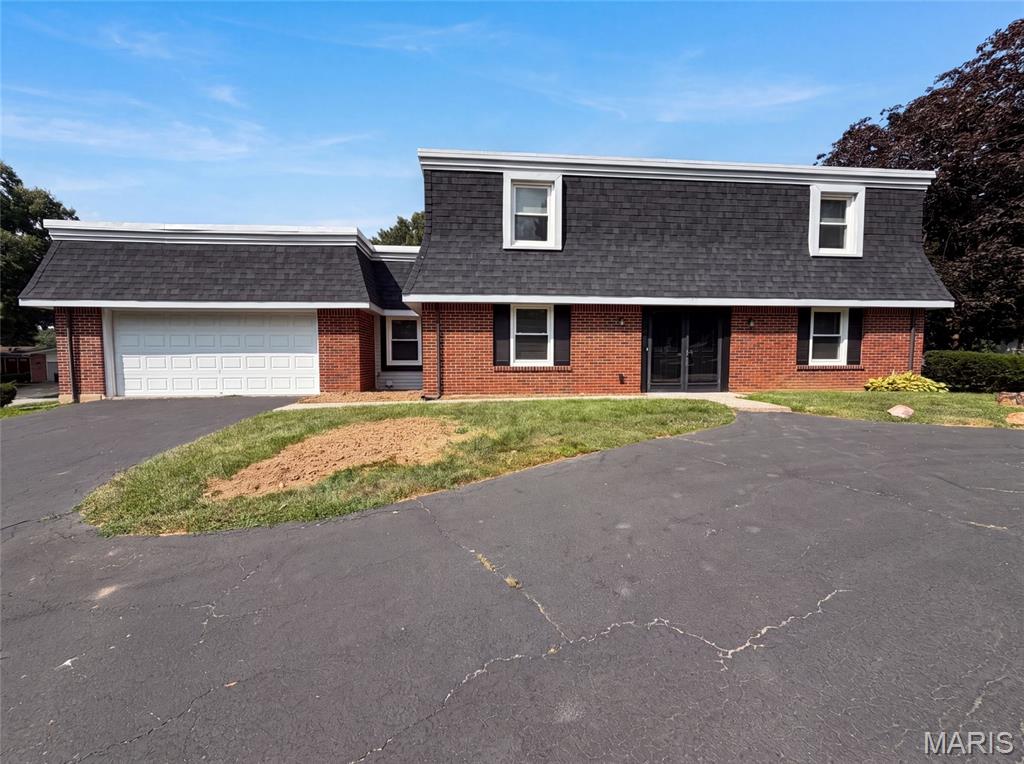
Discover 59 Sable Ct, arranged for everyday comfort with a fireplace as a functional focal point. The kitchen includes all stainless steel appliances and an accent backsplash for visual interest and utility. The primary bedroom features double closets for ample storage, and a patio provides outdoor leisure space. This residence seamlessly combines modern comfort and versatile living.. Included 100-Day Home Warranty with buyer activation
Subdivision: Gravois Weber Park
$225,000
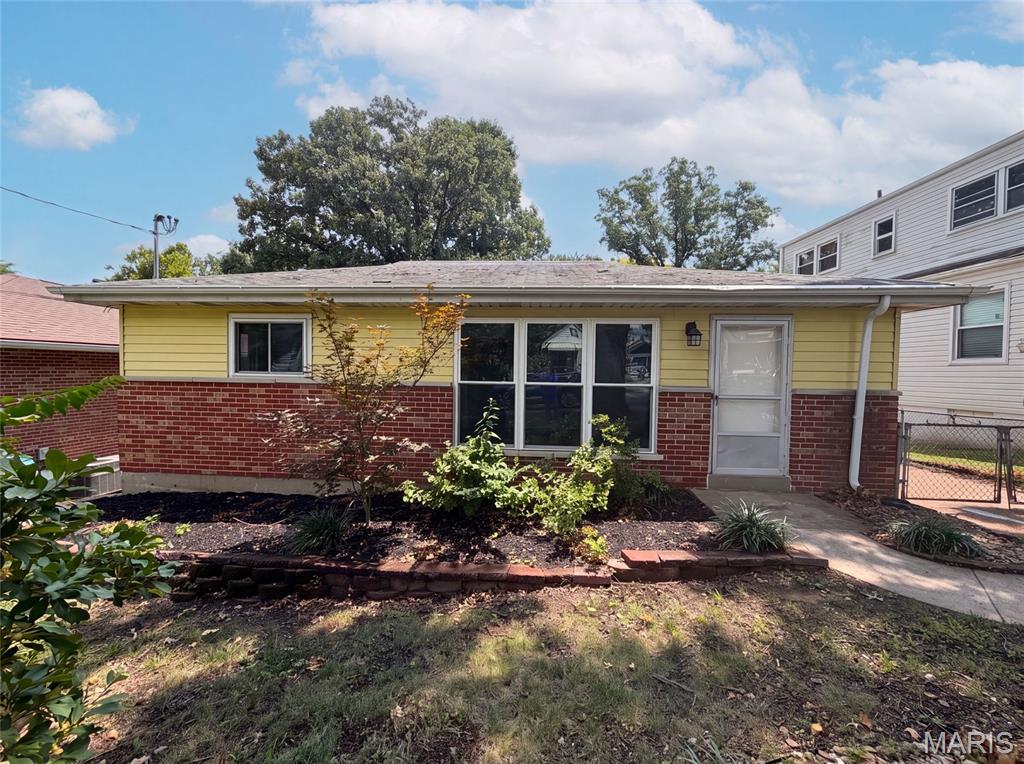
Introducing 8606 Vasel Ave, recently enhanced with fresh interior paint and a partial flooring replacement throughout. The kitchen includes a functional center island, providing additional workspace and practicality for daily routines. This residence brings together modern updates and everyday comfort in one move-in ready package.. Included 100-Day Home Warranty with buyer activation
Subdivision: Meadow Mdws #7
$322,000
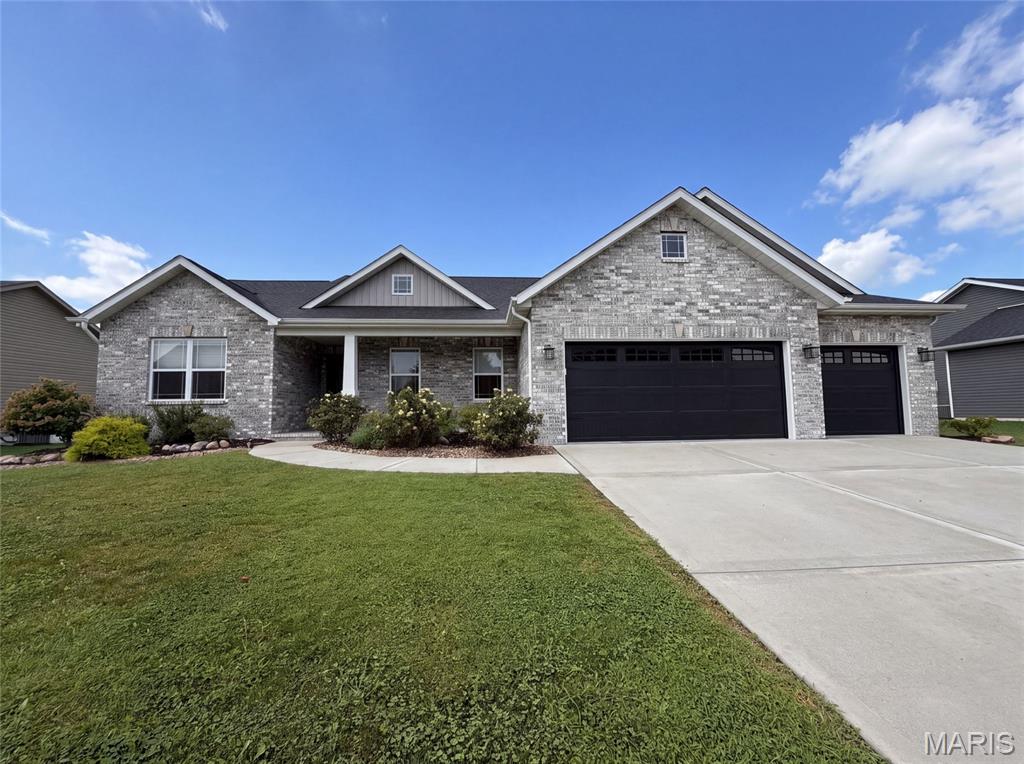
Welcome to 217 Emerald Way W, a residence arranged for everyday practicality and comfortable living. The kitchen is equipped with all stainless steel appliances and includes a functional island, making it a central point for daily activities. A covered patio extends the usable outdoor area, perfect for relaxation. This home combines modern functionality with practical outdoor space.. Included 100-Day Home Warranty with buyer activation
Subdivision: Riverdale Village A #3
$377,000
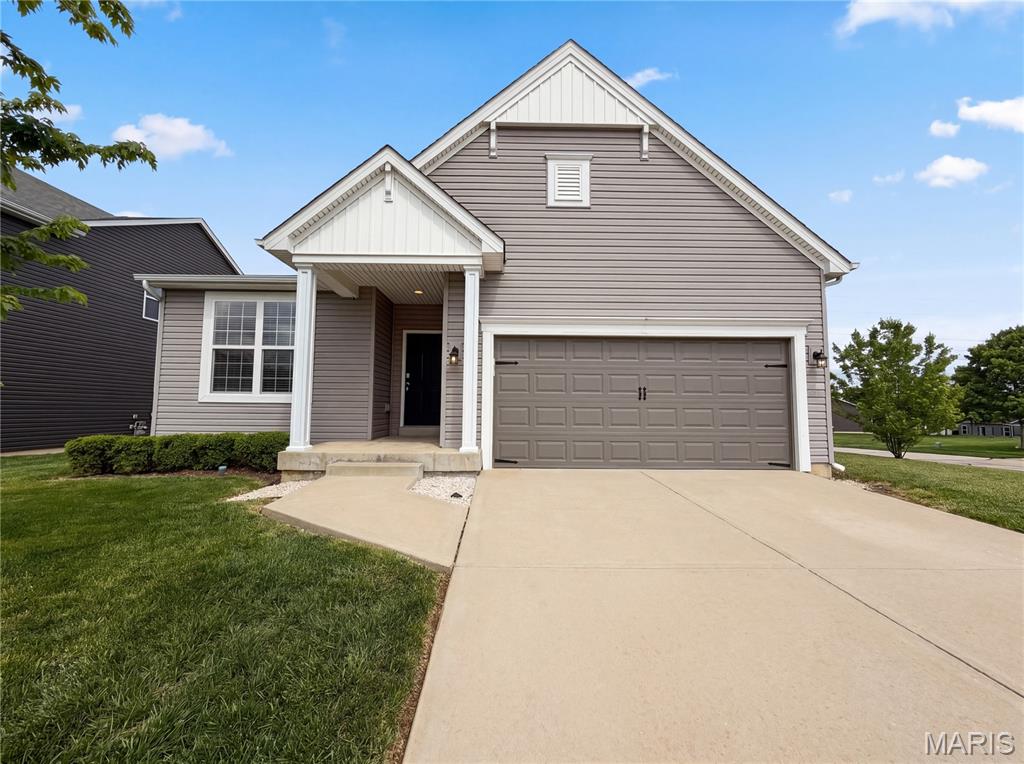
Welcome to 1034 Sweet River Dr, a home that exudes warmth and elegance. The living room is graced with a cozy fireplace, perfect for chilly evenings. The kitchen is a chef's dream, boasting all stainless steel appliances, a kitchen island for meal prep. The primary bedroom is a retreat with a walk-in closet, while the primary bathroom features double sinks, and a separate tub and shower for ultimate relaxation.Outside, enjoy a patio and a fenced-in backyard for outdoor activities. This home is a perfect blend of style and comfort. Come and see the beauty of 1034 Sweet River Dr for yourself. Included 100-Day Home Warranty with buyer activation
Subdivision: Hollywood Hts/Tanglewood
$290,000
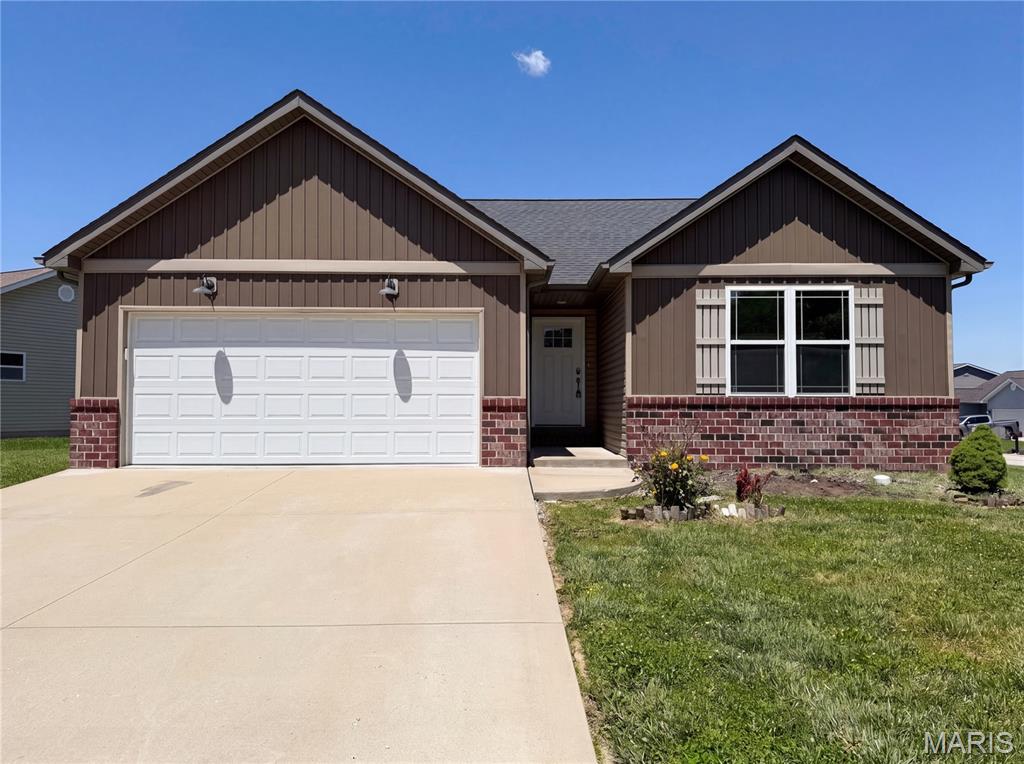
Don't miss 7932 Laurel Flats Dr, updated with fresh paint and partial flooring. A fireplace anchors the main living space. The kitchen includes an island and all stainless steel appliances. The primary suite features a walk in closet and double sinks in its bathroom. An exterior patio extends outdoor utility. This updated property combines comfort and everyday functionality. Included 100-Day Home Warranty with buyer activation
Subdivision: Bellemeade #1
$448,000
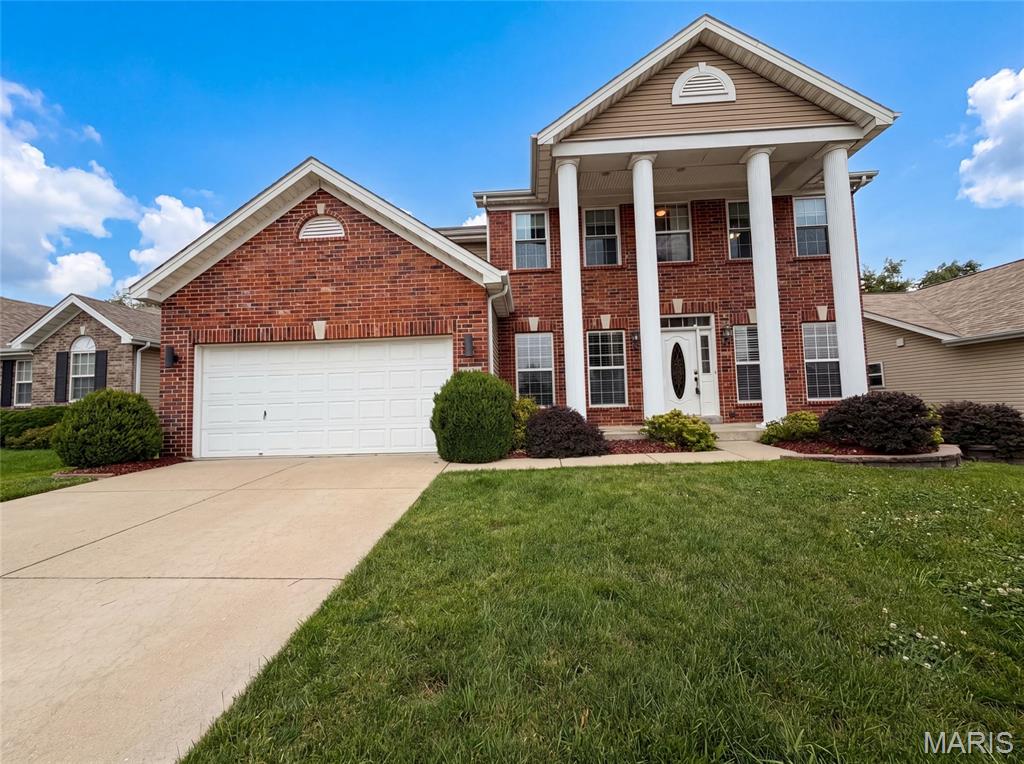
819 Harding St, Saint Peters, MO 63376 is a two-story Saint Peters brick single- home built in 2010 with four bedrooms and a finished basement that adds flexible living space. The kitchen combines white cabinetry, a center island, granite countertops, a tile backsplash, and stainless steel appliances over hardwood floors, opening to a living area where a fireplace anchors the room, adding warmth and a defined gathering point. The primary bedroom connects to a bathroom with a double-sink vanity for shared morning routines, a soaking tub, and a separate glass-enclosed shower, while a walk-in closet keeps clothing organized. Additional full bathrooms serve the upper level and the basement, where a rec room with a stacked-stone fireplace wall and a wet bar extends entertaining space. An attached two-car garage completes this well-maintained residence with practical amenities throughout every room.. Included 100-Day Home Warranty with buyer activation
Subdivision: Villas On Olive Condo
$170,000
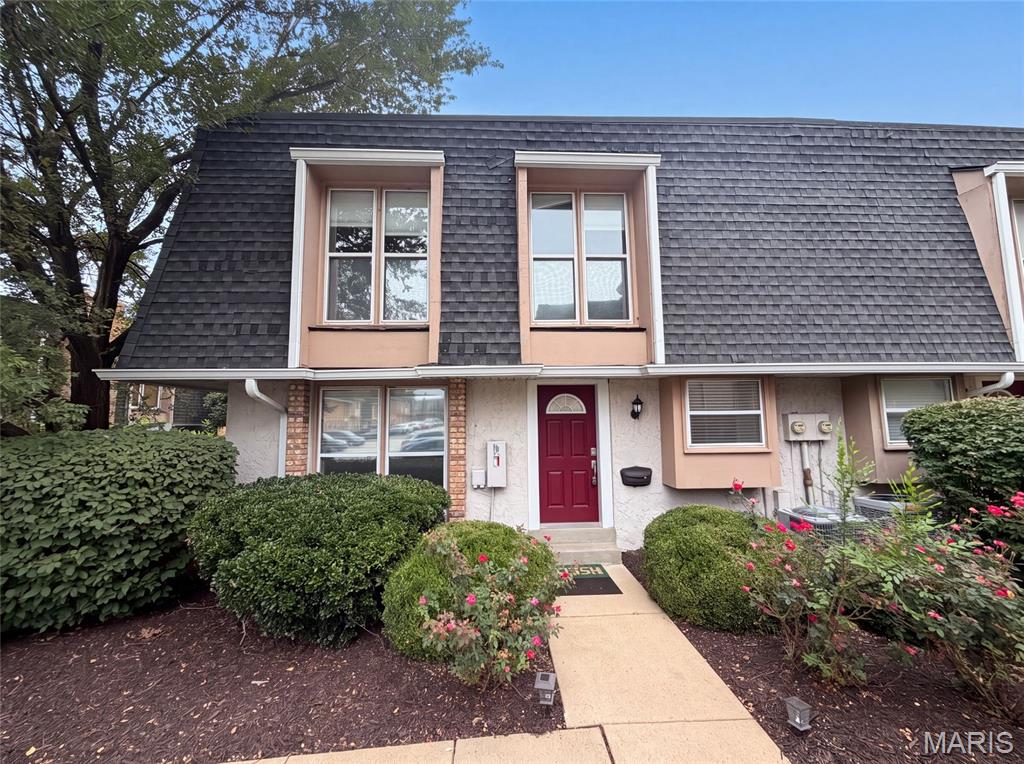
Meet 1154 Rue La Chelle Walk, a residence recently improved with fresh interior paint and an accent backsplash in the kitchen. The home includes a fireplace, and all stainless steel appliances, establishing a contemporary and comfortable environment. the primary bedroom thoughtfully provides double closets for extensive storage. The primary bathroom provides functional double sinks for everyday utility. This blend of updates and thoughtful features makes for exceptional comfort and style.. Included 100-Day Home Warranty with buyer activation
Subdivision: Windsor Park
$297,000
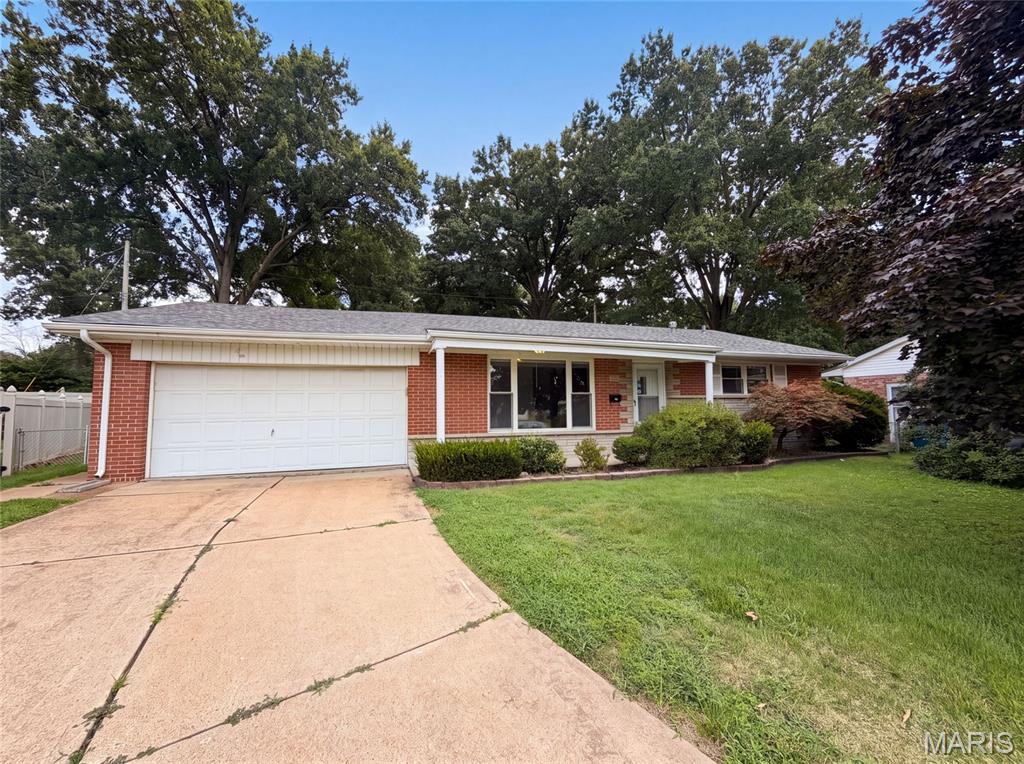
871 Wycliffe Ct is a one-story Saint Louis home situated on a cul-de-sac lot, offering three bedrooms and a full bathroom plus a half bath. The kitchen features white cabinetry, stainless steel appliances, and ample counter space, opening into a tile-floored living area with sliding glass doors leading outside. The bedrooms offer wood flooring and closet storage throughout. A finished lower level adds a spacious recreation room for additional living space. Outside, a deck overlooks the backyard, and a two-car garage completes this well-maintained residence with practical amenities throughout every room. Included 100-Day Home Warranty with buyer activation
Subdivision: Seven Hills 1
$217,000
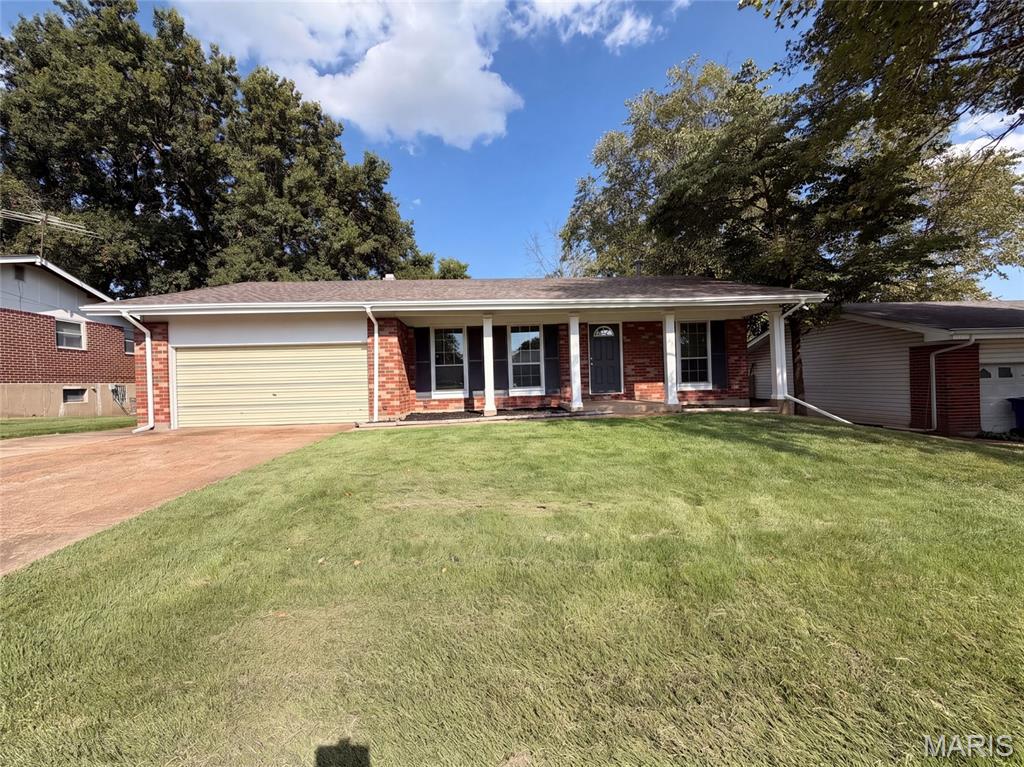
A fireplace serves as the centerpiece of 4358 Rhine Dr, Florissant MO 63033, creating a warm gathering spot on chilly evenings. Fresh interior paint brightens the walls throughout this Florissant home, providing a crisp and welcoming backdrop from the moment you step through the door. Cooking is effortless in the kitchen, which features an accent backsplash paired with new stainless steel appliances that handle everything from quick breakfasts to evening dinners. An attached garage adds everyday vehicle protection against the weather along with practical space for additional storage. Step outdoors to a patio situated within a fenced yard, providing an ideal open-air setting for weekend barbecues, relaxing in the sun, and outdoor recreation. Enjoy move-in ready comfort with refreshed details both inside and out. Included 100-Day Home Warranty with buyer activation
Subdivision: Town Barnhart
$241,000
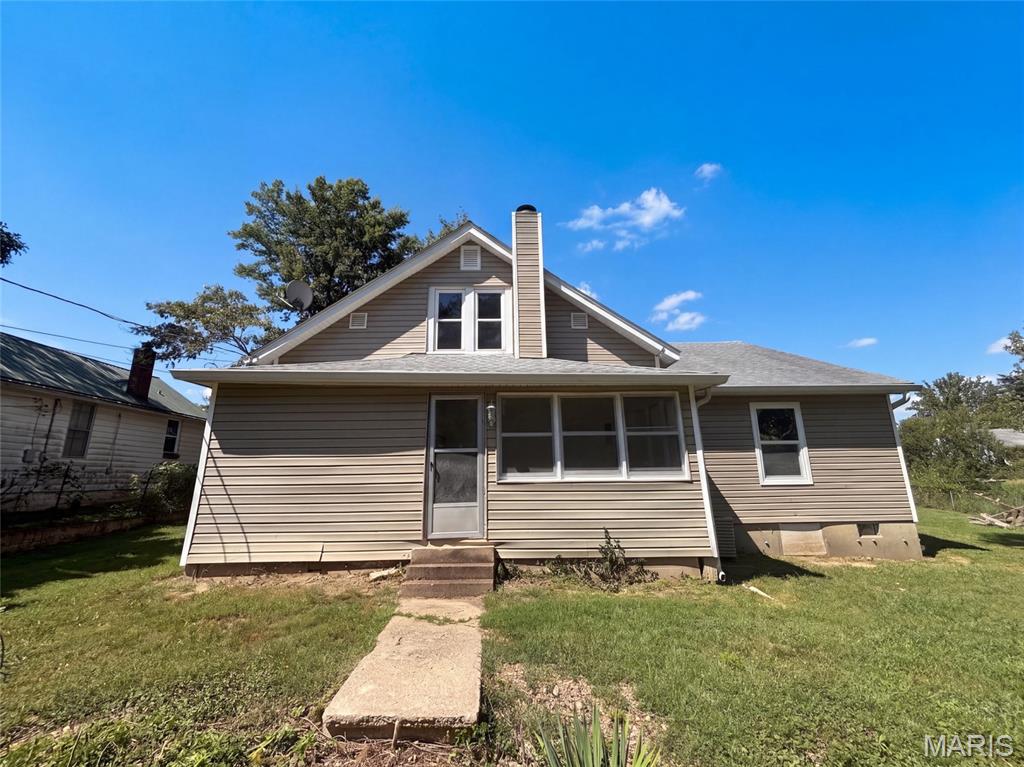
6941 Willing St is a single-story Barnhart home with a connected main level. The kitchen features wood cabinetry, stainless steel appliances, a wraparound counter with generous prep space, and a peninsula open to the surrounding rooms. The living room includes a brick fireplace and carpeting that continues into the dining area. Bedrooms provide ceiling fans, closets, and natural light, with a full bathroom and a second full bath fitted with vanities and a tub. An enclosed sunroom adds flexible year-round space, and a two-car detached garage handles parking and storage. Outside, a level backyard on a generous lot rounds out this well-maintained residence with practical amenities throughout. Included 100-Day Home Warranty with buyer activation
Subdivision: Suson Hills
$308,000
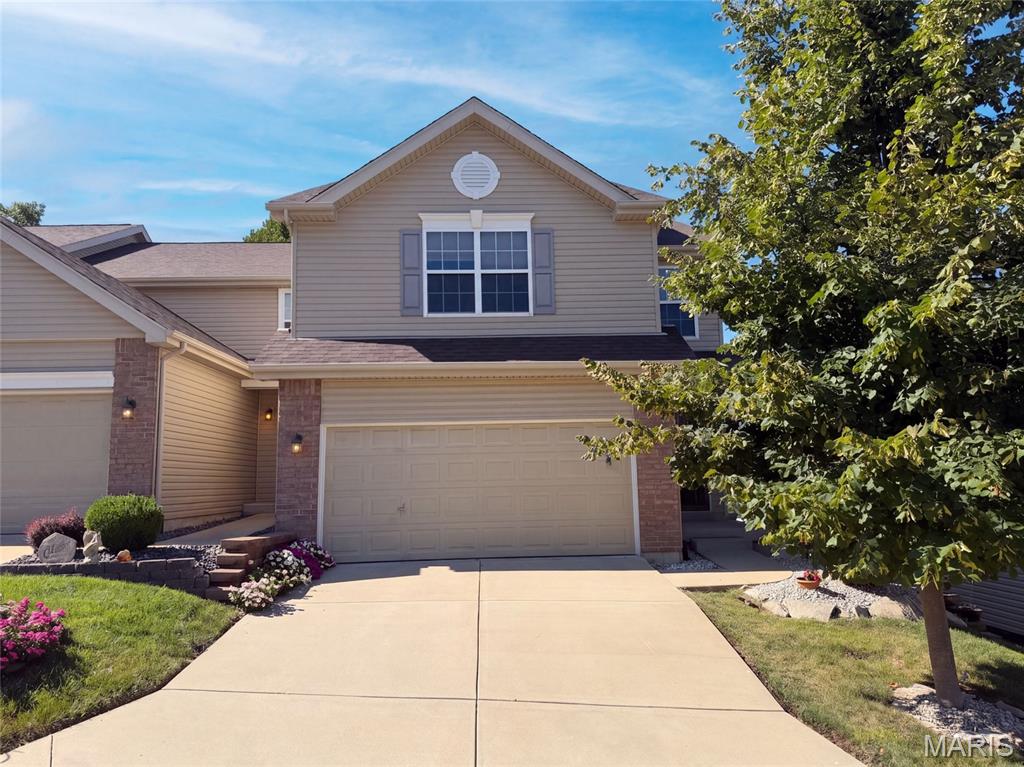
5128 Suson Ridge Dr, Saint Louis MO 63128 is a residence with a functional layout and comfortable living spaces throughout. The kitchen features a walk-in pantry and stainless steel appliances, creating a well-equipped space for cooking and entertaining. Flooring and interior paint extend across the living areas. The primary bedroom includes a walk-in closet for convenient storage and organization, and the primary bathroom features double sinks for everyday convenience and a separate tub and shower. A dedicated laundry room adds interior utility. An attached garage completes this well-maintained residence with practical amenities and comfortable living spaces throughout every room. Included 100-Day Home Warranty with buyer activation
Subdivision: Echo Valley #3
$333,000
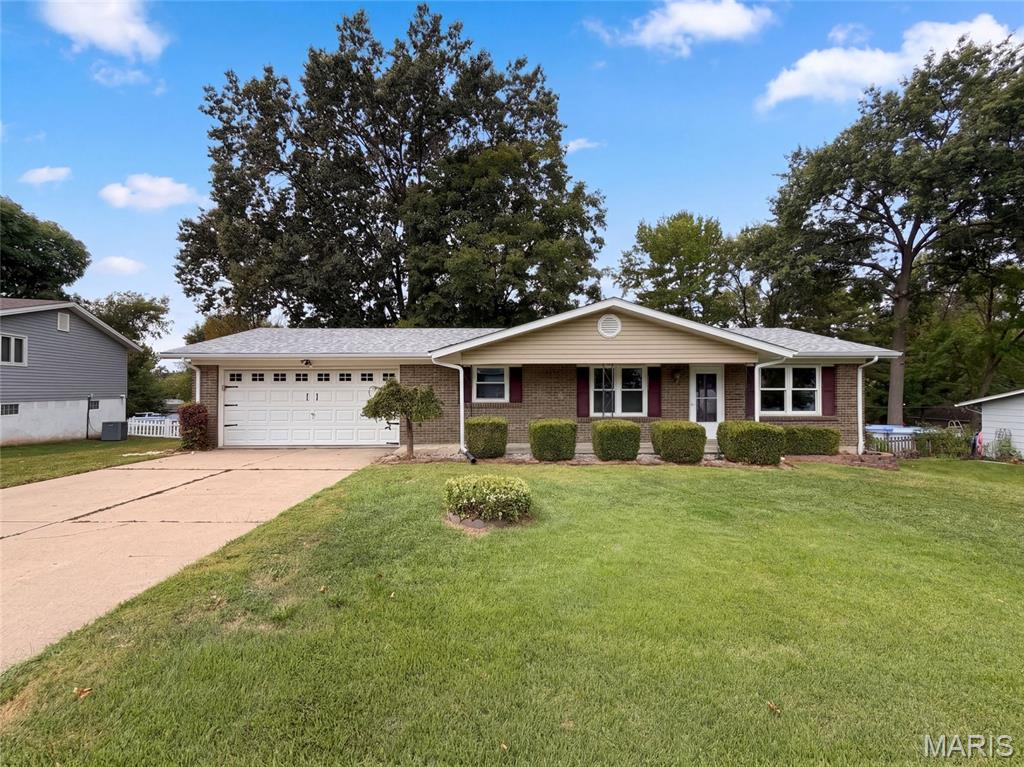
1621 Christy Dr is a 1-story Saint Charles home with a broad yard and 2-car garage. The kitchen includes wood cabinetry, a range, and workspace for meal preparation. The main living area features wood-look flooring, a fireplace that anchors the room, and windows that bring in natural light. Three bedrooms provide flexible space, while two bathrooms include vanities and a tub-shower combination for daily routines. Outdoor areas include a large lawn and mature trees around the home. A 2-car garage provides room for vehicles and equipment, completing this residence with practical amenities throughout. Included 100-Day Home Warranty with buyer activation
Subdivision: Carondelet Commons
$221,000
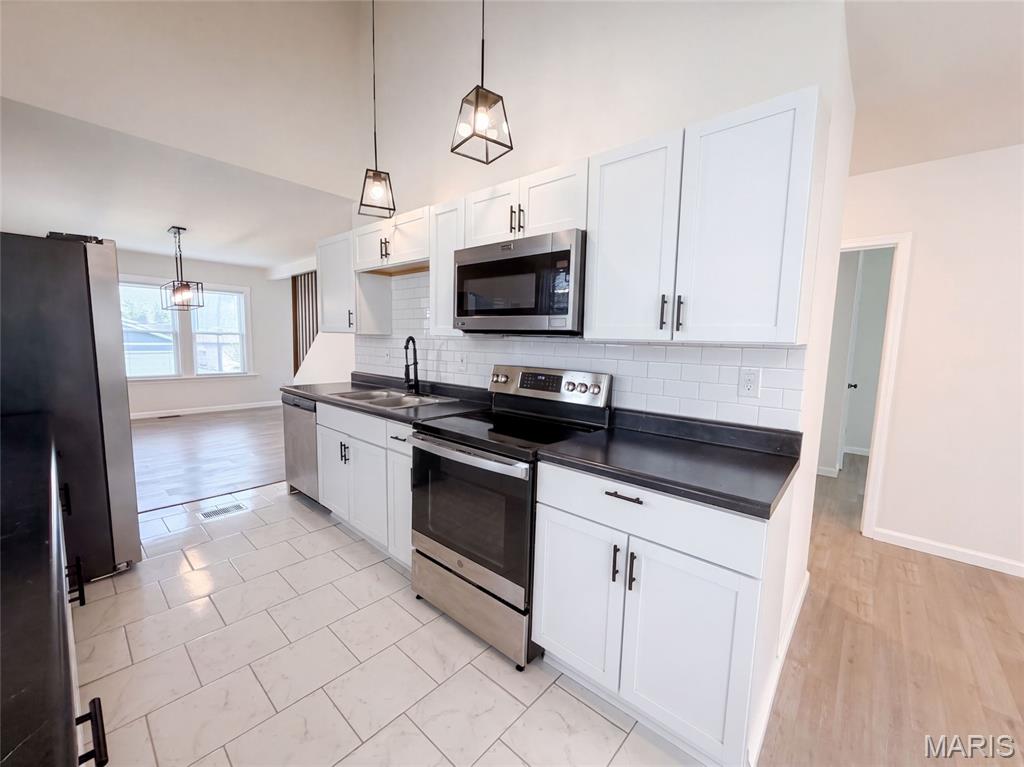
4091 Blow St features a covered front porch, connected main-level living spaces, and additional finished space upstairs. Built in 1929, the home has a kitchen with white cabinetry, dark counters, a range, a microwave, and a refrigerator. Windows along the kitchen wall bring in light, while adjoining living and dining areas provide space for seating and a dining table. Main-level bedrooms share access to a full bathroom with a tub and shower combination. The upper level includes a carpeted room and a half bathroom. A rear door leads to steps down to the backyard. Included 100-Day Home Warranty with buyer activation


MORE REALTORS
Agent
MORE, REALTORS
