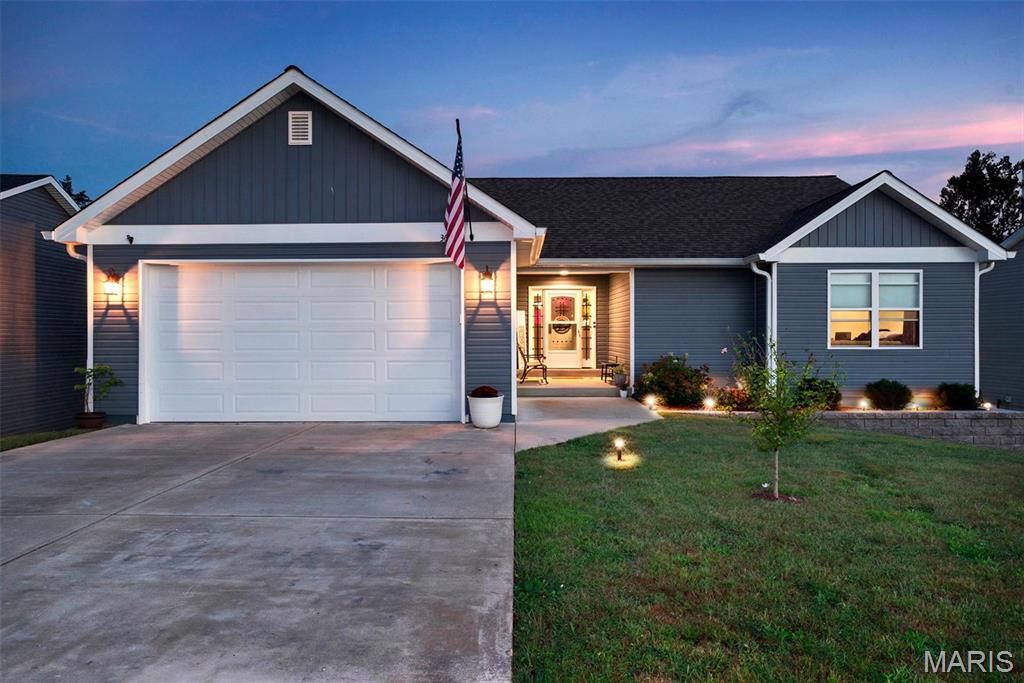
Subdivision: Evergreen Lakes
$330,000
Discover an exceptional opportunity at 3625 Wayside DR, CTWSS MO 63015. This single-family residence, built in 2020, offers a contemporary living experience designed for comfort and modern lifestyles. This remarkable property invites you to envision a life of ease and sophistication. Inquire today to schedule your private viewing.
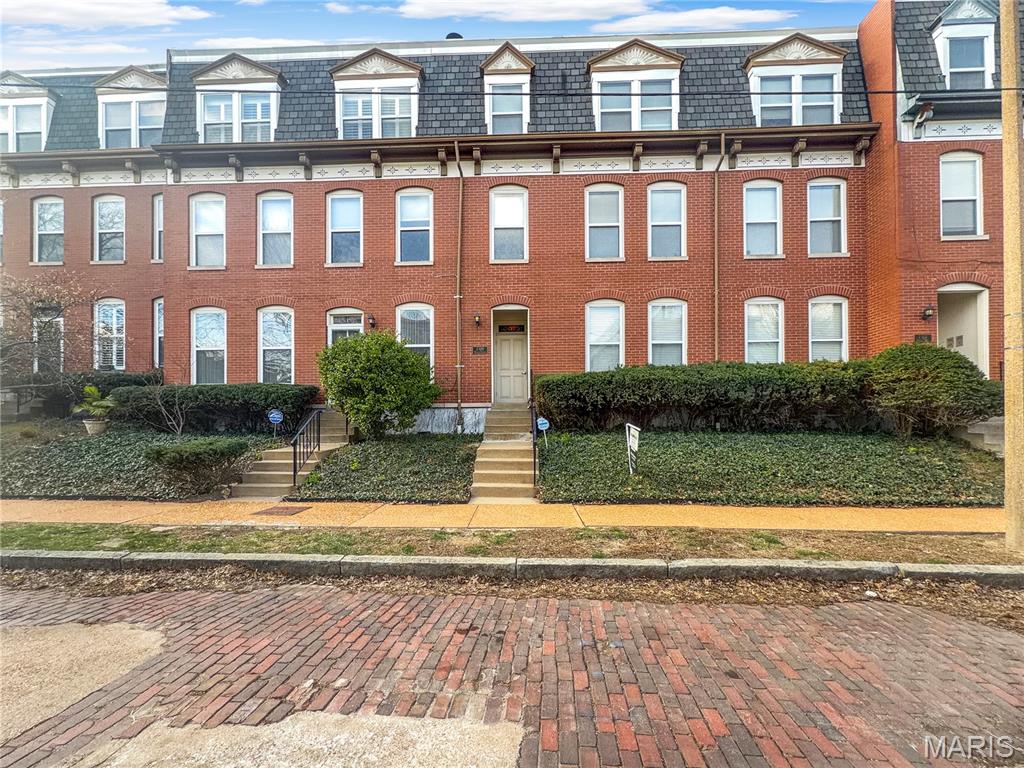
Subdivision: Northwest Lafayette Square 02
$151,000
Step into 2320 Rutger St and observe the layout of the interior. The kitchen contains all stainless steel appliances. The flooring consists of hardwood planks. The walls feature neutral paint colors. This home is a perfect blend of style and functionality, waiting for you to make it your own. Included 100-Day Home Warranty with buyer activation
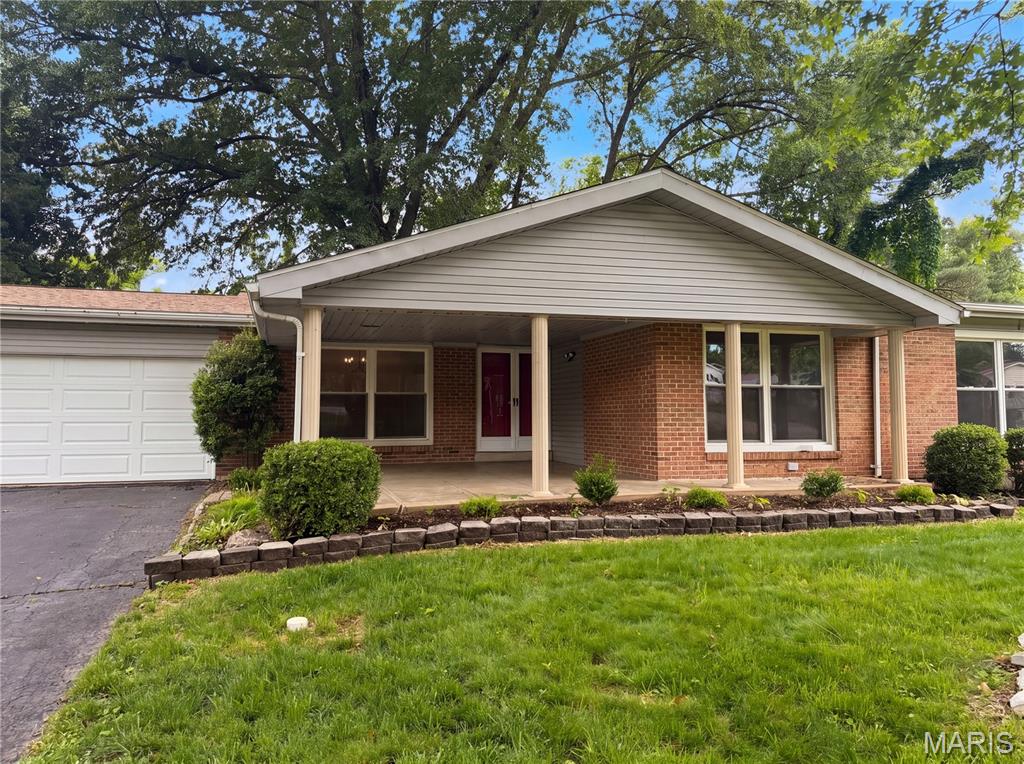
Subdivision: Monterra 1
$499,000
Introducing 207 Renaldo Dr, recently updated with fresh interior paint and an accent backsplash in the kitchen. The living area includes a comfortable fireplace, while the kitchen contains all stainless steel appliances. The outdoor space features a deck and a fully fenced backyard. This property blends modern updates with welcoming outdoor living. Included 100-Day Home Warranty with buyer activation
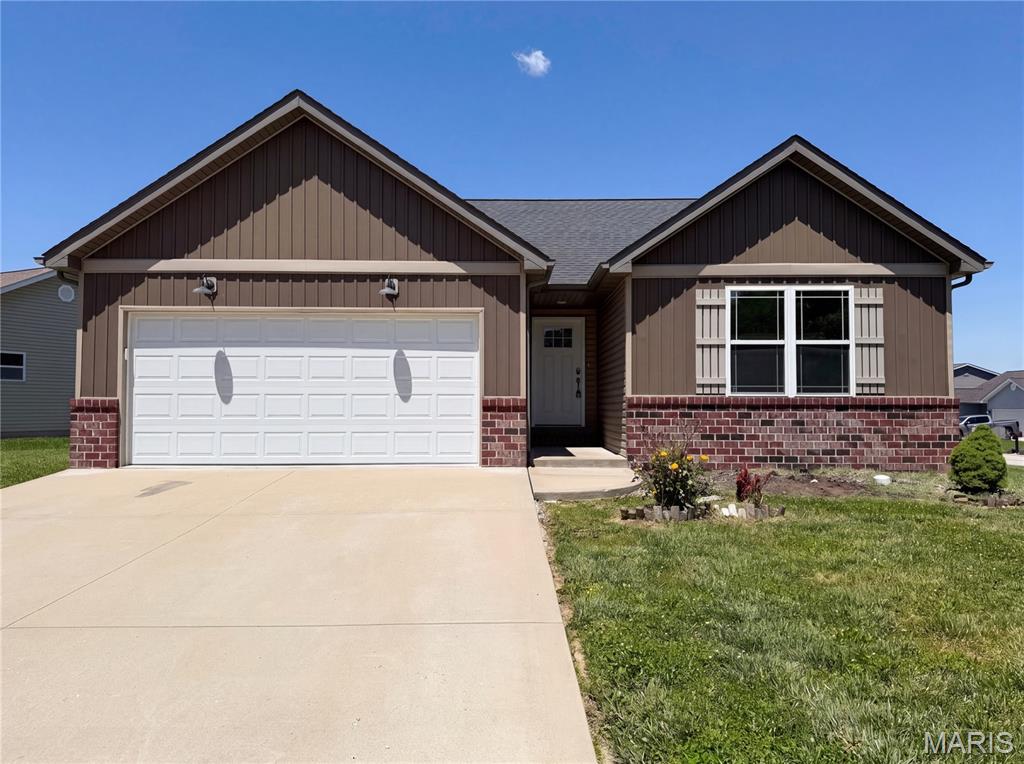
Subdivision: Hollywood Hts/Tanglewood
$292,000
Don't miss 7932 Laurel Flats Dr, updated with fresh paint and partial flooring. A fireplace anchors the main living space. The kitchen includes an island and all stainless steel appliances. The primary suite features a walk in closet and double sinks in its bathroom. An exterior patio extends outdoor utility. This updated property combines comfort and everyday functionality. Included 100-Day Home Warranty with buyer activation
Subdivision: Brookmount Estate #12
$309,000
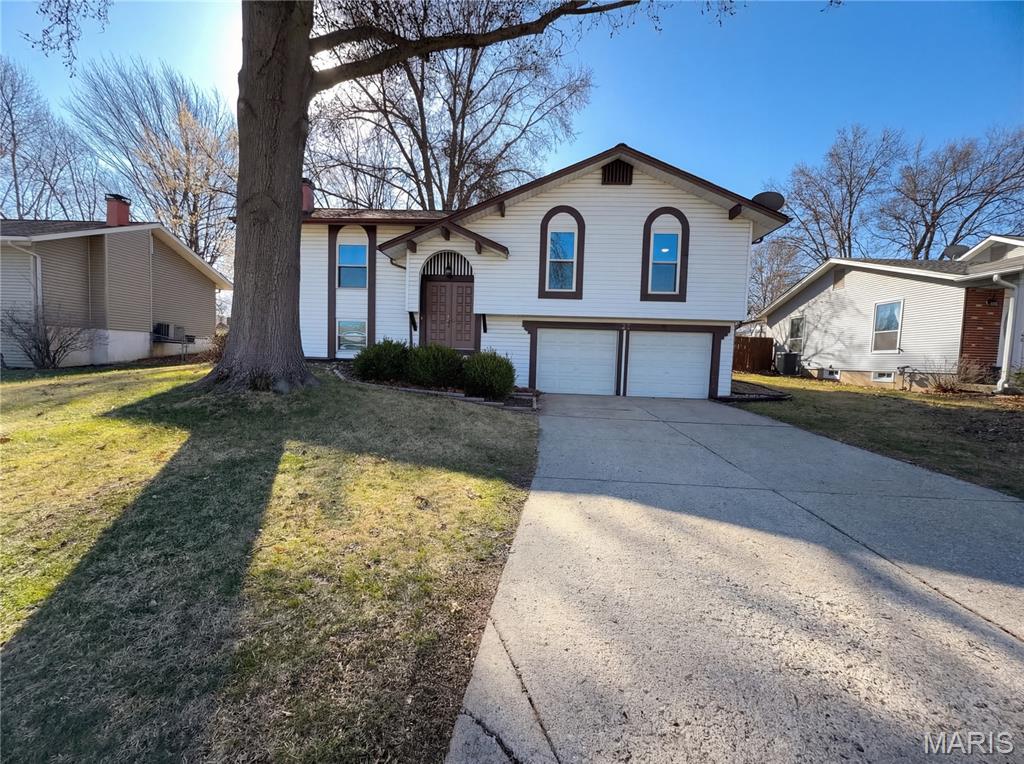
Presenting 27 Glenna Dr, a residence defined by structural components. The kitchen layout includes an accent backsplash in kitchen. Culinary tasks utilize all stainless steel appliances. Exterior elements consist of a deck. Ground level perimeter enclosure defines a fenced in backyard. This property is a true gem, waiting for you to make it your own. Included 100-Day Home Warranty with buyer activation
Subdivision: Cove At Dardenne #2
$382,000
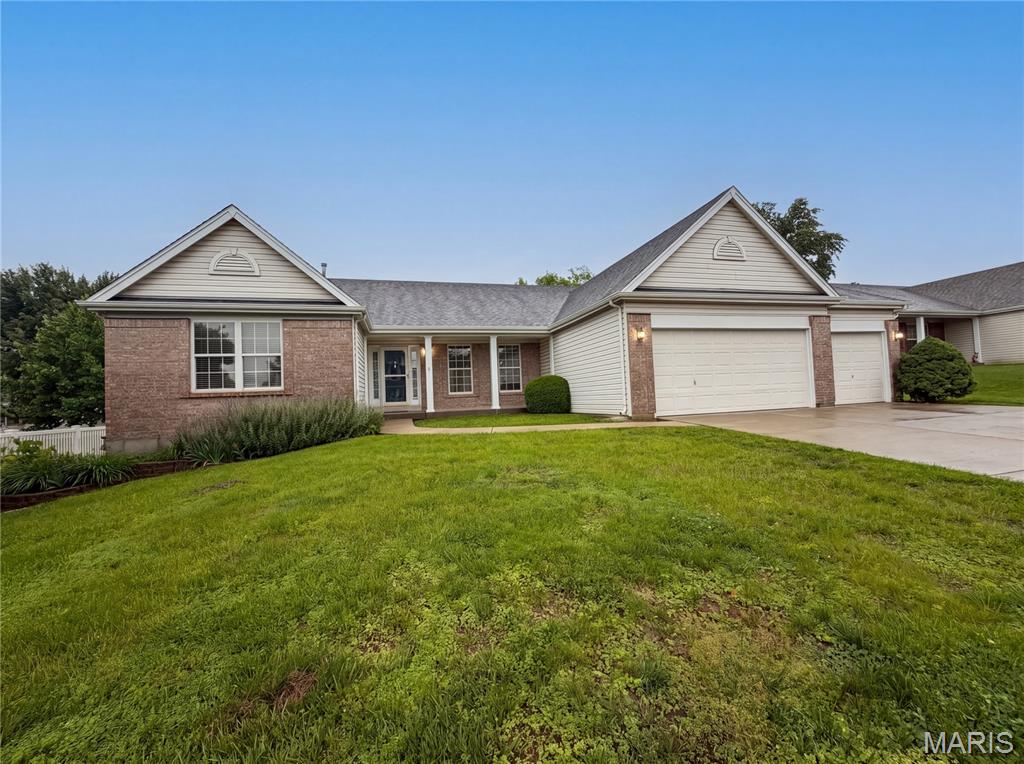
Check out 2212 Harborside Dr, recently updated with fresh interior paint and partial flooring replacement. A cozy fireplace complements the kitchen's all stainless steel appliances. The primary bathroom features double sinks and a separate tub and shower. Outside, discover a pleasant patio and a fenced in backyard. This residence combines modern updates with everyday comfort. Included 100-Day Home Warranty with buyer activation
Subdivision: US SURV 294
$441,000
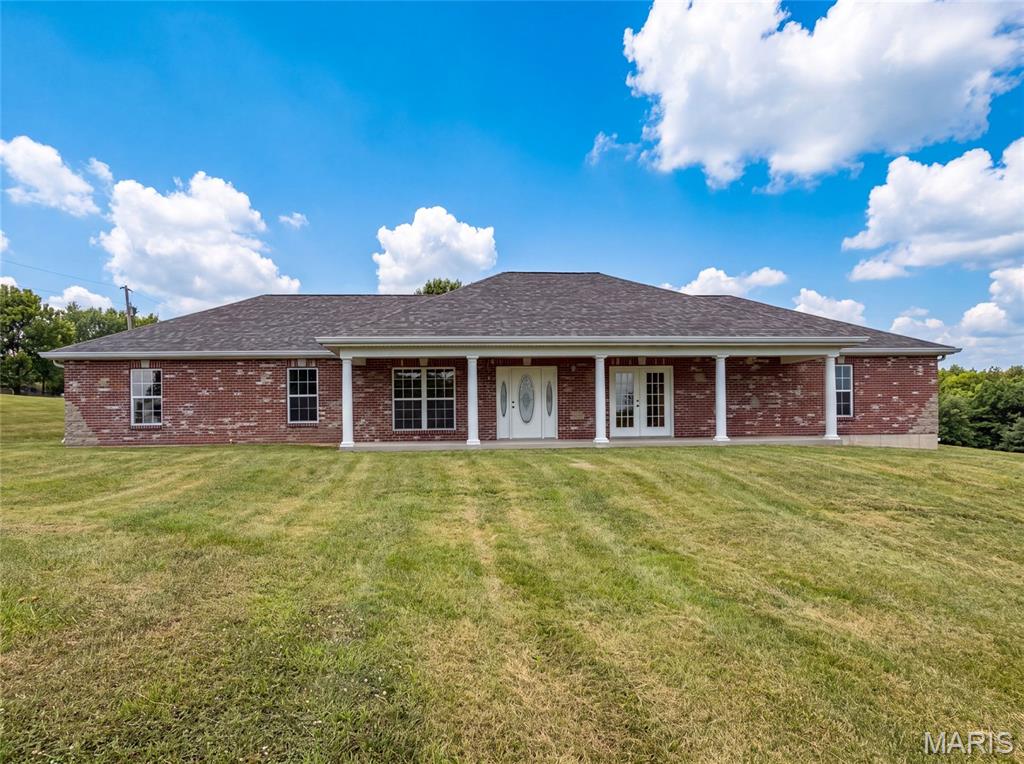
Explore 2357 Bastean Rd, a residence recently enhanced with fresh interior paint throughout. The kitchen provides great cabinet storage and ample counter space, while the primary bathroom includes double sinks for utility. An exterior covered patio complements the living spaces. Move-in ready with thoughtful updates and everyday comfort.. Included 100-Day Home Warranty with buyer activation
Subdivision: Gravois Weber Park
$230,000
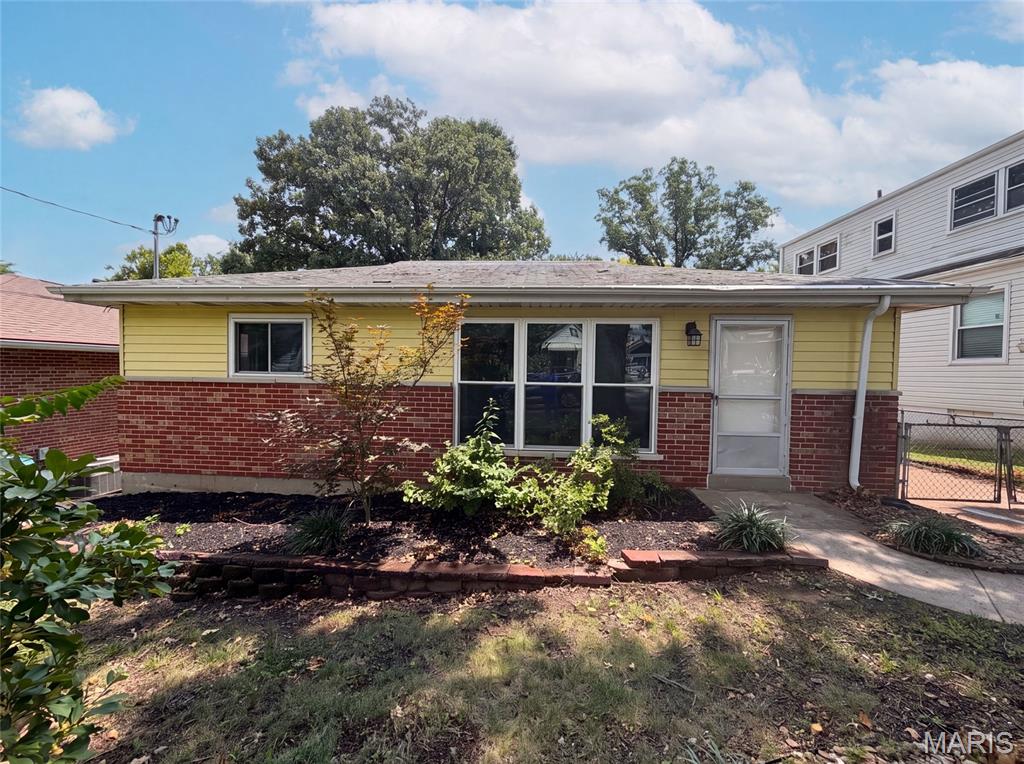
Introducing 8606 Vasel Ave, recently enhanced with fresh interior paint and a partial flooring replacement throughout. The kitchen includes a functional center island, providing additional workspace and practicality for daily routines. This residence brings together modern updates and everyday comfort in one move-in ready package.. Included 100-Day Home Warranty with buyer activation
Subdivision: Trailwoods 5
$215,000
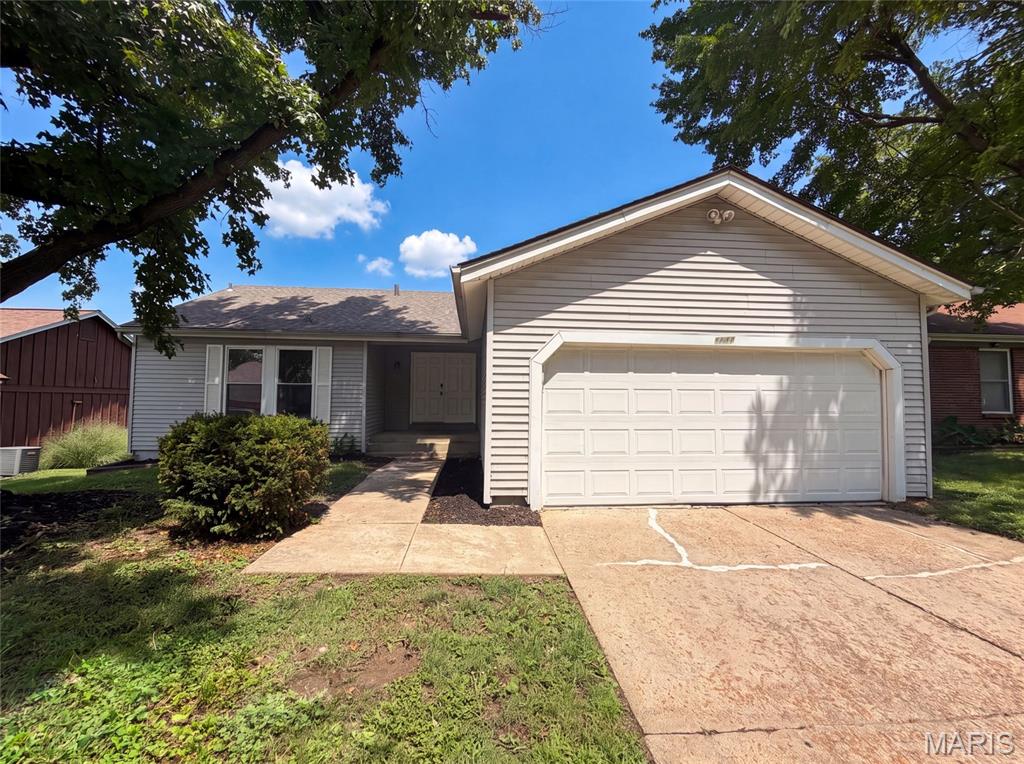
Check out 5277 Suntrail Dr, recently enhanced with a new roof and fresh interior paint, creating an updated feel. The kitchen includes all stainless steel appliances and features an accent backsplash for added detail. A partial flooring replacement throughout complements these updates, and a covered patio extends the living space outdoors. This updated residence perfectly blends style and comfort. Included 100-Day Home Warranty with buyer activation
Subdivision: St Louis Heights Add
$285,000
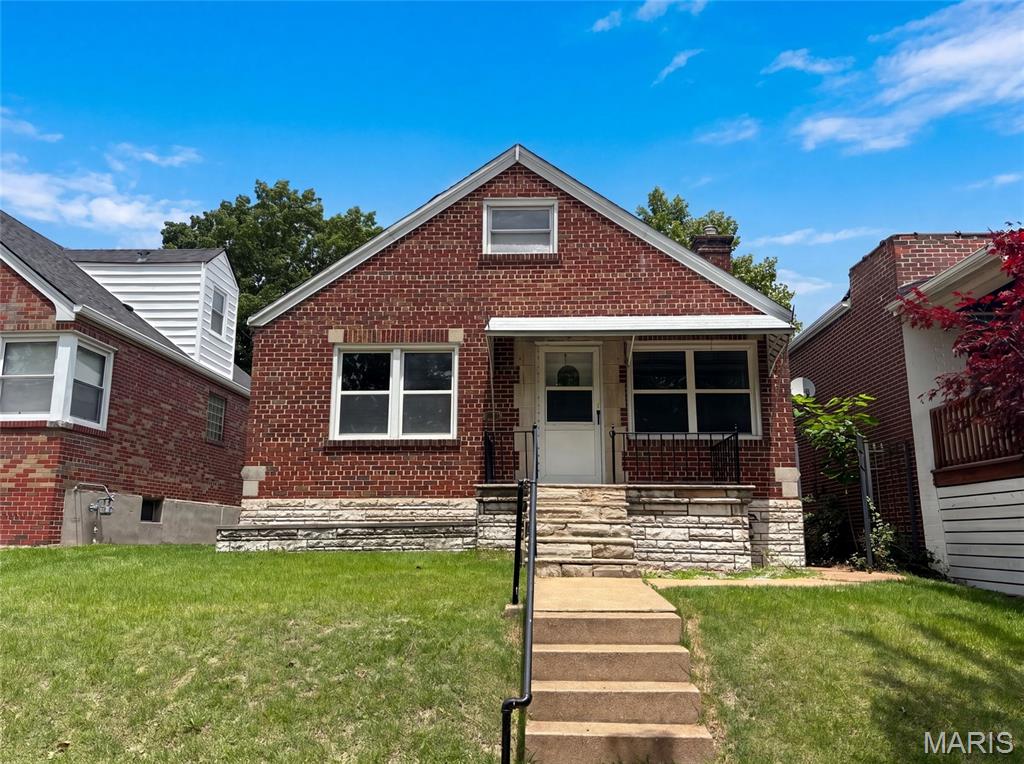
Welcome to 5363 Reber Pl, recently refreshed with fresh interior paint and partial flooring replacement throughout for an improved interior setting. The living area features a comforting fireplace, while the kitchen includes a functional center island, and a patio extends to the back yard. This home delivers updated style and practical comfort.. Included 100-Day Home Warranty with buyer activation
Subdivision: Lsl #5
$349,000
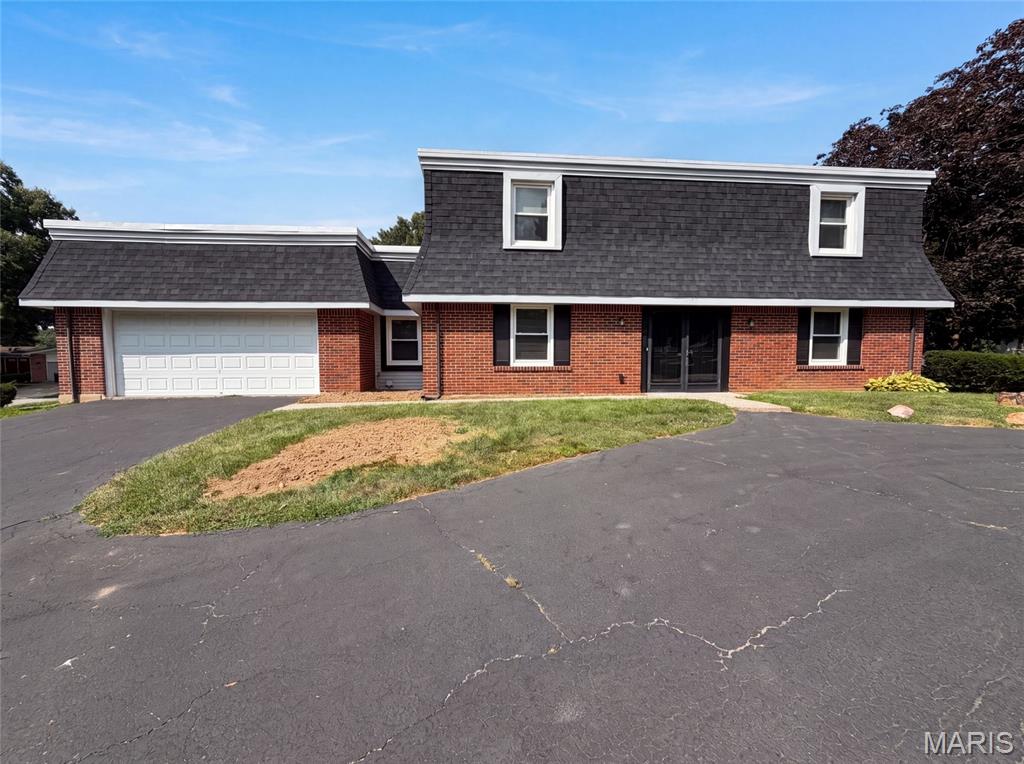
Discover 59 Sable Ct, arranged for everyday comfort with a fireplace as a functional focal point. The kitchen includes all stainless steel appliances and an accent backsplash for visual interest and utility. The primary bedroom features double closets for ample storage, and a patio provides outdoor leisure space. This residence seamlessly combines modern comfort and versatile living.. Included 100-Day Home Warranty with buyer activation
Subdivision: Meadow Mdws #7
$329,000
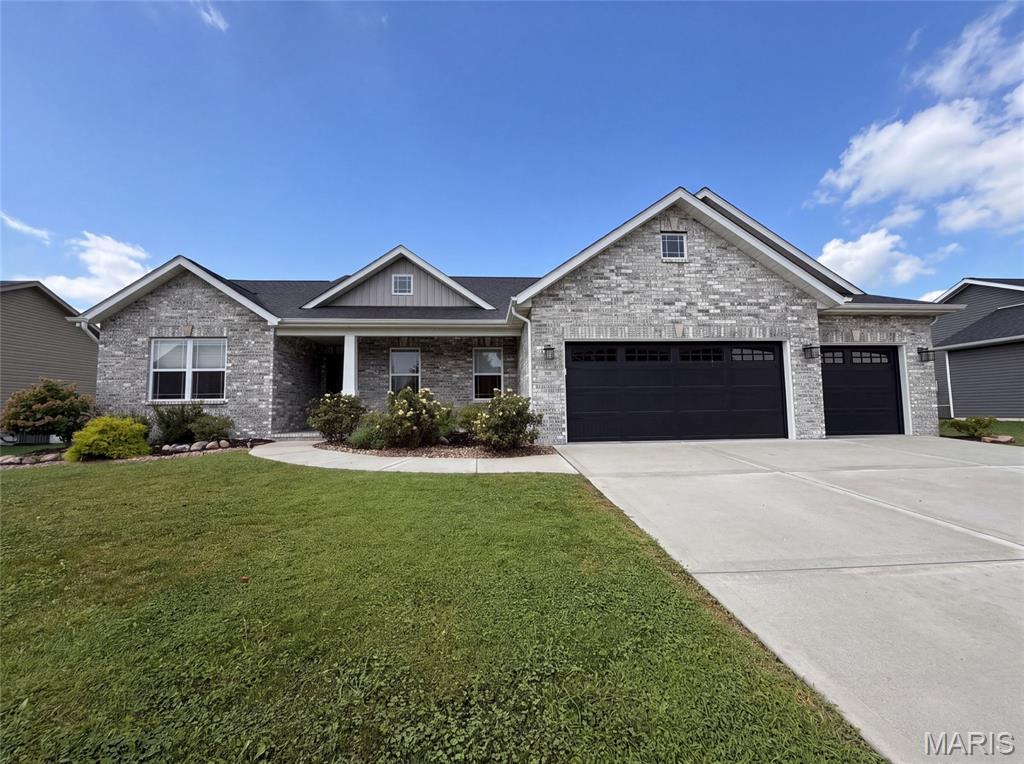
Welcome to 217 Emerald Way W, a residence arranged for everyday practicality and comfortable living. The kitchen is equipped with all stainless steel appliances and includes a functional island, making it a central point for daily activities. A covered patio extends the usable outdoor area, perfect for relaxation. This home combines modern functionality with practical outdoor space.. Included 100-Day Home Warranty with buyer activation
Subdivision: Bellemeade #1
$456,000
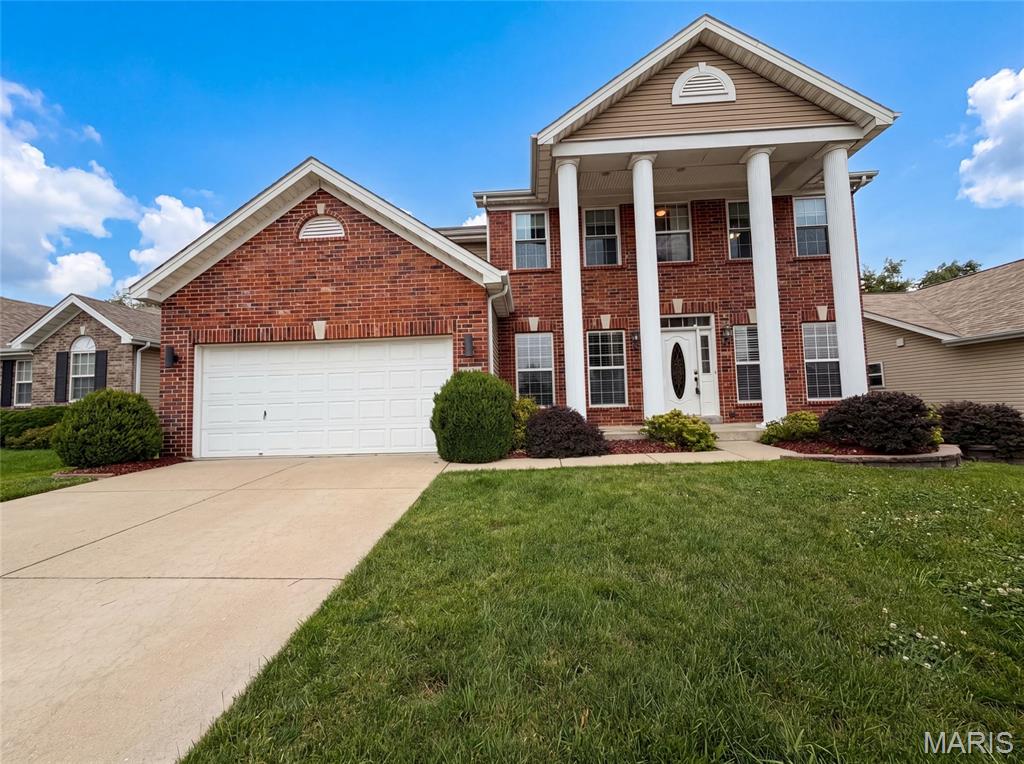
819 Harding St, Saint Peters, MO 63376 is a two-story Saint Peters brick single- home built in 2010 with four bedrooms and a finished basement that adds flexible living space. The kitchen combines white cabinetry, a center island, granite countertops, a tile backsplash, and stainless steel appliances over hardwood floors, opening to a living area where a fireplace anchors the room, adding warmth and a defined gathering point. The primary bedroom connects to a bathroom with a double-sink vanity for shared morning routines, a soaking tub, and a separate glass-enclosed shower, while a walk-in closet keeps clothing organized. Additional full bathrooms serve the upper level and the basement, where a rec room with a stacked-stone fireplace wall and a wet bar extends entertaining space. An attached two-car garage completes this well-maintained residence with practical amenities throughout every room.. Included 100-Day Home Warranty with buyer activation

Subdivision: Timberwolfe Estates 03
$559,000
6 White Fang Dr is a 2,300-square-foot Glen Carbon home built in 2004. The kitchen features quartz countertops, a walk-in pantry, an accent backsplash, and stainless steel appliances, creating a fully equipped space for cooking and entertaining. A fireplace anchors the main living area, adding warmth and ambiance to the central gathering space. Flooring extends throughout. A laundry room adds utility. The primary bedroom includes a walk-in closet for convenient storage and organization, and the primary bathroom features double sinks. A deck and patio extend the living space outdoors, flowing to a fully fenced backyard that creates ample room for relaxation and entertaining. An attached garage completes this well-maintained residence with practical amenities and comfortable living spaces throughout every room. Included 100-Day Home Warranty with buyer activation
Subdivision: Riverdale Village A #3
$384,000
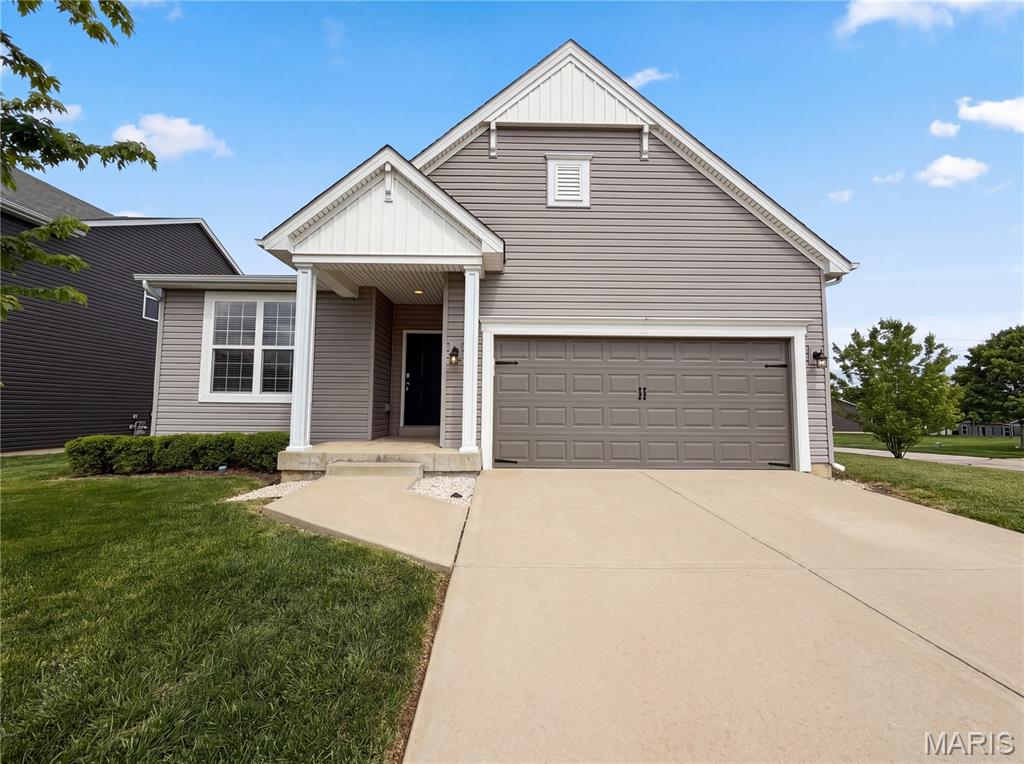
Welcome to 1034 Sweet River Dr, a home that exudes warmth and elegance. The living room is graced with a cozy fireplace, perfect for chilly evenings. The kitchen is a chef's dream, boasting all stainless steel appliances, a kitchen island for meal prep. The primary bedroom is a retreat with a walk-in closet, while the primary bathroom features double sinks, and a separate tub and shower for ultimate relaxation.Outside, enjoy a patio and a fenced-in backyard for outdoor activities. This home is a perfect blend of style and comfort. Come and see the beauty of 1034 Sweet River Dr for yourself. Included 100-Day Home Warranty with buyer activation
Subdivision: Villas On Olive Condo
$200,000
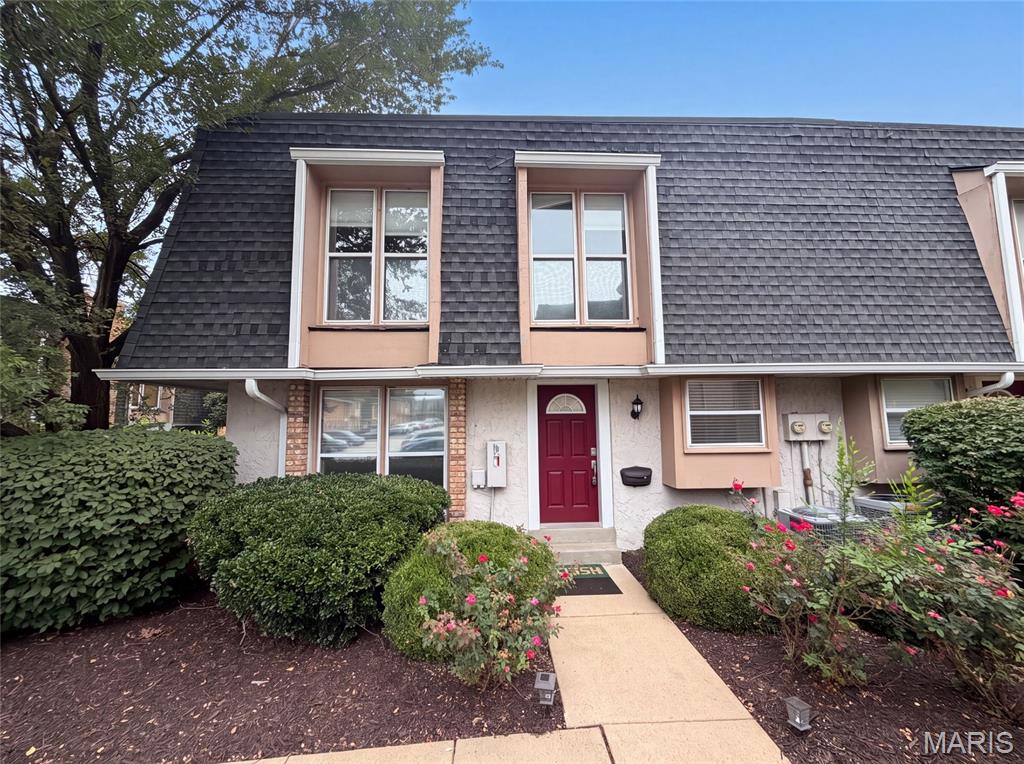
Meet 1154 Rue La Chelle Walk, a residence recently improved with fresh interior paint and an accent backsplash in the kitchen. The home includes a fireplace, and all stainless steel appliances, establishing a contemporary and comfortable environment. the primary bedroom thoughtfully provides double closets for extensive storage. The primary bathroom provides functional double sinks for everyday utility. This blend of updates and thoughtful features makes for exceptional comfort and style.. Included 100-Day Home Warranty with buyer activation
Subdivision: Spring Glen
$165,000
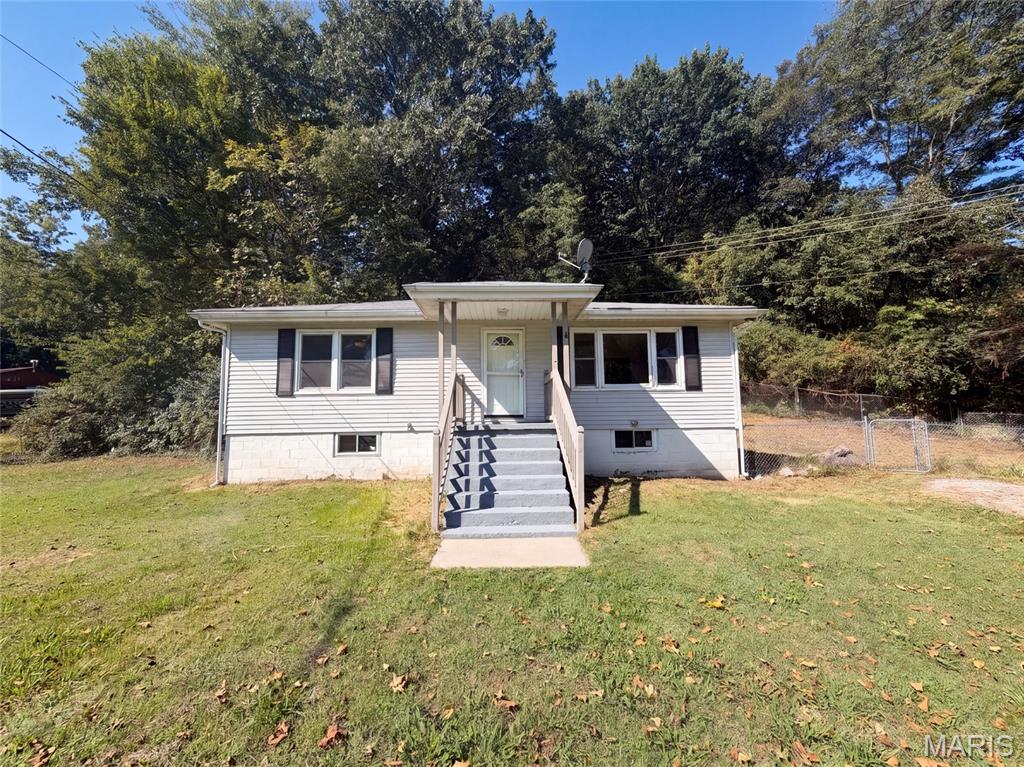
4659 Spring Glen Dr is a one-story House Springs home with two bedrooms and one bathroom. The kitchen includes dark cabinetry, generous counter space, and black appliances, with a breakfast bar connecting to the adjacent living area. The main living spaces feature wood-look flooring, ceiling fans, and multiple windows for natural light. Both bedrooms have neutral finishes, while the bathroom includes a bright tub-and-shower combination and a dark vanity. An unfinished basement adds substantial storage and utility space. Outdoors, the large wooded lot includes open lawn, a long gravel driveway, and a detached storage shed. Included 100-Day Home Warranty with buyer activation
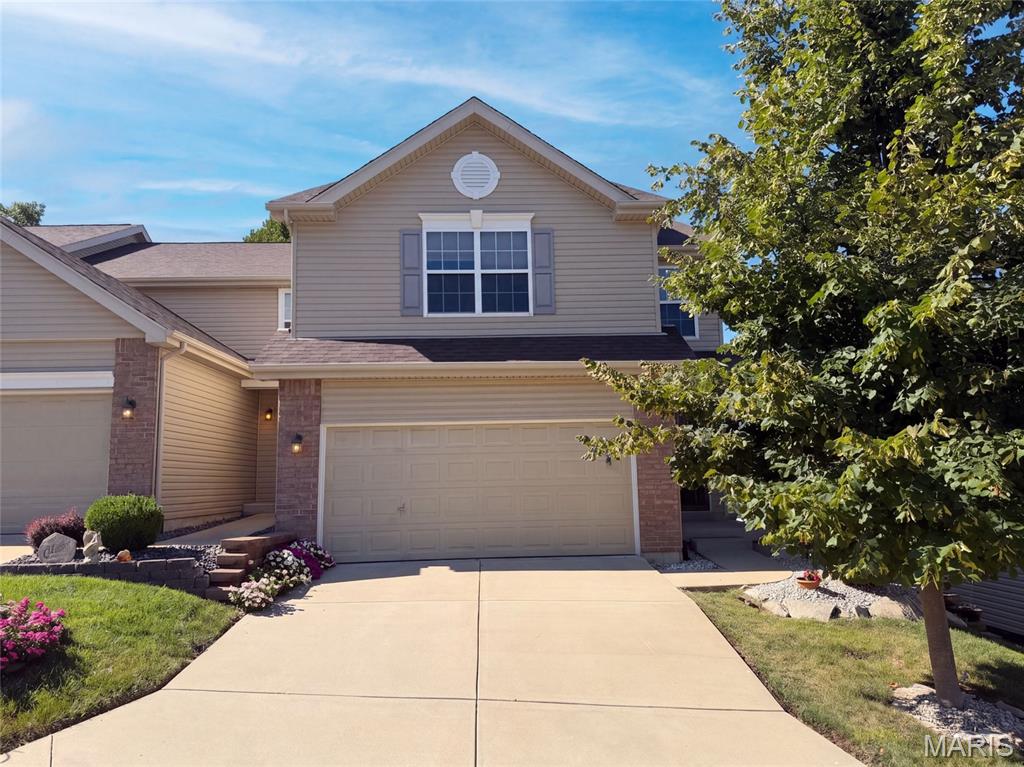
Subdivision: Suson Hills
$323,000
5128 Suson Ridge Dr, Saint Louis MO 63128 is a residence with a functional layout and comfortable living spaces throughout. The kitchen features a walk-in pantry and stainless steel appliances, creating a well-equipped space for cooking and entertaining. Flooring and interior paint extend across the living areas. The primary bedroom includes a walk-in closet for convenient storage and organization, and the primary bathroom features double sinks for everyday convenience and a separate tub and shower. A dedicated laundry room adds interior utility. An attached garage completes this well-maintained residence with practical amenities and comfortable living spaces throughout every room. Included 100-Day Home Warranty with buyer activation
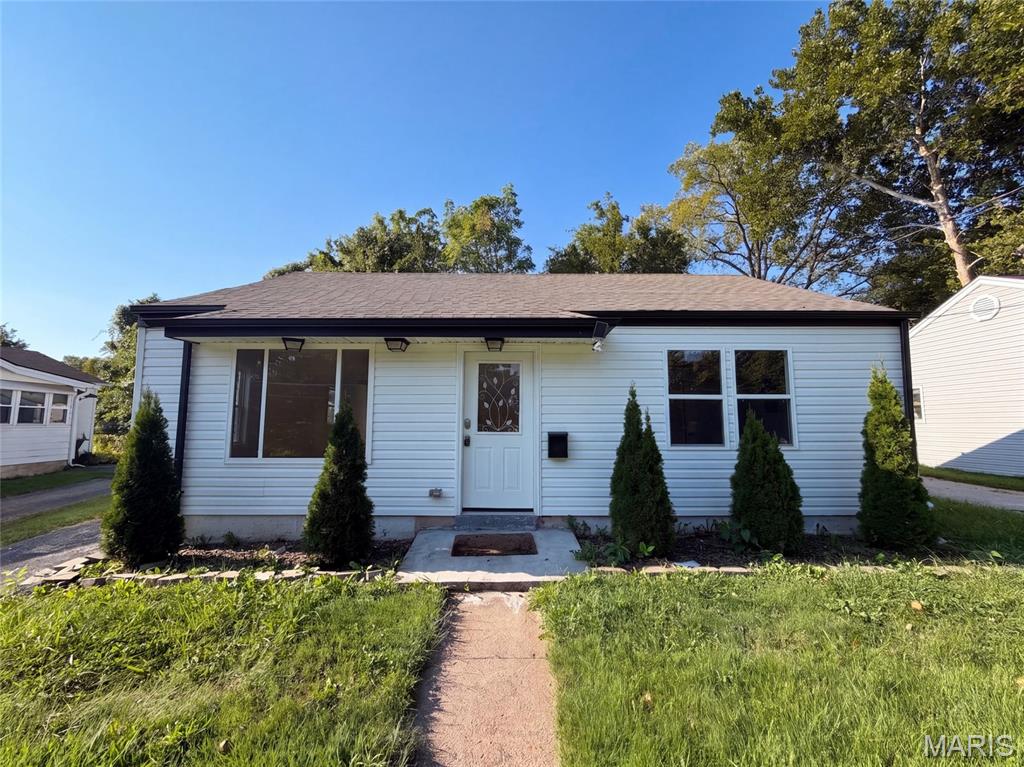
Subdivision: Webster Heights
$303,000
316 Lithia Ave is a single-story Saint Louis home set on a level lot. The kitchen features stainless steel appliances, a center island with a breakfast bar, and generous cabinetry that opens directly to the main living area for a connected floor plan. Large windows and a front entry fill the living space with natural light over wood-look flooring. The primary bedroom provides a comfortable space with additional bedrooms nearby, while the full bathrooms include a tub-and-shower combination and a separate walk-in shower finished with tile surrounds. A dedicated laundry area, a detached one-car garage, and a fully fenced backyard add everyday function. Neutral interior finishes complete this well-maintained residence with practical amenities throughout every room. Included 100-Day Home Warranty with buyer activation
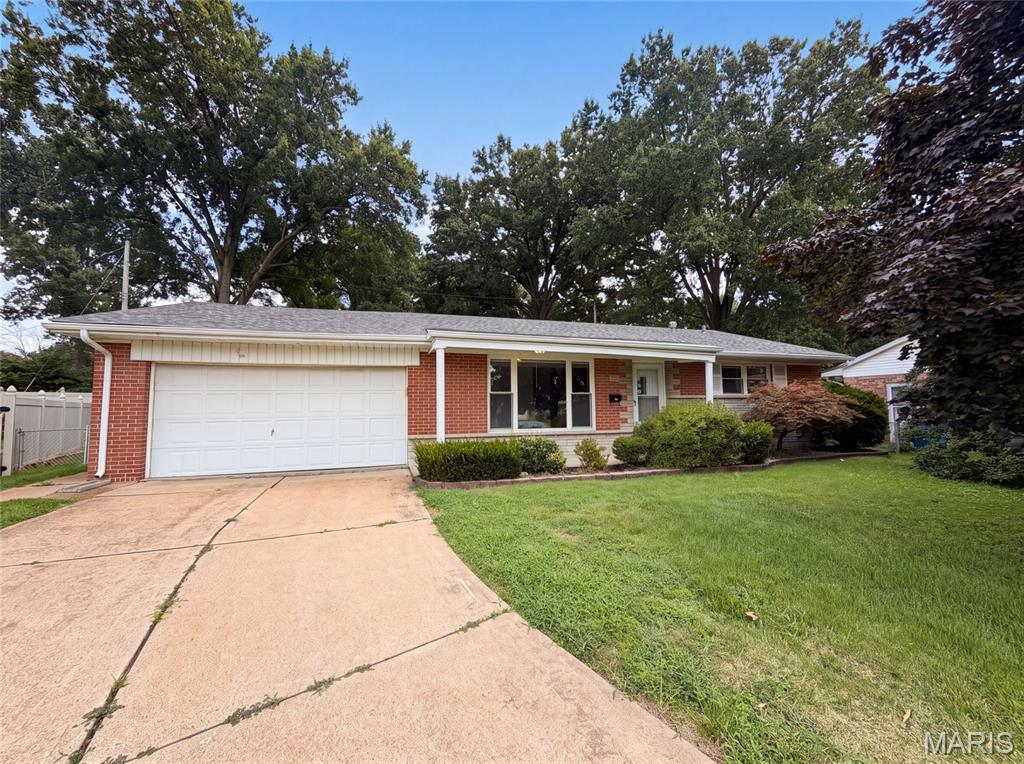
Subdivision: Windsor Park
$297,000
871 Wycliffe Ct is a one-story Saint Louis home situated on a cul-de-sac lot, offering three bedrooms and a full bathroom plus a half bath. The kitchen features white cabinetry, stainless steel appliances, and ample counter space, opening into a tile-floored living area with sliding glass doors leading outside. The bedrooms offer wood flooring and closet storage throughout. A finished lower level adds a spacious recreation room for additional living space. Outside, a deck overlooks the backyard, and a two-car garage completes this well-maintained residence with practical amenities throughout every room. Included 100-Day Home Warranty with buyer activation


Cathy Lirette
Broker/Agent
MORE, REALTORS
