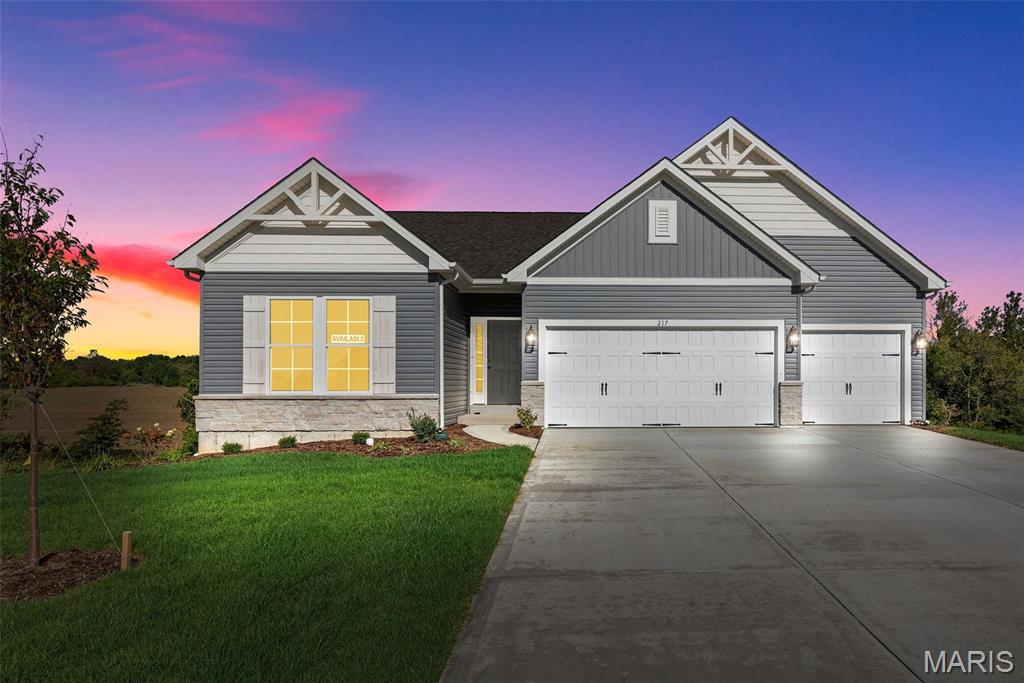
Subdivision: The Summit Park Hills
$331,990
For a limited time take half off options up to 20,000 (10,000) in savings. Ask a New Home Specialist for complete details.The Westbrook is a beautifully designed to-be-built ranch-style home that offers the perfect balance of modern style and everyday comfort. Its split-bedroom, open-concept layout features a sunlit great room and family dining area that flow seamlessly into one of the largest kitchens you’ll find in a home this size. The kitchen is a cook’s dream, offering abundant counter space, a spacious prep island, GE appliances, and a walk-in pantry. The owner’s suite serves as a private retreat with a luxurious bath and large walk-in closet, while two additional bedrooms and a full bath complete this thoughtfully designed floor plan. The STANDARD 3-car garage opens directly into the convenient laundry/mud room for effortless daily living. Personalize your Westbrook with options such as vaulted ceilings, a cozy fireplace, bay windows, or an open staircase to the lower level. Every Rolwes Company home includes enclosed soffits and fascia, a fully sodded yard, and a professional landscape package for lasting curb appeal. Images shown may reflect optional features. See your Sales Representative for a full list of included features and community details.

Subdivision: Homes at Liberty Place
$489,000
New Custom Ranch This is a must-see, brand-new ranch by Custom Framing Inc, offering 3 bedrooms, 2 baths, and plenty of room to expand. The open floor plan features a Great Room with a beautiful fireplace, vaulted ceilings, and an oversized ceiling fan. The kitchen includes quartz countertops, a sit-down island, tall custom soft-close cabinets and drawers, a walk-in pantry, stainless steel appliances, and a large refrigerator. The dining room sits just off the covered patio with ceiling fan, perfect for outdoor enjoyment. A main-floor laundry and mud room are conveniently located off the oversized 3-car garage. Luxury Vinyl Plank flooring runs throughout the home for durability and style. The roomy Primary Bedroom features a ceiling fan and leads to a well-appointed Primary Bath with a soaking tub, tiled shower, double sinks, and a walk-in closet. Bedrooms 2 and 3 are nicely sized with ceiling fans and generous closets. The full-size basement is ready for future expansion with a roughed-in bath, egress window for a future bedroom, and abundant space for entertaining or storage. If you’re not the handy type and want to expand now, Custom Framing can complete the finish work for you. Centrally located minutes from shopping and major interstates. Troy schools, parks and restaurants are some of the finest in the area. Come be a part of this awesome community. A truly move-in-ready home with exceptional potential to grow.


MORE REALTORS
Agent
MORE, REALTORS
