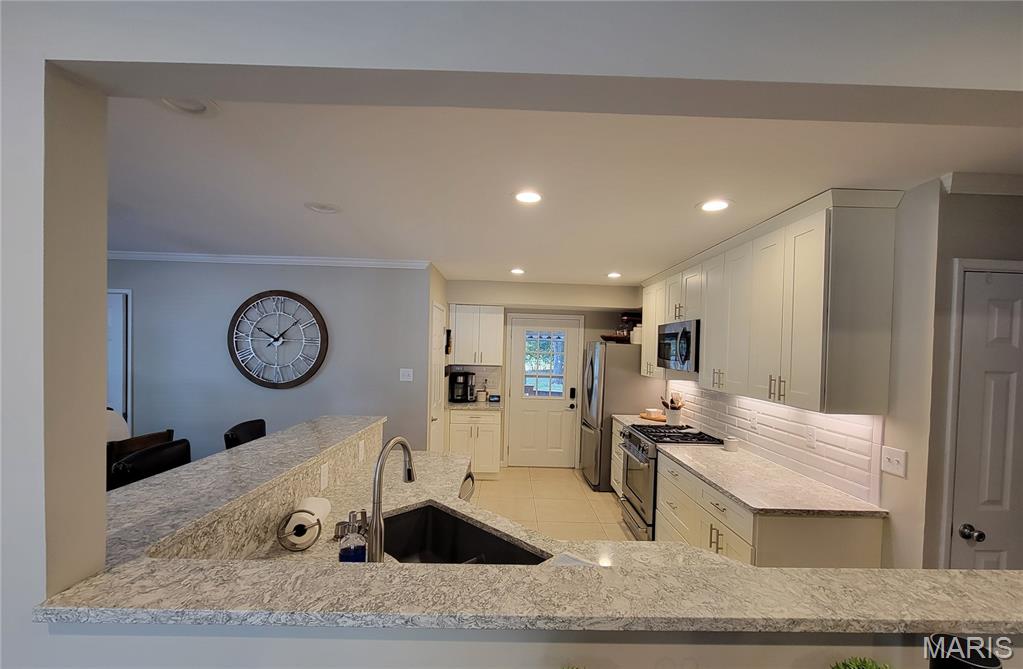
Subdivision: Vesper Gardens
$295,000
Welcome home to this beautifully maintained home located in desirable West County and the highly sought after Rockwood School District! Freshly painted and move-in ready, this charming home features beautiful wood floors and a gorgeous remodeled kitchen that truly makes the heart of the home shine. The partially finished lower level is enhanced by gorgeous epoxy flooring, adding a sleek, polished finished to the space. It has additional flexible living space perfect for a family room, home office, workout area, or hobby space and there is a bar area, perfect for entertaining. The home has Illumivue cameras installed on the exterior of the home. Step outside and enjoy the spacious yard with plenty of room for entertaining, gardening, pets, or simply relaxing outdoors. A detached garage plus for sale separately is a Chicken Coop, and a Garden Shed that provides excellent options for storage, lawn equipment, or a hobby. Beautifully updated, exceptionally well cared for, this charming home offers so much more than meets the eye! Available for sale separate from the home: Chicken Coop, Garden Shed, and an Illumivue NVR.
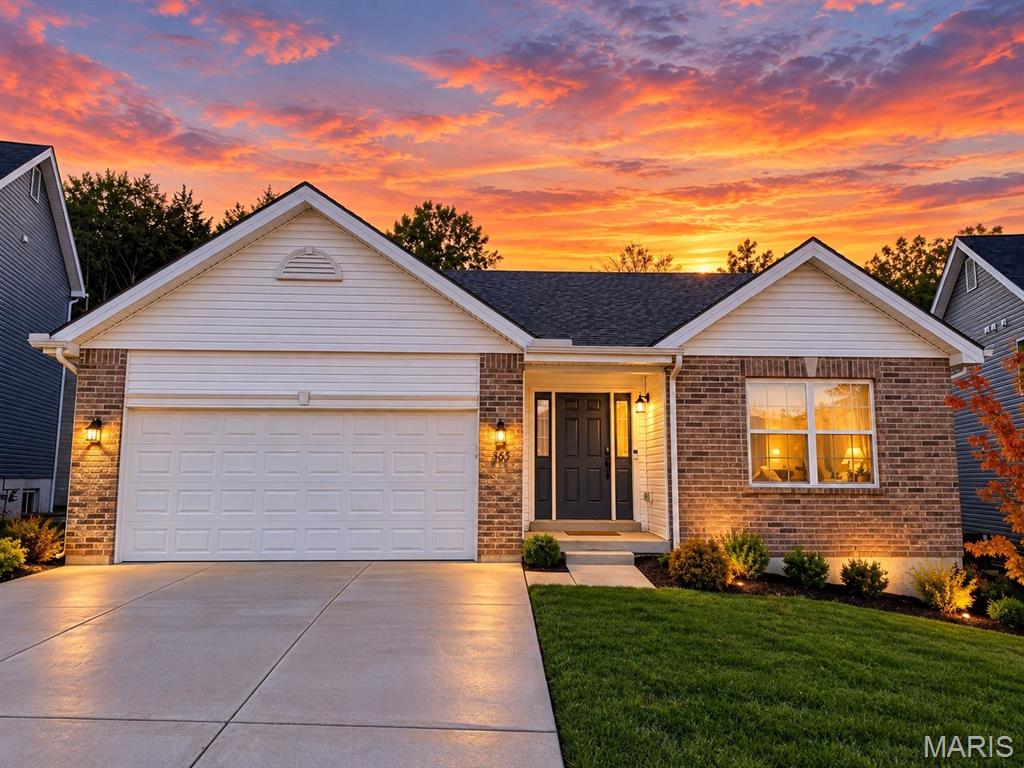
Subdivision: Timbers Two
$374,500
OPEN HOUSE SATURDAY 10/24 1-3PM NEW CONSTRUCTION WITHOUT THE WAIT! THE EXTRAS ARE ALREADY HERE, THE SETTING IS SPECIAL, AND THE POTENTIAL IS YOURS TO UNLOCK! Why wait through the building process, construction delays, and the added expenses of finishing a new home when you can move right into one that's already built and ready to enjoy? Welcome to this impressive 3-bedroom, 2-full-bath ranch in desirable Timber Subdivision, located in the sought-after Fox C-6 School District (Seckman Schools). Set on an oversized lot with a beautiful mature tree-lined backdrop, this home offers the fresh appeal of new construction, thoughtful features already in place, and exciting possibilities for the future. Step inside and experience the inviting open floor plan, where soaring cathedral ceilings and abundant natural light create a bright, airy atmosphere that feels welcoming from the moment you arrive. Upgraded flooring enhances the home's fresh, modern appeal, while the open layout makes everyday living and entertaining feel effortless. Whether hosting friends, gathering with family, or simply enjoying a quiet evening at home, you'll appreciate the comfortable flow and spacious feel. The kitchen offers granite countertops and generous cabinet space, complemented by a walk-in pantry that provides convenient everyday storage. A separate dining area creates a dedicated space for memorable meals and gatherings. Ceiling fans in the bedrooms, window treatments already in place, and other valuable extras add to the move-in-ready appeal. OUTDOOR LIVING WITH A NATURAL ADVANTAGE! The oversized backyard is a standout feature, offering room to play, entertain, garden, or create the outdoor retreat you've always envisioned. Enjoy the existing patio and peaceful views of a mature, tree-lined backdrop accented by natural grasses and the occasional glimpse of wildlife. With no immediate backyard neighbor overlooking the space, the setting offers a welcome sense of openness and a private-feeling connection to nature. Picture morning coffee surrounded by greenery, summer evenings outdoors, or weekends entertaining under the open sky. Expand the patio, introduce thoughtful perimeter landscaping, add a fire pit, or create an outdoor living area tailored to your lifestyle. The foundation is here, the setting is inviting, and the possibilities are yours to explore! THE VALUE CONTINUES DOWNSTAIRS! The full, unfinished basement delivers an incredible opportunity to expand your living space and create lasting value over time. A bathroom rough-in, egress window, and additional electrical outlets are already in place, giving you a head start on transforming this blank canvas into something extraordinary. Envision a spacious recreation room, potential fourth bedroom, third full bath, home gym, yoga studio, craft or hobby room, gaming lounge, home office, or the ultimate combination of entertainment space and storage. Whether your needs include more room for guests, hobbies, fitness, or future growth, this lower level offers the flexibility to make the space work for you. Finish it all at once or customize it over time—the choice is yours! Why settle for a home that leaves you with a long list of projects when you can enjoy move-in-ready convenience today and still have room to build equity tomorrow? With its open and sun-filled interior, desirable ranch layout, oversized lot, peaceful natural backdrop, and expansive lower-level potential, this property brings together the features buyers want and the possibilities that make a home truly exciting. MOVE-IN-READY CONVENIENCE. A SOUGHT-AFTER SETTING. ROOM TO GROW. OPPORTUNITY TO ADD VALUE. Don't miss your chance to own this Timber Subdivision gem! Come discover the lifestyle, space, and potential waiting for you. Your next chapter starts here!
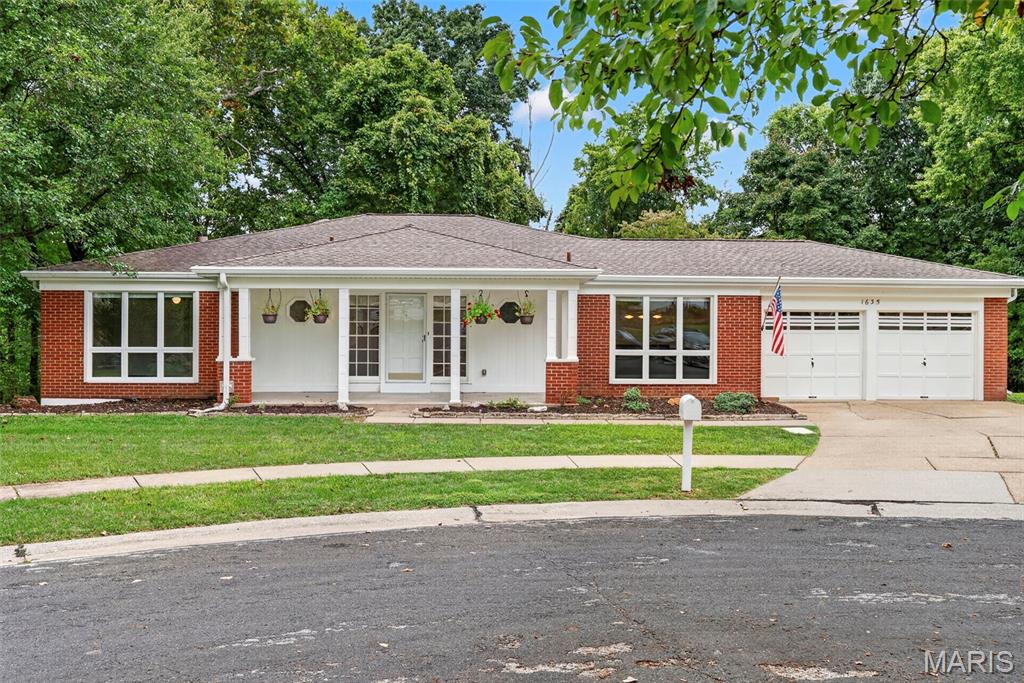
Subdivision: Old Farm Estates
$469,900
Welcome to 1635 Hobnail Ct, a spacious 3-bedroom, 3.5-bath home nestled in the desirable Old Farm Estates community! Step inside to a large foyer leading to a sunken living room with beautiful hardwood floors, skylights, and abundant natural light throughout. Fresh paint, newer carpeting, and newer light fixtures give the home a bright, refreshed feel. The updated eat-in kitchen features granite countertops, professionally painted cabinetry, newer hardware and new flooring. The tucked away primary suite offers size, privacy and a stylish new vanity in the full bathroom. The partially finished walk-out basement expands the living space with a large recreation area, wet bar, two finished bonus rooms, and a full bath. Storage space is plentiful despite so much finish in the lower level. Outside, enjoy an oversized lot with private backyard featuring peaceful wooded views and a refreshed exterior. Additional updates include siding approximately 3 years old, A/C approximately 5 years old, a roof approximately 7 years old with ridge vent, plus new gutters and gutter guards. Located in sought-after Old Farm Estates, residents can enjoy neighborhood amenities including a community pool, playground, and walking trails that leads to Creve Coeur Lake! Close proximity to major highways, hospitals, and dining make this location all the more appealing. With generous living space, thoughtful updates, and a fantastic setting, this home is ready for its next owner!

Subdivision: Honeysuckle
$775,000
Welcome to 496 Honeysuckle Lane, a distinctive and spacious property offering an exceptional combination of generous living space, flexible accommodations, beautiful outdoor amenities and stunning long-range views of the surrounding countryside. One of the home’s most compelling features is its elevated setting and expansive views. From the property, the landscape opens to beautiful panoramic vistas that stretch across the surrounding countryside, providing an ever-changing backdrop from morning through sunset. The setting is particularly impressive from the outdoor living areas and pool, where the view becomes a natural extension of the property. On summer evenings, the elevated vantage point also offers a unique perspective for enjoying Fourth of July fireworks in the surrounding area. Inside, the main residence offers generous living spaces, multiple bedrooms and bathrooms, and a well-appointed kitchen featuring extensive cabinetry, a large center island and a layout designed for both everyday living and entertaining. The home also offers an impressive amount of additional finished space, including a substantial recreation and entertainment area that can be tailored to a variety of uses such as a media room, recreation space, hobbies, gatherings, home office or private retreat. A separate living area with its own kitchen and basement provides even more flexibility. This space offers excellent potential for guests, extended family, work-from-home needs, a studio or other uses while maintaining separation from the main living areas. Outside, the property truly shines. The private pool area features a custom rock waterfall, expansive pool decking, landscaped surroundings and multiple areas for outdoor entertaining. The combination of the pool, outdoor spaces and sweeping views creates a setting that feels remarkably private while still being conveniently located. The property also includes two additional Honeysuckle Lane parcels, providing three separate parcels and additional flexibility and outdoor space. With its substantial living areas, versatile floor plan, separate living accommodations, exceptional pool and outdoor entertaining spaces, and—most importantly—beautiful long-range countryside views, 496 Honeysuckle Lane offers a combination that is difficult to find in a traditional residential property two other parcels are included in this sale for a total of 2.5 acres +/-
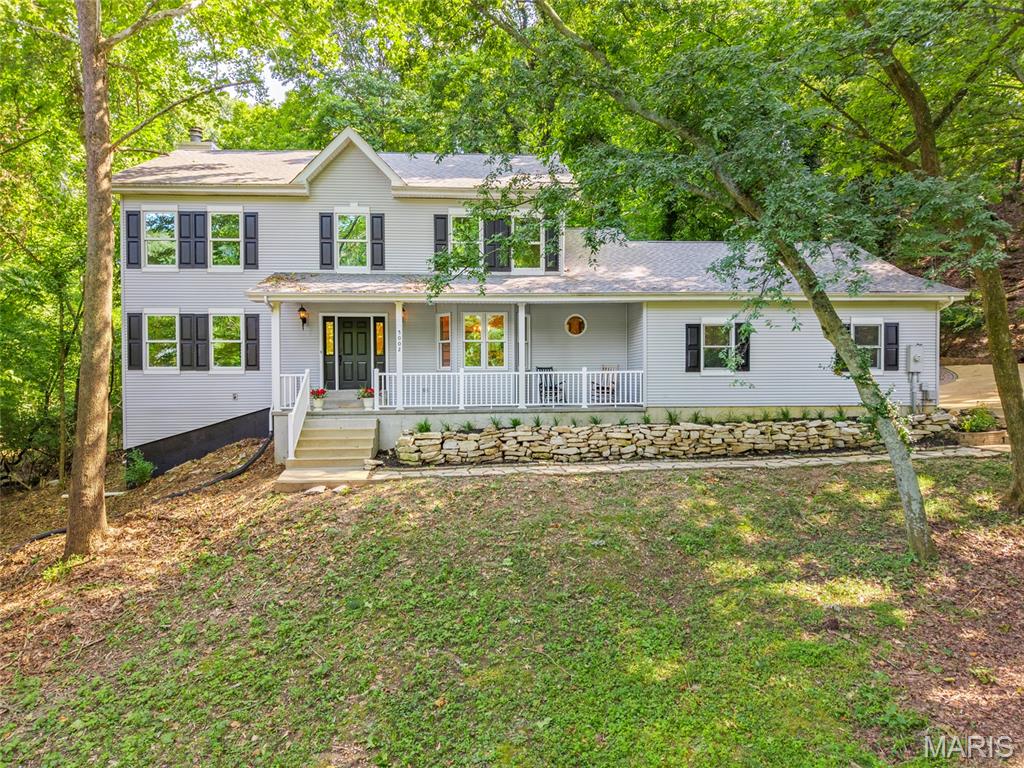
Subdivision: Spring Forest Estates
$599,900
Welcome to 5002 Circle Drive, where, secluded luxury awaits you. This custom-designed 4-bedroom, 3-bath home boasting 3 wood burning fireplaces and is situated on 3.05 private, wooded acres. This home offers a peaceful retreat while keeping schools, shopping, dining, highways and everyday conveniences just minutes away. The home has new carpet and has been freshly painted. The spacious primary suite is truly a retreat, featuring a vaulted ceiling, wood-burning fireplace, walk-in closet with built-in shelving and an updated ensuite bath with jetted tub, separate shower, double granite vanity and skylight. An interior balcony from the primary suite overlooks the sunroom, where expansive windows frame beautiful views of the surrounding trees and bring the outdoors in. The updated hall bath features a walk-in shower with built-in seat. The updated eat-in kitchen features granite countertops, stainless steel appliances, hardwood flooring, a total of 3 pantries, built-in desk and a partially vaulted ceiling. The inviting family room offers another wood-burning fireplace and wet bar—perfect for entertaining, a coffee station or evening drinks. The convenient main-floor laundry includes a utility sink and additional storage. The finished lower level provides even more living space with an office, game room and abundant storage. A rough-in is already in place for an additional bathroom, and wood-trimmed windows add warmth and character. There is also potential for a fourth fireplace or wood stove. The home has an oversized, insulated 2-car garage with workbench. The property has a steep hill behind it great for sleigh riding or hiking. There are lots of trees that surround the property. Outside, relax or entertain on the large backyard deck. Hop in the spacious hot tub surrounded by privacy. Spring Forest Estates offers neighborhood amenities within walking distance, including a swimming pool, tennis courts, basketball court, ballfield and pavilion. There will be subdivision fun such as the annual garage sale, the hayride and fall Halloween party, and other posted gatherings. Located in the Seckman School District, this exceptional property offers a rare combination of acreage, privacy, custom design and neighborhood amenities. Move-in ready and has already passed Rock Community occupancy inspection, with occupancy documentation to be provided. A home warranty is also included. Be sure to click on the video link for the true experience.
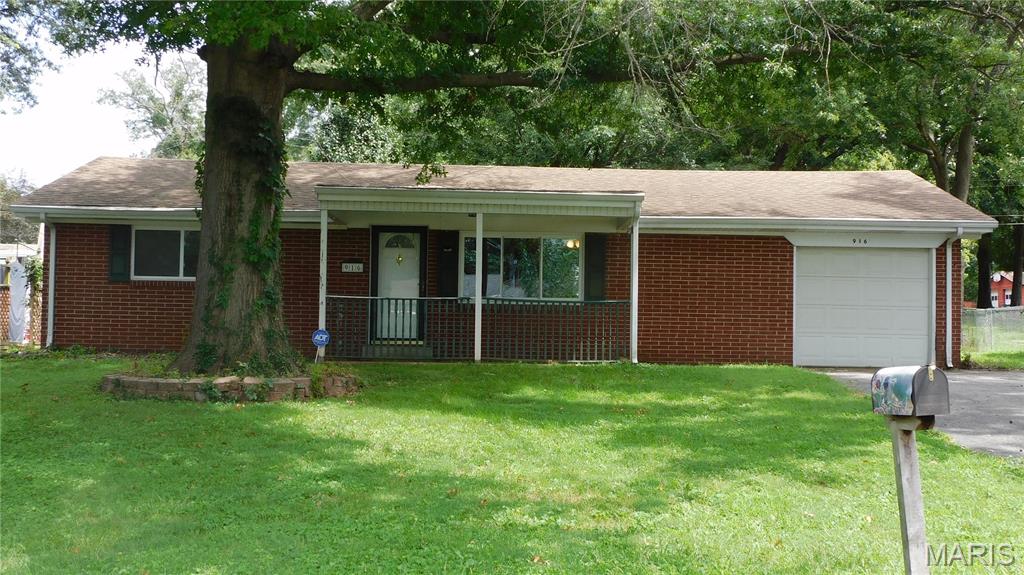
Subdivision: Oakleigh Terrace
$150,000
Back on the market due to buyer's loss of financing. Up to code and move in ready, this 3 bedroom, one bath ranch home has a large, fenced back yard. All wood floors have just been refinished and rooms have been freshly painted except for the kitchen. ADT Alarm system stays and is paid through August 2027. HVAC new in January 2026, Roof is about 8 years old and Water heater was replaced ins 12/24. Refrigerator (4 years}, Gas Stove/range, Dishwasher and Microwave all stay. Close access to Highway 15. One car attached garage with opener.
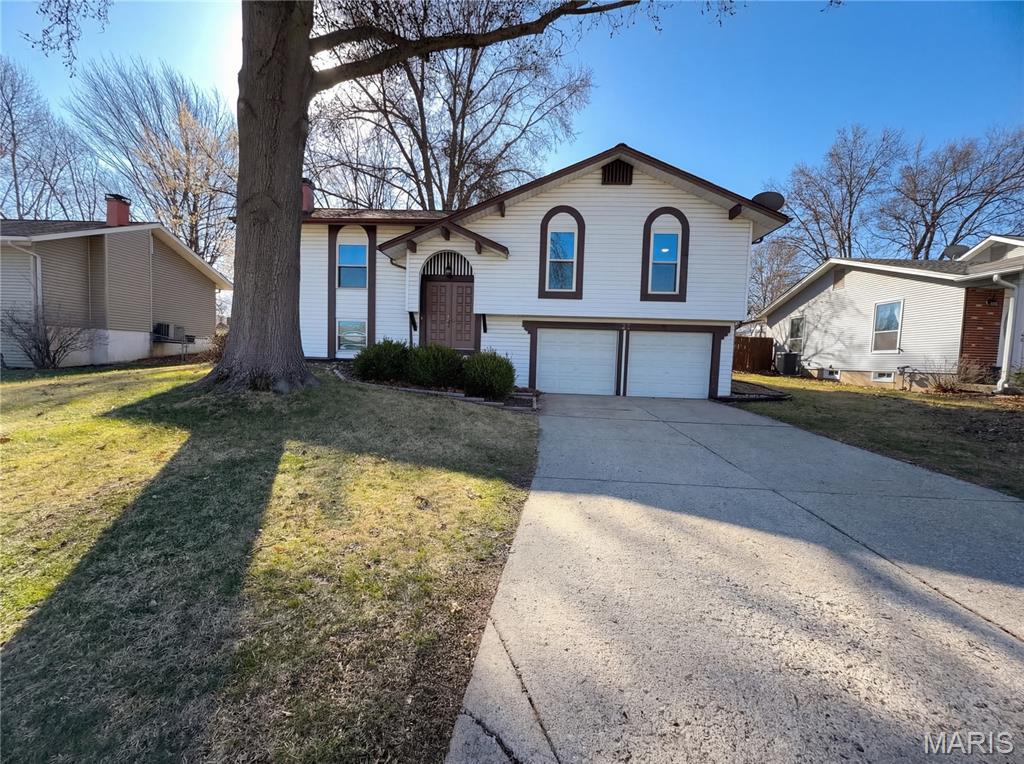
Subdivision: Brookmount Estate #12
$300,000
Presenting 27 Glenna Dr, a residence defined by structural components. The kitchen layout includes an accent backsplash in kitchen. Culinary tasks utilize all stainless steel appliances. Exterior elements consist of a deck. Ground level perimeter enclosure defines a fenced in backyard. This property is a true gem, waiting for you to make it your own. Included 100-Day Home Warranty with buyer activation
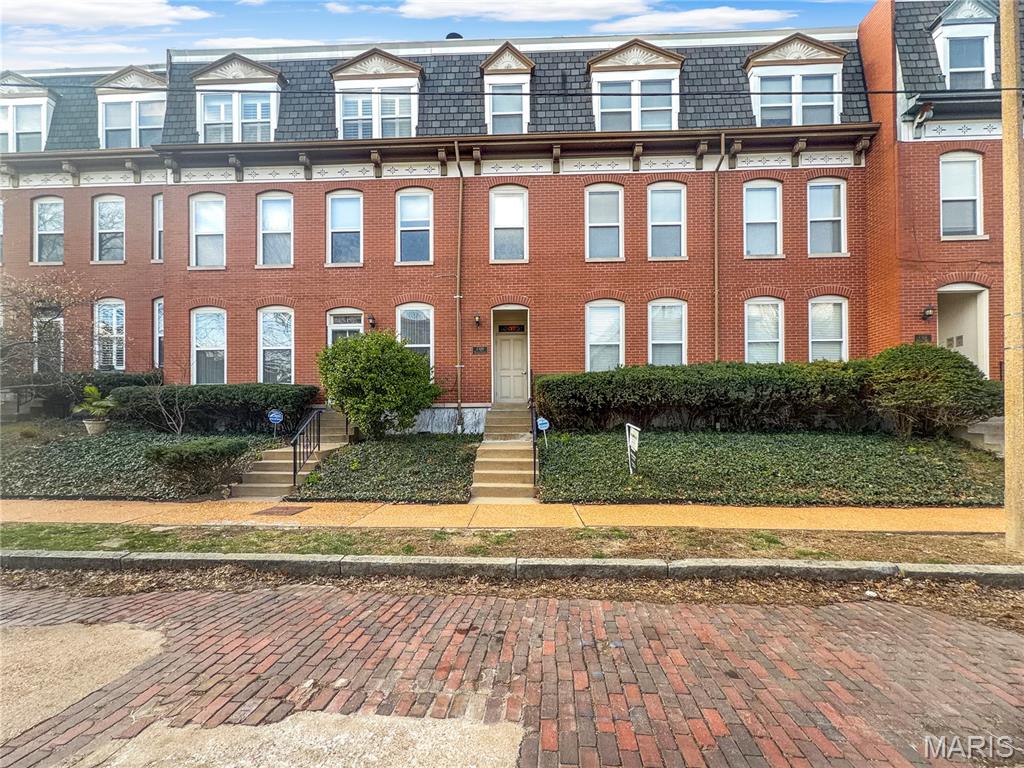
Subdivision: Northwest Lafayette Square 02
$151,000
Step into 2320 Rutger St and observe the layout of the interior. The kitchen contains all stainless steel appliances. The flooring consists of hardwood planks. The walls feature neutral paint colors. This home is a perfect blend of style and functionality, waiting for you to make it your own. Included 100-Day Home Warranty with buyer activation
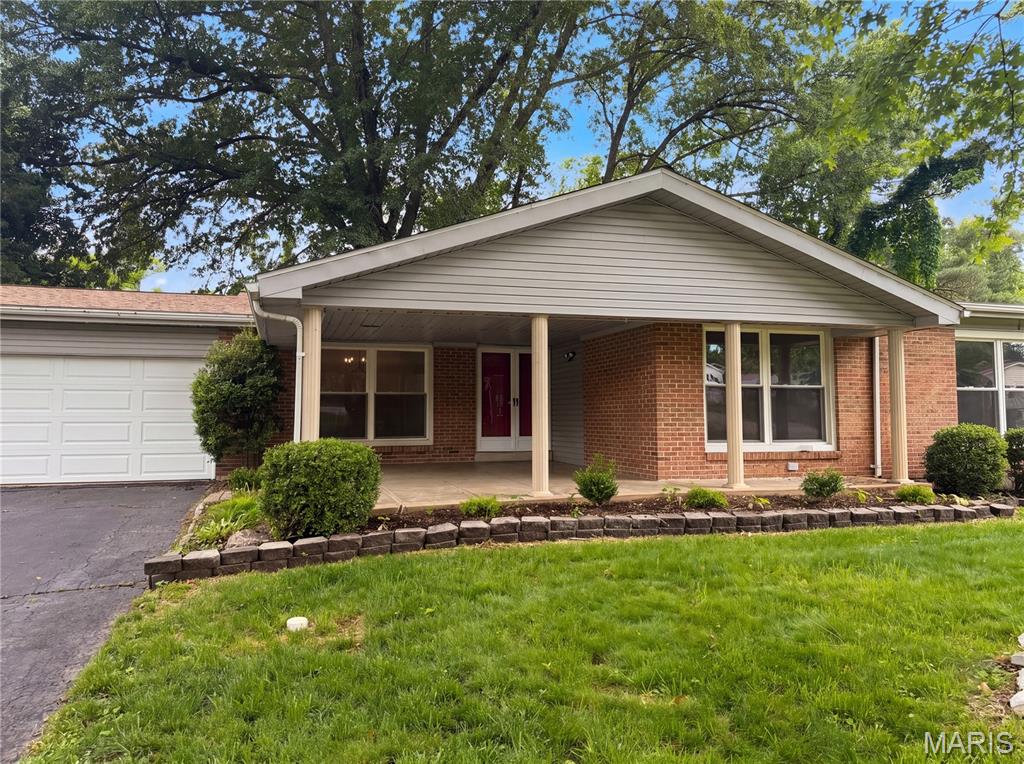
Subdivision: Monterra 1
$499,000
Introducing 207 Renaldo Dr, recently updated with fresh interior paint and an accent backsplash in the kitchen. The living area includes a comfortable fireplace, while the kitchen contains all stainless steel appliances. The outdoor space features a deck and a fully fenced backyard. This property blends modern updates with welcoming outdoor living. Included 100-Day Home Warranty with buyer activation
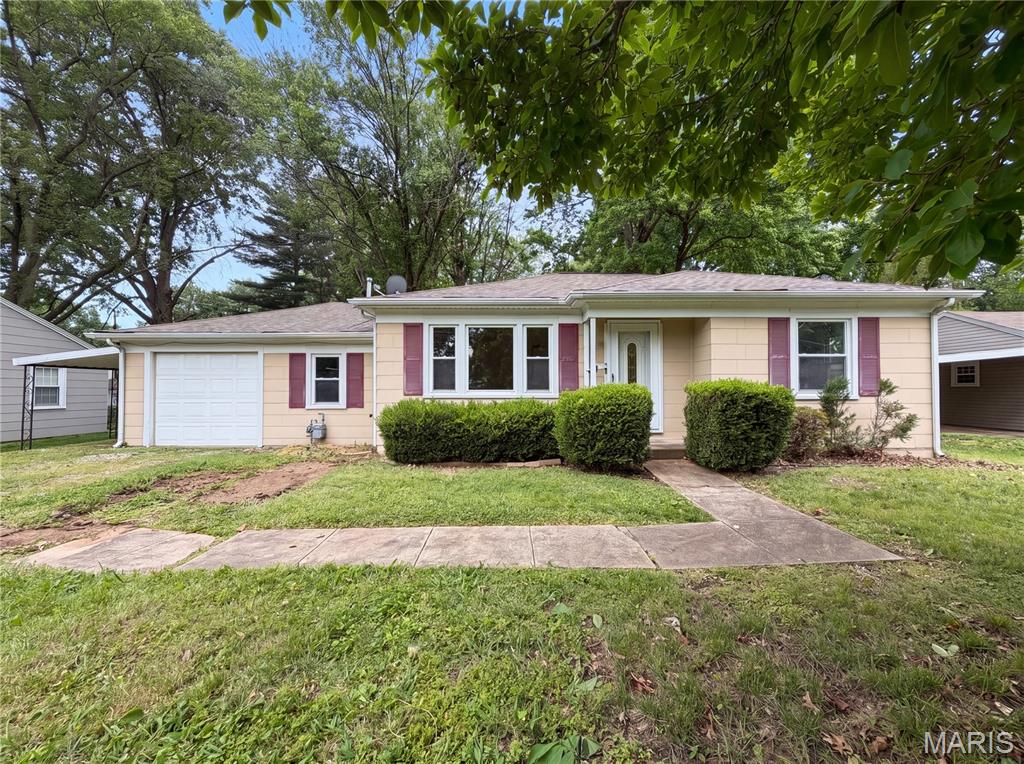
Subdivision: Adair Gardens 1st Add
$149,000
Don't miss 1607 N 17th St, a residence built for everyday practicality and comfortable living. A welcoming fireplace provides interior comfort, while a spacious patio extends an outdoor area for relaxation. The exterior also features a fully fenced in backyard, enhancing usability and containment. This property blends interior comfort with secure outdoor enjoyment. Included 100-Day Home Warranty with buyer activation
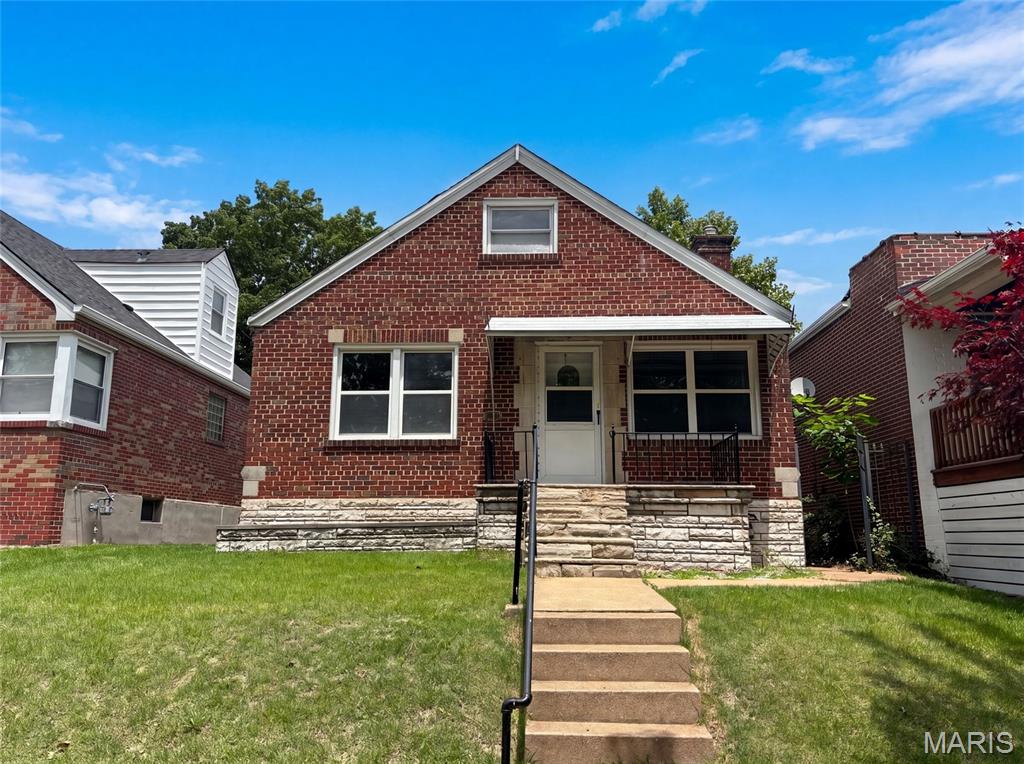
Subdivision: St Louis Heights Add
$280,000
Welcome to 5363 Reber Pl, recently refreshed with fresh interior paint and partial flooring replacement throughout for an improved interior setting. The living area features a comforting fireplace, while the kitchen includes a functional center island, and a patio extends to the back yard. This home delivers updated style and practical comfort.. Included 100-Day Home Warranty with buyer activation
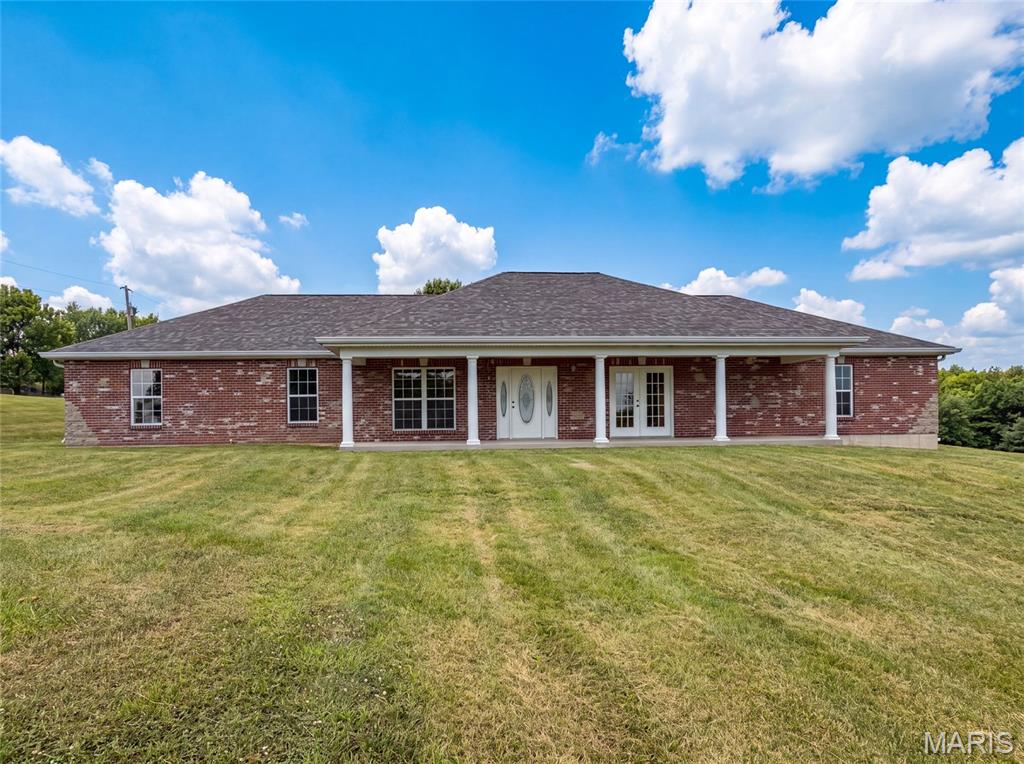
Subdivision: US SURV 294
$441,000
Explore 2357 Bastean Rd, a residence recently enhanced with fresh interior paint throughout. The kitchen provides great cabinet storage and ample counter space, while the primary bathroom includes double sinks for utility. An exterior covered patio complements the living spaces. Move-in ready with thoughtful updates and everyday comfort.. Included 100-Day Home Warranty with buyer activation
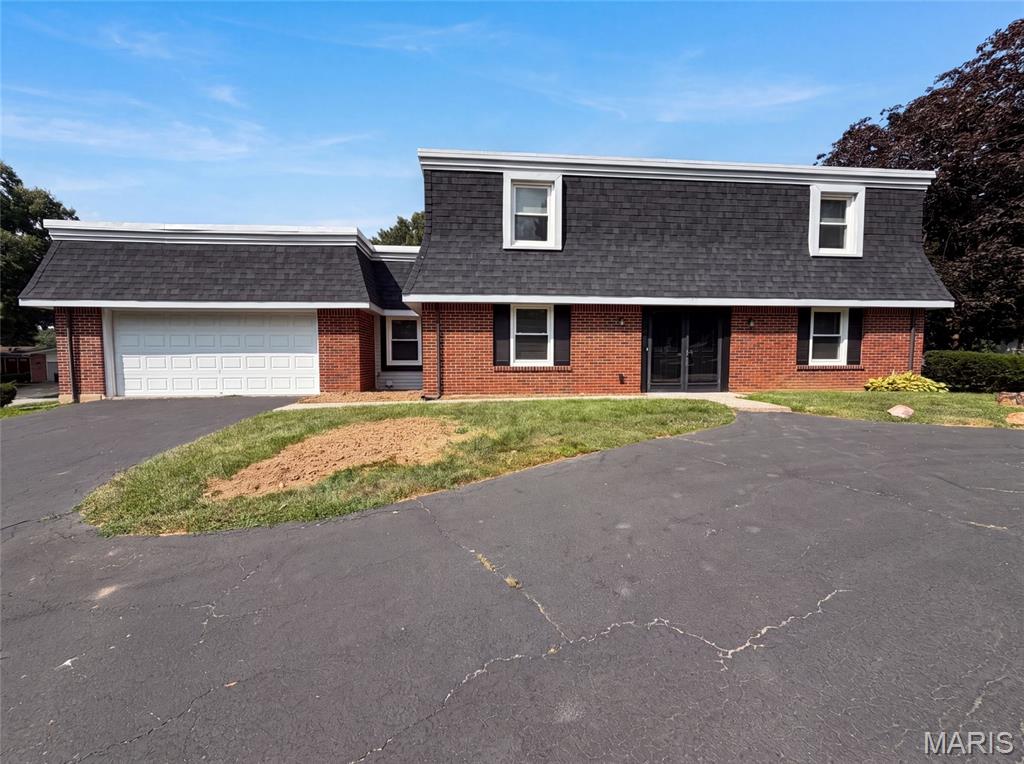
Subdivision: Lsl #5
$345,000
Discover 59 Sable Ct, arranged for everyday comfort with a fireplace as a functional focal point. The kitchen includes all stainless steel appliances and an accent backsplash for visual interest and utility. The primary bedroom features double closets for ample storage, and a patio provides outdoor leisure space. This residence seamlessly combines modern comfort and versatile living.. Included 100-Day Home Warranty with buyer activation
Subdivision: Gravois Weber Park
$230,000
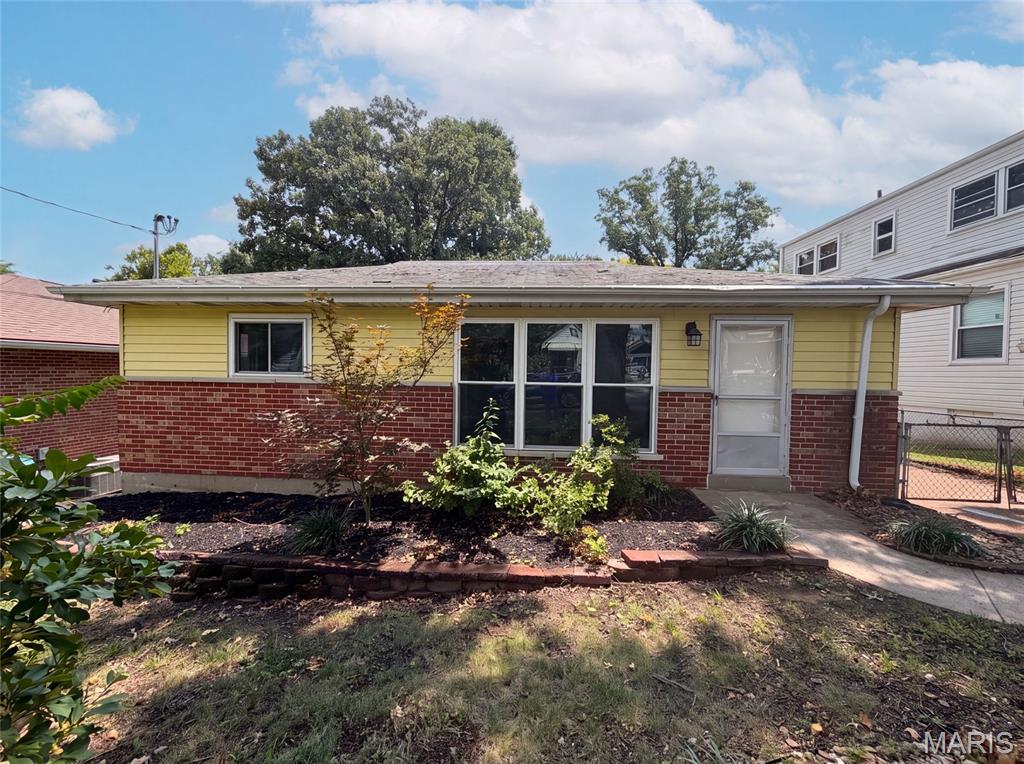
Introducing 8606 Vasel Ave, recently enhanced with fresh interior paint and a partial flooring replacement throughout. The kitchen includes a functional center island, providing additional workspace and practicality for daily routines. This residence brings together modern updates and everyday comfort in one move-in ready package.. Included 100-Day Home Warranty with buyer activation
Subdivision: Meadow Mdws #7
$329,000
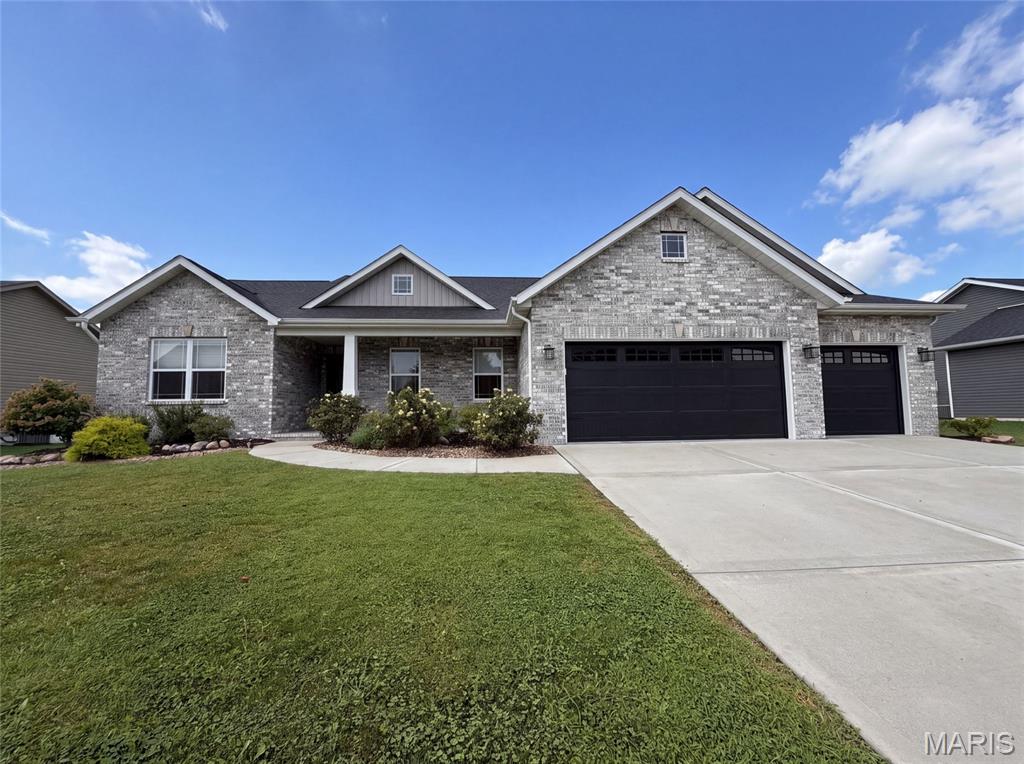
Welcome to 217 Emerald Way W, a residence arranged for everyday practicality and comfortable living. The kitchen is equipped with all stainless steel appliances and includes a functional island, making it a central point for daily activities. A covered patio extends the usable outdoor area, perfect for relaxation. This home combines modern functionality with practical outdoor space.. Included 100-Day Home Warranty with buyer activation
Subdivision: Riverdale Village A #3
$384,000
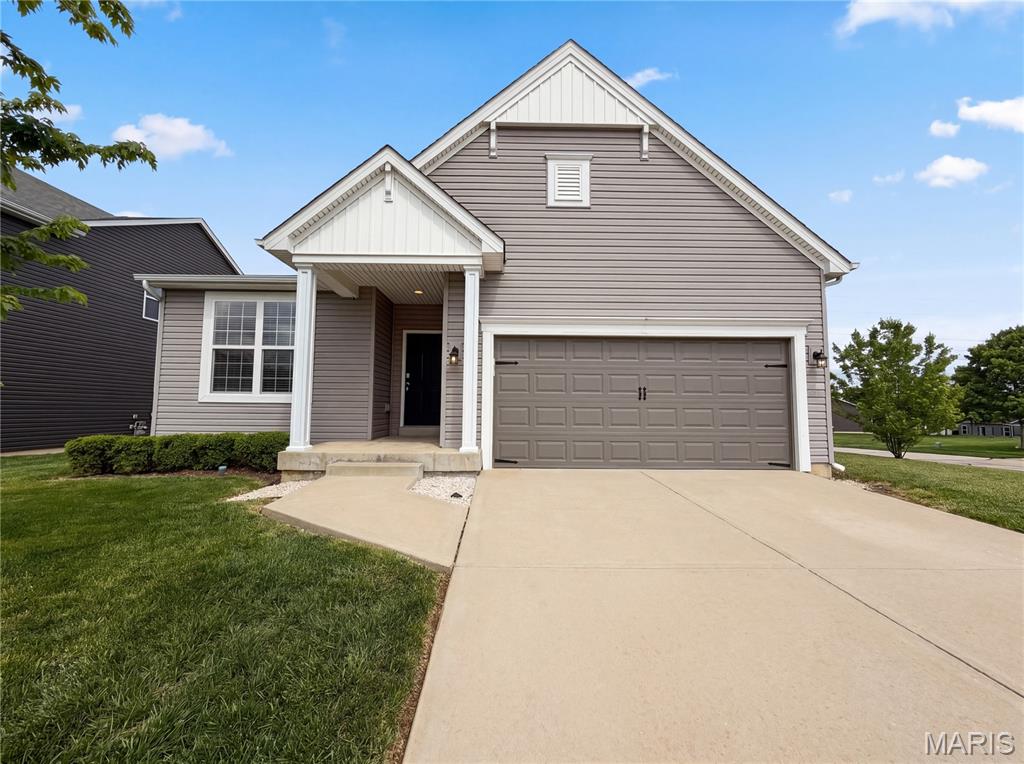
Welcome to 1034 Sweet River Dr, a home that exudes warmth and elegance. The living room is graced with a cozy fireplace, perfect for chilly evenings. The kitchen is a chef's dream, boasting all stainless steel appliances, a kitchen island for meal prep. The primary bedroom is a retreat with a walk-in closet, while the primary bathroom features double sinks, and a separate tub and shower for ultimate relaxation.Outside, enjoy a patio and a fenced-in backyard for outdoor activities. This home is a perfect blend of style and comfort. Come and see the beauty of 1034 Sweet River Dr for yourself. Included 100-Day Home Warranty with buyer activation
Subdivision: Hollywood Hts/Tanglewood
$290,000
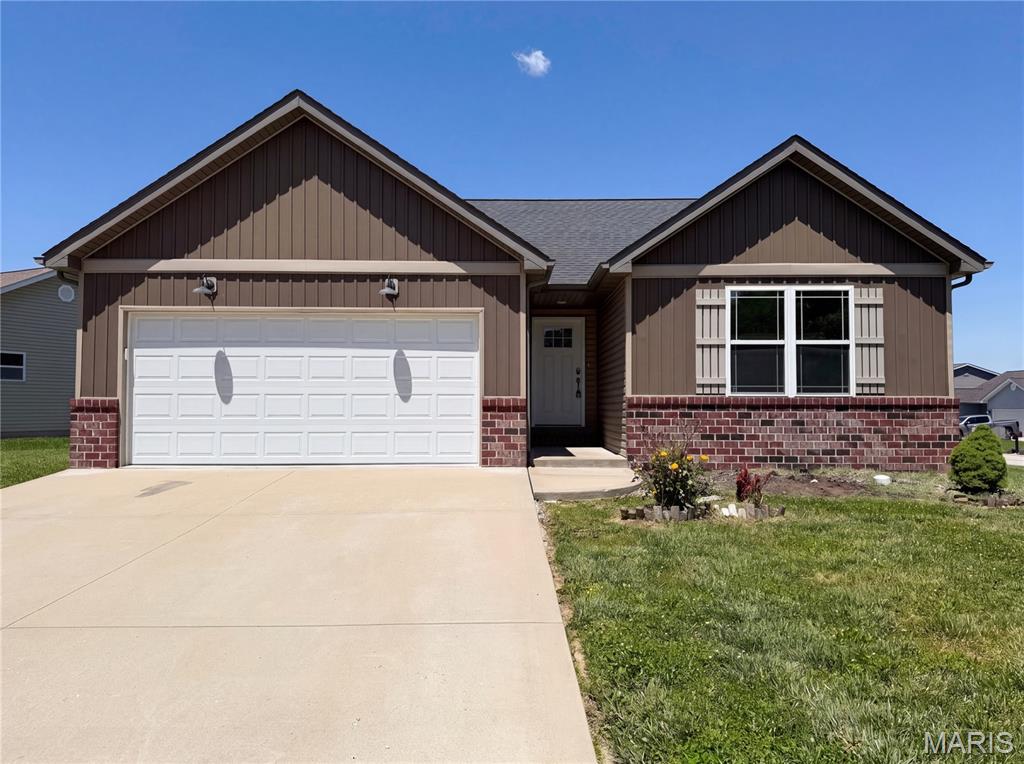
Don't miss 7932 Laurel Flats Dr, updated with fresh paint and partial flooring. A fireplace anchors the main living space. The kitchen includes an island and all stainless steel appliances. The primary suite features a walk in closet and double sinks in its bathroom. An exterior patio extends outdoor utility. This updated property combines comfort and everyday functionality. Included 100-Day Home Warranty with buyer activation
Subdivision: Cove At Dardenne #2
$382,000
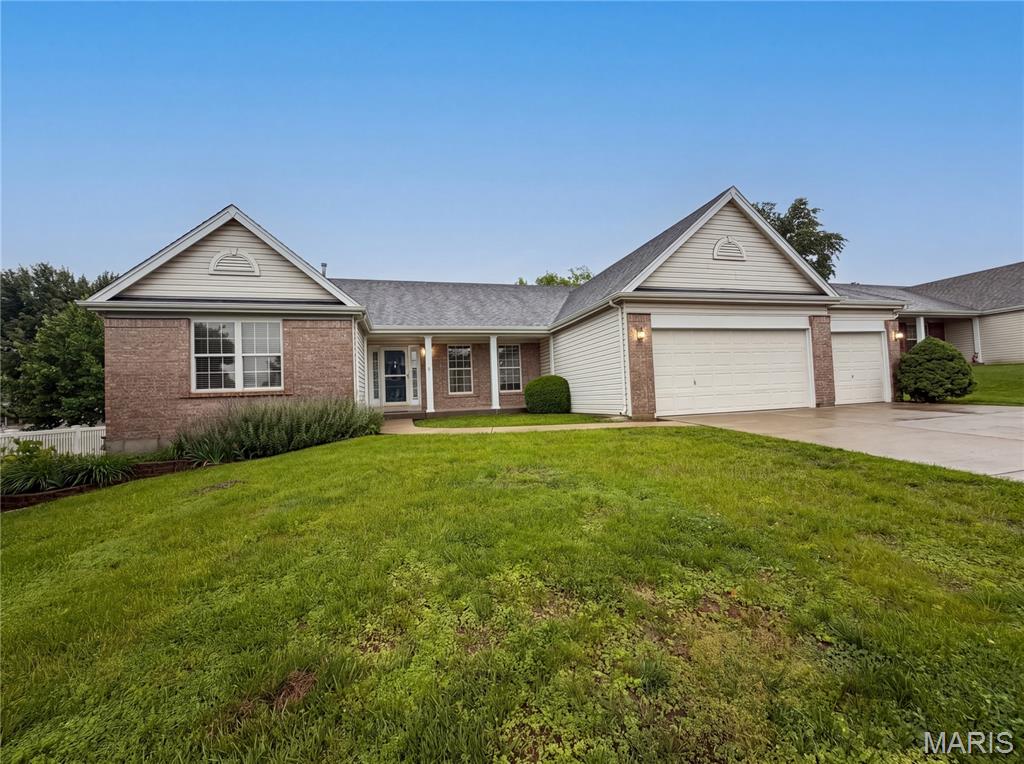
Check out 2212 Harborside Dr, recently updated with fresh interior paint and partial flooring replacement. A cozy fireplace complements the kitchen's all stainless steel appliances. The primary bathroom features double sinks and a separate tub and shower. Outside, discover a pleasant patio and a fenced in backyard. This residence combines modern updates with everyday comfort. Included 100-Day Home Warranty with buyer activation
Subdivision: Bellemeade #1
$456,000
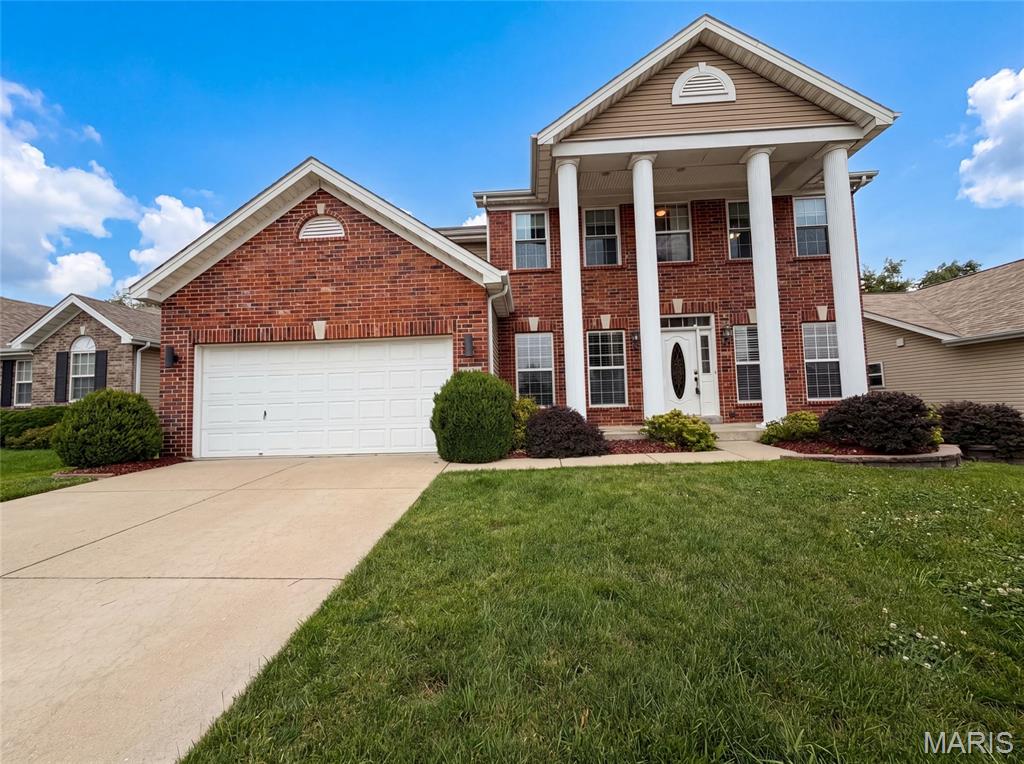
819 Harding St, Saint Peters, MO 63376 is a two-story Saint Peters brick single- home built in 2010 with four bedrooms and a finished basement that adds flexible living space. The kitchen combines white cabinetry, a center island, granite countertops, a tile backsplash, and stainless steel appliances over hardwood floors, opening to a living area where a fireplace anchors the room, adding warmth and a defined gathering point. The primary bedroom connects to a bathroom with a double-sink vanity for shared morning routines, a soaking tub, and a separate glass-enclosed shower, while a walk-in closet keeps clothing organized. Additional full bathrooms serve the upper level and the basement, where a rec room with a stacked-stone fireplace wall and a wet bar extends entertaining space. An attached two-car garage completes this well-maintained residence with practical amenities throughout every room.. Included 100-Day Home Warranty with buyer activation
Subdivision: Fox Creek Estates
$539,000
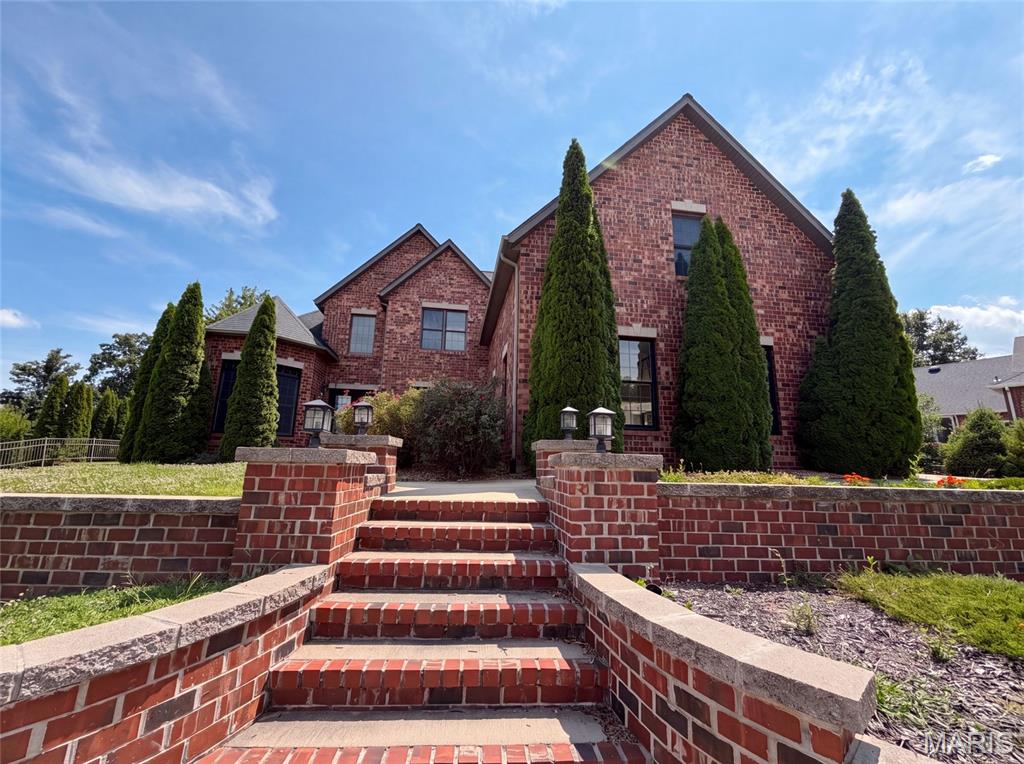
120 Fox Hill Ct is a two-story Edwardsville brick home on a cul-de-sac lot. The kitchen features quartz countertops, dark cabinetry, a center island, and a stone accent wall, opening to the two-story great room for connected living. The great room centers on a stone fireplace beneath vaulted ceilings, anchoring the main space. The primary bathroom offers a jetted soaking tub, a separate glass shower, and a dual-sink vanity, complemented by a walk-in closet for organized storage. A full unfinished basement provides room to expand, and a dedicated laundry room adds convenience. Outdoor spaces and a Four-car garage complete this well-maintained residence with practical amenities throughout.. Included 100-Day Home Warranty with buyer activation.
Subdivision: Villas On Olive Condo
$178,000
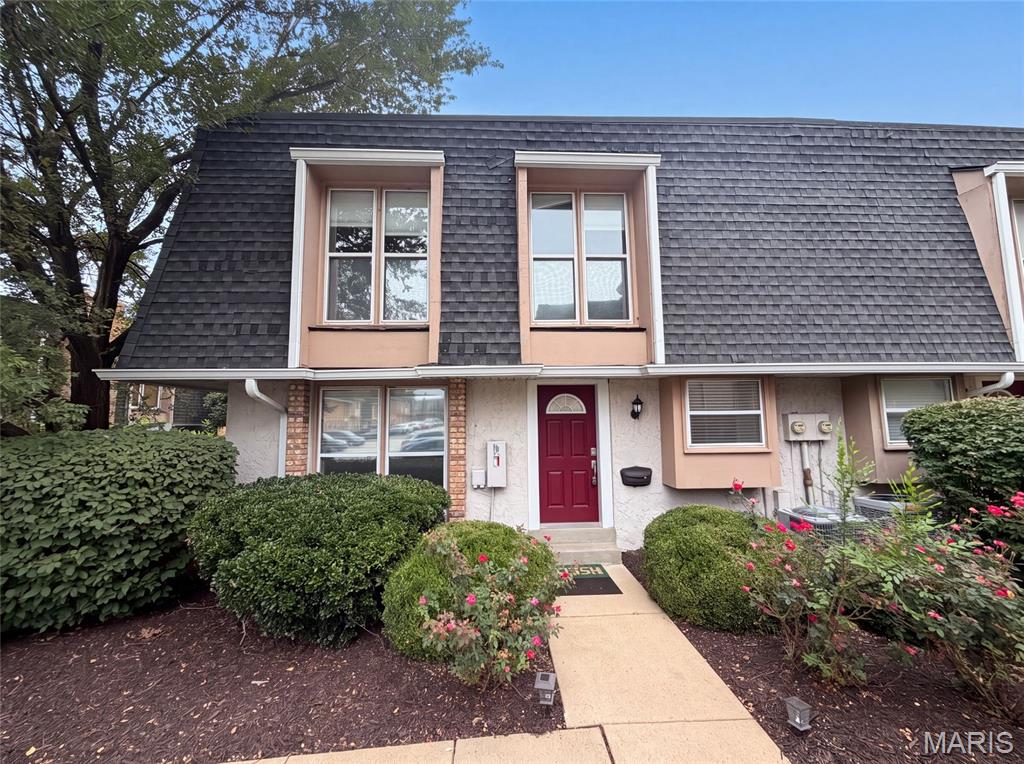
Meet 1154 Rue La Chelle Walk, a residence recently improved with fresh interior paint and an accent backsplash in the kitchen. The home includes a fireplace, and all stainless steel appliances, establishing a contemporary and comfortable environment. the primary bedroom thoughtfully provides double closets for extensive storage. The primary bathroom provides functional double sinks for everyday utility. This blend of updates and thoughtful features makes for exceptional comfort and style.. Included 100-Day Home Warranty with buyer activation
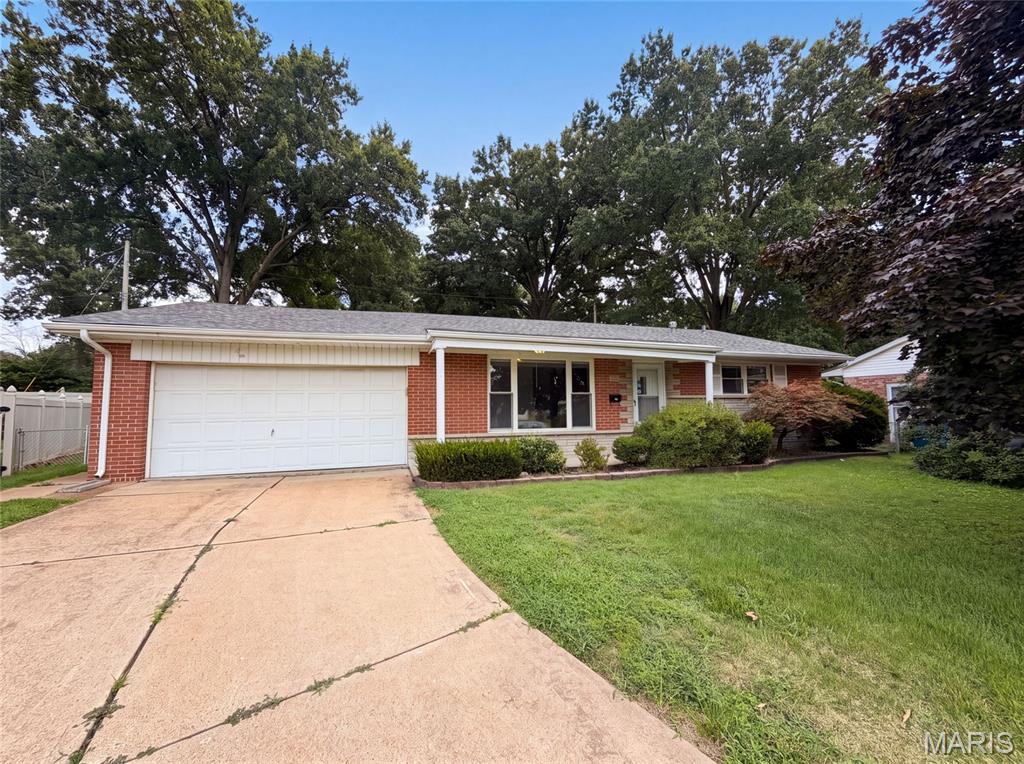
Subdivision: Windsor Park
$297,000
871 Wycliffe Ct is a one-story Saint Louis home situated on a cul-de-sac lot, offering three bedrooms and a full bathroom plus a half bath. The kitchen features white cabinetry, stainless steel appliances, and ample counter space, opening into a tile-floored living area with sliding glass doors leading outside. The bedrooms offer wood flooring and closet storage throughout. A finished lower level adds a spacious recreation room for additional living space. Outside, a deck overlooks the backyard, and a two-car garage completes this well-maintained residence with practical amenities throughout every room. Included 100-Day Home Warranty with buyer activation
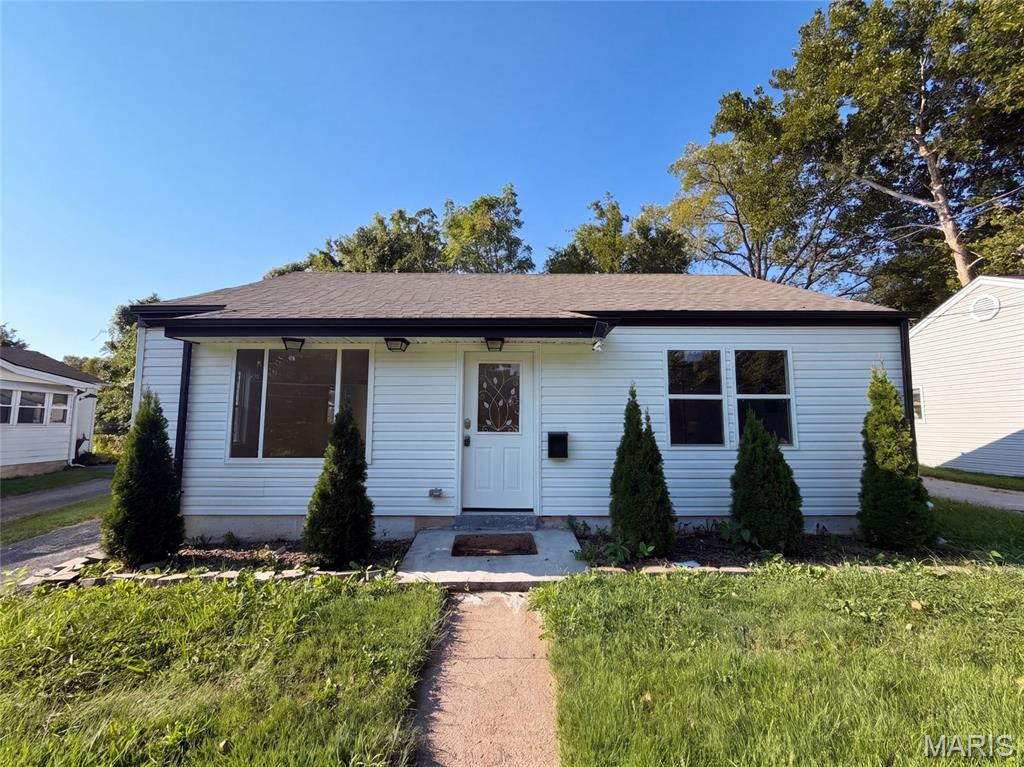
Subdivision: Webster Heights
$303,000
316 Lithia Ave is a single-story Saint Louis home set on a level lot. The kitchen features stainless steel appliances, a center island with a breakfast bar, and generous cabinetry that opens directly to the main living area for a connected floor plan. Large windows and a front entry fill the living space with natural light over wood-look flooring. The primary bedroom provides a comfortable space with additional bedrooms nearby, while the full bathrooms include a tub-and-shower combination and a separate walk-in shower finished with tile surrounds. A dedicated laundry area, a detached one-car garage, and a fully fenced backyard add everyday function. Neutral interior finishes complete this well-maintained residence with practical amenities throughout every room. Included 100-Day Home Warranty with buyer activation

Subdivision: Timberwolfe Estates 03
$509,000
6 White Fang Dr is a 2,300-square-foot Glen Carbon home built in 2004. The kitchen features quartz countertops, a walk-in pantry, an accent backsplash, and stainless steel appliances, creating a fully equipped space for cooking and entertaining. A fireplace anchors the main living area, adding warmth and ambiance to the central gathering space. Flooring extends throughout. A laundry room adds utility. The primary bedroom includes a walk-in closet for convenient storage and organization, and the primary bathroom features double sinks. A deck and patio extend the living space outdoors, flowing to a fully fenced backyard that creates ample room for relaxation and entertaining. An attached garage completes this well-maintained residence with practical amenities and comfortable living spaces throughout every room. Included 100-Day Home Warranty with buyer activation


Ted Gottlieb
Agent
MORE, REALTORS
